For Lease
479 George Ryan Avenue
1010 - JM Joshua Meadows, Oakville, ON
$4,000
4Bd
4Ba
2,750+sqft
2Parking
25.59 x 90.22 ftlot
$1/sqft
Semi-DetachedMLS# W14089788Listed 2026-10-1714 DOM
Heating
Water Heater
Cooling
Central Vacuum
Basement
Unfinished
About this home
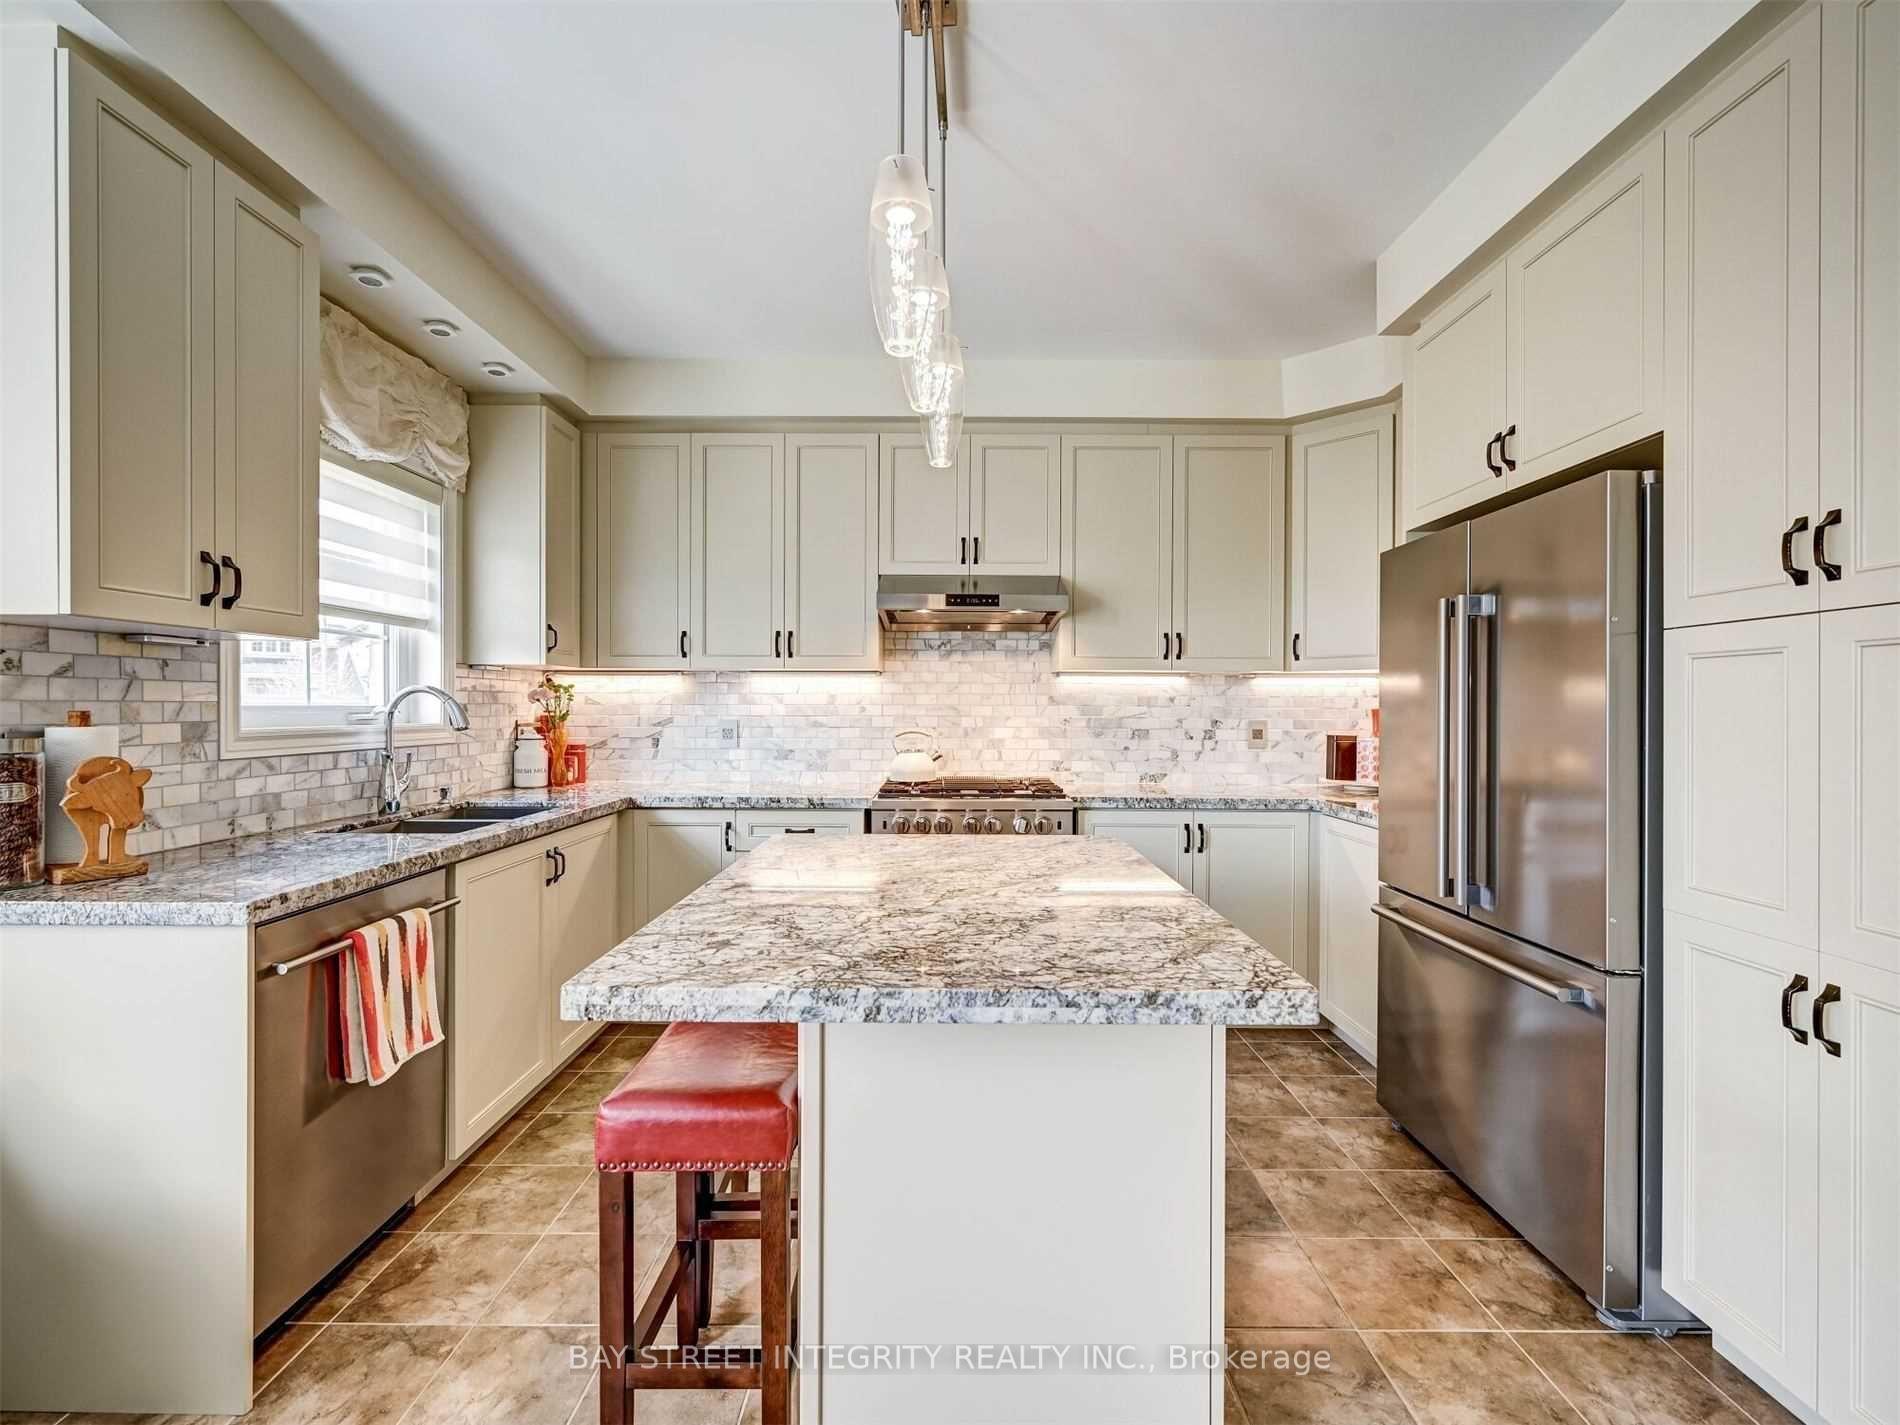
4 bedroom and 4 bathroom 2544sf semi-detached home with 3 storey in high demand area in Oakville. Main floor boasts 9ft smooth ceiling, open concept living and dining room with hardwood floor, Spacious eat-in kitchen with deluxe cabinetry with extended height upper cabinets, deep pantry, high quality stainless-steel appliances, central island & large breakfast area with walkout to the fenced backyard. Second floor has 3 good sized bedrooms with 2 full bathroom and family room with inviting gas fireplace. Third floor has a huge master bedroom with 5-pieces ensuite and front-loaded washer and dryer for your convenience. window coverings throughout all 3 levels. central air conditioner, central vacuum. Open concept basement floor has been coated for the cleanness. it's near Walmart, Superstore, Longo's, Costco, other shopping areas, go station and Oakville new hospital. Quick Access To Hwy 403, 407, Qew, No pets and no smokers. Credit check, employment letter, pay stub, rental application & references required. New carpets for second floor and third floor have been installed.
WalkoutHardwoodFireplace
Rooms
Main Floor
| Room | 6.38 × 5.11 m | 2 Pc Bath |
| Kitchen | 5.21 × 2.82 m | Double Sink |
| Dining Room | 4.75 × 3.40 m |
Second Floor
| Family Room | 5.64 × 3.10 m | Fireplace |
| Bedroom 2 | 4.72 × 3.23 m | |
| Bedroom 3 | 5.59 × 3.05 m | 3 Pc Ensuite |
| Bedroom 4 | 4.34 × 3.05 m | 4 Pc Bath |
Third Floor
| Primary Bedroom | 6.58 × 4.32 m | 5 Pc Ensuite |
| Laundry | 1.91 × 0.94 m |
Features
- Auto Garage Door Remote
- Central Vacuum
- Countertop Range
- Water Heater
- Sump Pump
- Porch
- Unfinished
- Central Air
- 3-Storey
Financials
Estimated Rental Income
Entire property$4,000 – $6,500/mo
Rental yield1200.0% – 1950.0%
*Estimates based on comparable rentals in the area. Actual income may vary.
Market Data — Oakville
Days on market14 days
Buyer's MarketSeller's Market
Based on active listings in Oakville. Data updates daily.
Demographics — Oakville
Population
213,759
Avg Household Income
$152,000
Age Distribution
0-19
22%
20-34
16%
35-49
21%
50-64
22%
65+
19%
Ownership78% own · 22% rent
EnglishMandarinUrduArabicFrench
Other rentals like this
Similar rentals in Oakville
Same property type, similar price, similar size — currently for rent.
For Lease2 days ago
$4,000
Semi-Detached
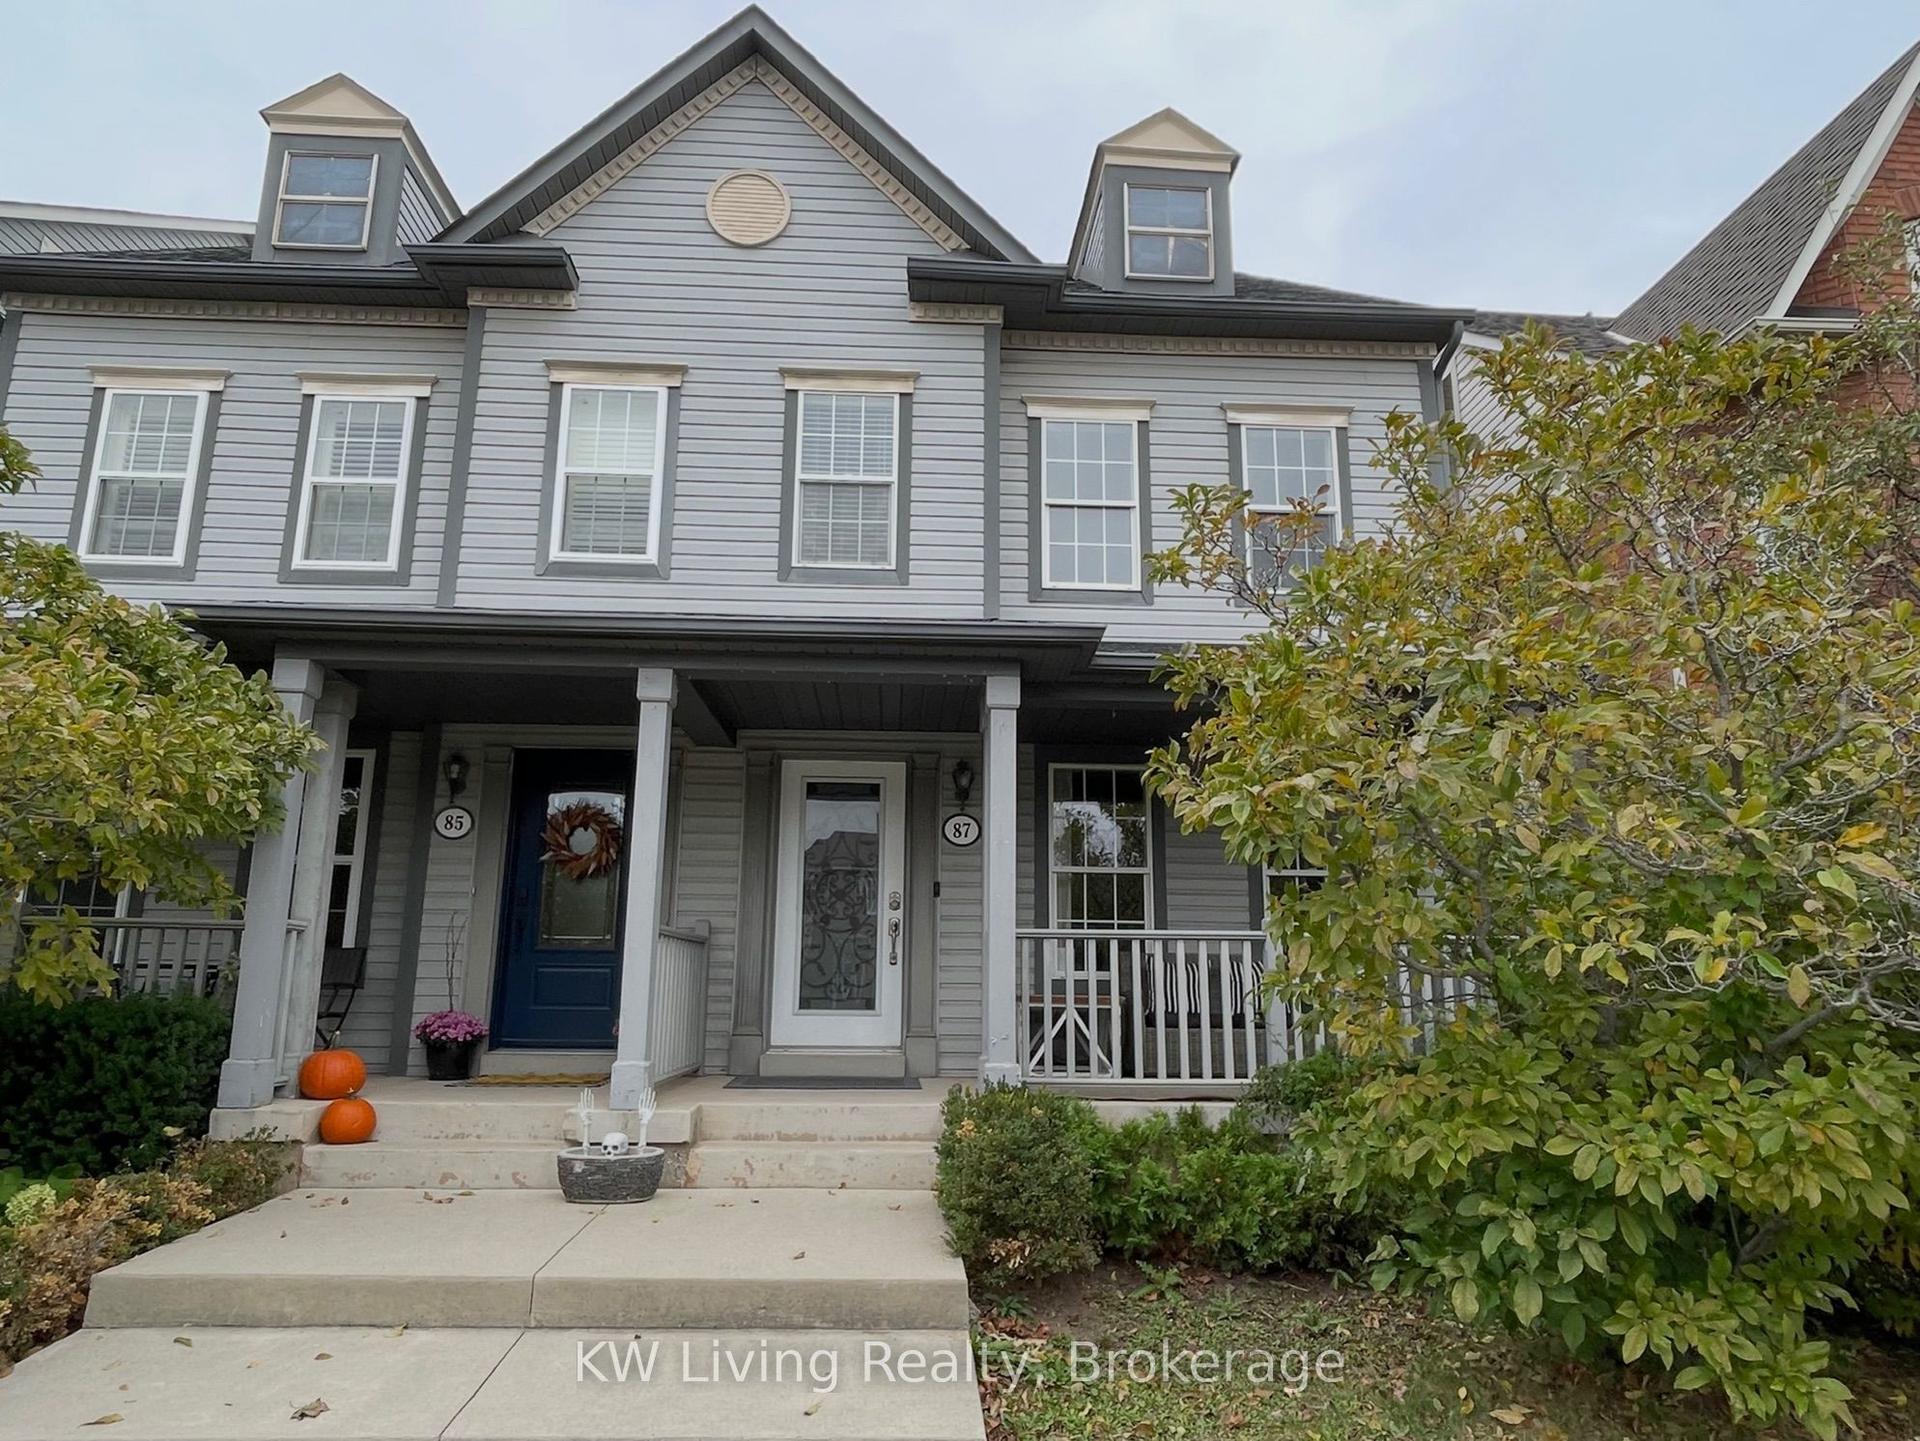
87 Glenashton Drive, 1015 - RO River Oaks
Oakville, ON
3 bd
3 ba
2,250
2
MLS# W14128234KW Living Realty
WhatsApp Aman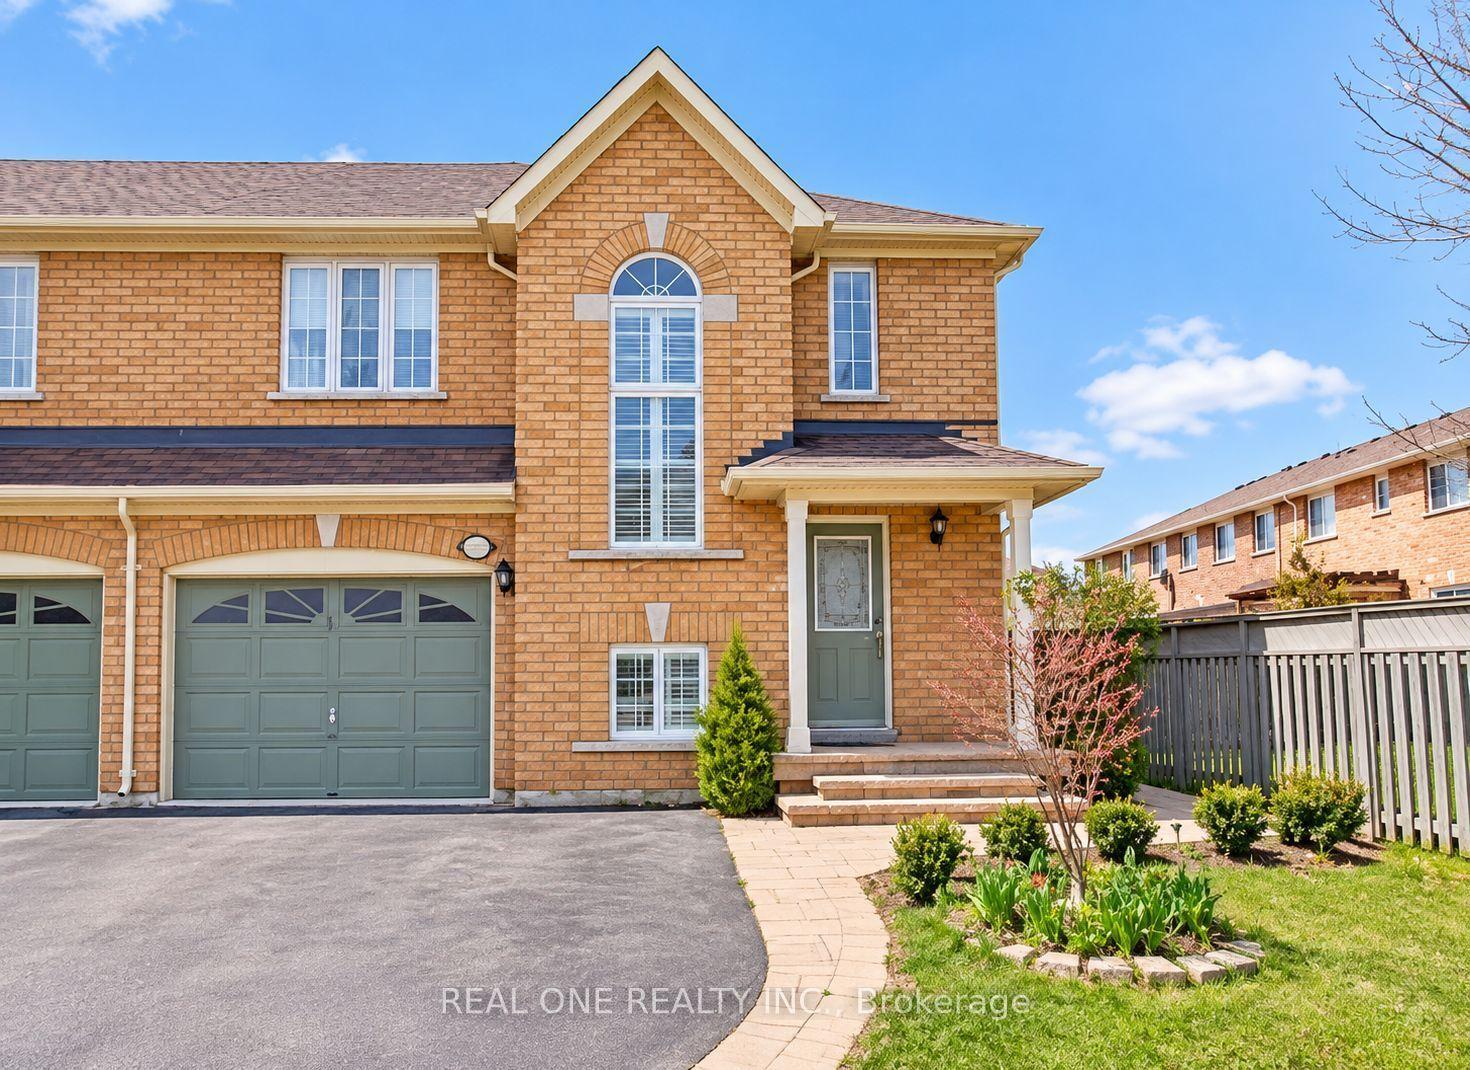
For Lease8 days ago
$3,800
Semi-Detached
2272 Osprey Lane, 1022 - WT West Oak Trails
Oakville, ON
3 bd
4 ba
1,750
3
MLS# W14112256Real One Realty Inc.
WhatsApp Aman
Getting around
How walkable, bikeable, and transit-friendly this neighbourhood is.
53
/ 100
Walk Score
Somewhat Walkable
46
/ 100
Transit Score
Some Transit
49
/ 100
Bike Score
Somewhat Bikeable
Scores are estimates based on neighbourhood data and are for informational purposes only.
MLS® data courtesy of the Toronto Regional Real Estate Board (TRREB).
The information provided herein must only be used by consumers that have a bona fide interest in the purchase, sale, or lease of real estate and may not be used for any commercial purpose or any other purpose. Listing information is deemed reliable but is not guaranteed accurate by the Toronto Regional Real Estate Board, the listing brokerage, or this website. The trademarks REALTOR®, REALTORS® and the REALTOR® logo are controlled by The Canadian Real Estate Association (CREA) and identify real estate professionals who are members of CREA. MLS®, Multiple Listing Service®, and the associated logos are owned by CREA. Not intended to solicit properties currently listed for sale or buyers under contract.