For Lease
2510 Donnavale Drive Main #Main
Cooksville, Mississauga, ON
$2,700
3Bd
2Ba
1,300+sqft
2Parking
65.34 x 115.16 ftlot
$2/sqft
DetachedMLS# W14090242Listed 2026-10-1712 DOM
Cooling
Central Air
About this home
Freshly renovated and ready to welcome you home! This spacious main-floor only offers 3 generous bedrooms and 2 beautifully updated washrooms, combining modern finishes with everyday comfort. Enjoy brand-new vinyl flooring, a newly renovated kitchen, and stylish pot lights throughout. The bright living room features large windows that fill the space with natural light, while the eat-in kitchen provides a welcoming setting for family meals. A practical layout offers plenty of room to relax, dine, and unwind. Located in a family-friendly neighbourhood close to parks, playgrounds, schools, and public transit, with shopping, restaurants, banks, and fitness facilities nearby. Convenient access to major roads and highways makes commuting easy. A wonderful opportunity to lease a refreshed home in a convenient location. Main floor only.
Renovated
Rooms
Main Floor
| Living Room | 4.60 × 3.61 m | |
| Kitchen | 2.95 × 2.75 m | Vinyl Floor Pot Lights Quartz Counter |
| Dining Room | 2.72 × 2.57 m | Vinyl Floor Pot Lights |
| Primary Bedroom | 3.53 × 2.95 m | Vinyl Floor Pot Lights |
| Bedroom 2 | 3.45 × 2.72 m | Vinyl Floor Pot Lights |
| Bedroom 3 | 3.53 × 3.02 m | Vinyl Floor Pot Lights |
Second Floor
| Kitchen | 3.51 × 3.25 m | |
| Living Room | 6.68 × 4.27 m | |
| Bedroom 4 | 4.42 × 3.38 m | |
| Bedroom 5 | 4.60 × 2.87 m |
Basement
| Recreation | 8.53 × 3.20 m | |
| Laundry | 10.97 × 3.94 m | |
| Cold Room/Cantina | 7.37 × 1.52 m |
Other
| Room | — |
Features
- Carpet Free
- Landscaped
- None
- Central Air
- 2-Storey
Financials
Estimated Rental Income
Entire property$3,200 – $4,800/mo
Basement apartment$1,800 – $2,500/mo
Rental yield1422.2% – 2133.3%
*Estimates based on comparable rentals in the area. Actual income may vary.
Market Data — Mississauga
Days on market12 days
Buyer's MarketSeller's Market
Based on active listings in Mississauga. Data updates daily.
Demographics — Mississauga
Population
717,961
Avg Household Income
$105,000
Age Distribution
0-19
21%
20-34
20%
35-49
21%
50-64
20%
65+
18%
Ownership71% own · 29% rent
EnglishUrduArabicPunjabiPolish
Other rentals like this
Similar rentals in Mississauga
Same property type, similar price, similar size — currently for rent.
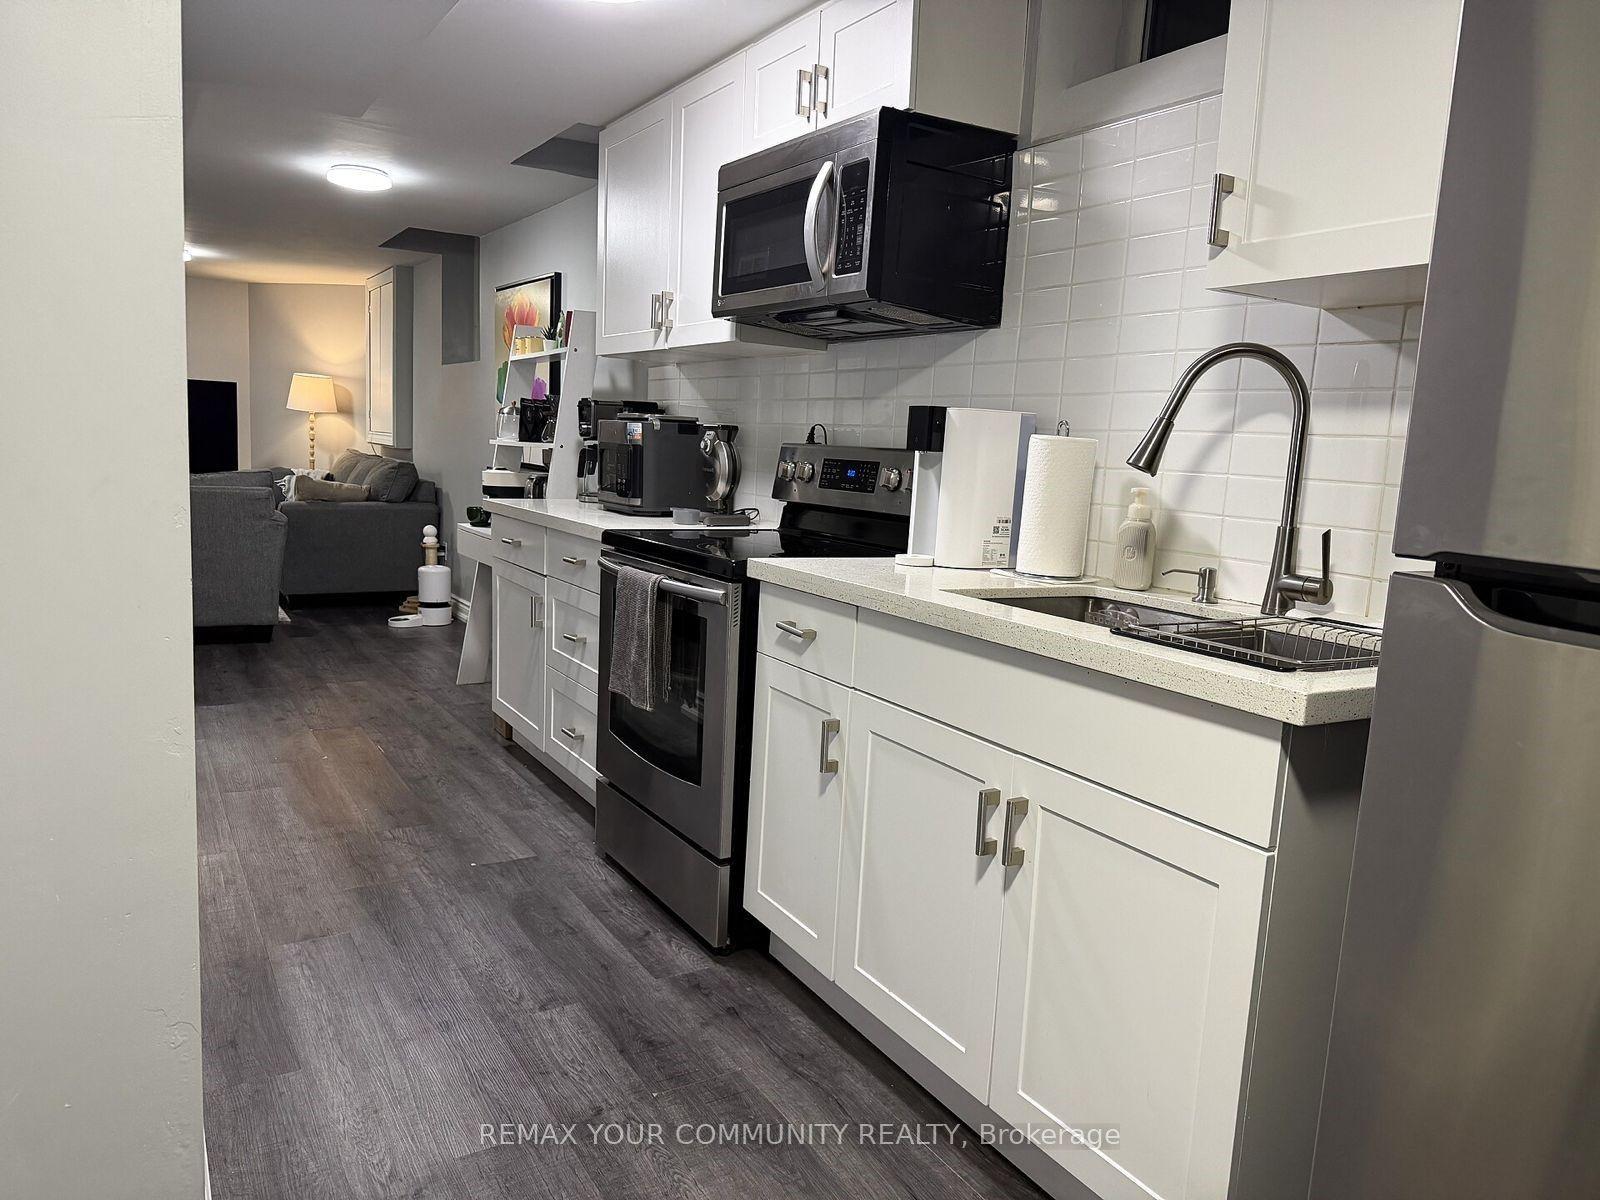
For Lease9 h ago
$2,100
Detached
5368 Champlain Trail E, Hurontario
Mississauga, ON
2 bd
1 ba
2,750
1
MLS# W14129660Remax Your Community Realty
WhatsApp Aman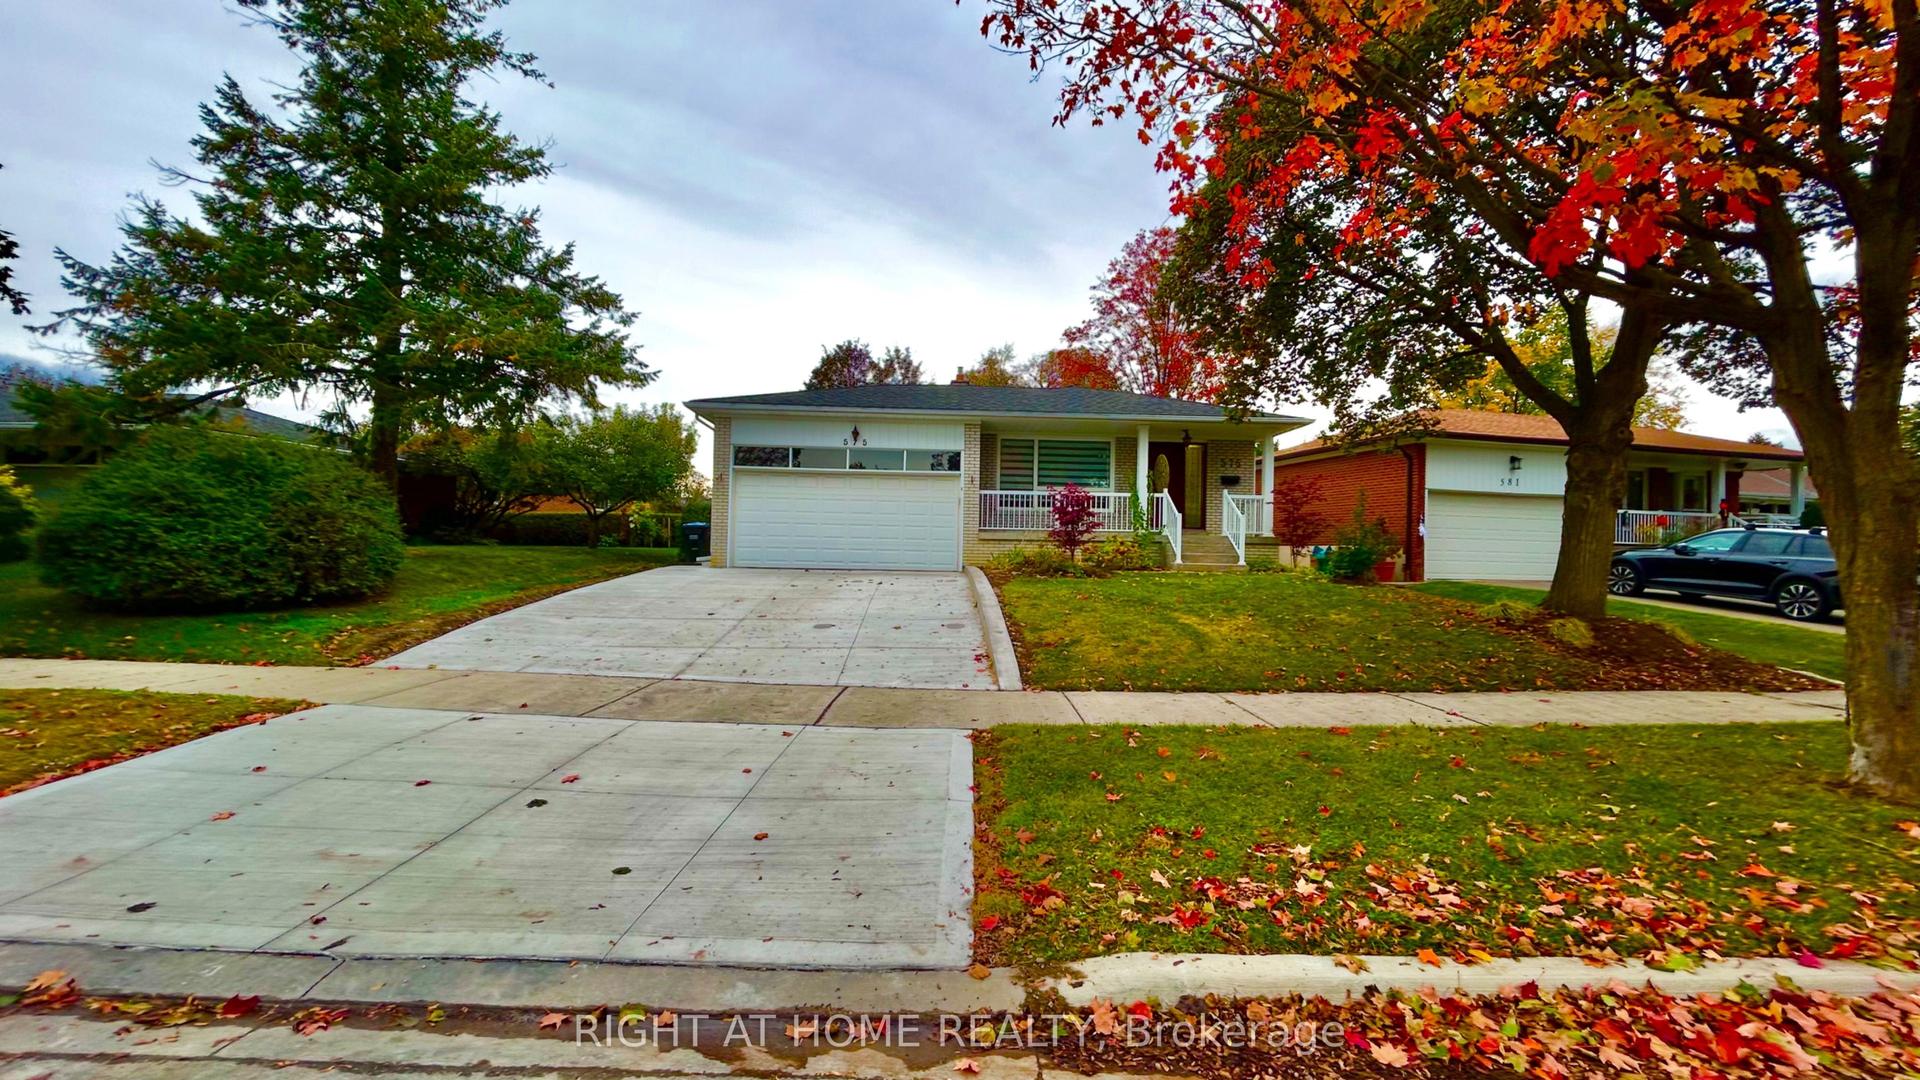
For Lease11 days ago
$3,250
Detached
575 Eversley Drive, Mississauga Valleys
Mississauga, ON
3 bd
2 ba
1,750
2
MLS# W14091964Right At Home Realty
WhatsApp Aman

Getting around
How walkable, bikeable, and transit-friendly this neighbourhood is.
66
/ 100
Walk Score
Somewhat Walkable
60
/ 100
Transit Score
Good Transit
68
/ 100
Bike Score
Bikeable
Scores are estimates based on neighbourhood data and are for informational purposes only.
MLS® data courtesy of the Toronto Regional Real Estate Board (TRREB).
The information provided herein must only be used by consumers that have a bona fide interest in the purchase, sale, or lease of real estate and may not be used for any commercial purpose or any other purpose. Listing information is deemed reliable but is not guaranteed accurate by the Toronto Regional Real Estate Board, the listing brokerage, or this website. The trademarks REALTOR®, REALTORS® and the REALTOR® logo are controlled by The Canadian Real Estate Association (CREA) and identify real estate professionals who are members of CREA. MLS®, Multiple Listing Service®, and the associated logos are owned by CREA. Not intended to solicit properties currently listed for sale or buyers under contract.