For Lease
Just Listed
135 DEANE Avenue
1002 - CO Central, Oakville, ON
$3,400
2+2Bd
2Ba
1,300+sqft
4Parking
$3/sqft
DetachedMLS# W14090616Listed 2026-10-171 DOM
Cooling
Central Air
Basement
Finished
Just listed! New listings in Oakville often receive offers within the first week.
About this home
Welcome to 135 Deane Avenue, a beautifully renovated bungalow in the heart of Kerr Village, just steps from local cafés, boutique shops and the shores of Lake Ontario. Filled with natural light, this inviting home blends modern updates with timeless character. The sun-filled four-season sunroom offers the perfect spot to enjoy your morning coffee, while the bright and welcoming living and dining area provides a comfortable space to relax or entertain. The updated kitchen boasts quartz countertops, white subway tile and stainless steel appliances, with a walkout to a spacious deck overlooking a private, tree-lined backyard. The main level features two generous bedrooms and a stylish 3-piece bathroom. The fully finished lower level offers a large recreation room, two additional bedrooms and a full bathroom, along with a separate entrance, laundry and kitchen rough-ins, providing excellent flexibility for extended family or additional living space. Complete with a detached garage and ample driveway parking, this home offers comfortable living in a sought-after Oakville neighbourhood close to shops, restaurants, parks and the lake.
GarageRenovatedWalkout
Rooms
Main Floor
| Bedroom | 2.87 × 3.43 m | |
| Dining Room | 4.04 × 3.91 m | |
| Kitchen | 4.09 × 3.51 m | |
| Living Room | 4.04 × 3.58 m | |
| Mud Room | 2.95 × 2.18 m | |
| Primary Bedroom | 2.92 × 3.40 m | |
| Sunroom | 7.01 × 2.87 m |
Basement
| Bedroom | 6.68 × 2.67 m | |
| Bedroom | 4.44 × 3.45 m | |
| Den | 2.34 × 3.78 m | |
| Kitchen | 3.00 × 3.96 m | |
| Laundry | 1.60 × 2.87 m | |
| Recreation | 3.07 × 4.22 m | |
| Utility Room | 1.30 × 2.41 m |
Features
- None
- Deck
- Full
- Finished
- Central Air
- Bungalow
Financials
Estimated Rental Income
Entire property$2,600 – $3,800/mo
Basement apartment$1,800 – $2,500/mo
Rental yield917.6% – 1341.2%
*Estimates based on comparable rentals in the area. Actual income may vary.
Market Data — Oakville
Days on market1 days
Buyer's MarketSeller's Market
Based on active listings in Oakville. Data updates daily.
Demographics — Oakville
Population
213,759
Avg Household Income
$152,000
Age Distribution
0-19
22%
20-34
16%
35-49
21%
50-64
22%
65+
19%
Ownership78% own · 22% rent
EnglishMandarinUrduArabicFrench
Other rentals like this
Similar rentals in Oakville
Same property type, similar price, similar size — currently for rent.
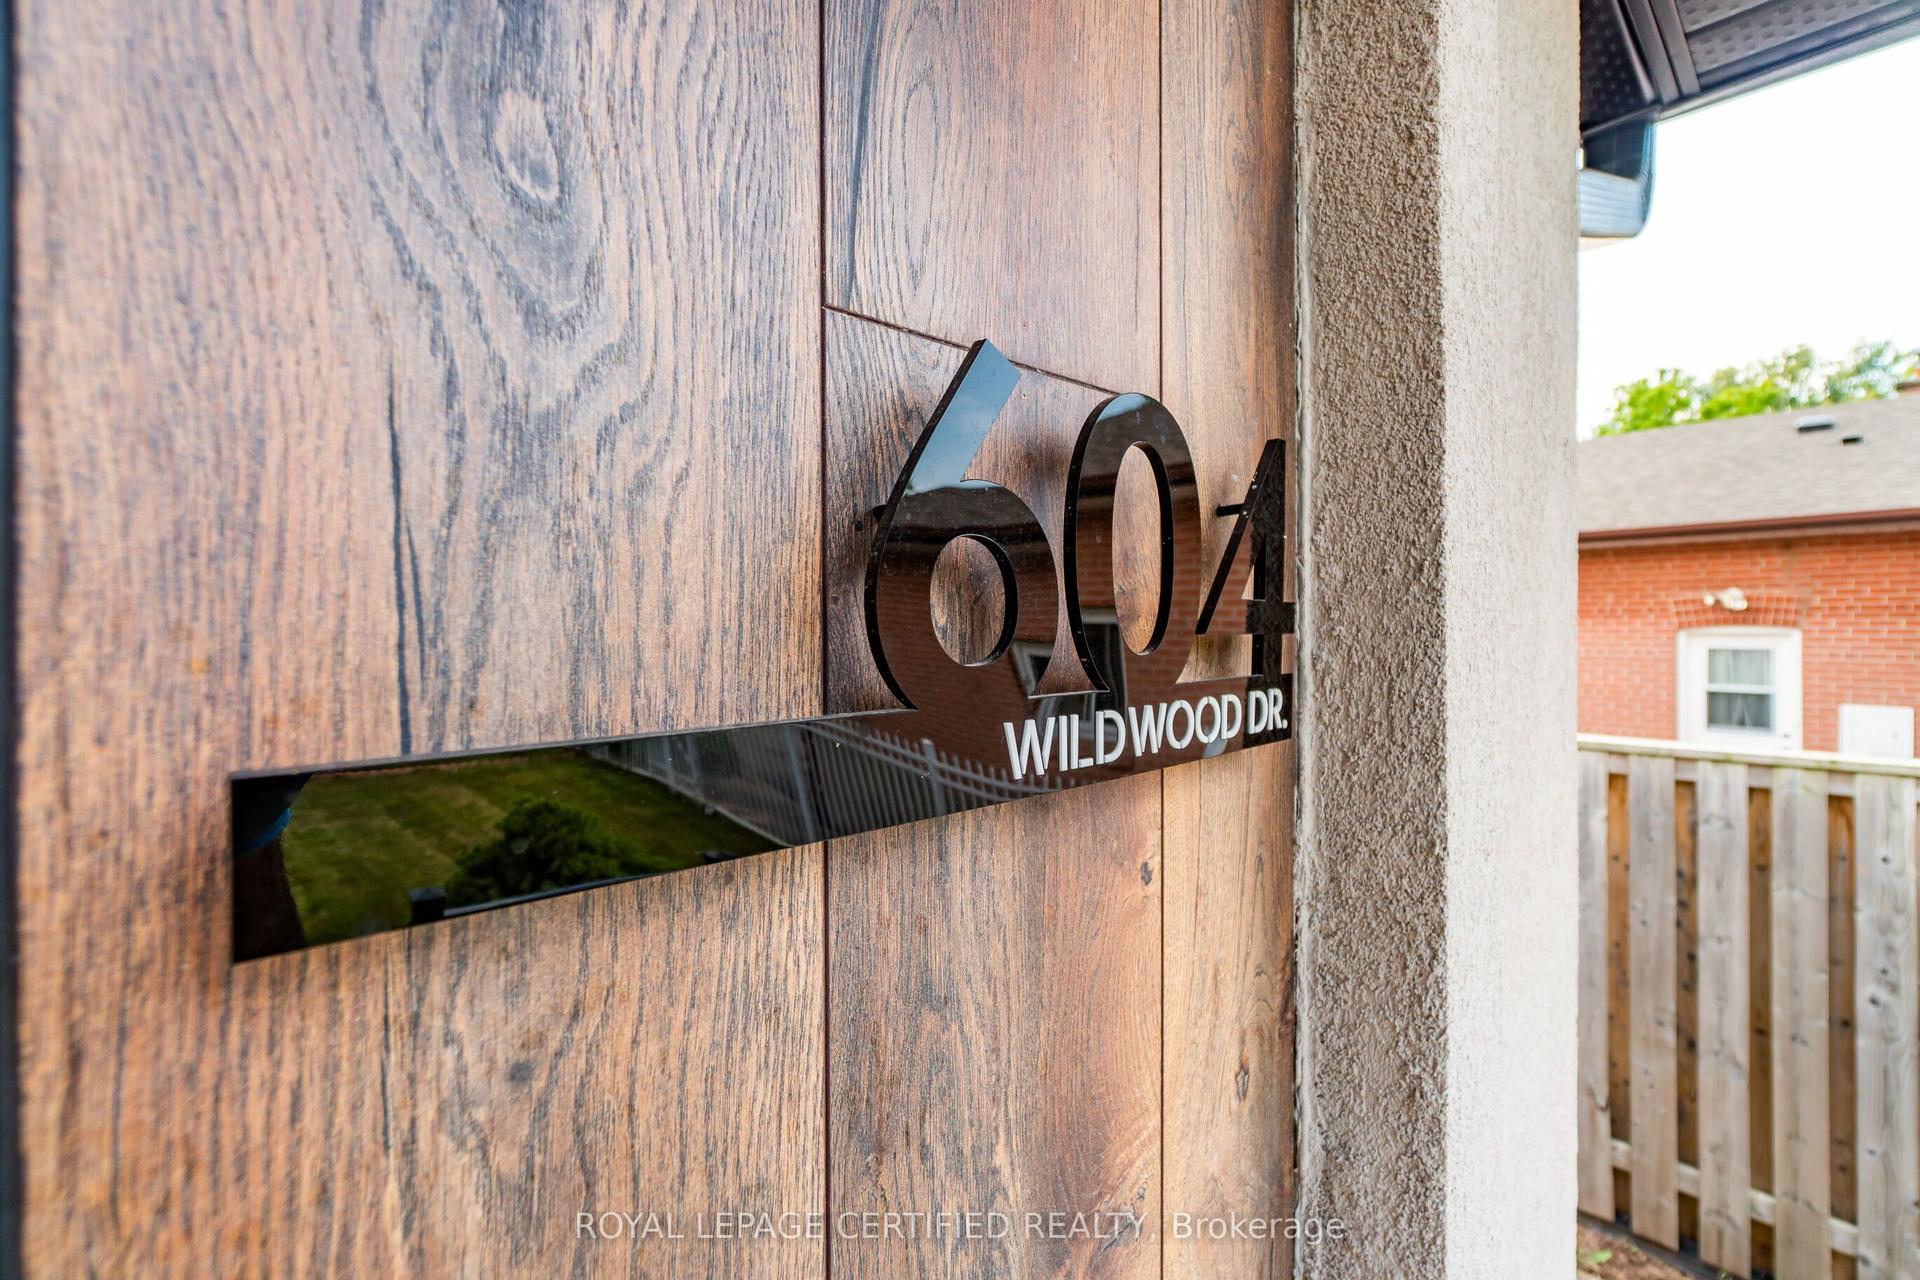
For Lease2 days ago
$3,450
Detached
604 Wildwood Drive Main #Main, 1020 - WO West
Oakville, ON
3 bd
2 ba
1,300
2
MLS# W14090780Royal Lepage Certified Realty
WhatsApp Aman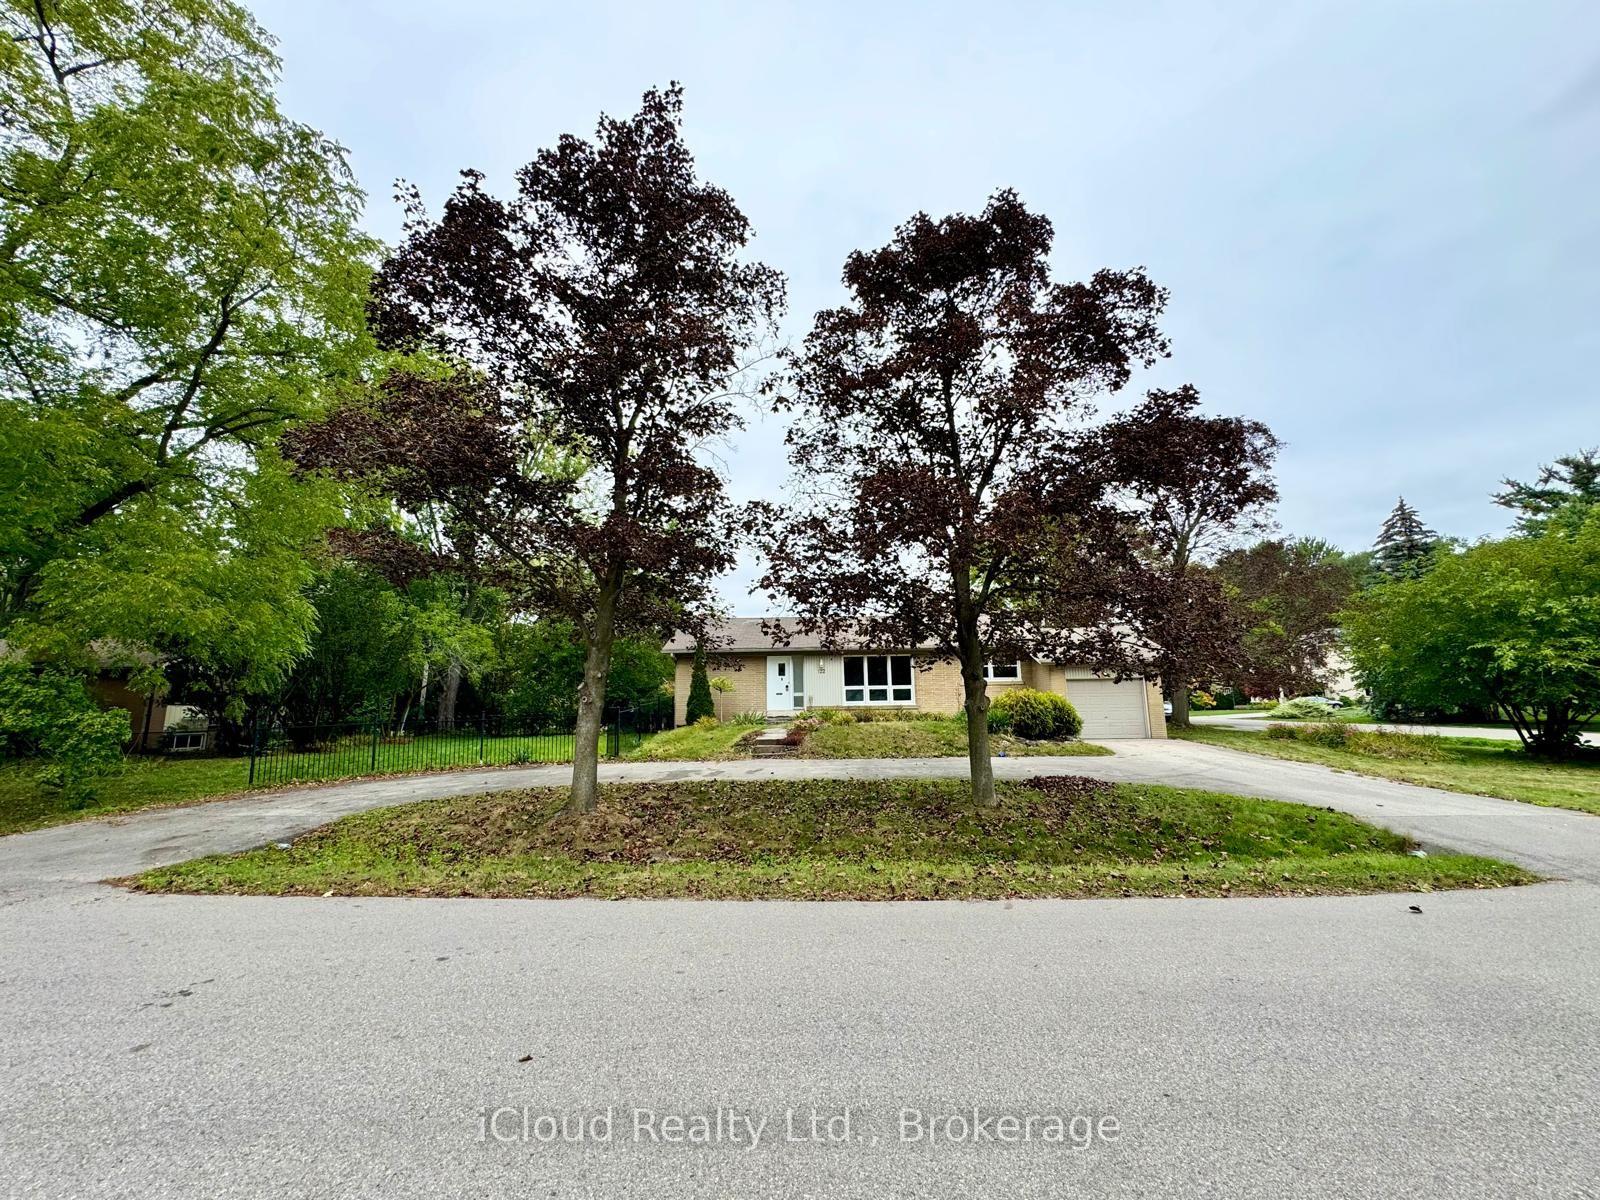
For Lease26 days ago
$3,500
Detached
122 Selgrove Crescent, 1017 - SW Southwest
Oakville, ON
3+1 bd
2 ba
1,750
7
MLS# W13819336iCloud Realty Ltd.
WhatsApp Aman
Getting around
How walkable, bikeable, and transit-friendly this neighbourhood is.
53
/ 100
Walk Score
Somewhat Walkable
44
/ 100
Transit Score
Some Transit
47
/ 100
Bike Score
Somewhat Bikeable
Scores are estimates based on neighbourhood data and are for informational purposes only.
MLS® data courtesy of the Toronto Regional Real Estate Board (TRREB).
The information provided herein must only be used by consumers that have a bona fide interest in the purchase, sale, or lease of real estate and may not be used for any commercial purpose or any other purpose. Listing information is deemed reliable but is not guaranteed accurate by the Toronto Regional Real Estate Board, the listing brokerage, or this website. The trademarks REALTOR®, REALTORS® and the REALTOR® logo are controlled by The Canadian Real Estate Association (CREA) and identify real estate professionals who are members of CREA. MLS®, Multiple Listing Service®, and the associated logos are owned by CREA. Not intended to solicit properties currently listed for sale or buyers under contract.