For Lease
Just Listed
380 Mcgibbon Drive Lower #Lower
1027 - CL Clarke, Milton, ON
$2,400
2Bd
2Ba
1,750+sqft
1Parking
45.08 x 85.08 ftlot
$1/sqft
DetachedMLS# W14090654Listed 2026-10-177 DOM
Heating
Water Heater
Cooling
Central Air
Basement
Finished with Walk-Out
About this home
Step into luxury in this stunning lower-level walkout Apartment in Milton! With 2 Bedrooms and 2 full Baths, this expansive 1,400 sq ft Apartment features soaring 9 ft high ceilings and luxurious heated floors throughout, this unit offers ample space for modern living. You'll love the separate entrance and an exclusive backyard for your private use, with a stunning panoramic view of the Ravine. The sleek kitchen with premium granite countertops is perfect for creating culinary delights. Unwind in your backyard with breathtaking views of a tranquil ravine. Nestled on a quiet street near a park, this home offers peace and privacy. Essential appliances, including a fridge, stainless steel stove, dishwasher, and stacked washer/dryer, are all included, along with 1 parking space in the driveway. Don't miss this rare rental opportunity! **EXTRAS** Fridge, S/S Stove, Dishwasher, Stacked Washer-Dryer, **Exclusive Use**. Premium-quality kitchen with granite Countertop. The Landlord Asks For a Rental Application, Credit Check, References, and Job Letter. No Smoking, No Pets.
RavineWalkout
Rooms
Lower
| Kitchen | 4.13 × 6.01 m | Centre Island Overlooks Ravine Quartz Counter |
| Dining Room | 4.13 × 6.01 m | Combined w/Kitchen Heated Floor Ceramic Floor |
| Living Room | 6.22 × 5.25 m | Pot Lights Heated Floor Hardwood Floor |
| Primary Bedroom | 4.40 × 4.91 m | Overlooks Ravine Closet Hardwood Floor |
| Bedroom 2 | 5.11 × 3.36 m | Closet Heated Floor Hardwood Floor |
| Bathroom | 2.00 × 3.00 m | 3 Pc Bath Heated Floor Ceramic Floor |
| Bathroom | 2.00 × 2.00 m | 3 Pc Bath Heated Floor Ceramic Floor |
| Laundry | 1.00 × 1.00 m |
Features
- Primary Bedroom - Main Floor
- Water Heater
- Water Meter
- Patio
- Privacy
- Finished with Walk-Out
- Walk-Out
- Central Air
- 2-Storey
Financials
Estimated Rental Income
Entire property$2,600 – $3,800/mo
Rental yield1300.0% – 1900.0%
*Estimates based on comparable rentals in the area. Actual income may vary.
Market Data — Milton
Days on market7 days
Buyer's MarketSeller's Market
Based on active listings in Milton. Data updates daily.
Demographics — Milton
Population
132,979
Avg Household Income
$132,000
Age Distribution
0-19
26%
20-34
20%
35-49
26%
50-64
17%
65+
11%
Ownership87% own · 13% rent
EnglishUrduPunjabiArabicHindi
Other rentals like this
Similar rentals in Milton
Same property type, similar price, similar size — currently for rent.
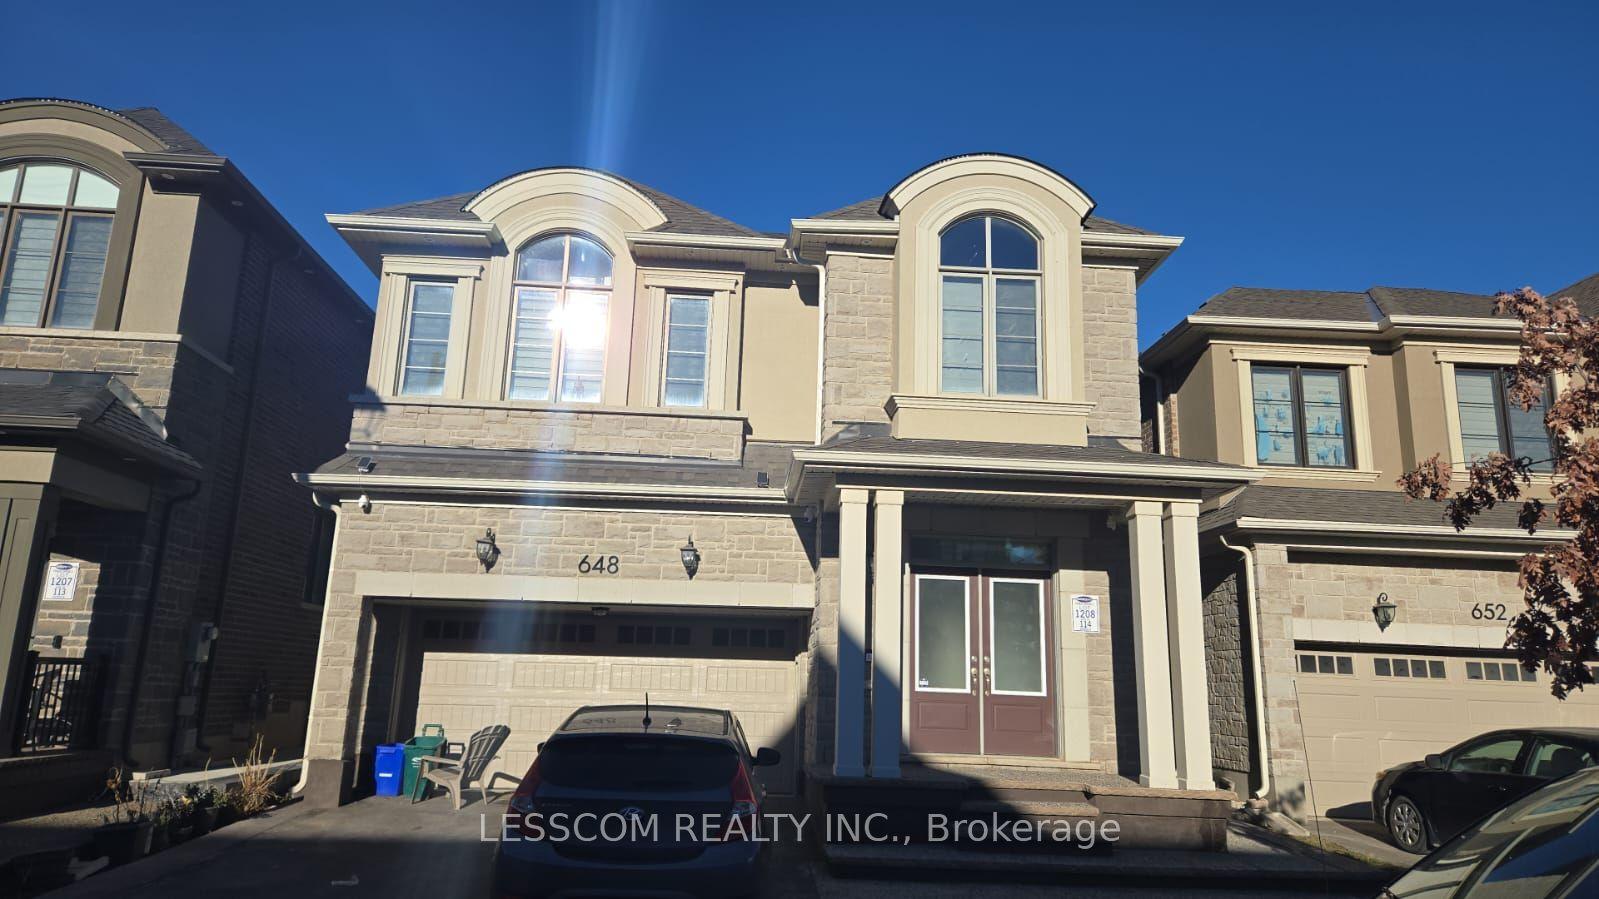
For Lease10 h ago
$1,899
Detached
648 Boyd Lane Bsmt. #Bsmt., 1051 - Walker
Milton, ON
2 bd
1 ba
—
1
MLS# W14114160Lesscom Realty Inc.
WhatsApp Aman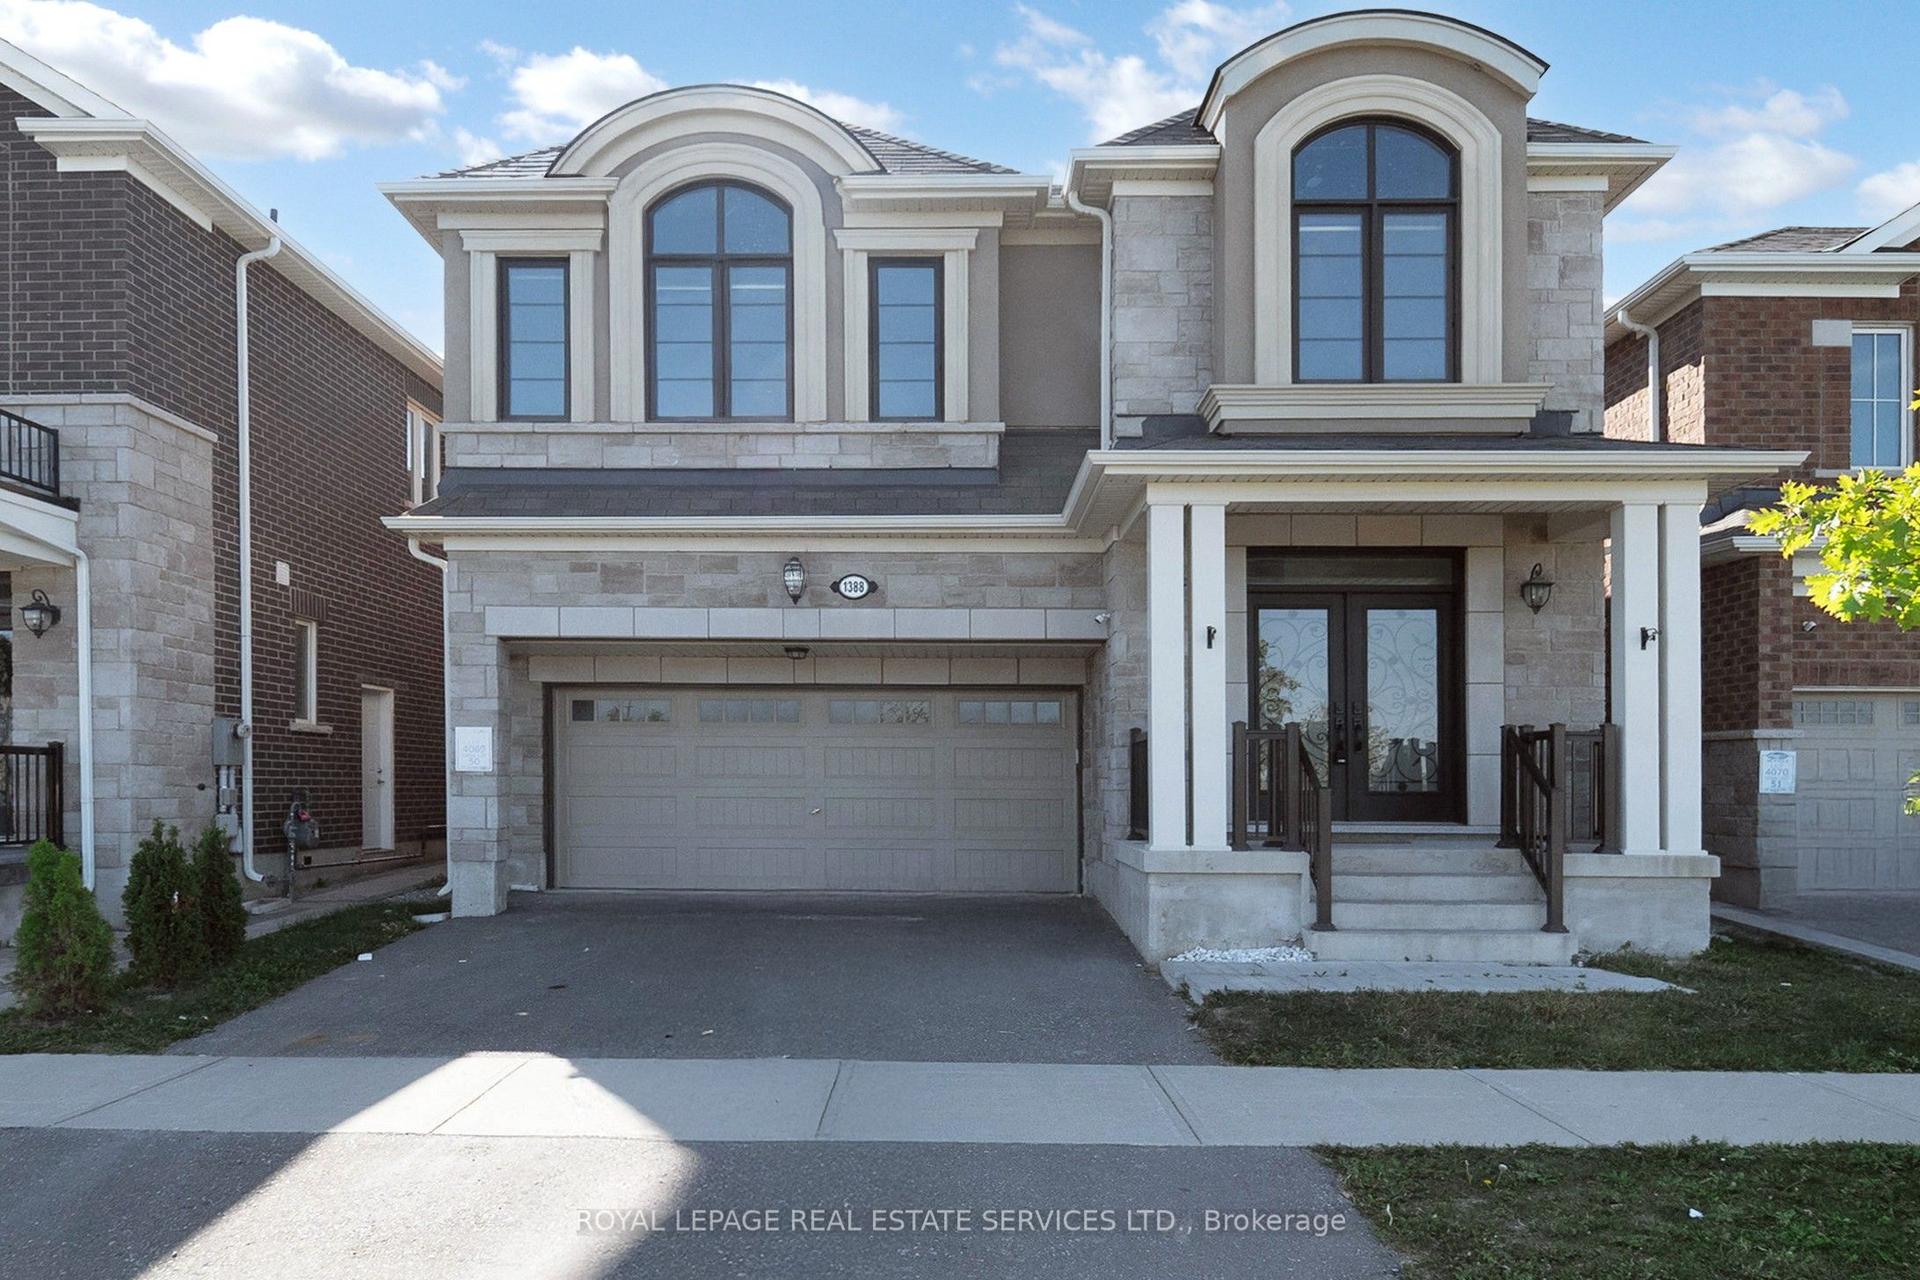
For Lease10 h ago
$1,800
Detached
1388 Sycamore Garden Basement A #Basement A, 1026 - CB Cobban
Milton, ON
1+1 bd
1 ba
2,750
1
MLS# W14114034Royal Lepage Real Estate Services…
WhatsApp Aman

Getting around
How walkable, bikeable, and transit-friendly this neighbourhood is.
57
/ 100
Walk Score
Somewhat Walkable
40
/ 100
Transit Score
Some Transit
41
/ 100
Bike Score
Somewhat Bikeable
Scores are estimates based on neighbourhood data and are for informational purposes only.
MLS® data courtesy of the Toronto Regional Real Estate Board (TRREB).
The information provided herein must only be used by consumers that have a bona fide interest in the purchase, sale, or lease of real estate and may not be used for any commercial purpose or any other purpose. Listing information is deemed reliable but is not guaranteed accurate by the Toronto Regional Real Estate Board, the listing brokerage, or this website. The trademarks REALTOR®, REALTORS® and the REALTOR® logo are controlled by The Canadian Real Estate Association (CREA) and identify real estate professionals who are members of CREA. MLS®, Multiple Listing Service®, and the associated logos are owned by CREA. Not intended to solicit properties currently listed for sale or buyers under contract.