For Lease
Just Listed
5033 Four Springs Avenue 1413 #1413
Hurontario, Mississauga, ON
$2,300
1+1Bd
1Ba
650+sqft
1Parking
$4/sqft
CondoMLS# W14091386Listed 2026-10-185 DOM
Cooling
Central Air
About this home
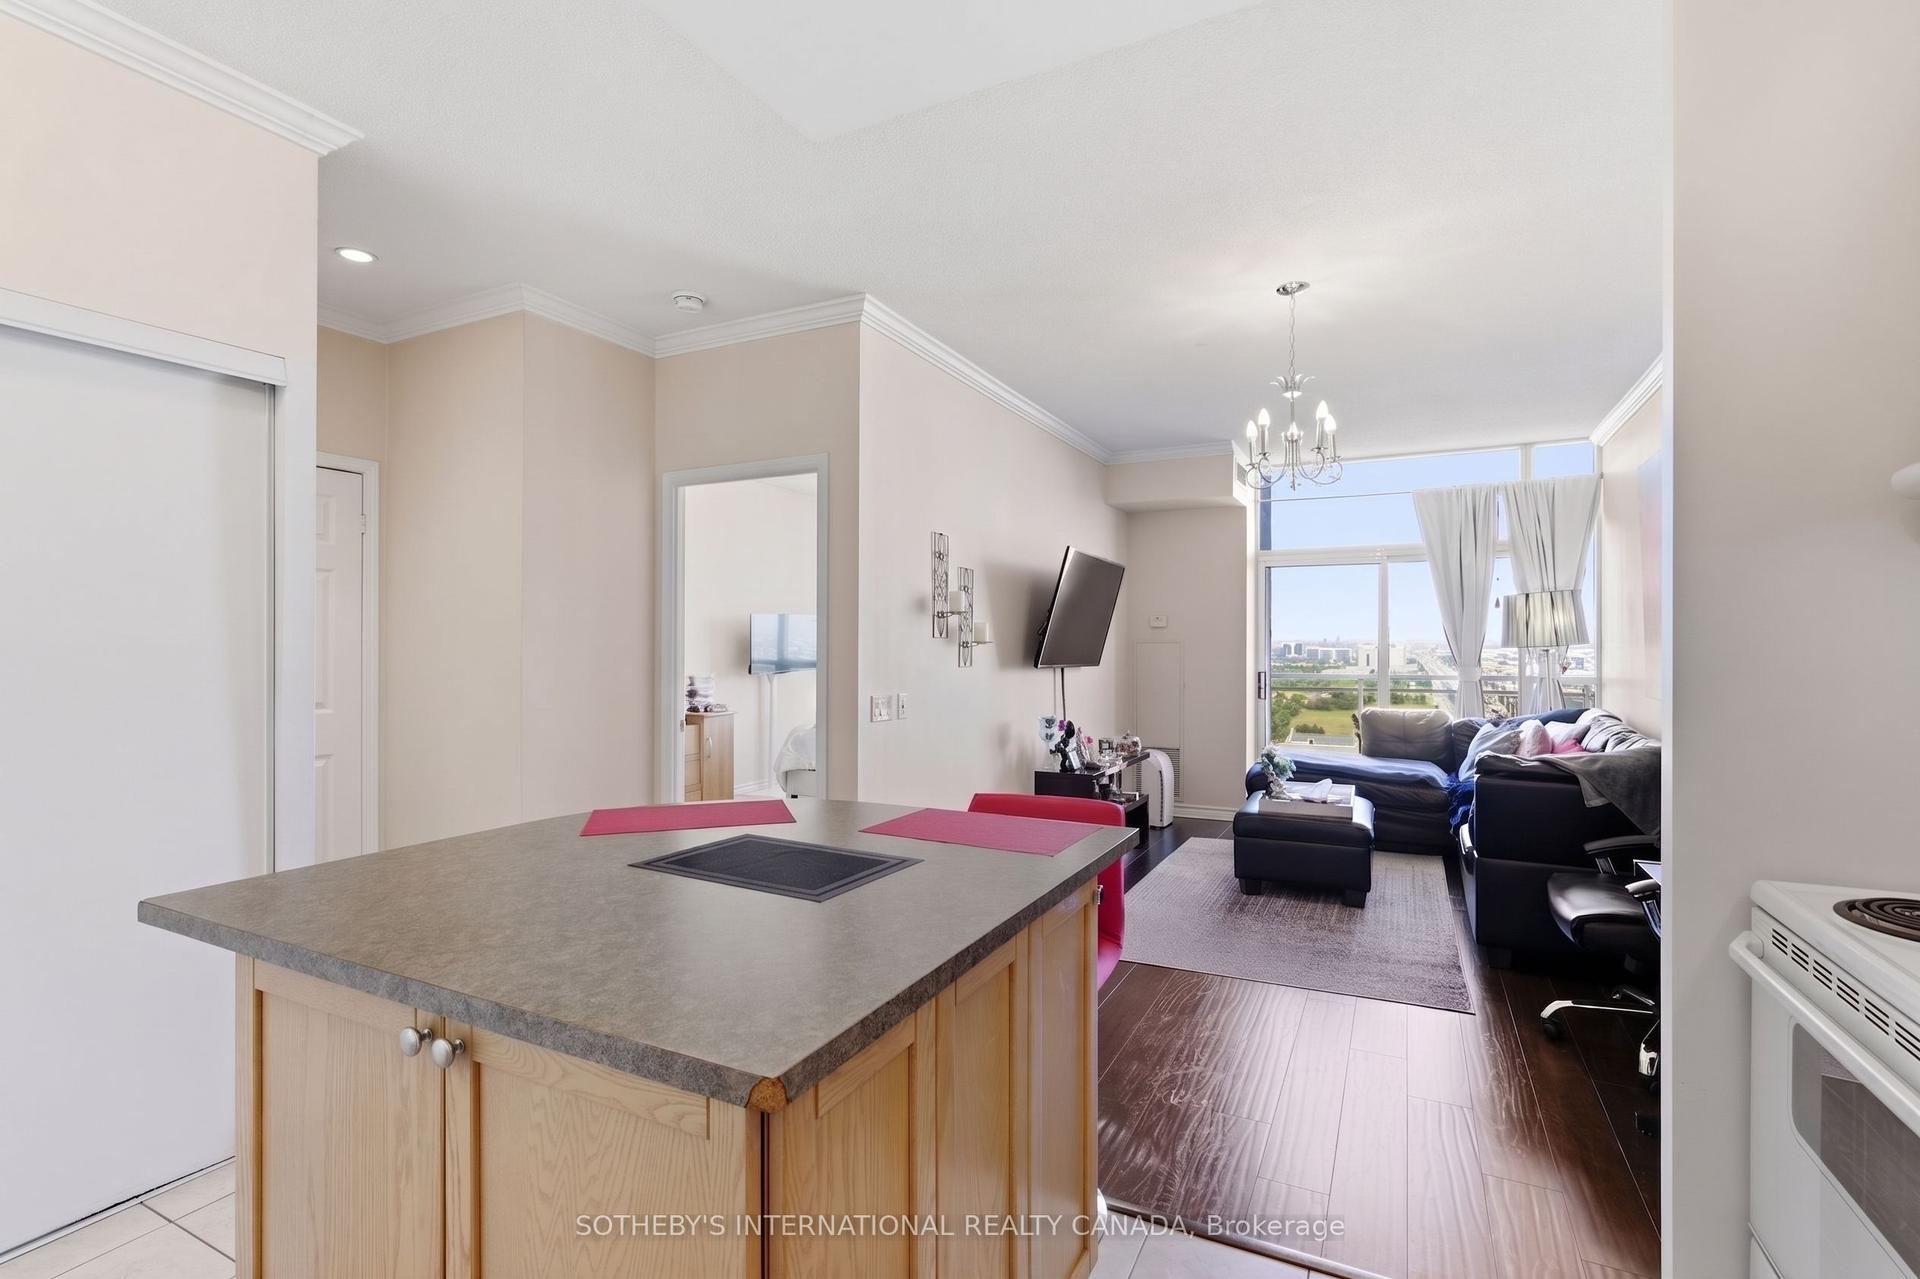
Don't Miss This Wonderful Natural Light Filled Suite At The Luxury Amber Condominium Complex, Built By Pinnacle International. The Superb Functional Layout Features Soaring 9 Ft Ceilings, Immersive Floor To Ceiling Windows, Premium Plank Laminate Flooring & Incredibly Expansive Clear Views Overlooking Mississauga's City Skyline From The Nearly 45 Ft South-West Facing Balcony. The Versatile Open Concept Den Can Serve Multiple Uses Including As A Home Office. The Inviting U-Shaped White Cabinet Faced Kitchen Features Premium Stainless Steel Appliances, Sleek Quartz Counters, A Practical Undermount Double Sink, Track Lighting & Increased Storage. A Spacious Primary Retreat Offers A Walk-In Closet For Clutter Free Organization. This Suite Comes With A Dedicated Parking Spot & Basement Storage Locker Near The Elevator. Excellent Building Amenities Include A Comprehensive Fitness Centre, Party/Meeting Room, Indoor Swimming Pool, Yoga Studio, Sauna, Theatre Room, Billiard Room, Party Room, Guest Suites & Outdoor Terrace w/BBQ * The Superb Location Is Just Minutes From All Your Daily Needs Including Square One Shopping Centre (The Province's Largest), Upscale Restaurants, Parks, MiWay Bus Routes, GO Transit At Cooksville GO & The City Centre Transit Hub. Quick Access To Highways 403, 401 & QEW. In The Future, The Hurontario LRT Will Run Close To The Complex, Further Increasing Convenience.
Pool
Rooms
Main Floor
| Living Room | 4.80 × 3.15 m | Combined w/Dining Laminate W/O To Balcony |
| Dining Room | 3.15 × 4.80 m | Combined w/Living Open Concept Laminate |
| Kitchen | 2.46 × 2.46 m | Quartz Counter Double Sink Stainless Steel Appl |
| Bedroom | 3.05 × 3.05 m | Walk-In Closet(s) Laminate Window Floor to Ceiling |
| Den | 2.46 × 1.98 m | Laminate Open Concept Separate Room |
Other
| Bathroom | — | 4 Pc Bath |
| Room | — |
Features
- Carpet Free
- Storage Area Lockers
- Controlled Entry
- None
- Central Air
- Apartment
Financials
Estimated Rental Income
Entire property$2,100 – $2,800/mo
Rental yield1095.7% – 1460.9%
*Estimates based on comparable rentals in the area. Actual income may vary.
Market Data — Mississauga
Days on market5 days
Buyer's MarketSeller's Market
Based on active listings in Mississauga. Data updates daily.
Demographics — Mississauga
Population
717,961
Avg Household Income
$105,000
Age Distribution
0-19
21%
20-34
20%
35-49
21%
50-64
20%
65+
18%
Ownership71% own · 29% rent
EnglishUrduArabicPunjabiPolish
Other rentals like this
Similar rentals in Mississauga
Same property type, similar price, similar size — currently for rent.
For Lease15 h ago
$2,350
Condo
4023 The Exchange 1806 #1806, City Centre
Mississauga, ON
1 bd
1 ba
550
1
MLS# W14109728The Realty Bulls
WhatsApp Aman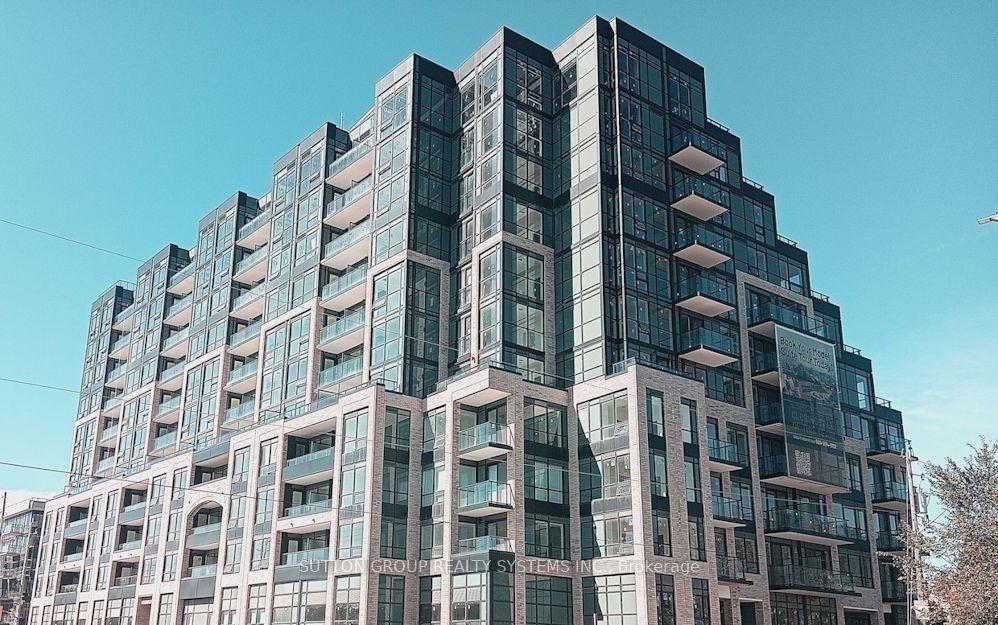
For Lease15 h ago
$2,250
Condo
1381 Lakeshore Road E 609 #609, Lakeview
Mississauga, ON
1 bd
1 ba
550
0
MLS# W14109568Sutton Group Realty Systems Inc.
WhatsApp Aman
Getting around
How walkable, bikeable, and transit-friendly this neighbourhood is.
87
/ 100
Walk Score
Very Walkable
73
/ 100
Transit Score
Excellent Transit
72
/ 100
Bike Score
Very Bikeable
Scores are estimates based on neighbourhood data and are for informational purposes only.
MLS® data courtesy of the Toronto Regional Real Estate Board (TRREB).
The information provided herein must only be used by consumers that have a bona fide interest in the purchase, sale, or lease of real estate and may not be used for any commercial purpose or any other purpose. Listing information is deemed reliable but is not guaranteed accurate by the Toronto Regional Real Estate Board, the listing brokerage, or this website. The trademarks REALTOR®, REALTORS® and the REALTOR® logo are controlled by The Canadian Real Estate Association (CREA) and identify real estate professionals who are members of CREA. MLS®, Multiple Listing Service®, and the associated logos are owned by CREA. Not intended to solicit properties currently listed for sale or buyers under contract.