For Lease
1737 Branchwood Park Bsmt #Bsmt
Rathwood, Mississauga, ON
$2,200
2Bd
1Ba
1,300+sqft
2Parking
$2/sqft
DetachedMLS# W14091454Listed 2026-10-1821 DOM
Cooling
Central Air
Basement
Finished with Walk-Out
About this home
Welcome To This Beautifully Updated 2-Bedroom Above-Grade Walkout Basement Unit In The Highly Desirable Rockwood Village! Nestled In A Peaceful, Family-Friendly Neighbourhood Surrounded By Lush Greenspace, Parks, And Scenic Walking Trails. Exceptional Location Just Minutes To Centennial Park, Sherway Gardens, Shopping, Restaurants, Schools, And Major Highways Including 427, 401, And QEW. This Bright, Modern Unit Features An Open-Concept Layout, Laminate Flooring Throughout, Pot Lights, And A Gourmet Kitchen With Caesarstone Countertops, Stylish Backsplash, And Spacious Island. Walk Out To Your Private Terrace And Backyard Overlooking Beautiful Greenspace And Walking Trails! Enjoy Bathroom With Custom Glass Rainfall Shower, Ensuite Laundry, And Two Tandem Outdoor Parking Spaces. 40% Utilities Bill.
Walkout
Rooms
Main Floor
| Bedroom 3 | 3.61 × 2.79 m | Hardwood Floor Closet |
| Foyer | 0.00 × 0.00 m | Tile Floor Closet |
Basement
| Living Room | 5.23 × 3.25 m | Overlooks Backyard Combined w/Dining Laminate |
| Kitchen | 2.82 × 3.25 m | Stone Counters Stainless Steel Appl |
| Primary Bedroom | 3.25 × 3.05 m | Closet Overlooks Backyard Laminate |
| Bedroom 2 | 4.27 × 2.59 m | Closet Laminate |
| Bathroom | 2.82 × 2.50 m | 3 Pc Bath Tile Floor Combined w/Living |
| Laundry | 1.60 × 1.20 m | Laminate Combined w/Kitchen |
Other
| Room | — |
Features
- Other
- Apartment
- Finished with Walk-Out
- Separate Entrance
- Central Air
- Bungalow
Financials
Estimated Rental Income
Entire property$2,600 – $3,800/mo
Basement apartment$1,800 – $2,500/mo
Rental yield1418.2% – 2072.7%
*Estimates based on comparable rentals in the area. Actual income may vary.
Market Data — Mississauga
Days on market21 days
Buyer's MarketSeller's Market
Based on active listings in Mississauga. Data updates daily.
Demographics — Mississauga
Population
717,961
Avg Household Income
$105,000
Age Distribution
0-19
21%
20-34
20%
35-49
21%
50-64
20%
65+
18%
Ownership71% own · 29% rent
EnglishUrduArabicPunjabiPolish
Other rentals like this
Similar rentals in Mississauga
Same property type, similar price, similar size — currently for rent.
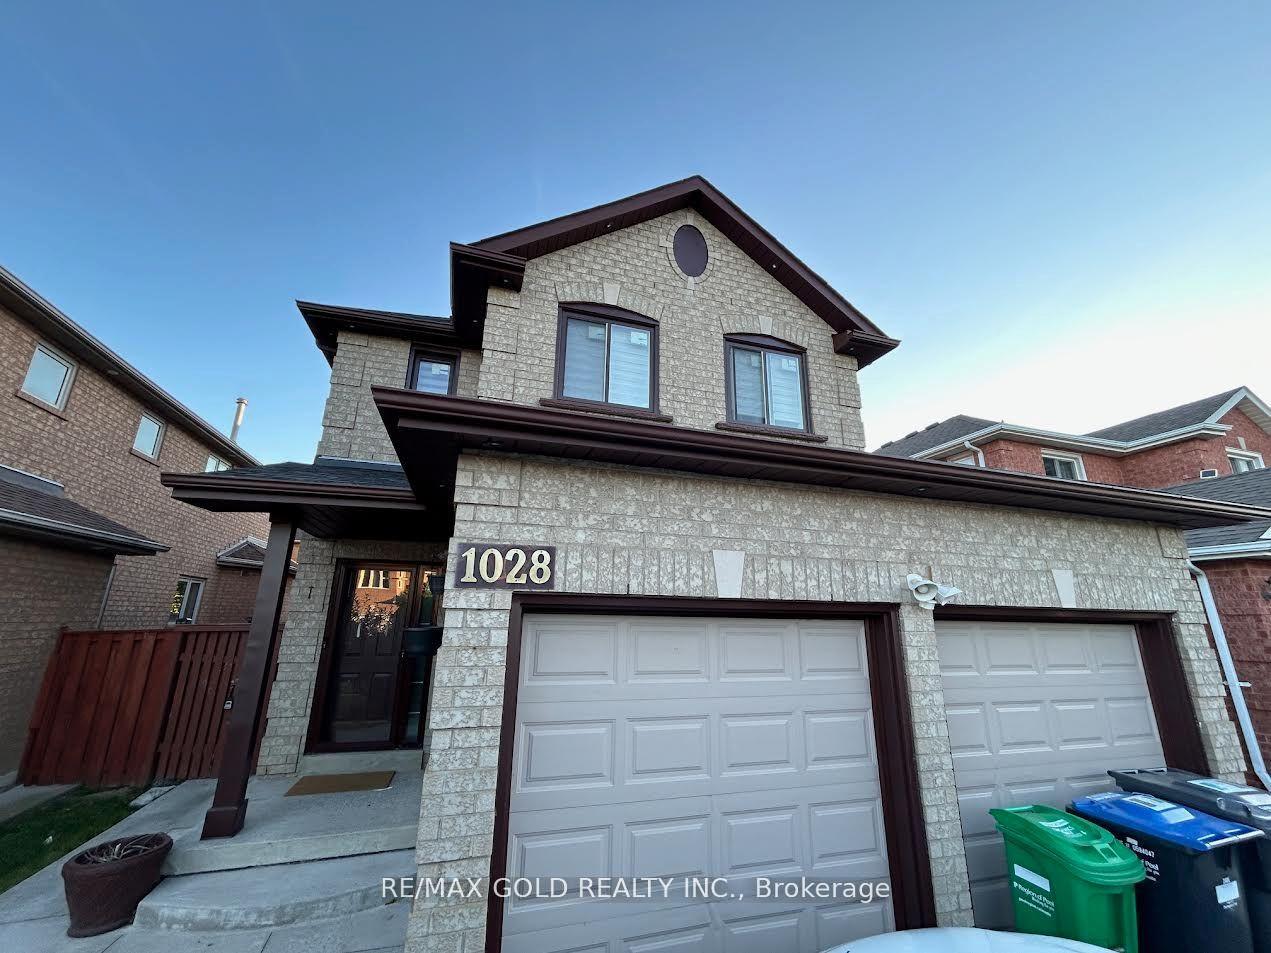
For Lease12 days ago
$1,650
Detached
1028 Fernandez Drive Bsmt #Bsmt, East Credit
Mississauga, ON
2 bd
1 ba
2,250
1
MLS# W14121240Re/Max Gold Realty Inc.
WhatsApp Aman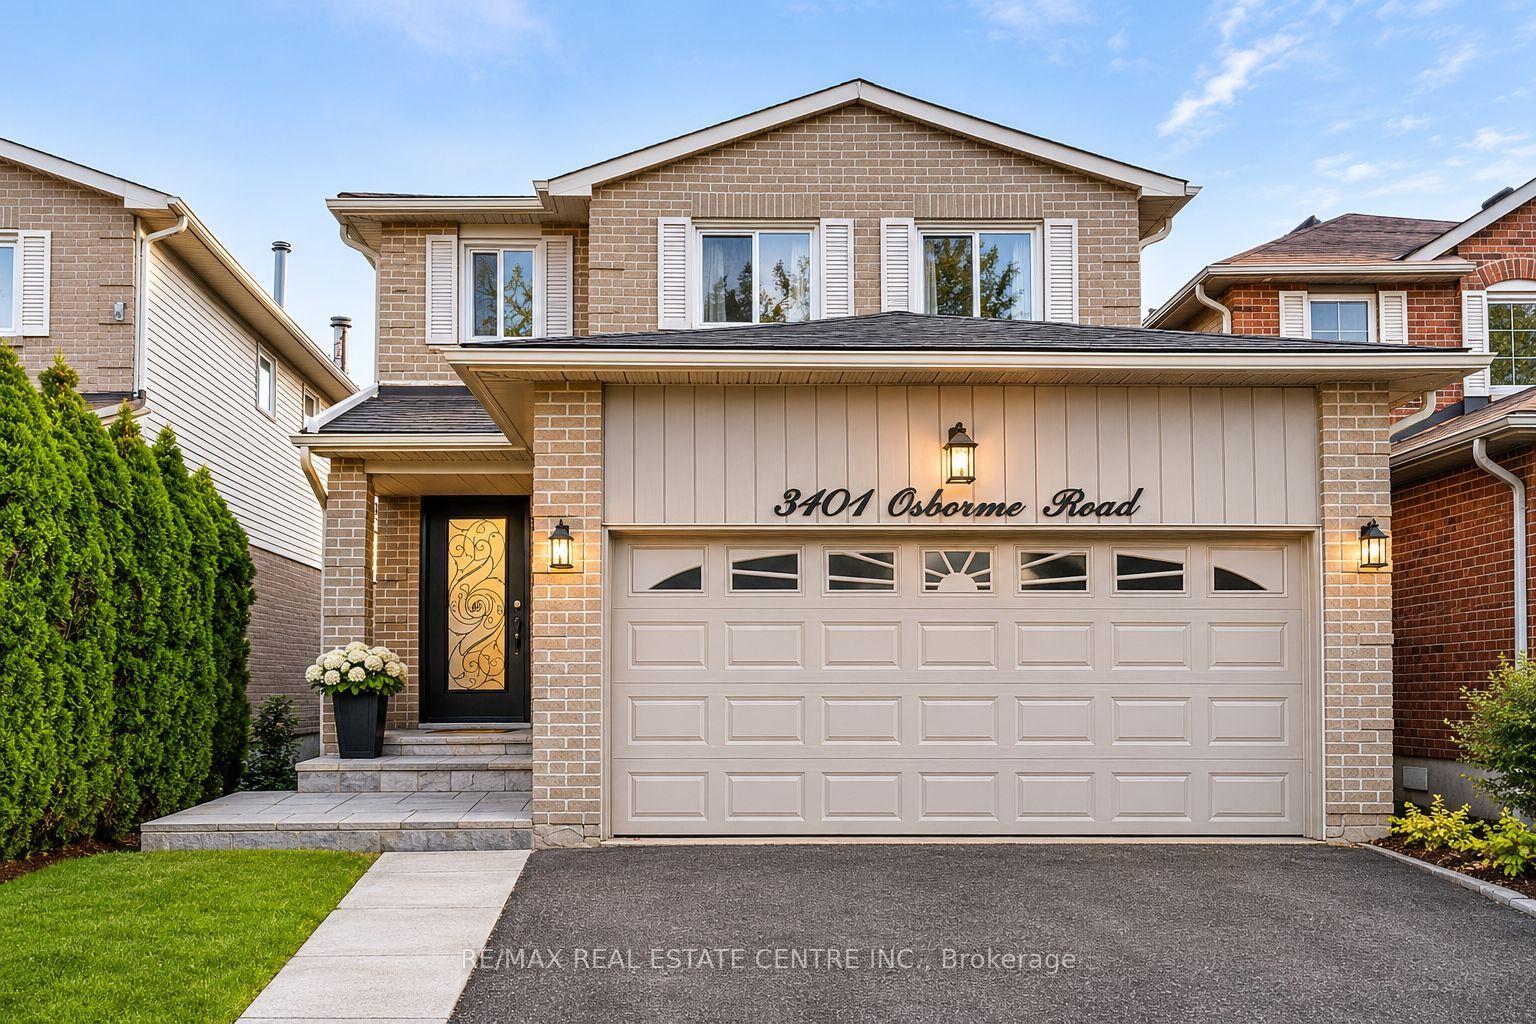
For Lease2 days ago
$1,950
Detached
3101 Osbourne (Basement Only) Road, Erin Mills
Mississauga, ON
2 bd
1 ba
2,250
1
MLS# W14155686Re/Max Real Estate Centre Inc.
WhatsApp Aman
Getting around
How walkable, bikeable, and transit-friendly this neighbourhood is.
74
/ 100
Walk Score
Very Walkable
58
/ 100
Transit Score
Good Transit
74
/ 100
Bike Score
Very Bikeable
Scores are estimates based on neighbourhood data and are for informational purposes only.
MLS® data courtesy of the Toronto Regional Real Estate Board (TRREB).
The information provided herein must only be used by consumers that have a bona fide interest in the purchase, sale, or lease of real estate and may not be used for any commercial purpose or any other purpose. Listing information is deemed reliable but is not guaranteed accurate by the Toronto Regional Real Estate Board, the listing brokerage, or this website. The trademarks REALTOR®, REALTORS® and the REALTOR® logo are controlled by The Canadian Real Estate Association (CREA) and identify real estate professionals who are members of CREA. MLS®, Multiple Listing Service®, and the associated logos are owned by CREA. Not intended to solicit properties currently listed for sale or buyers under contract.