For Lease
Just Listed
3008 William Cutmore Boulevard 714 #714
1010 - JM Joshua Meadows, Oakville, ON
$2,250
1+1Bd
2Ba
650+sqft
1Parking
$3/sqft
CondoMLS# W14091578Listed 2026-10-180 DOM
Cooling
Central Air
Just listed! New listings in Oakville often receive offers within the first week.
About this home
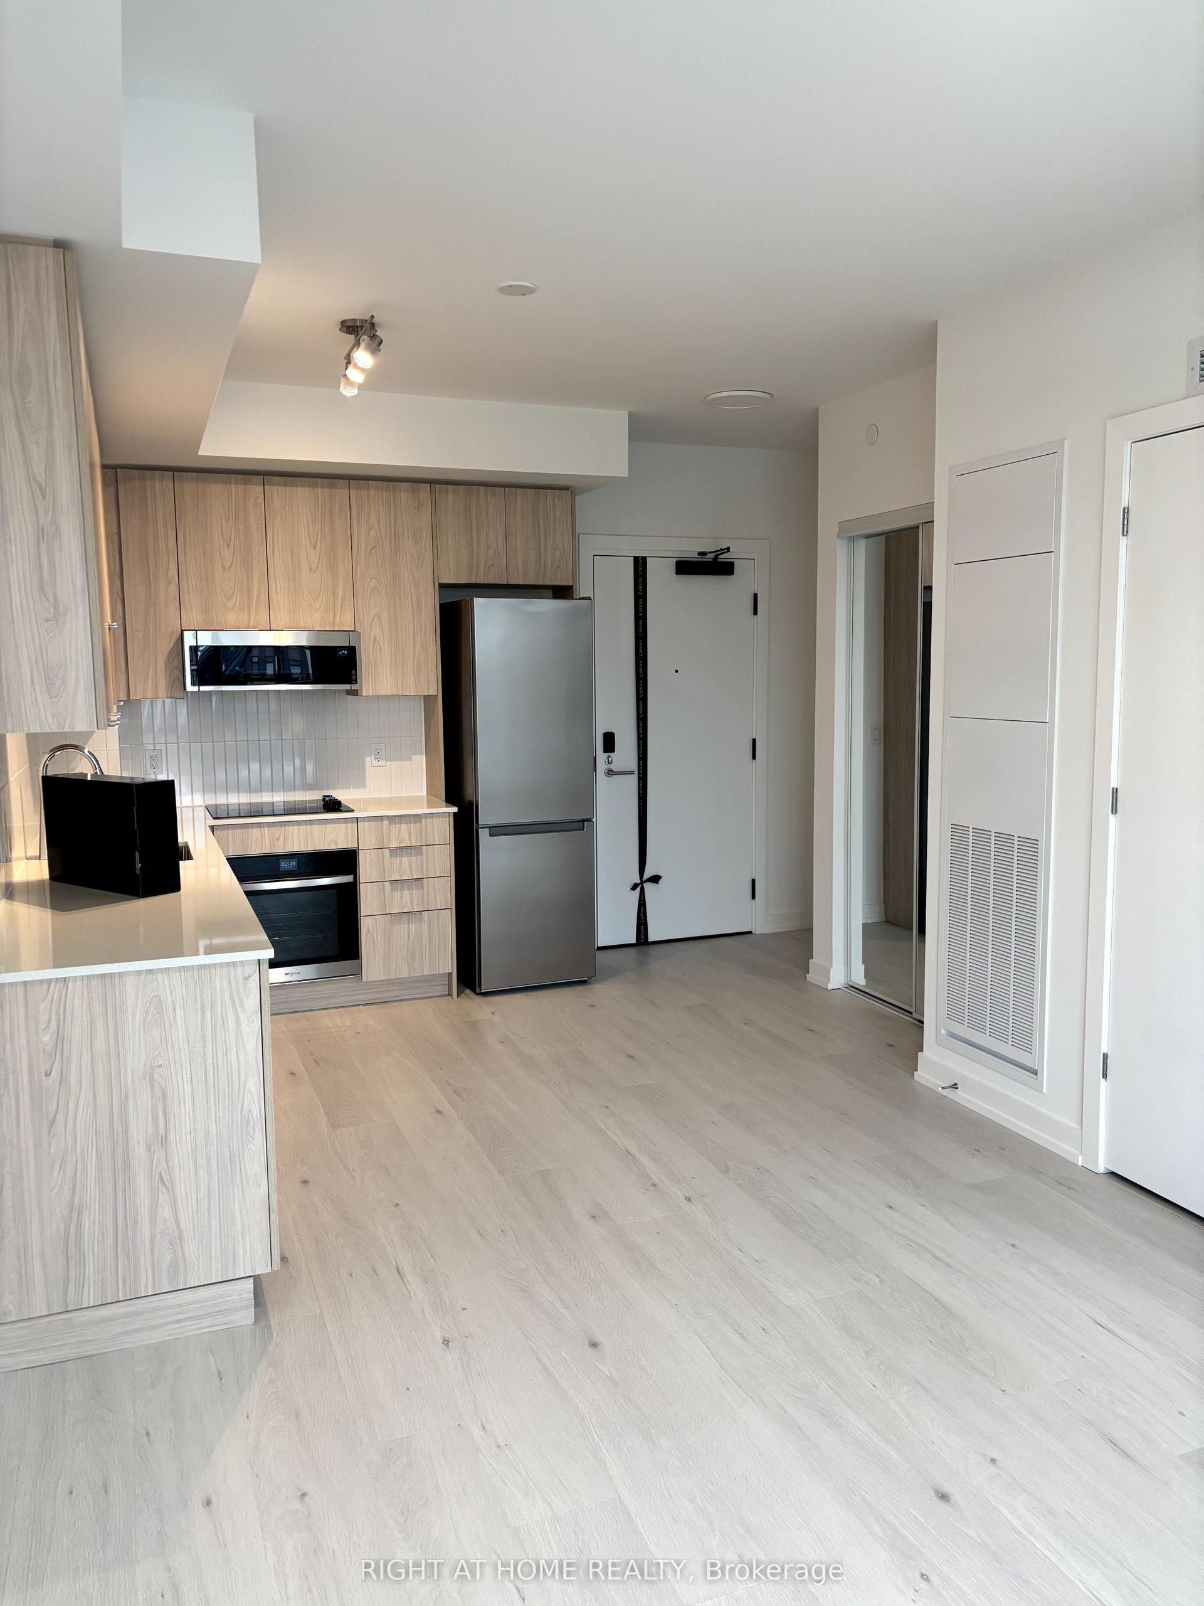
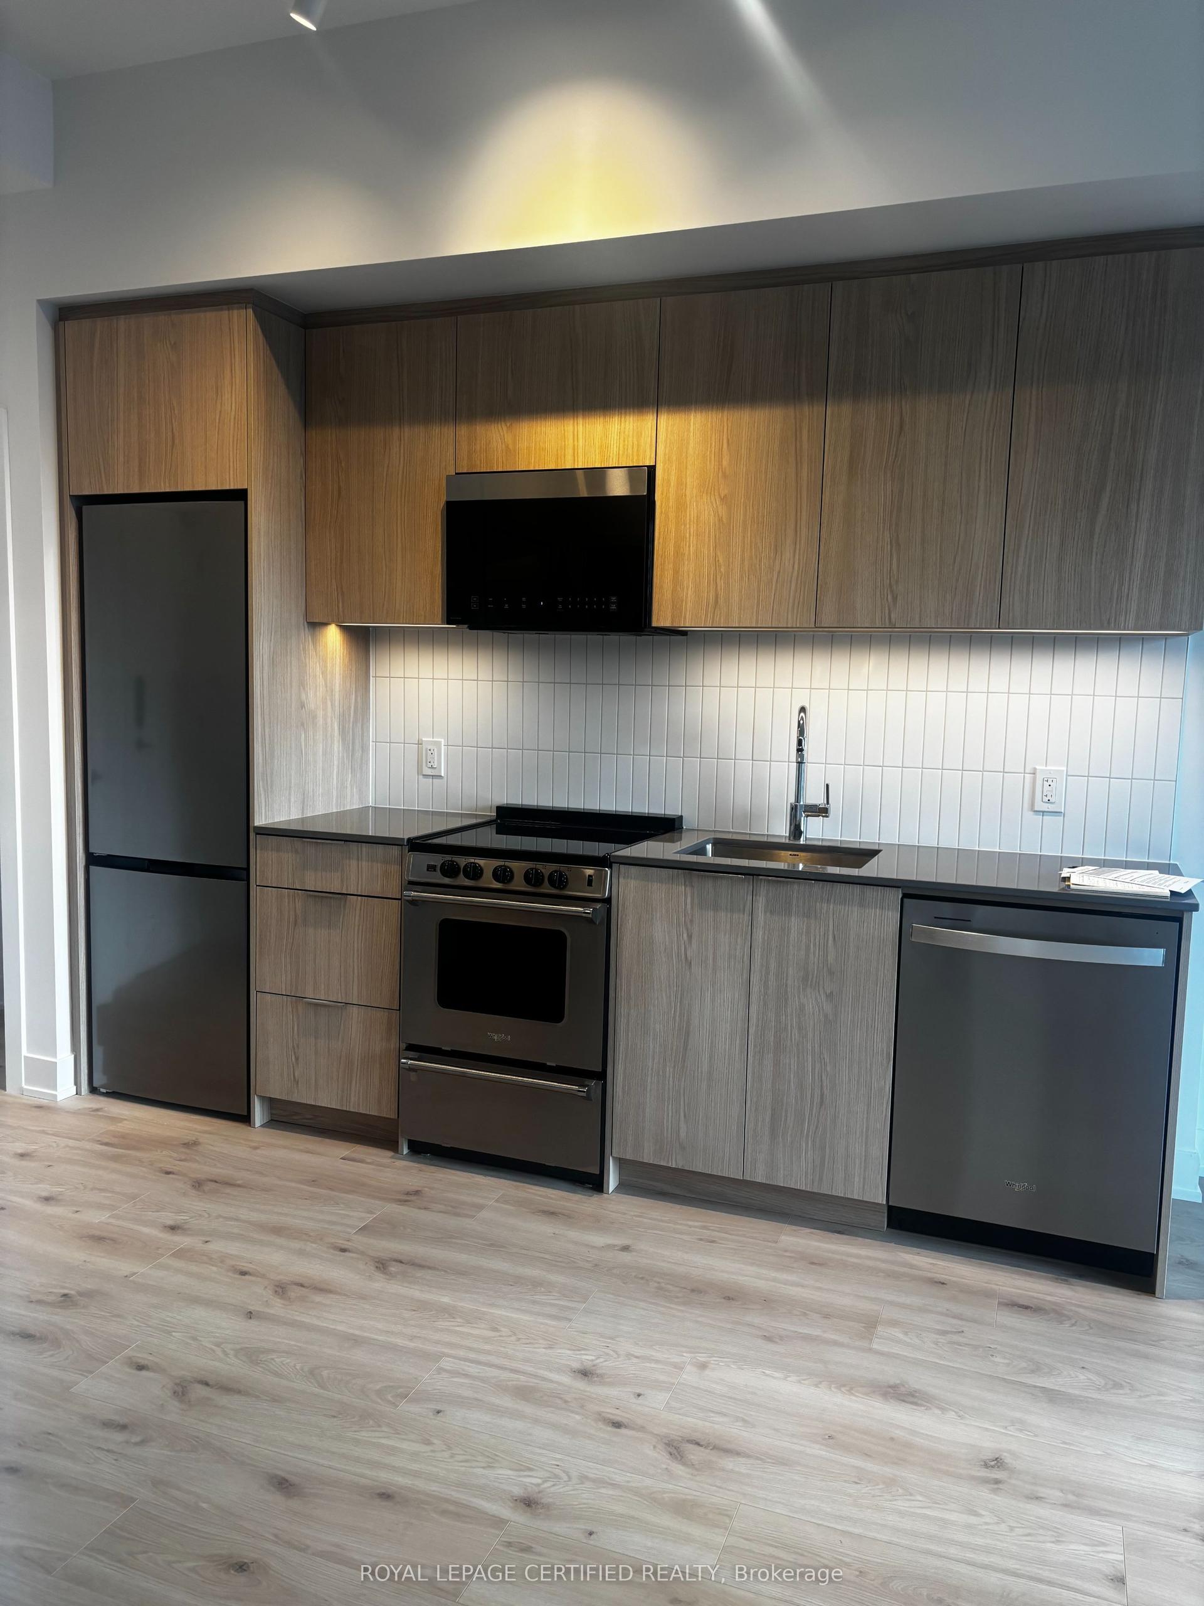
Be the first to live in this brand new, never lived in 1 Bed + Den, 2 Bath suite on the 7th floor of Mattamy's Clockwork 3 in Oakville's Joshua Meadows. Rare 10 ft ceilings and oversized windows fill this 616 sq ft (per builder) layout with natural light, plus a 47 sq ft open balcony. Builder-upgraded throughout: kitchen with centre island, extended upper cabinets, quartz countertops, undermount sink and stainless steel appliances including slide-in range, over-the-range microwave, bottom-mount fridge and dishwasher. Carpet-free laminate flooring and roller shades throughout. Primary bedroom with frameless mirrored closet and 3-pc ensuite with rain/handheld shower combo. Separate 4-pc main bath, enclosed den perfect for a home office, and stacked in-suite laundry. Energy-efficient geothermal heating and central air. Heat and high-speed internet included in rent! 1 underground parking space. Building amenities include fitness centre, party room, lounge, outdoor terrace and pet spa/washing station. Steps to transit, shopping, restaurants, parks and trails, minutes to Oakville Trafalgar Memorial Hospital and Hwys 403, 407 and QEW. Vacant and available immediately.
Rooms
Other
| Living Room | 5.84 × 3.23 m | Laminate Combined w/Dining W/O To Balcony |
| Dining Room | 5.84 × 3.23 m | Laminate Combined w/Living Open Concept |
| Room | — | |
| Kitchen | 5.84 × 3.23 m | Stainless Steel Appl Centre Island Open Concept |
| Primary Bedroom | 3.20 × 2.92 m | Laminate 3 Pc Ensuite Mirrored Closet |
| Den | 2.21 × 1.98 m | Laminate Separate Room Sliding Doors |
Features
- Intercom
- Carpet Free
- None
- Central Air
- Apartment
Financials
Estimated Rental Income
Entire property$2,100 – $2,800/mo
Rental yield1120.0% – 1493.3%
*Estimates based on comparable rentals in the area. Actual income may vary.
Market Data — Oakville
Days on market0 days
Buyer's MarketSeller's Market
Based on active listings in Oakville. Data updates daily.
Demographics — Oakville
Population
213,759
Avg Household Income
$152,000
Age Distribution
0-19
22%
20-34
16%
35-49
21%
50-64
22%
65+
19%
Ownership78% own · 22% rent
EnglishMandarinUrduArabicFrench
Other rentals like this
Similar rentals in Oakville
Same property type, similar price, similar size — currently for rent.
For Lease4 days ago
$1,975
Condo
2501 Saw Whet Boulevard 318 #318, 1007 - GA Glen Abbey
Oakville, ON
1 bd
1 ba
550
1
MLS# W14034832Right At Home Realty
WhatsApp Aman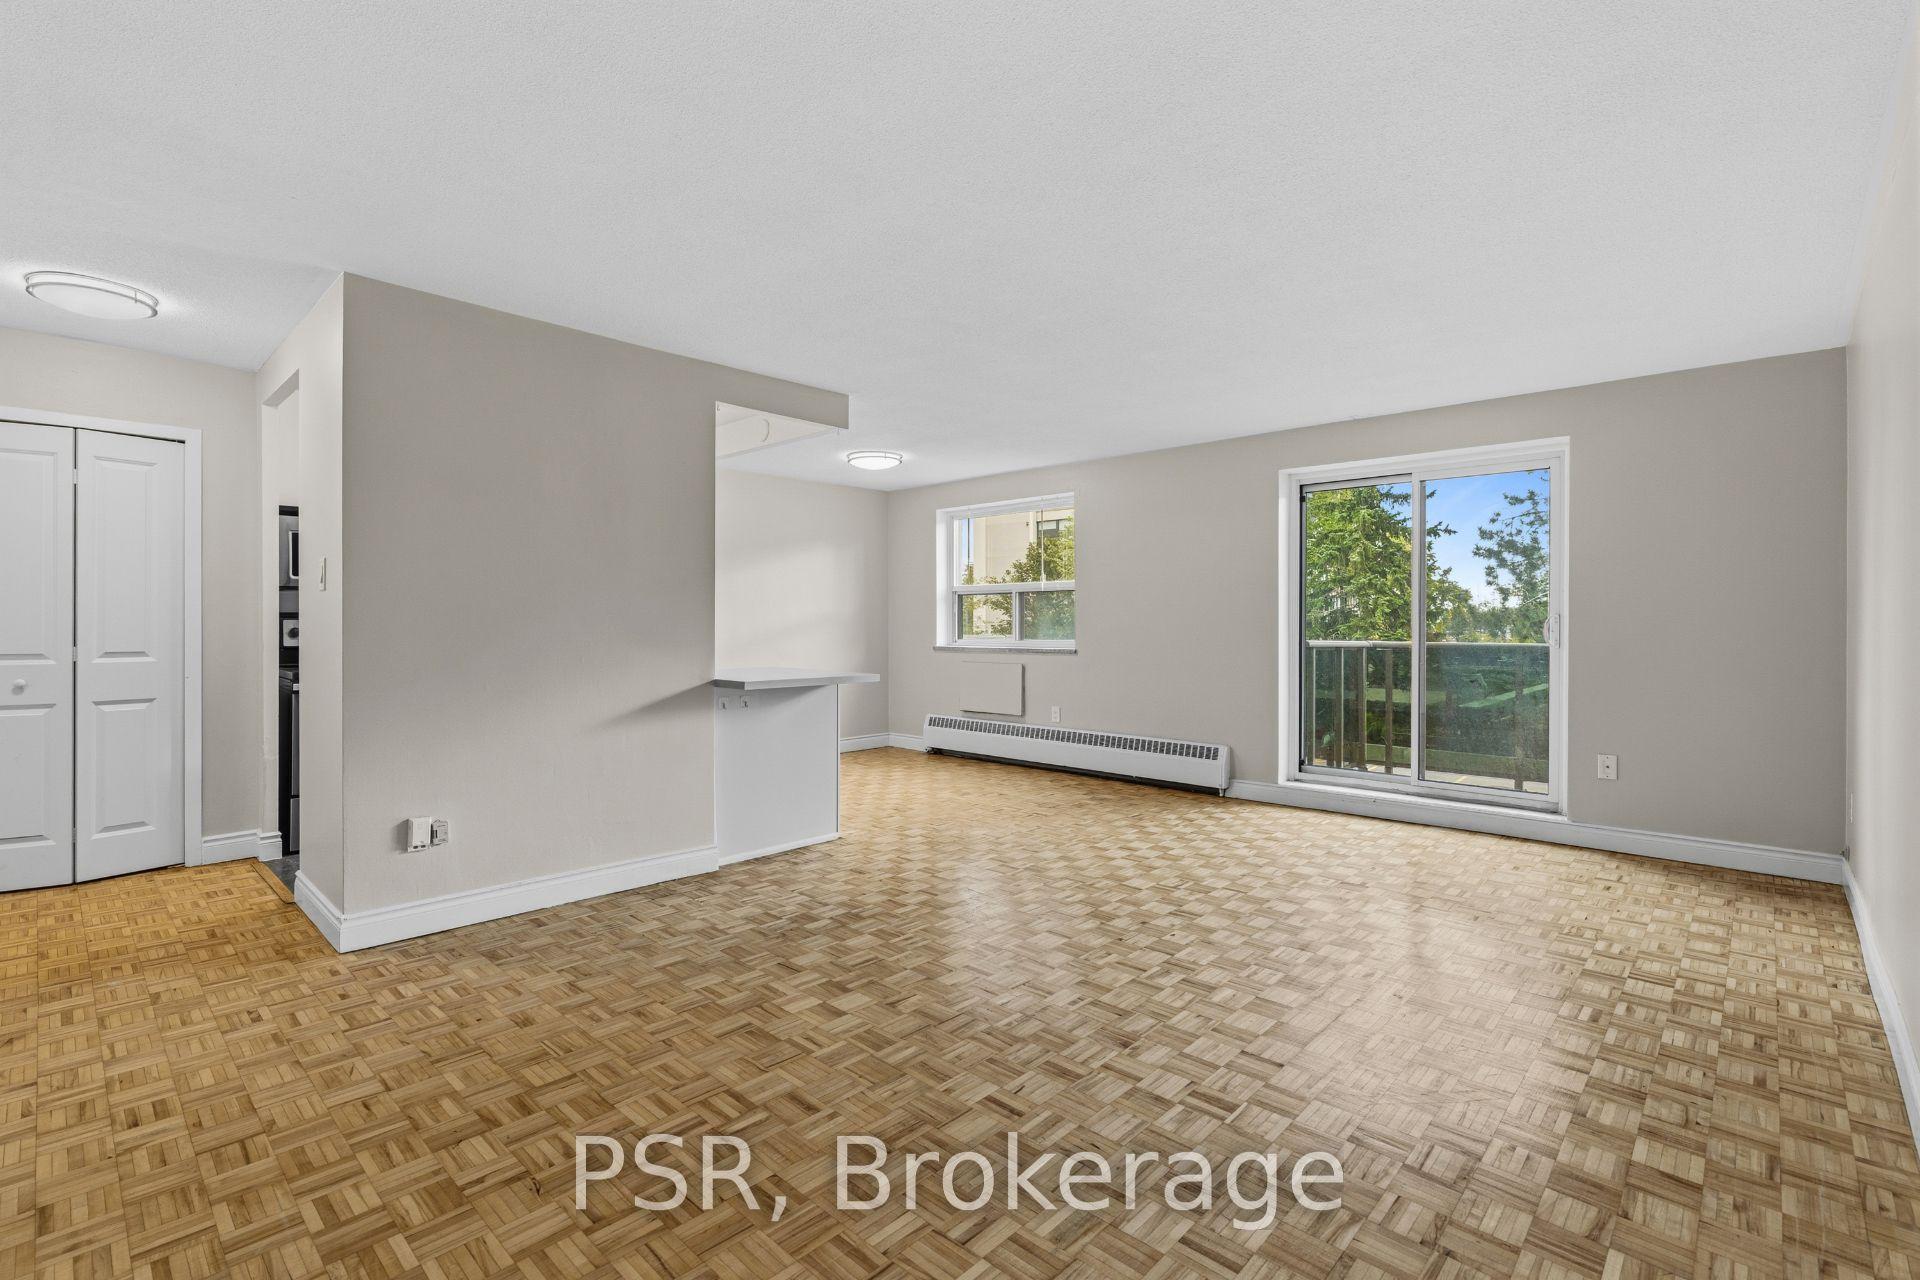
For Lease2 days ago
$2,800
Condo
2300 Marine Drive 201 #201, 1001 - BR Bronte
Oakville, ON
2 bd
1 ba
1,100
1
MLS# W14090578Psr
WhatsApp Aman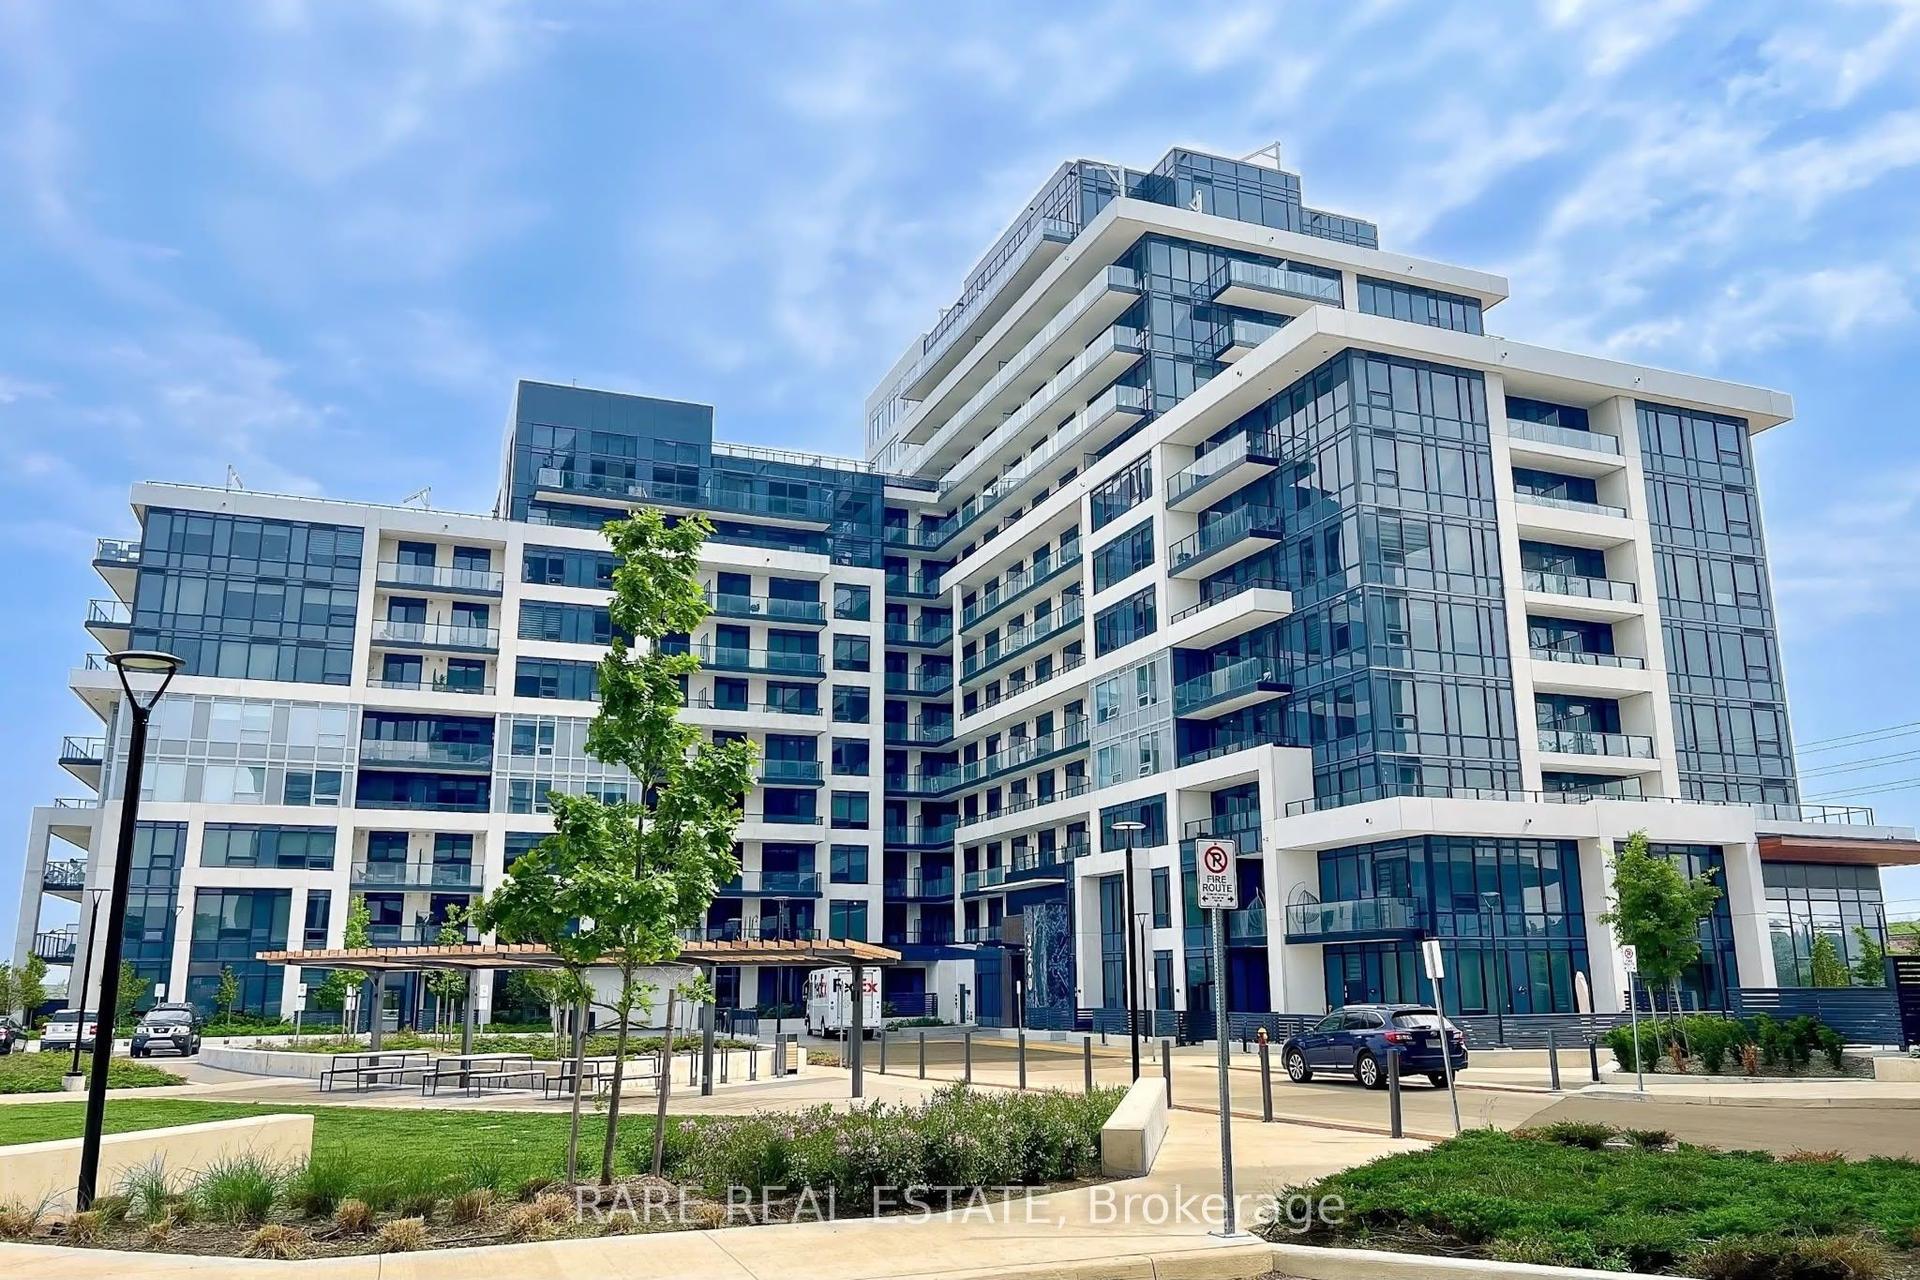
Getting around
How walkable, bikeable, and transit-friendly this neighbourhood is.
74
/ 100
Walk Score
Very Walkable
51
/ 100
Transit Score
Good Transit
47
/ 100
Bike Score
Somewhat Bikeable
Scores are estimates based on neighbourhood data and are for informational purposes only.
MLS® data courtesy of the Toronto Regional Real Estate Board (TRREB).
The information provided herein must only be used by consumers that have a bona fide interest in the purchase, sale, or lease of real estate and may not be used for any commercial purpose or any other purpose. Listing information is deemed reliable but is not guaranteed accurate by the Toronto Regional Real Estate Board, the listing brokerage, or this website. The trademarks REALTOR®, REALTORS® and the REALTOR® logo are controlled by The Canadian Real Estate Association (CREA) and identify real estate professionals who are members of CREA. MLS®, Multiple Listing Service®, and the associated logos are owned by CREA. Not intended to solicit properties currently listed for sale or buyers under contract.