For Lease
Just Listed
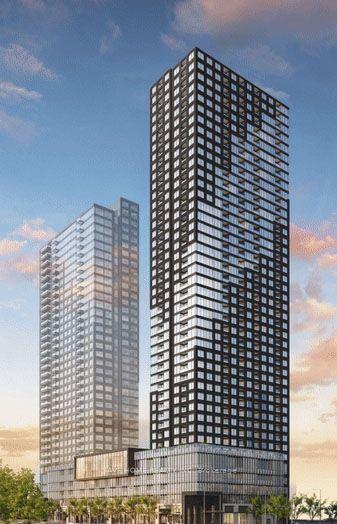
4677 Glen Erin Drive 1707 #1707
Central Erin Mills, Mississauga, ON
$3,200
2+1Bd
2Ba
950+sqft
1Parking
$3/sqft
CondoMLS# W14091610Listed 2026-10-180 DOM
Cooling
Central Air
Just listed! New listings in Mississauga often receive offers within the first week.
About this home
Welcome to this beautifully laid-out 2 bedroom + Den, 2 bathroom condo in the heart of Central Erin Mills. Designed with athoughtful split-bedroom floor plan, this suite offers privacy and space for families or professionals alike, with the primary and second bedroom positioned on opposite sides of the unit. Floor-to-ceiling windows flood the space with natural light and frame breathtaking, unobstructed views of Lake Ontario and the CN Tower .... a rare outlook that changes with every season and sunset.The open-concept kitchen is both stylish and functional, anchored by a centre island perfect for casual dining, entertaining, or morning coffee, and flows seamlessly into a generous living and dining area - ideal for hosting or simply relaxing after a long day. A versatile den provides the flexibility for a home office, adapting easily to your lifestyle needs. One storage locker for extra convenience. Split-plan layout for maximum privacy between bedrooms. 2 full bathrooms. Unbeatable Central Erin Mills location, close to top-rated schools, Erin Mills Town Centre, parks, trails, and easy highway access (403/401/QEW).
Rooms
Main Floor
| Foyer | 2.44 × 1.22 m | Hardwood Floor Closet |
| Den | 2.41 × 2.32 m | Hardwood Floor Open Concept Overlooks Living |
| Kitchen | 2.62 × 3.84 m | Hardwood Floor Open Concept Centre Island |
| Living Room | 3.93 × 3.84 m | Hardwood Floor Open Concept Window Floor to Ceiling |
| Primary Bedroom | 2.74 × 3.32 m | Hardwood Floor Window Floor to Ceiling Closet |
| Bedroom 2 | 2.74 × 3.32 m | Hardwood Floor Window Floor to Ceiling Closet |
| Bathroom | 2.13 × 1.52 m | Tile Floor 4 Pc Ensuite |
| Bathroom | 1.22 × 0.91 m | Tile Floor 3 Pc Bath |
| Laundry | 0.91 × 0.91 m | Tile Floor |
Features
- Carpet Free
- None
- Central Air
- Apartment
Financials
Estimated Rental Income
Entire property$2,600 – $3,500/mo
Rental yield975.0% – 1312.5%
*Estimates based on comparable rentals in the area. Actual income may vary.
Market Data — Mississauga
Days on market0 days
Buyer's MarketSeller's Market
Based on active listings in Mississauga. Data updates daily.
Demographics — Mississauga
Population
717,961
Avg Household Income
$105,000
Age Distribution
0-19
21%
20-34
20%
35-49
21%
50-64
20%
65+
18%
Ownership71% own · 29% rent
EnglishUrduArabicPunjabiPolish
Other rentals like this
Similar rentals in Mississauga
Same property type, similar price, similar size — currently for rent.
For LeaseJust listed
$2,800
Condo
395 Square One Drive 503 #503, City Centre
Mississauga, ON
2 bd
2 ba
850
1
MLS# W14092110Save Home Realty Inc.
WhatsApp Aman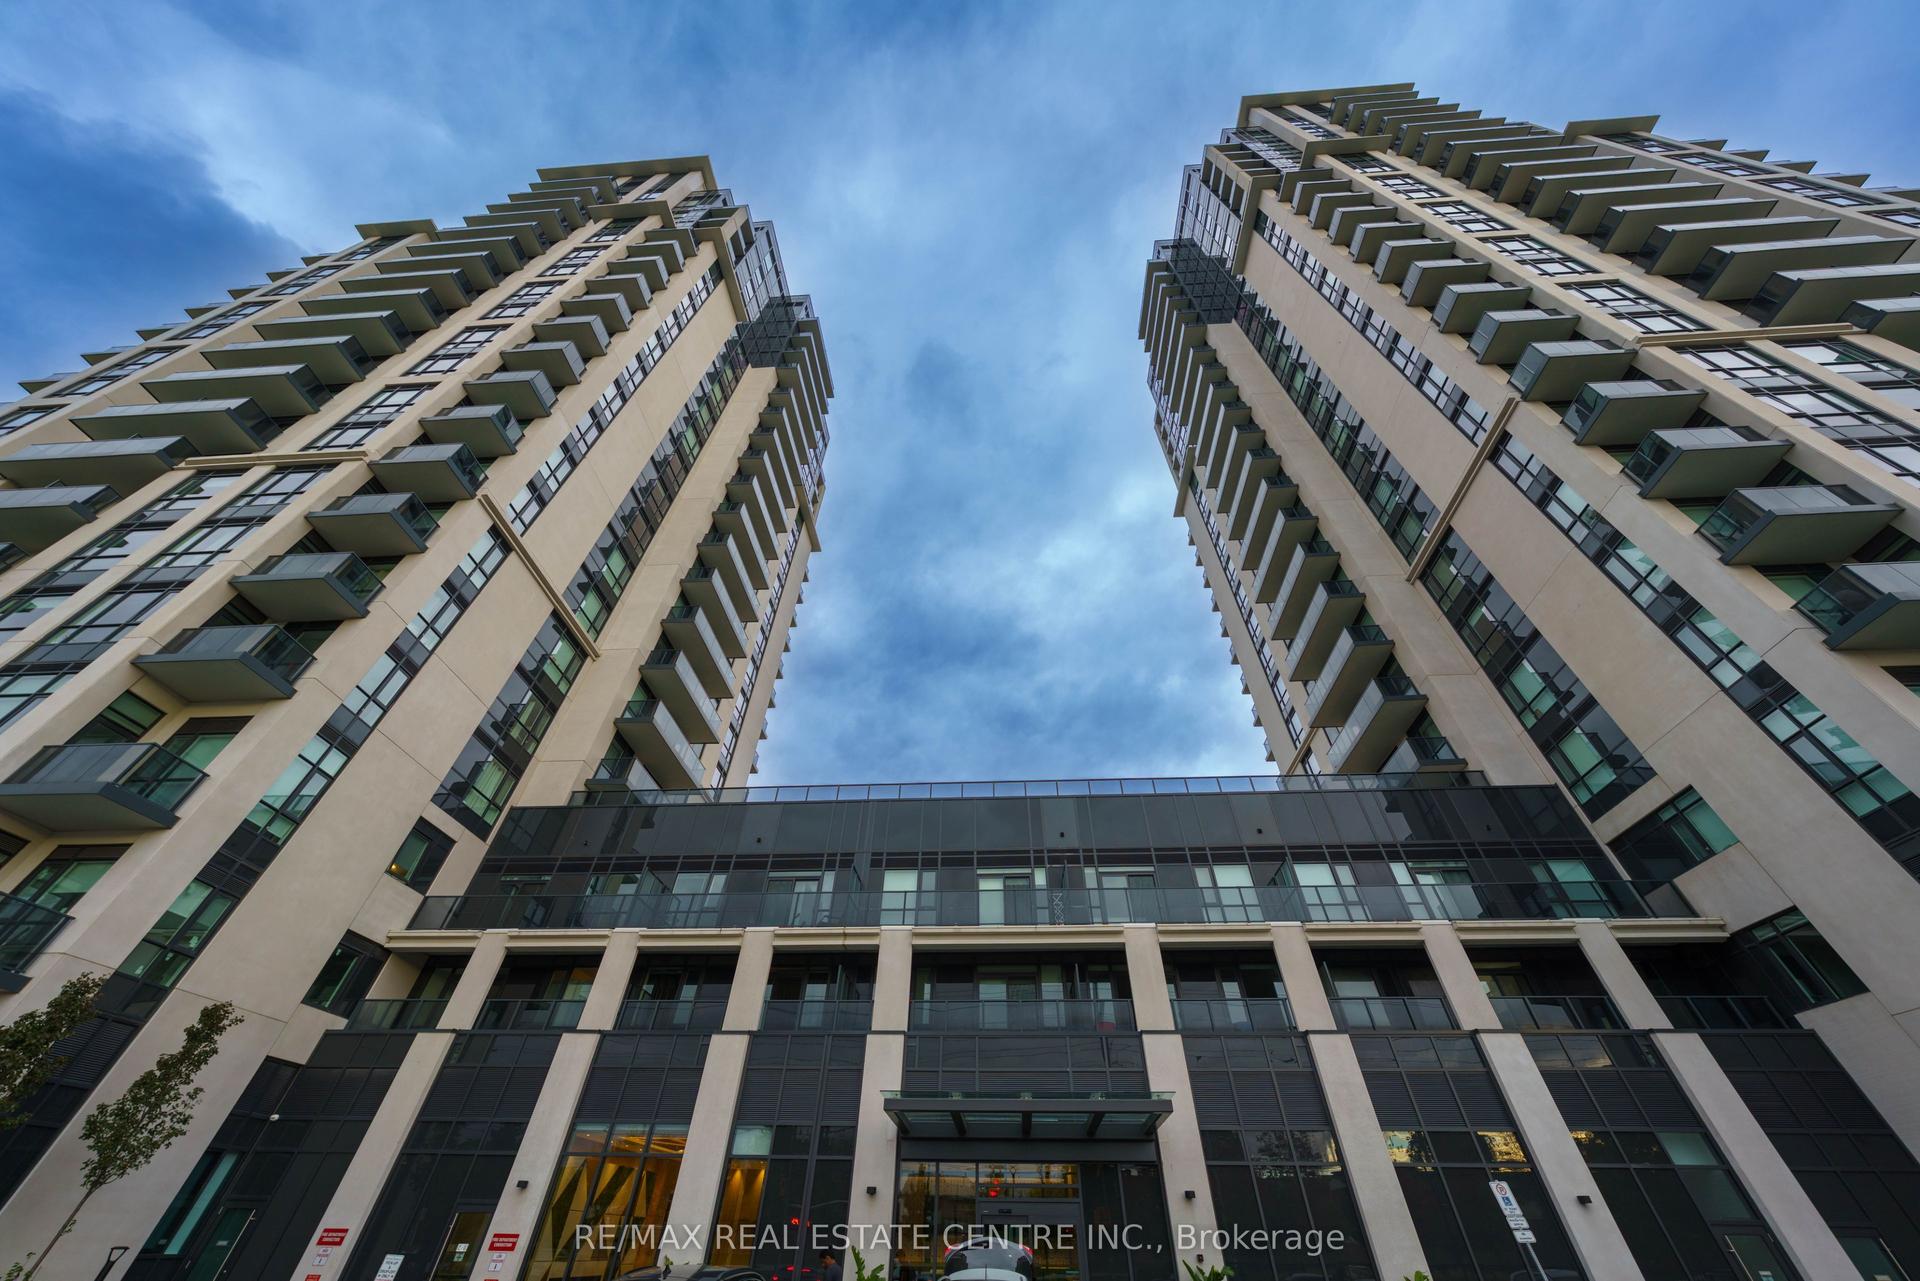
For Lease2 days ago
$2,800
Condo
202 Burnhamthorpe Road E 509W #509W, City Centre
Mississauga, ON
2+1 bd
2 ba
850
1
MLS# W14090662Re/Max Real Estate Centre Inc.
WhatsApp Aman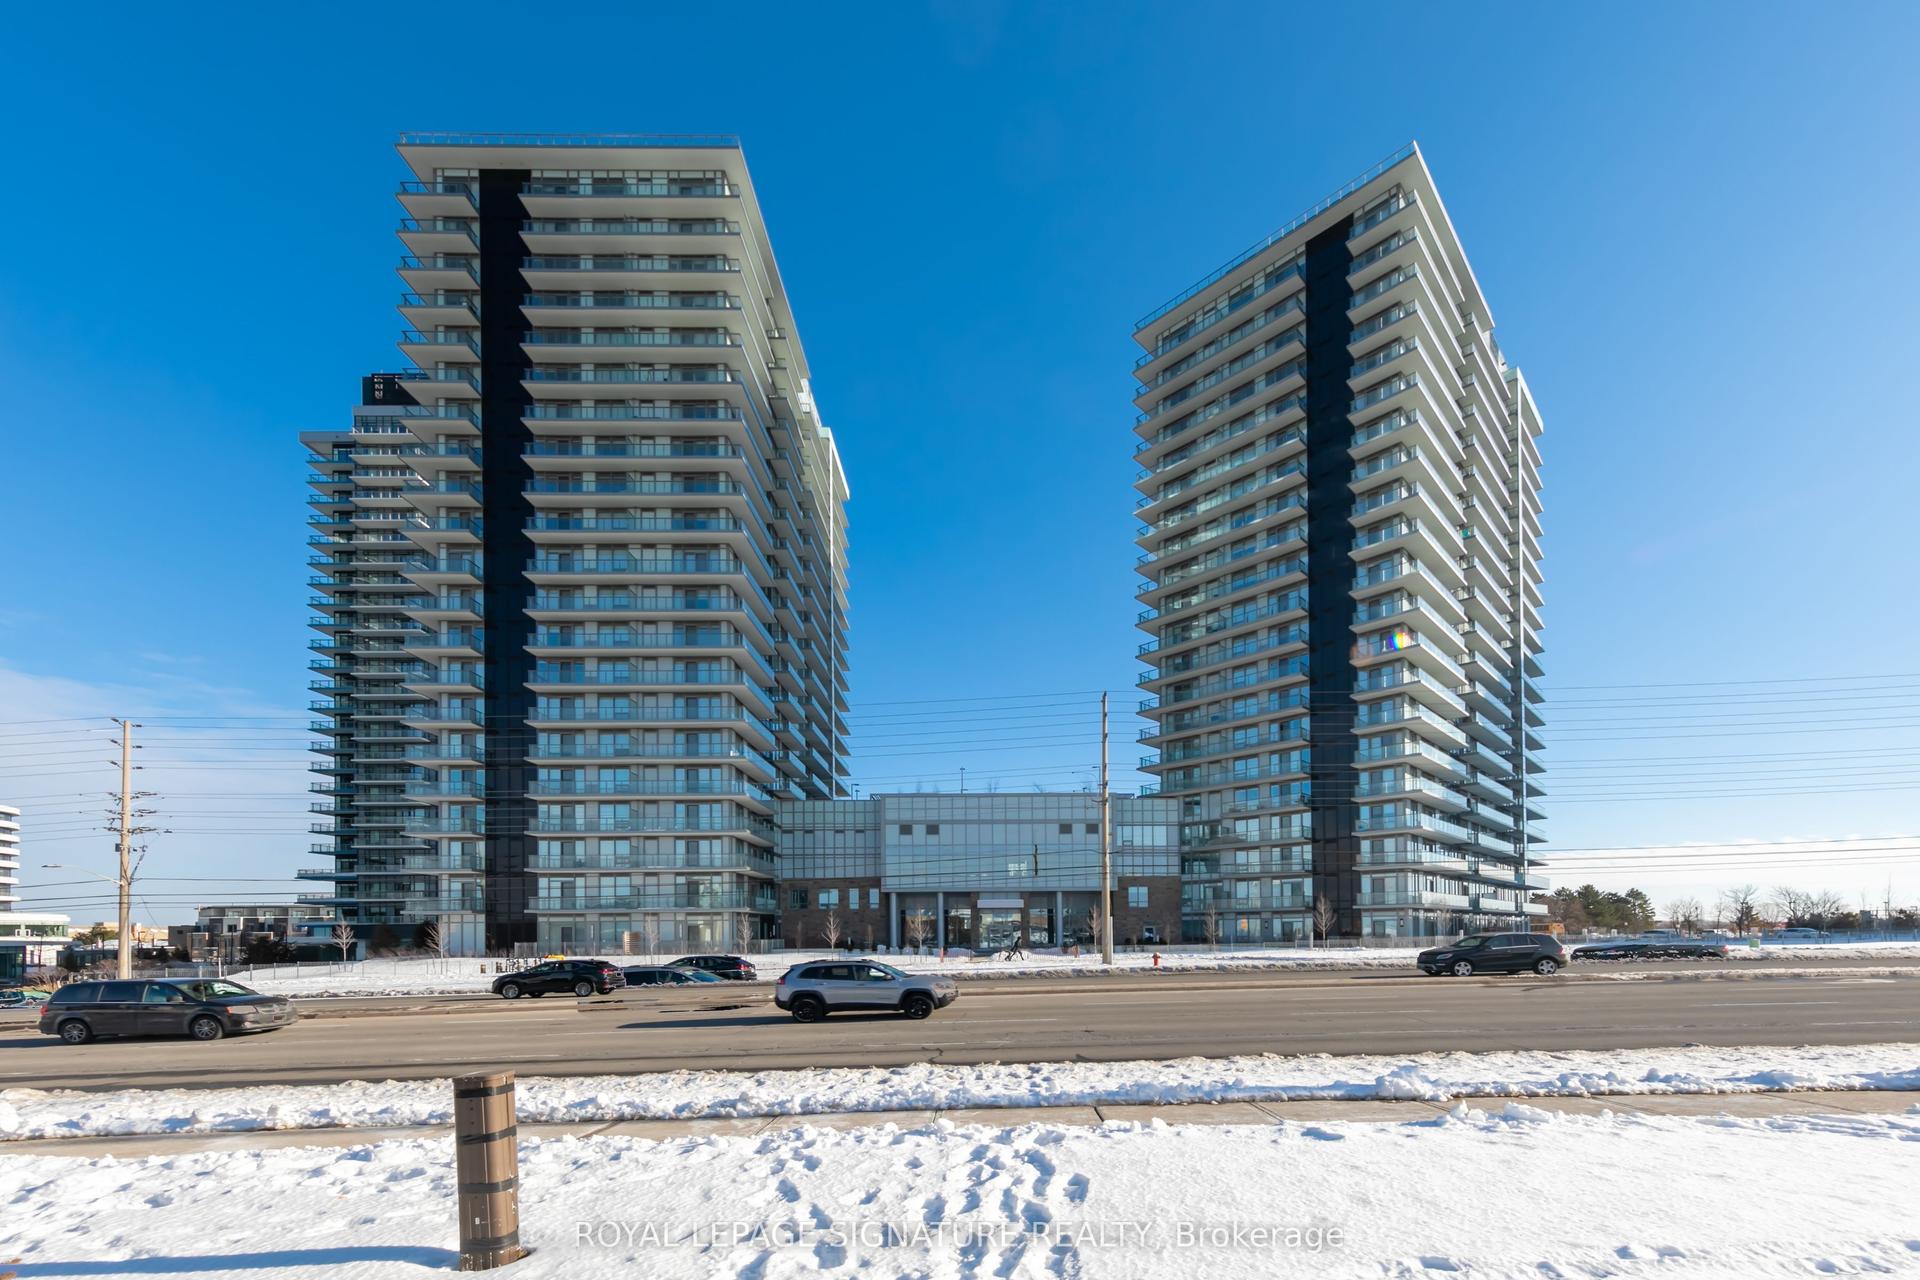
Getting around
How walkable, bikeable, and transit-friendly this neighbourhood is.
87
/ 100
Walk Score
Very Walkable
73
/ 100
Transit Score
Excellent Transit
66
/ 100
Bike Score
Bikeable
Scores are estimates based on neighbourhood data and are for informational purposes only.
MLS® data courtesy of the Toronto Regional Real Estate Board (TRREB).
The information provided herein must only be used by consumers that have a bona fide interest in the purchase, sale, or lease of real estate and may not be used for any commercial purpose or any other purpose. Listing information is deemed reliable but is not guaranteed accurate by the Toronto Regional Real Estate Board, the listing brokerage, or this website. The trademarks REALTOR®, REALTORS® and the REALTOR® logo are controlled by The Canadian Real Estate Association (CREA) and identify real estate professionals who are members of CREA. MLS®, Multiple Listing Service®, and the associated logos are owned by CREA. Not intended to solicit properties currently listed for sale or buyers under contract.