For Lease
Just Listed
1265 Manitou Way
1025 - BW Bowes, Milton, ON
$3,900
4+1Bd
4Ba
2,250+sqft
2Parking
30.02 x 88.58 ftlot
$2/sqft
DetachedMLS# W14092106Listed 2026-10-191 DOM
Heating
On Demand Water Heater
Cooling
Central Air
Basement
Unfinished
Just listed! New listings in Milton often receive offers within the first week.
About this home
This meticulously Maintained 2,170 Sq. Ft. Residence Is Carpet-Free throughout And Move-In Ready.The Gourmet Kitchen Features Premium Built-In KitchenAid Appliances, Quartz Countertops, And A Large Centre Island. Work In Peace From The Main Floor Den, Which Features Upgraded SoundInsulation For Maximum Privacy.The Second Level Boasts Four Spacious Bedrooms, Including Two With Their Own Private Ensuites.The Primary Suite Offers A Large Walk-In Closet And A 5-Piece Ensuite. Outside, Enjoy A Fully Finished Exterior With Professional Interlocking On The Front Porch And Entire Backyard, Plus An Upgraded Front Door.Future-Proofed & High-Efficiency: This Rare Find Is Multi-EV Ready With Two 60-Amp Charging Stations (Garage & Driveway). The Home Is Equipped With A Central Humidifier, ERV System,Whole-Home Water Softener, And 200-Amp Service. Ideally Located Near Top Milton Schools andParks.
Garage
Rooms
Second Floor
| Primary Bedroom | 3.81 × 4.57 m | 3 Pc Ensuite Walk-In Closet(s) Large Window |
| Bedroom 2 | 3.15 × 3.20 m | Quartz Counter |
| Bedroom 3 | 3.05 × 3.35 m | Quartz Counter |
| Bedroom 4 | 3.56 × 3.05 m | 3 Pc Ensuite |
Other
| Den | 2.13 × 3.81 m | Hardwood Floor Large Window |
| Dining Room | 3.53 × 3.61 m | Hardwood Floor Open Concept |
| Kitchen | 3.18 × 3.20 m | Centre Island Hardwood Floor B/I Stove |
| Living Room | 5.54 × 4.04 m | Hardwood Floor Electric Fireplace |
Features
- Auto Garage Door Remote
- Built-In Oven
- Carpet Free
- ERV/HRV
- On Demand Water Heater
- Sump Pump
- Water Heater
- Water Softener
- Deck
- Landscape Lighting
- Unfinished
- Central Air
- 2-Storey
Financials
Estimated Rental Income
Entire property$4,000 – $6,500/mo
Rental yield1230.8% – 2000.0%
*Estimates based on comparable rentals in the area. Actual income may vary.
Market Data — Milton
Days on market1 days
Buyer's MarketSeller's Market
Based on active listings in Milton. Data updates daily.
Demographics — Milton
Population
132,979
Avg Household Income
$132,000
Age Distribution
0-19
26%
20-34
20%
35-49
26%
50-64
17%
65+
11%
Ownership87% own · 13% rent
EnglishUrduPunjabiArabicHindi
Other rentals like this
Similar rentals in Milton
Same property type, similar price, similar size — currently for rent.
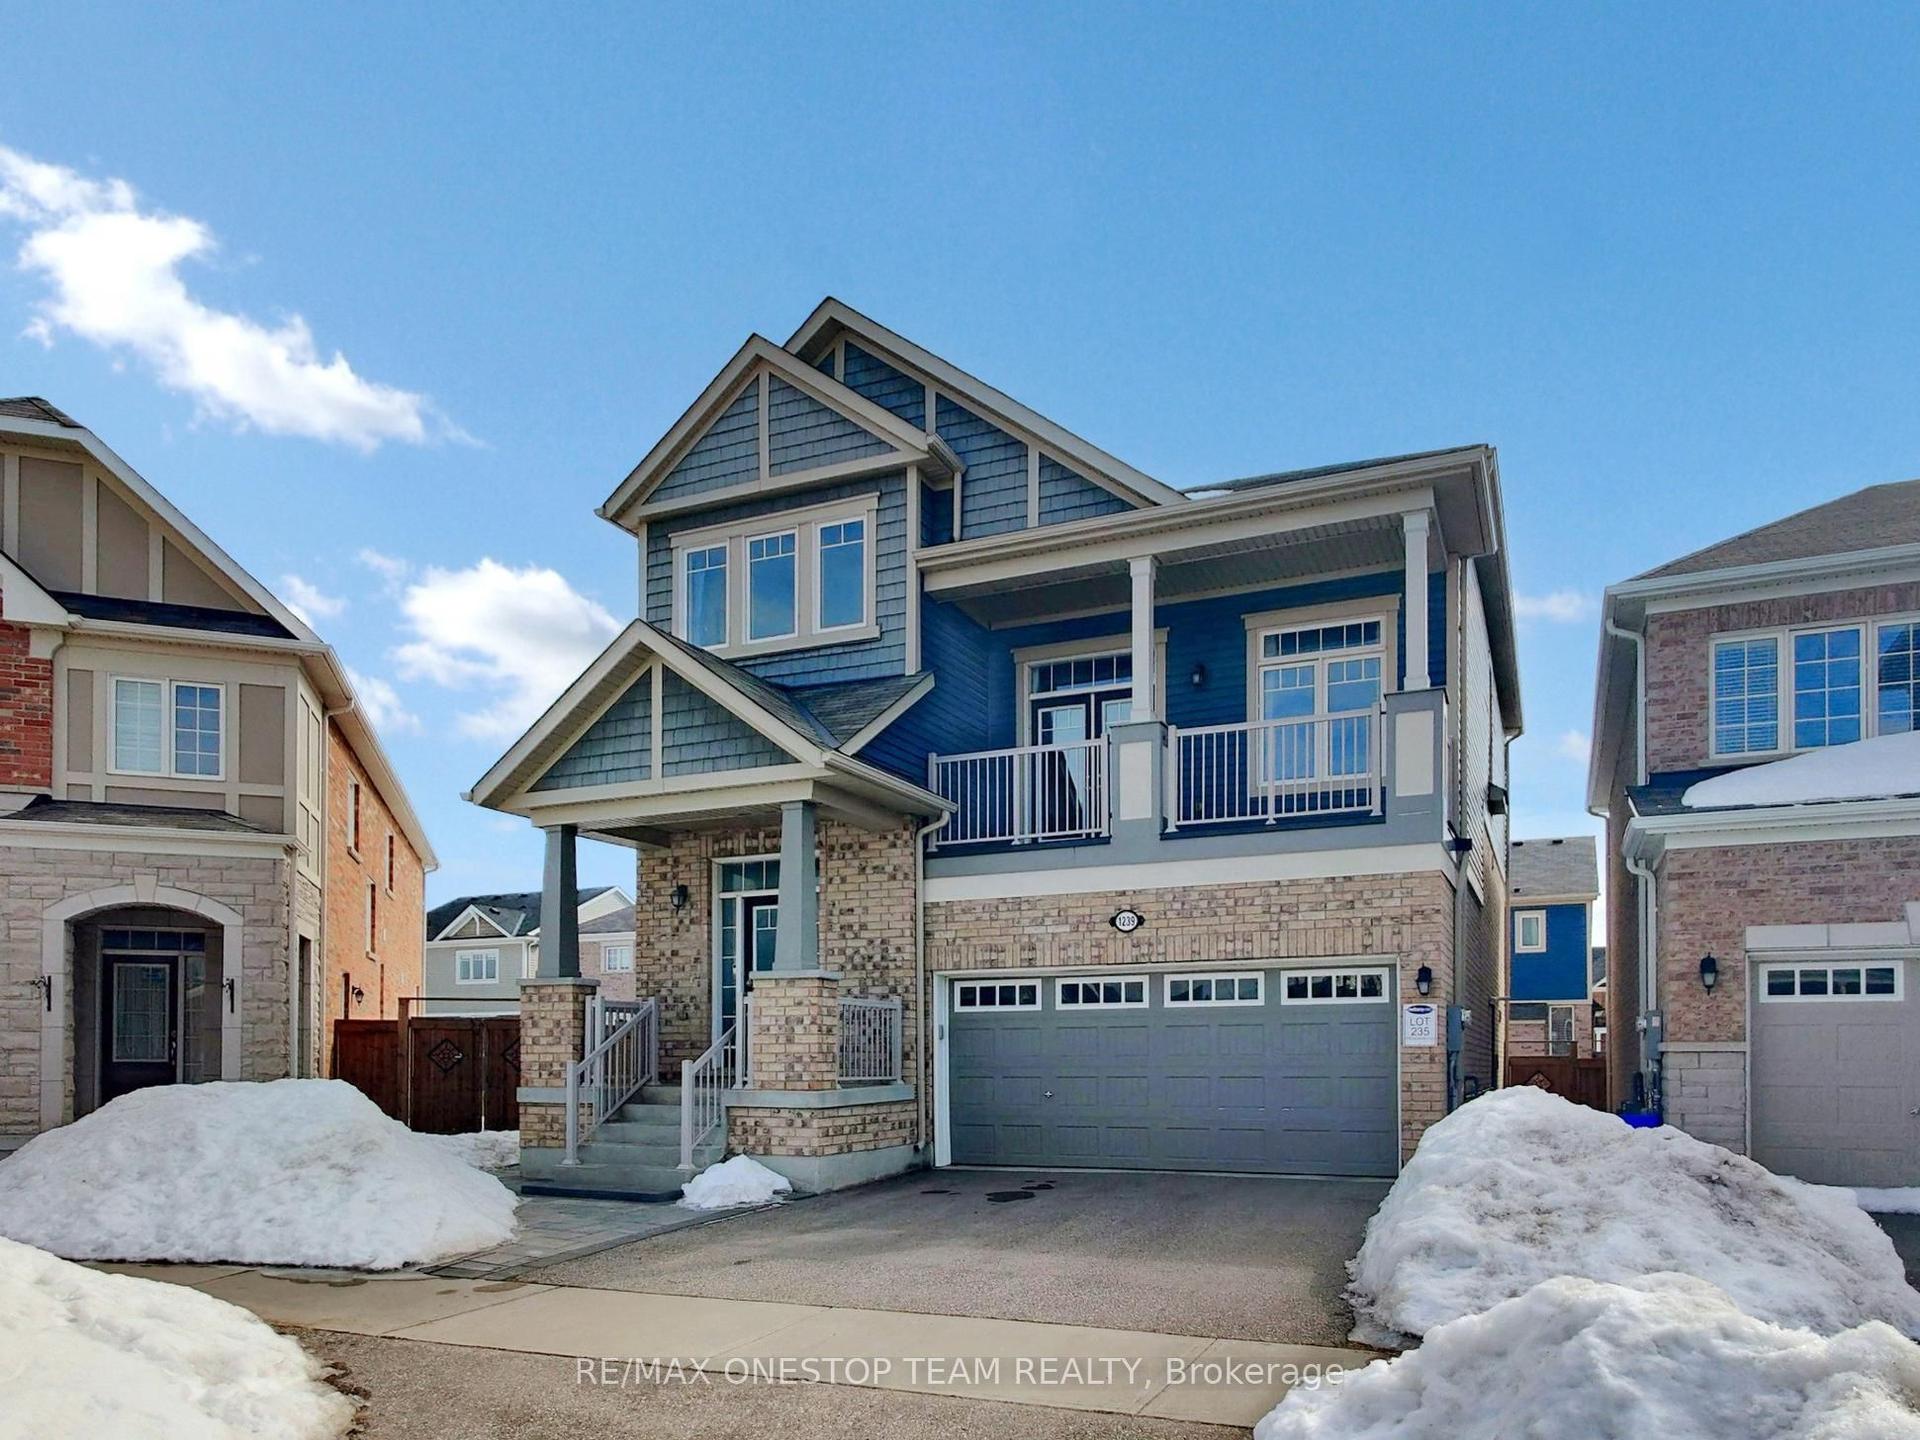
For LeaseJust listed
$3,950
Detached
1239 McEachern Court, 1032 - FO Ford
Milton, ON
4 bd
3 ba
2,750
4
MLS# W14100678Re/Max Onestop Team Realty
WhatsApp Aman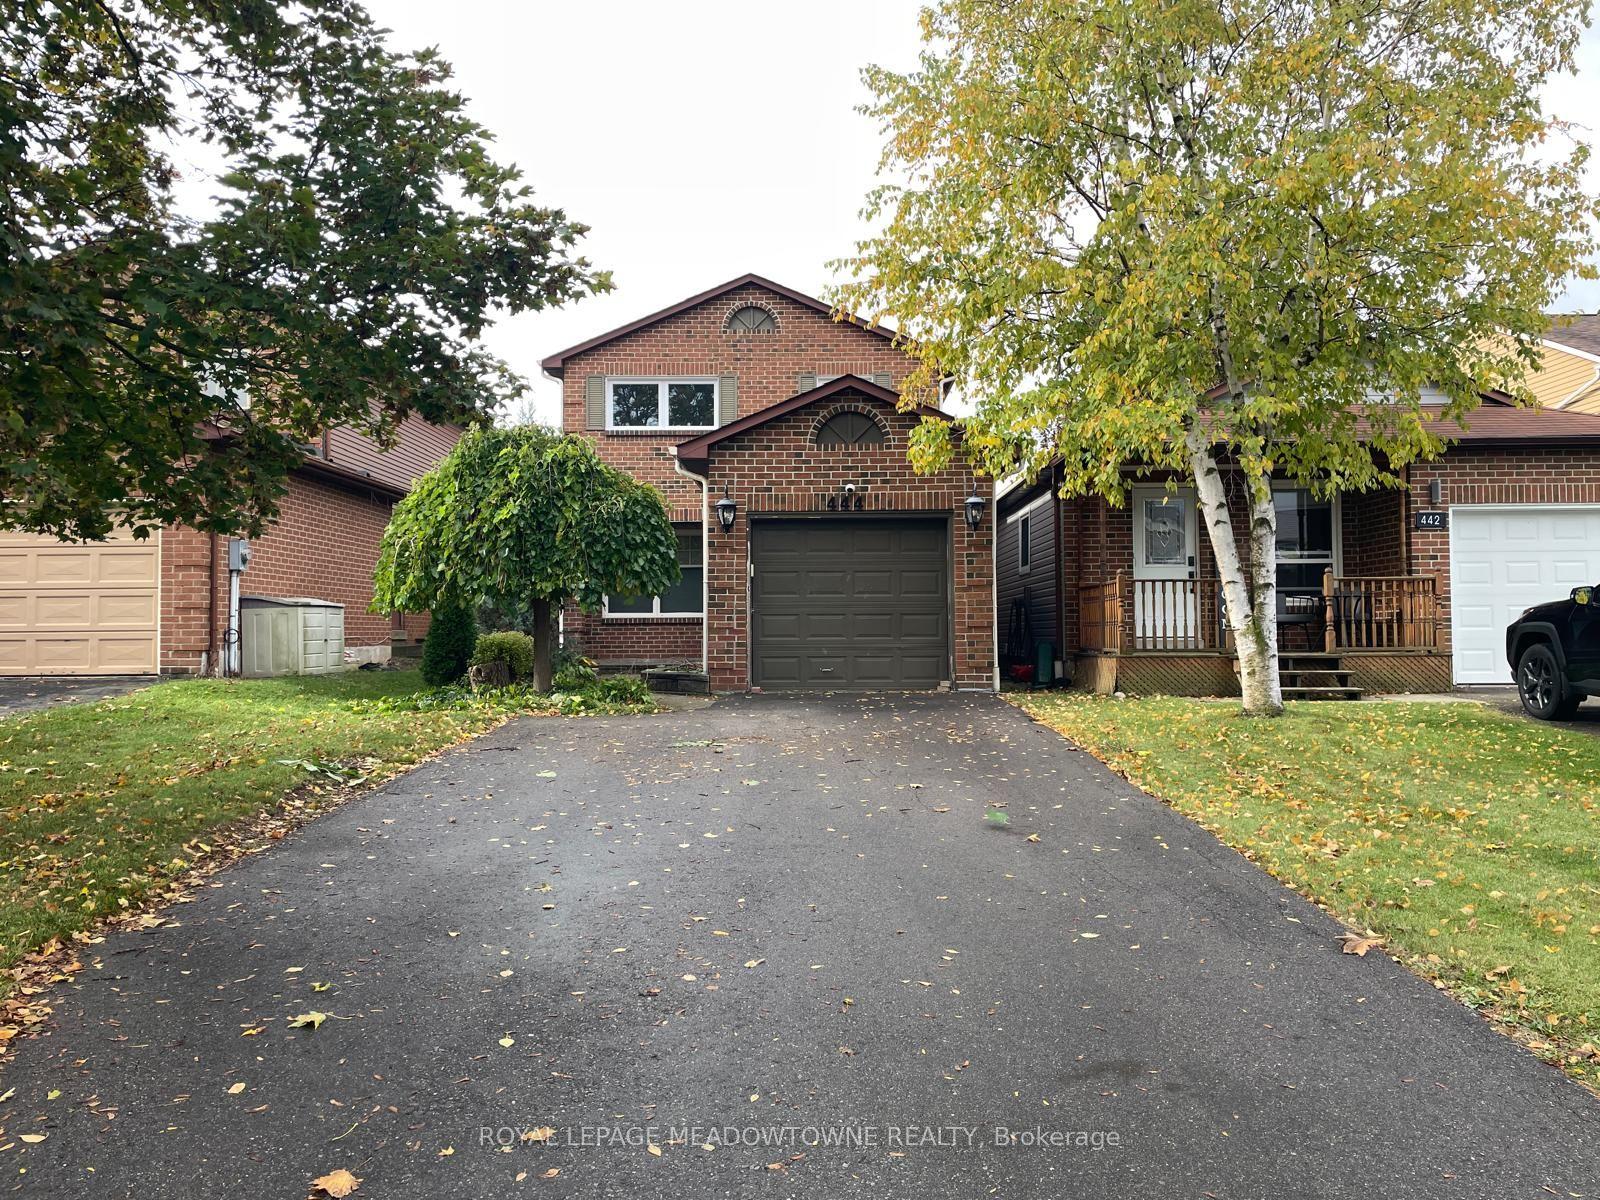
For Lease20 h ago
$3,300
Detached
444 Vanier Drive, 1024 - BM Bronte Meadows
Milton, ON
3 bd
3 ba
1,300
4
MLS# W14097696Royal Lepage Meadowtowne Realty
WhatsApp Aman
Getting around
How walkable, bikeable, and transit-friendly this neighbourhood is.
57
/ 100
Walk Score
Somewhat Walkable
36
/ 100
Transit Score
Some Transit
41
/ 100
Bike Score
Somewhat Bikeable
Scores are estimates based on neighbourhood data and are for informational purposes only.
MLS® data courtesy of the Toronto Regional Real Estate Board (TRREB).
The information provided herein must only be used by consumers that have a bona fide interest in the purchase, sale, or lease of real estate and may not be used for any commercial purpose or any other purpose. Listing information is deemed reliable but is not guaranteed accurate by the Toronto Regional Real Estate Board, the listing brokerage, or this website. The trademarks REALTOR®, REALTORS® and the REALTOR® logo are controlled by The Canadian Real Estate Association (CREA) and identify real estate professionals who are members of CREA. MLS®, Multiple Listing Service®, and the associated logos are owned by CREA. Not intended to solicit properties currently listed for sale or buyers under contract.