For Sale
Just Listed
476 Michelle Row
Mississauga Valleys, Mississauga, ON
$1,049,000
3+1Bd
2Ba
1,300+sqft
4Parking
50.07 x 120.16 ftlot
$807/sqft
DetachedMLS# W14092736Listed 2026-10-190 DOM
Cooling
Central Vacuum
Basement
Finished
Just listed! New listings in Mississauga often receive offers within the first week.
About this home
Lovingly maintained by the same family since 1978, this detached four-level back-split sits on a quiet street in Mississauga Valleys, on a 50 x 120 ft lot backing onto green space, and offers 2,436 sq ft of finished living space with 4 bedrooms and 2 full bathrooms. The main level features a bright living and dining room with hardwood floors and an eat-in kitchen with a separate breakfast nook and built-in desk. Off the dining area, a 17 ft sunroom opens to the patio and fenced rear garden, overlooking trees and open lawn rather than neighbours. Upstairs, three bedrooms, strip hardwood, and the main bathroom. The family room level offers a 20 ft family room anchored by a brick wood-burning fireplace, a fourth bedroom or office, a second full bathroom and a separate rear entrance. Below, a 24 ft recreation room with a wet bar, kitchenette, and laundry offers excellent in-law or second-suite potential. Attached double garage with parking for 4 in total. Some windows and doors updated. Minutes to Square One, Celebration Square, Cooksville GO, MiWay transit and Highway 403, with Mississauga Valley Park, the community centre and the library close by. A well-planned family home with room on every level, ready for its next chapter.
GarageHardwoodFireplace
Rooms
Main Floor
| Foyer | 2.26 × 1.40 m | |
| Living Room | 4.30 × 3.78 m | |
| Dining Room | 3.53 × 3.79 m | |
| Kitchen | 4.09 × 3.35 m | |
| Breakfast | 2.29 × 2.96 m | |
| Sunroom | 2.59 × 5.39 m |
Second Floor
| Primary Bedroom | 4.37 × 2.97 m | |
| Bedroom 2 | 2.82 × 3.69 m | |
| Bedroom 3 | 2.77 × 2.62 m |
Lower
| Family Room | 3.35 × 6.10 m | |
| Bedroom | 2.77 × 2.65 m |
Basement
| Recreation | 7.29 × 3.69 m | |
| Laundry | 5.28 × 3.02 m | |
| Other | 2.34 × 2.97 m | |
| Cold Room/Cantina | 1.55 × 6.30 m |
Features
- Central Vacuum
- Finished
- Central Air
- Backsplit 4
Financials
Annual Taxes
$7,320
Estimated Rental Income
Entire property$3,200 – $4,800/mo
Basement apartment$1,800 – $2,500/mo
Rental yield3.7% – 5.5%
*Estimates based on comparable rentals in the area. Actual income may vary.
Market Data — Mississauga
Days on market0 days
Buyer's MarketSeller's Market
Based on active listings in Mississauga. Data updates daily.
Demographics — Mississauga
Population
717,961
Avg Household Income
$105,000
Age Distribution
0-19
21%
20-34
20%
35-49
21%
50-64
20%
65+
18%
Ownership71% own · 29% rent
EnglishUrduArabicPunjabiPolish
Getting around
How walkable, bikeable, and transit-friendly this neighbourhood is.
66
/ 100
Walk Score
Somewhat Walkable
66
/ 100
Transit Score
Good Transit
70
/ 100
Bike Score
Very Bikeable
Scores are estimates based on neighbourhood data and are for informational purposes only.
MLS® data courtesy of the Toronto Regional Real Estate Board (TRREB).
The information provided herein must only be used by consumers that have a bona fide interest in the purchase, sale, or lease of real estate and may not be used for any commercial purpose or any other purpose. Listing information is deemed reliable but is not guaranteed accurate by the Toronto Regional Real Estate Board, the listing brokerage, or this website. The trademarks REALTOR®, REALTORS® and the REALTOR® logo are controlled by The Canadian Real Estate Association (CREA) and identify real estate professionals who are members of CREA. MLS®, Multiple Listing Service®, and the associated logos are owned by CREA. Not intended to solicit properties currently listed for sale or buyers under contract.
You may also like
More homes in Mississauga
Hand-picked listings with a similar price range and style.
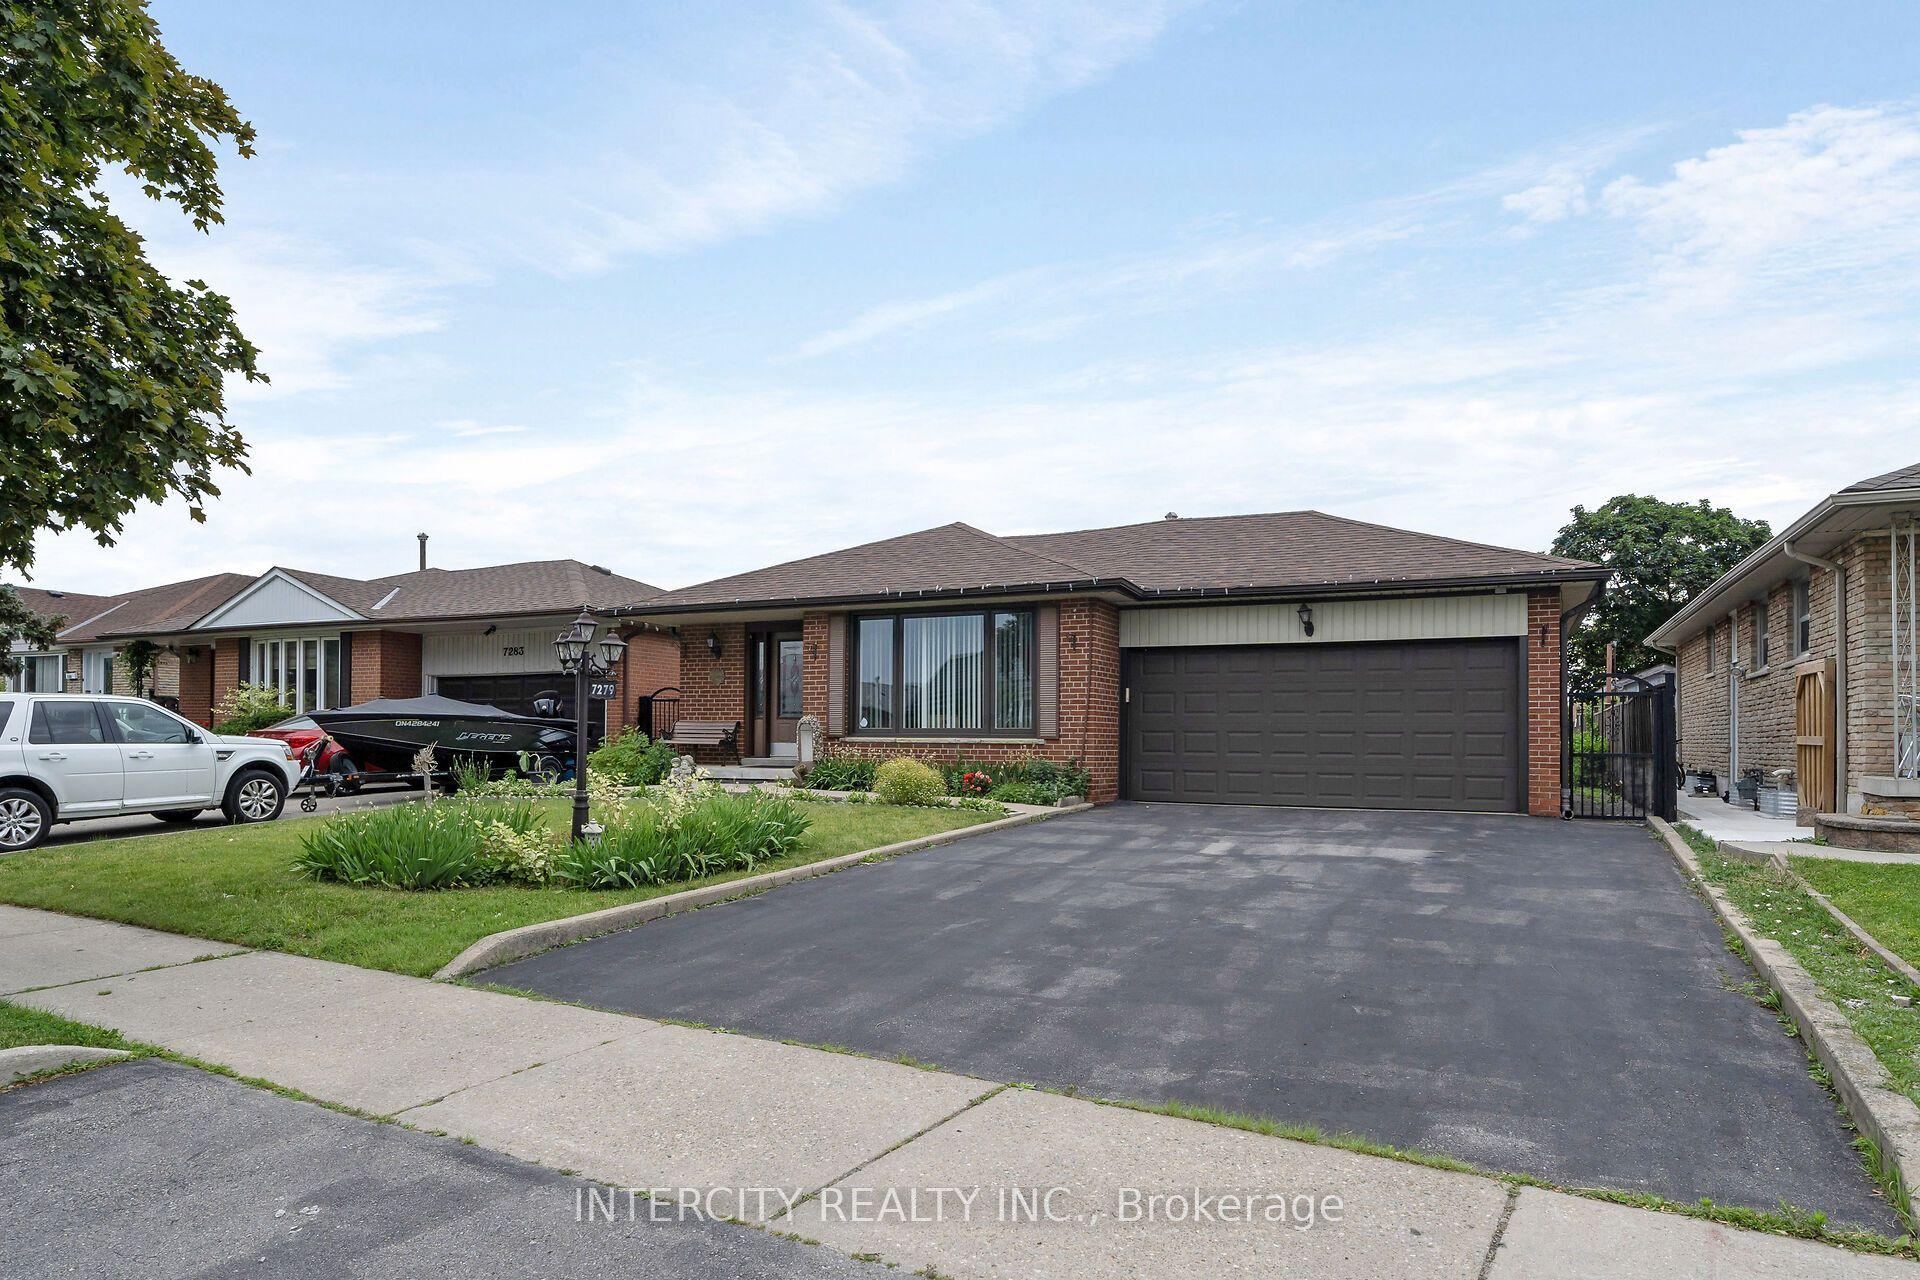
For Sale4 h ago
$949,990
Detached
est. $4,165/mo
7279 Vernor Drive, Malton
Mississauga, ON
3 bd
2 ba
1,300
6
MLS# W14093574Intercity Realty Inc.
WhatsApp Aman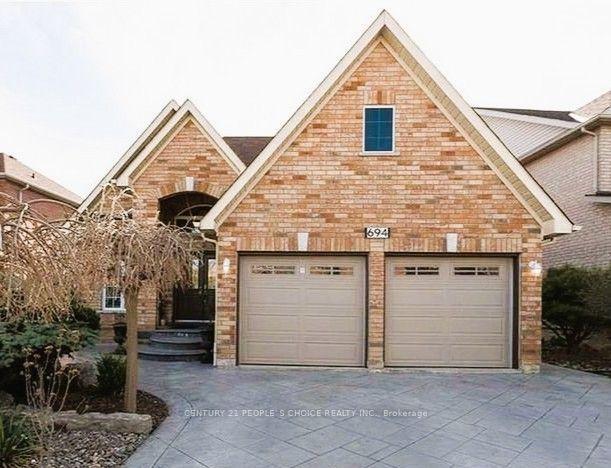
For Sale17 days ago
$1,250,000
Detached
est. $5,480/mo
694 Gypsy Fly Crescent, Meadowvale Village
Mississauga, ON
3+1 bd
3 ba
1,750
4
MLS# W13855560Century 21 People`S Choice Realty…
WhatsApp Aman