For Lease
Just Listed
1625 Bloor Street 718 #718
Applewood, Mississauga, ON
$2,450
2Bd
2Ba
850+sqft
1Parking
$3/sqft
CondoMLS# W14092796Listed 2026-10-191 DOM
Just listed! New listings in Mississauga often receive offers within the first week.
About this home
SPACIOUS, BRIGHT AND READY TO CALL HOME! Welcome to this seventh floor, two bedroom, two bathroom condo in the Applewood neighbourhood of Mississauga. Surrounded by beautifully landscaped grounds and featuring a welcoming building entrance, this unit offers approximately 850 square feet of comfortable living space. Step inside to find neutral flooring and soft grey walls throughout, creating a bright and inviting atmosphere. The spacious open concept living and dining area offers plenty of flexibility for everyday living and entertaining. The galley style kitchen features white cabinetry, a coordinating backsplash, ample cupboard space, a dishwasher and a cozy breakfast nook, along with the convenience of in suite laundry with a stackable washer and dryer. Just off the living area, the generously sized enclosed balcony provides additional space to relax and unwind. The primary bedroom offers a convenient two piece ensuite, while the second bedroom is also generously sized with closet space. A four piece main bathroom and additional storage area complete the unit. Residents can also enjoy building amenities including an outdoor pool, fitness room and beautifully maintained grounds. Complete with one parking space and conveniently located near parks, shopping and everyday amenities, this condo offers comfortable and convenient living in Mississauga.
Pool
Rooms
Main Floor
| Kitchen | 2.35 × 4.72 m | |
| Dining Room | 5.52 × 3.32 m | |
| Living Room | 2.99 × 2.99 m | |
| Sunroom | 2.87 × 3.14 m | Balcony |
| Primary Bedroom | 4.21 × 3.32 m | |
| Bedroom | 3.90 × 2.53 m | |
| Other | 1.71 × 1.65 m |
Features
- None
- Window Unit(s)
- Apartment
Financials
Estimated Rental Income
Entire property$2,600 – $3,500/mo
Rental yield1273.5% – 1714.3%
*Estimates based on comparable rentals in the area. Actual income may vary.
Market Data — Mississauga
Days on market1 days
Buyer's MarketSeller's Market
Based on active listings in Mississauga. Data updates daily.
Demographics — Mississauga
Population
717,961
Avg Household Income
$105,000
Age Distribution
0-19
21%
20-34
20%
35-49
21%
50-64
20%
65+
18%
Ownership71% own · 29% rent
EnglishUrduArabicPunjabiPolish
Other rentals like this
Similar rentals in Mississauga
Same property type, similar price, similar size — currently for rent.
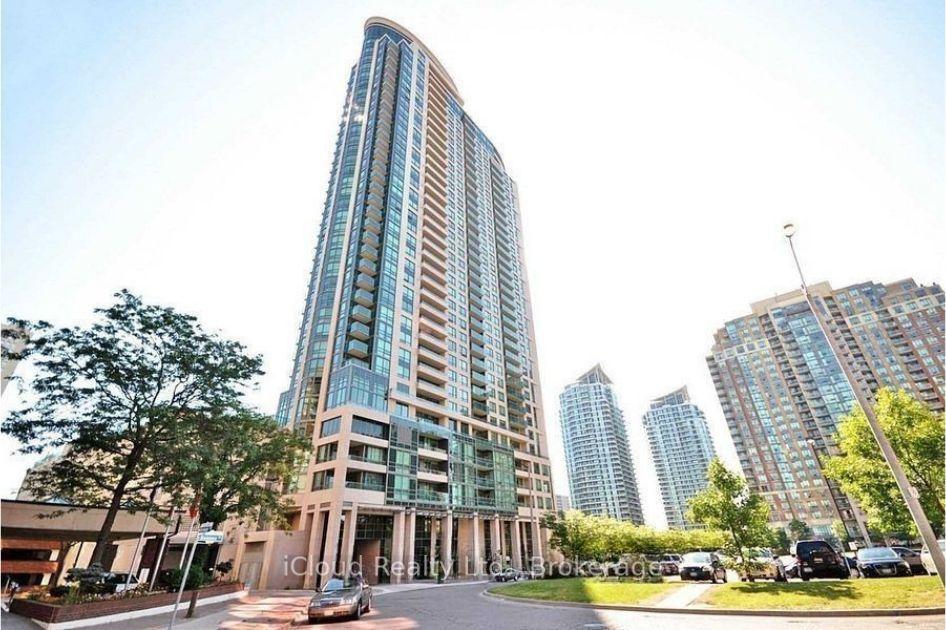
For Lease2 months ago
$2,600
Condo
208 Enfield Place 3008 #3008, City Centre
Mississauga, ON
2 bd
2 ba
850
1
MLS# W13738022iCloud Realty Ltd.
WhatsApp Aman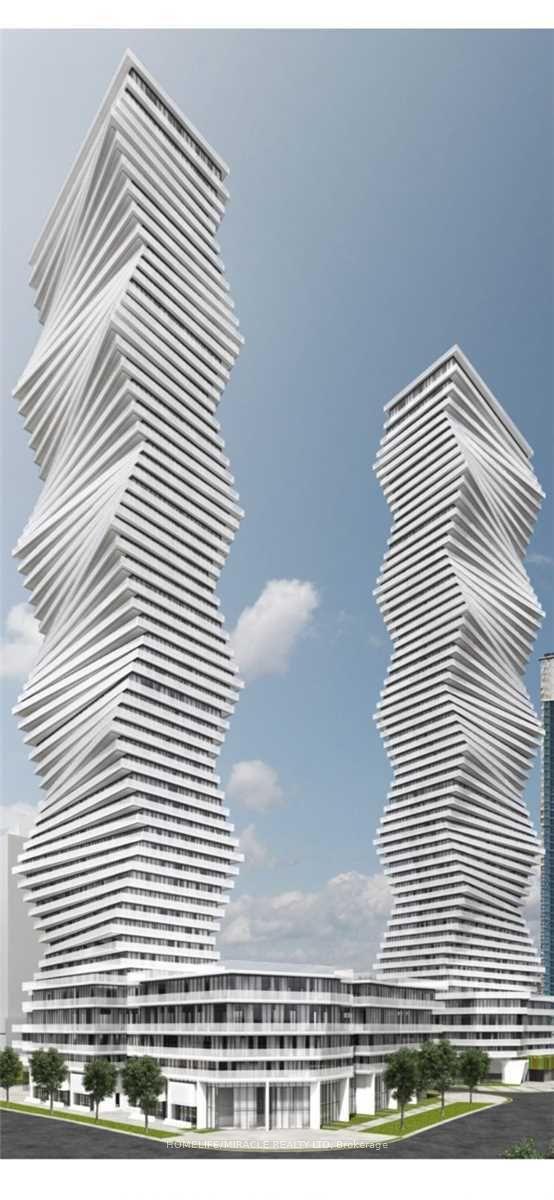
For Lease6 h ago
$2,350
Condo
3900 Confederation Parkway 523 #523, City Centre
Mississauga, ON
1+1 bd
1 ba
650
1
MLS# W14098890Homelife/Miracle Realty Ltd
WhatsApp Aman
Getting around
How walkable, bikeable, and transit-friendly this neighbourhood is.
93
/ 100
Walk Score
Walker's Paradise
73
/ 100
Transit Score
Excellent Transit
70
/ 100
Bike Score
Very Bikeable
Scores are estimates based on neighbourhood data and are for informational purposes only.
MLS® data courtesy of the Toronto Regional Real Estate Board (TRREB).
The information provided herein must only be used by consumers that have a bona fide interest in the purchase, sale, or lease of real estate and may not be used for any commercial purpose or any other purpose. Listing information is deemed reliable but is not guaranteed accurate by the Toronto Regional Real Estate Board, the listing brokerage, or this website. The trademarks REALTOR®, REALTORS® and the REALTOR® logo are controlled by The Canadian Real Estate Association (CREA) and identify real estate professionals who are members of CREA. MLS®, Multiple Listing Service®, and the associated logos are owned by CREA. Not intended to solicit properties currently listed for sale or buyers under contract.