For Sale
Just Listed
720 Mountain Brow Road W
Rural Burlington, Burlington, ON
$2,499,000
2+2Bd
5Ba
2,750+sqft
6Parking
319.27 x 381 ftlot
$909/sqft
DetachedMLS# W14093494Listed 2026-10-191 DOM
Cooling
Central Vacuum
Basement
Finished with Walk-Out
Just listed! New listings in Burlington often receive offers within the first week.
About this home
Experience the perfect blend of comfort and character in this custom-built home, offering breathtaking views of Burlington and Lake Ontario. A grand front entrance with double doors and soaring windows welcomes you into a thoughtfully designed main level featuring hardwood flooring, an elevator, and a stunning great room with vaulted ceilings, a gas fireplace with built-ins, and a wall of windows with walkout to the expansive upper deck. The inviting kitchen features custom cabinetry, granite countertops, a large island with breakfast seating, paneled appliances, a gas stove, wine storage, and seamless flow into the dining and living spaces-ideal for gathering and entertaining. The versatile dining room can easily serve as a fifth bedroom, complete with patio doors, closets, and semi-ensuite access. The spacious primary retreat offers deck access, built-ins, a walk-through walk-in closet, and a five-piece ensuite with soaker tub and glass shower. The fully finished lower level features a separate entrance, large recreation room with fireplace, second kitchen, additional bedrooms, multiple bathrooms, and a second laundry-perfect for extended family or in-law potential. Set on a picturesque property with mature trees, armour stone landscaping, winding driveway, and multiple outdoor living spaces including upper and lower decks, this freshly painted home captures a relaxed, cottage-inspired feel with the convenience of city living, just minutes to highways and amenities.
WalkoutHardwoodFireplace
Rooms
Main Floor
| Kitchen | 9.47 × 9.30 m | Combined w/Living Fireplace Walk-Out |
| Dining Room | 4.72 × 4.27 m | |
| Primary Bedroom | 5.28 × 4.78 m | 5 Pc Ensuite Walk-In Closet(s) |
| Bedroom 2 | 4.57 × 3.23 m | 3 Pc Bath Double Closet |
| Laundry | 3.23 × 2.06 m |
Lower
| Recreation | 9.96 × 9.70 m | Combined w/Kitchen Fireplace Walk-Out |
| Bedroom 3 | 4.65 × 4.22 m | |
| Bedroom 4 | 5.26 × 3.58 m | 3 Pc Ensuite |
| Laundry | 7.10 × 6.90 m | |
| Cold Room/Cantina | 9.50 × 2.79 m |
Features
- Auto Garage Door Remote
- Central Vacuum
- Awnings
- Deck
- Privacy
- Finished with Walk-Out
- Separate Entrance
- Full
- Central Air
- Bungalow-Raised
Financials
Annual Taxes
$11,069.94
Estimated Rental Income
Entire property$2,600 – $3,800/mo
Rental yield1.2% – 1.8%
*Estimates based on comparable rentals in the area. Actual income may vary.
Market Data — Burlington
Days on market1 days
Buyer's MarketSeller's Market
Based on active listings in Burlington. Data updates daily.
Demographics — Burlington
Population
186,948
Avg Household Income
$125,000
Age Distribution
0-19
20%
20-34
16%
35-49
19%
50-64
22%
65+
23%
Ownership74% own · 26% rent
EnglishFrenchArabicPolishTagalog
Getting around
How walkable, bikeable, and transit-friendly this neighbourhood is.
62
/ 100
Walk Score
Somewhat Walkable
39
/ 100
Transit Score
Some Transit
44
/ 100
Bike Score
Somewhat Bikeable
Scores are estimates based on neighbourhood data and are for informational purposes only.
MLS® data courtesy of the Toronto Regional Real Estate Board (TRREB).
The information provided herein must only be used by consumers that have a bona fide interest in the purchase, sale, or lease of real estate and may not be used for any commercial purpose or any other purpose. Listing information is deemed reliable but is not guaranteed accurate by the Toronto Regional Real Estate Board, the listing brokerage, or this website. The trademarks REALTOR®, REALTORS® and the REALTOR® logo are controlled by The Canadian Real Estate Association (CREA) and identify real estate professionals who are members of CREA. MLS®, Multiple Listing Service®, and the associated logos are owned by CREA. Not intended to solicit properties currently listed for sale or buyers under contract.
You may also like
More homes in Burlington
Hand-picked listings with a similar price range and style.
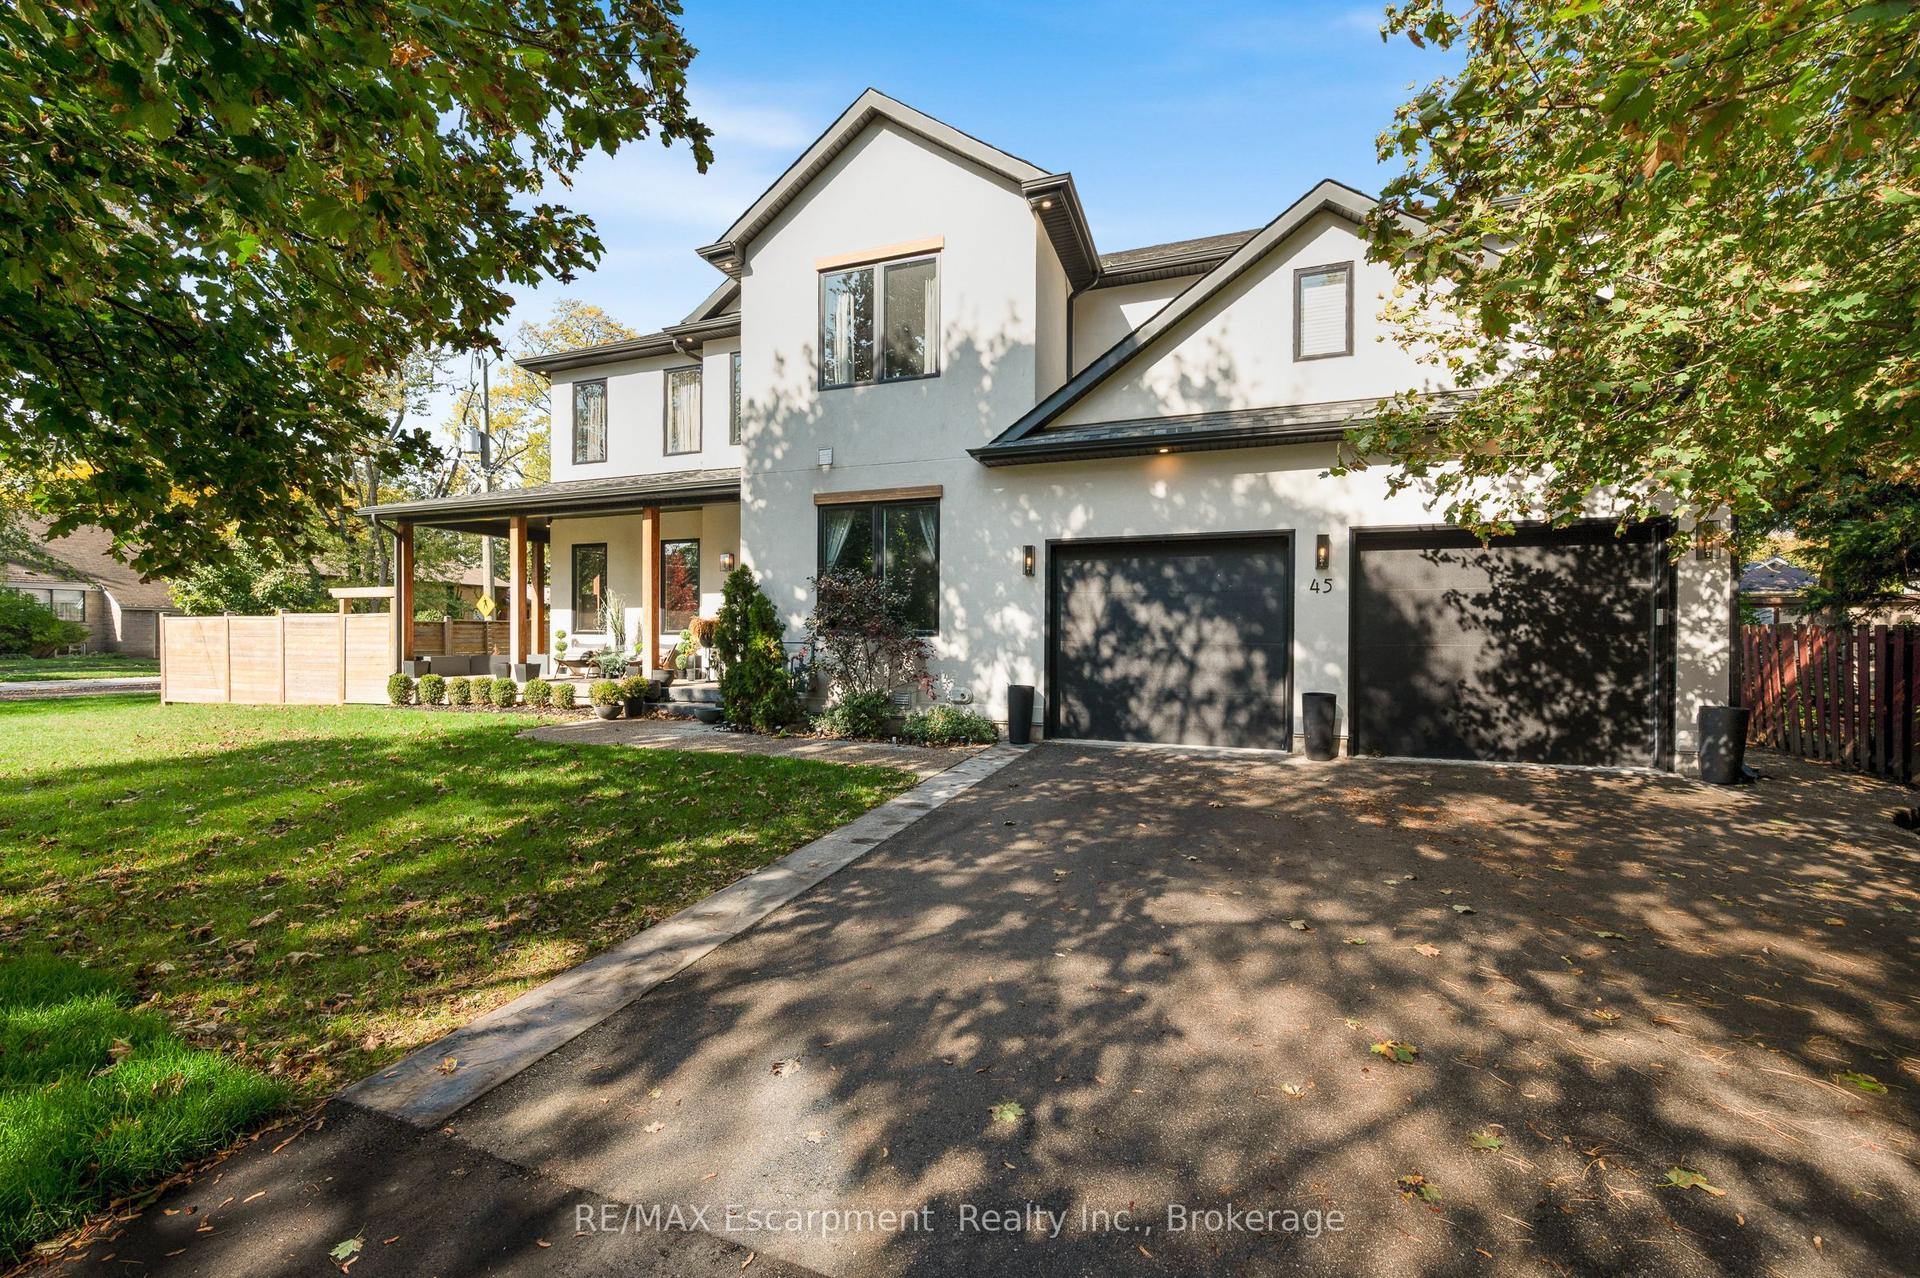
For Sale5 days ago
$2,650,000
Detached
est. $11,618/mo
45 Aldershot Place, LaSalle
Burlington, ON
4 bd
5 ba
4,250
6
MLS# W14082022RE/MAX Escarpment Realty Inc., B…
WhatsApp Aman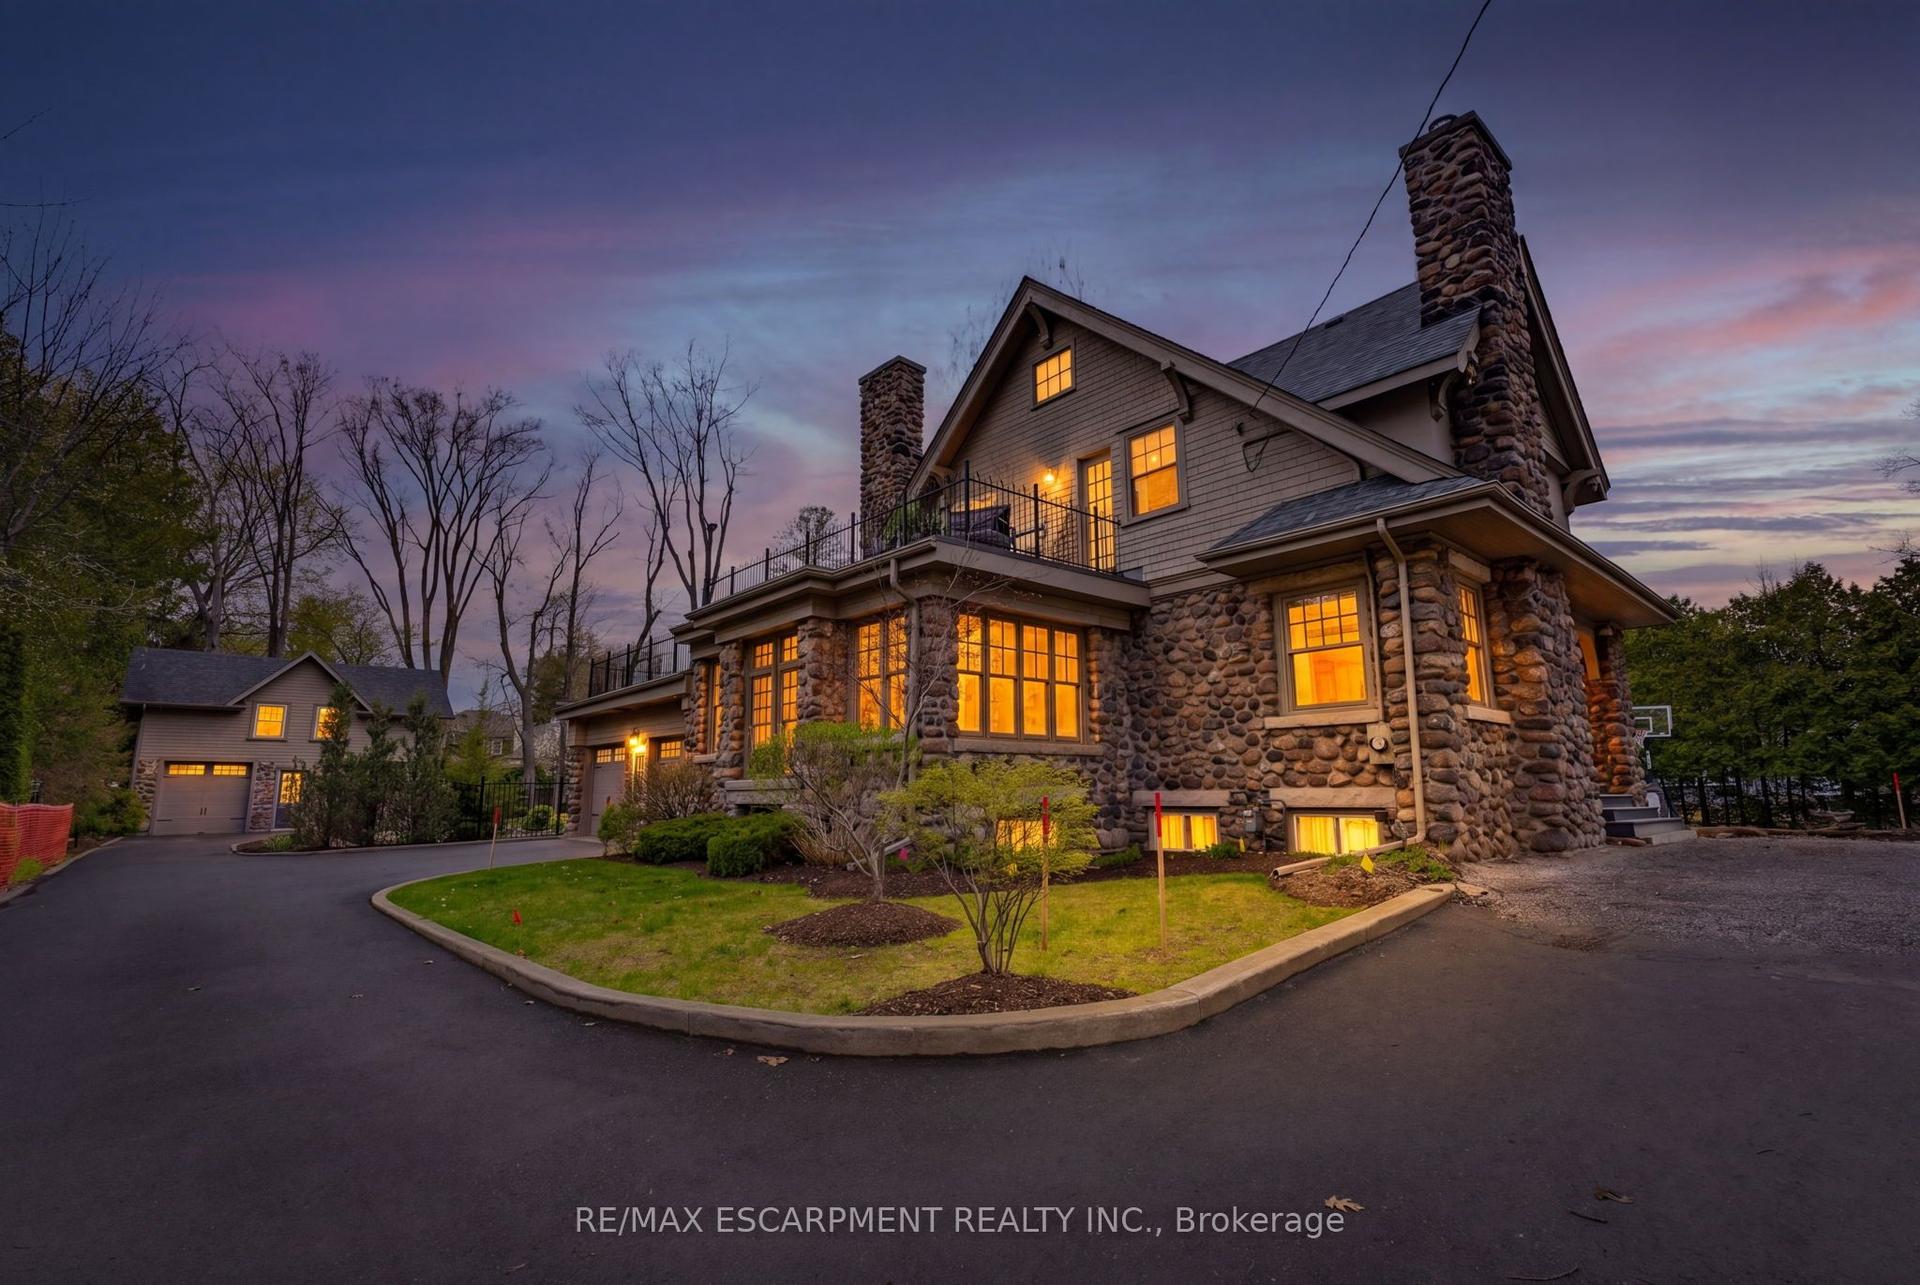
For Sale2 months ago
$2,890,000
Detached
est. $12,670/mo
3083 LAKESHORE Road, Roseland
Burlington, ON
5+1 bd
6 ba
3,250
10
MLS# W13728492Re/Max Escarpment Realty Inc.
WhatsApp Aman