For Lease
Just Listed
251 Masonry Way 513 #513
Port Credit, Mississauga, ON
$2,550
1+1Bd
1Ba
550+sqft
1Parking
$5/sqft
CondoMLS# W14094348Listed 2026-10-190 DOM
Cooling
Central Air
Just listed! New listings in Mississauga often receive offers within the first week.
About this home
Welcome to modern waterfront living at The Mason at Brightwater! This thoughtfully designed 509 sq. ft. layout features a spacious 1 bedroom plus a versatile den, perfect for a home office or cozy dining nook. The open-concept living area flows seamlessly into a gourmet kitchen outfitted with sleek paneled appliances, quartz countertops with a matching backsplash, a central island, and soft-close cabinetry. Airy 9-foot smooth ceilings and laminate flooring run throughout, leading out to a private balcony ideal for unwinding. Complete with a spa-inspired bath featuring a soaker tub and rainfall shower head, smart home tech, in-suite laundry, plus included parking and locker, this home offers the ultimate blend of style and convenience in Port Credit.
Waterfront
Rooms
Main Floor
| Kitchen | 3.25 × 5.46 m | Modern Kitchen Centre Island Quartz Counter |
| Dining Room | 3.25 × 5.46 m | Combined w/Living Laminate |
| Living Room | 3.25 × 5.46 m | W/O To Balcony Window Floor to Ceiling Laminate |
| Primary Bedroom | 2.97 × 2.76 m | Window Floor to Ceiling Closet Laminate |
| Den | 2.23 × 1.82 m | Laminate Open Concept |
Features
- Carpet Free
- None
- Central Air
- Apartment
Financials
Estimated Rental Income
Entire property$2,100 – $2,800/mo
Rental yield988.2% – 1317.6%
*Estimates based on comparable rentals in the area. Actual income may vary.
Market Data — Mississauga
Days on market0 days
Buyer's MarketSeller's Market
Based on active listings in Mississauga. Data updates daily.
Demographics — Mississauga
Population
717,961
Avg Household Income
$105,000
Age Distribution
0-19
21%
20-34
20%
35-49
21%
50-64
20%
65+
18%
Ownership71% own · 29% rent
EnglishUrduArabicPunjabiPolish
Other rentals like this
Similar rentals in Mississauga
Same property type, similar price, similar size — currently for rent.
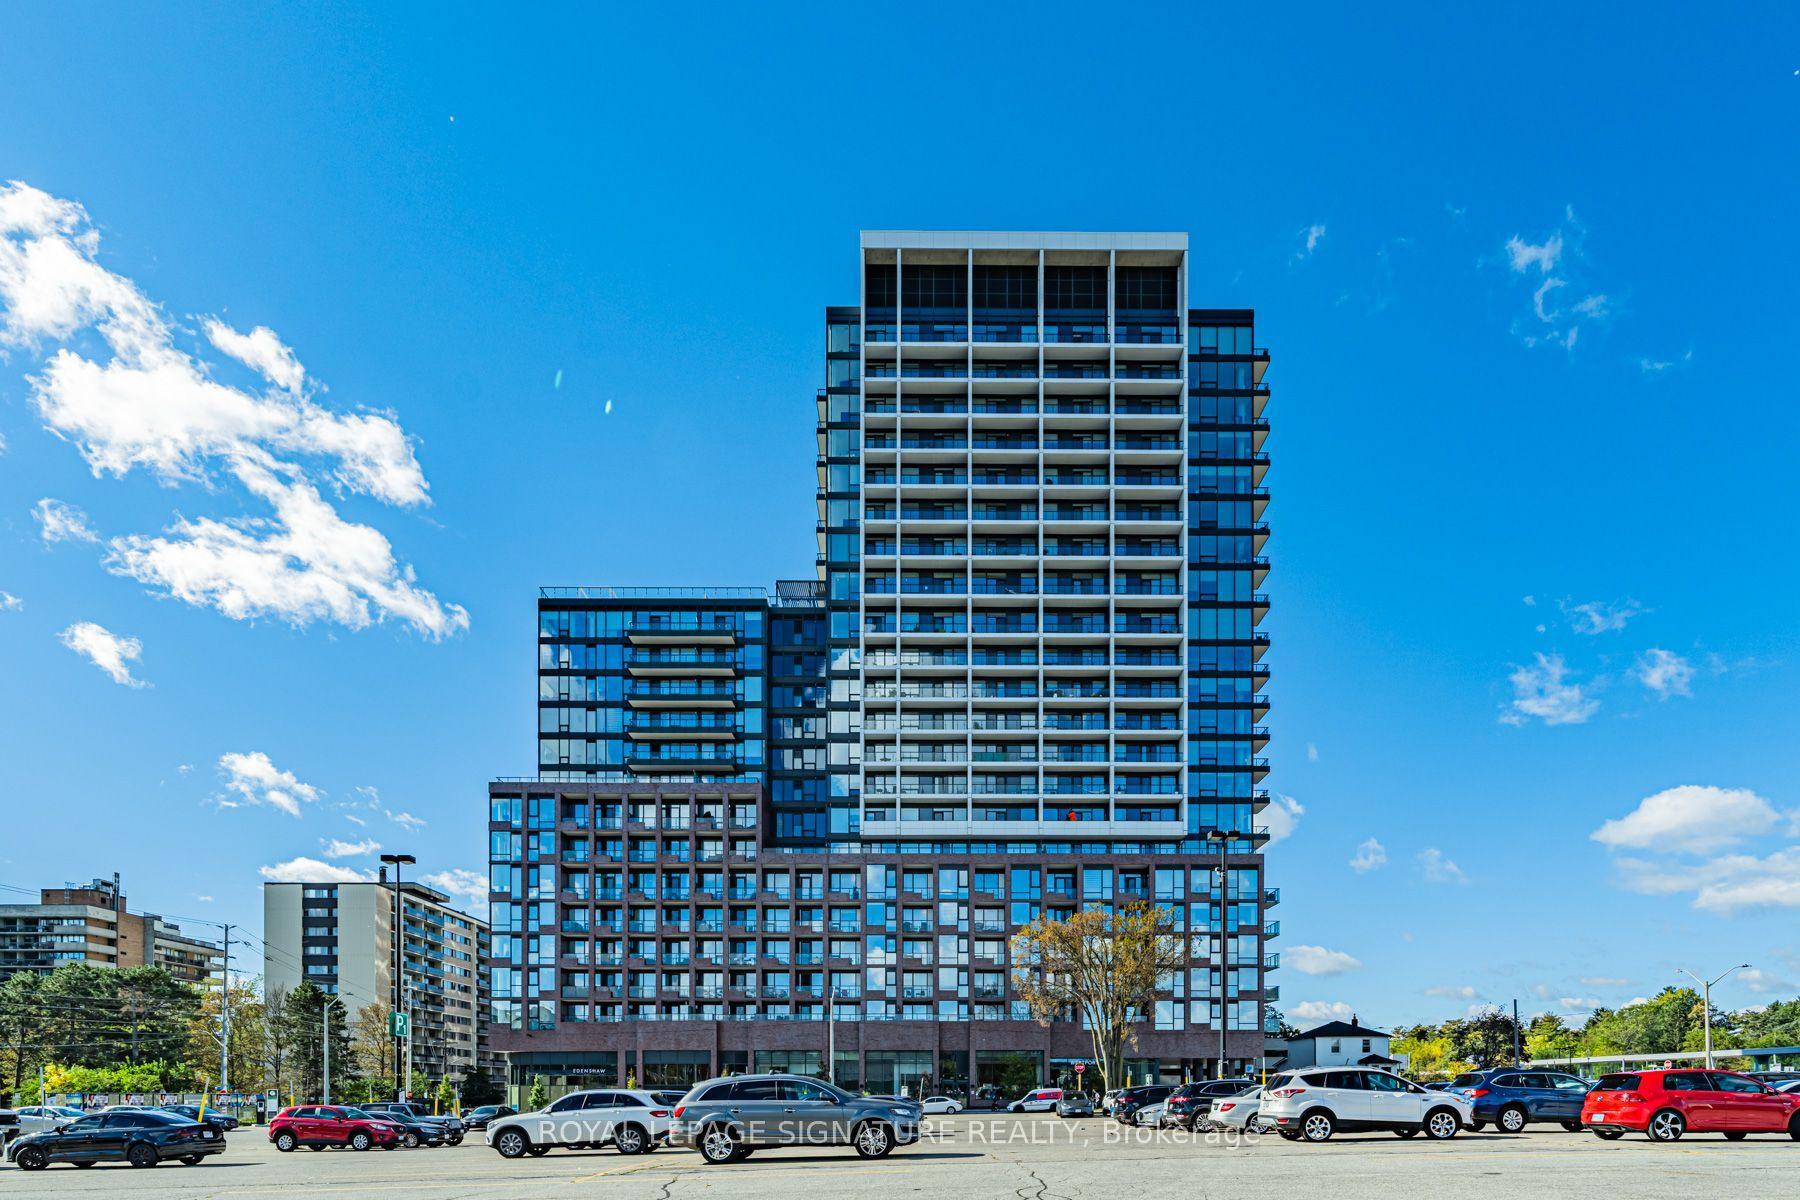
For LeaseJust listed
$2,650
Condo
28 Ann Street 2204 #2204, Port Credit
Mississauga, ON
2 bd
2 ba
750
0
MLS# W14096236Royal Lepage Signature Realty
WhatsApp Aman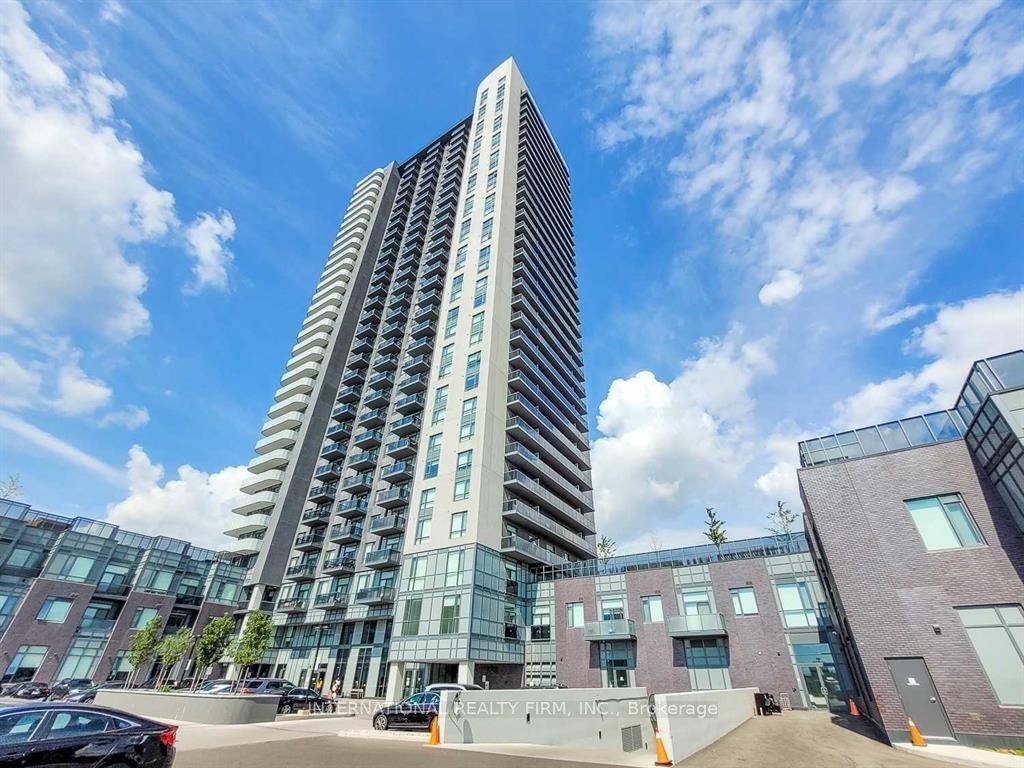
For Lease21 h ago
$2,800
Condo
8 Nahani Way 1020 #1020, Hurontario
Mississauga, ON
2+1 bd
2 ba
750
1
MLS# W14096020International Realty Firm, Inc.
WhatsApp Aman
Getting around
How walkable, bikeable, and transit-friendly this neighbourhood is.
80
/ 100
Walk Score
Very Walkable
80
/ 100
Transit Score
Excellent Transit
63
/ 100
Bike Score
Bikeable
Scores are estimates based on neighbourhood data and are for informational purposes only.
MLS® data courtesy of the Toronto Regional Real Estate Board (TRREB).
The information provided herein must only be used by consumers that have a bona fide interest in the purchase, sale, or lease of real estate and may not be used for any commercial purpose or any other purpose. Listing information is deemed reliable but is not guaranteed accurate by the Toronto Regional Real Estate Board, the listing brokerage, or this website. The trademarks REALTOR®, REALTORS® and the REALTOR® logo are controlled by The Canadian Real Estate Association (CREA) and identify real estate professionals who are members of CREA. MLS®, Multiple Listing Service®, and the associated logos are owned by CREA. Not intended to solicit properties currently listed for sale or buyers under contract.