For Sale
32 Summitcrest Drive
Willowridge-Martingrove-Richview, Toronto, ON
$1,349,900
3Bd
3Ba
1,750+sqft
4Parking
48.33 x 115 ftlot
$771/sqft
DetachedMLS# W14094454Listed 2026-10-1914 DOM
Cooling
Central Vacuum
Basement
Finished
About this home
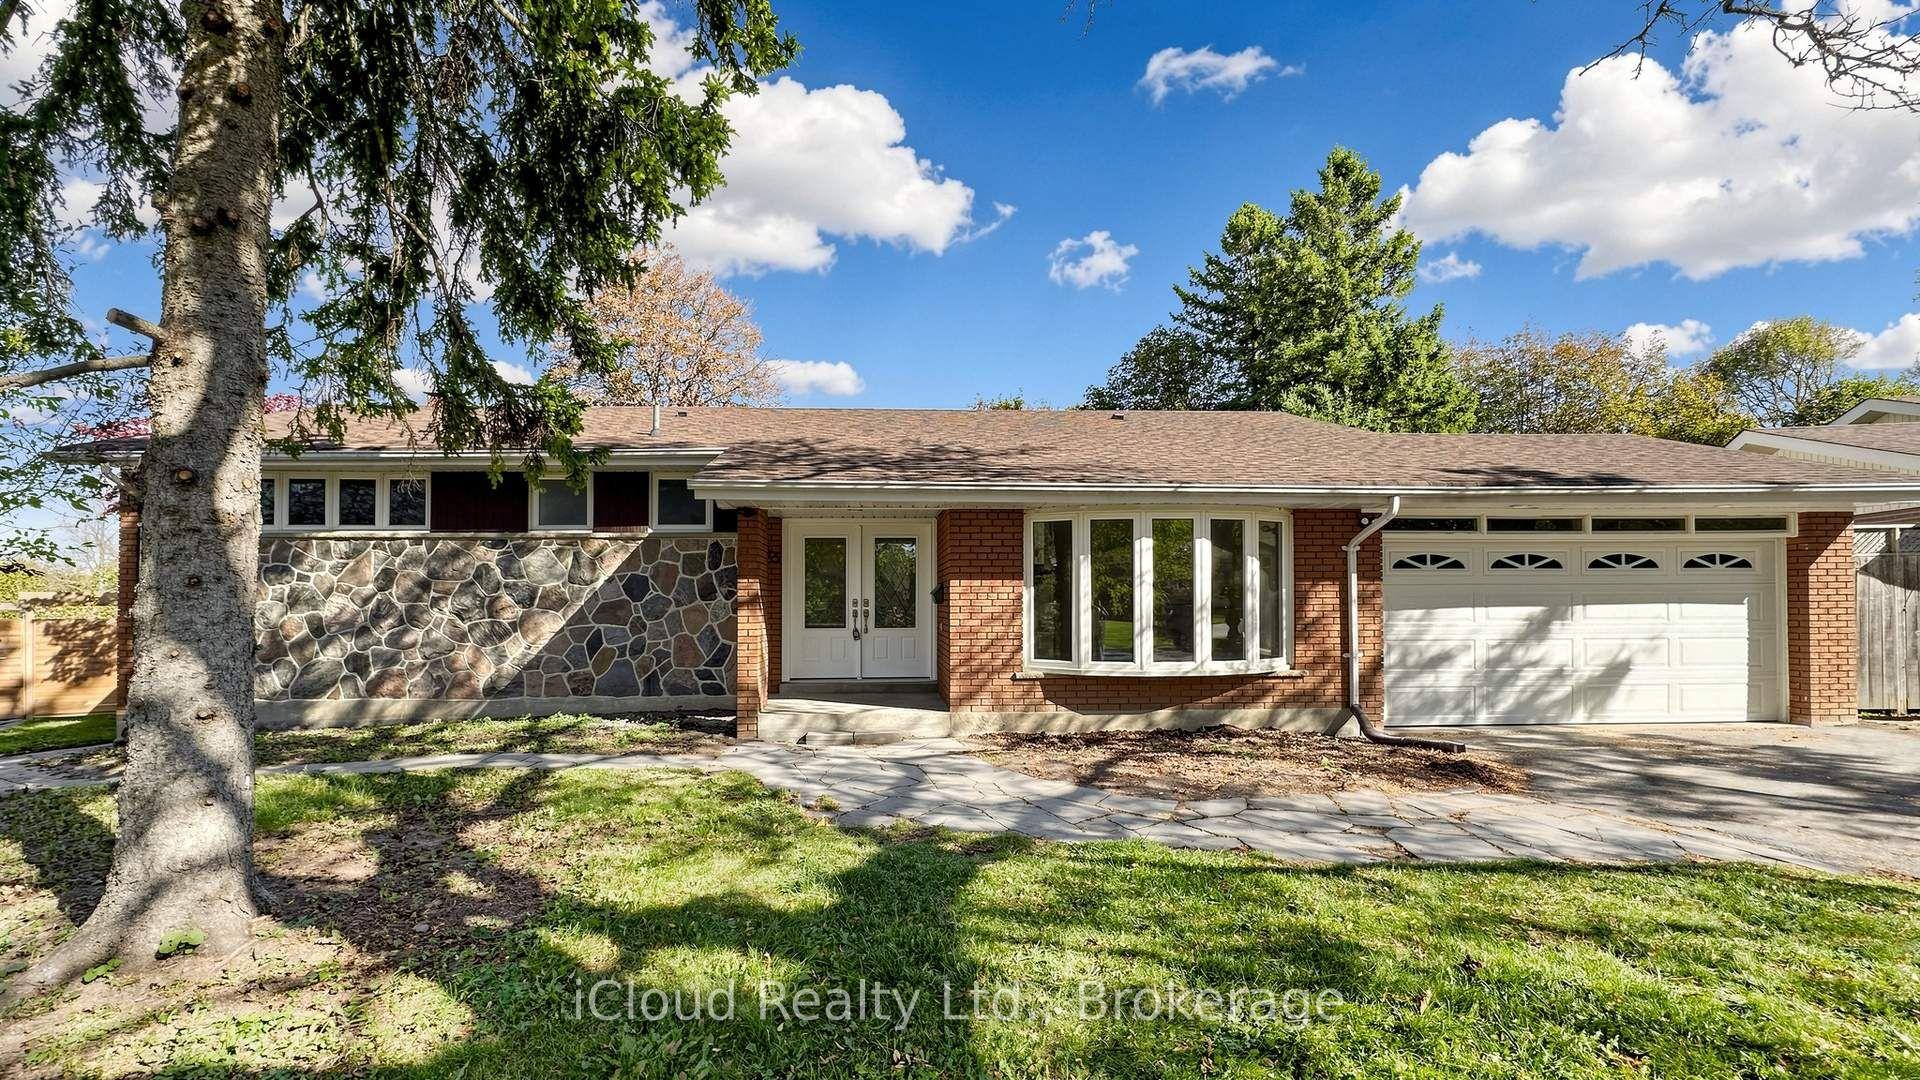
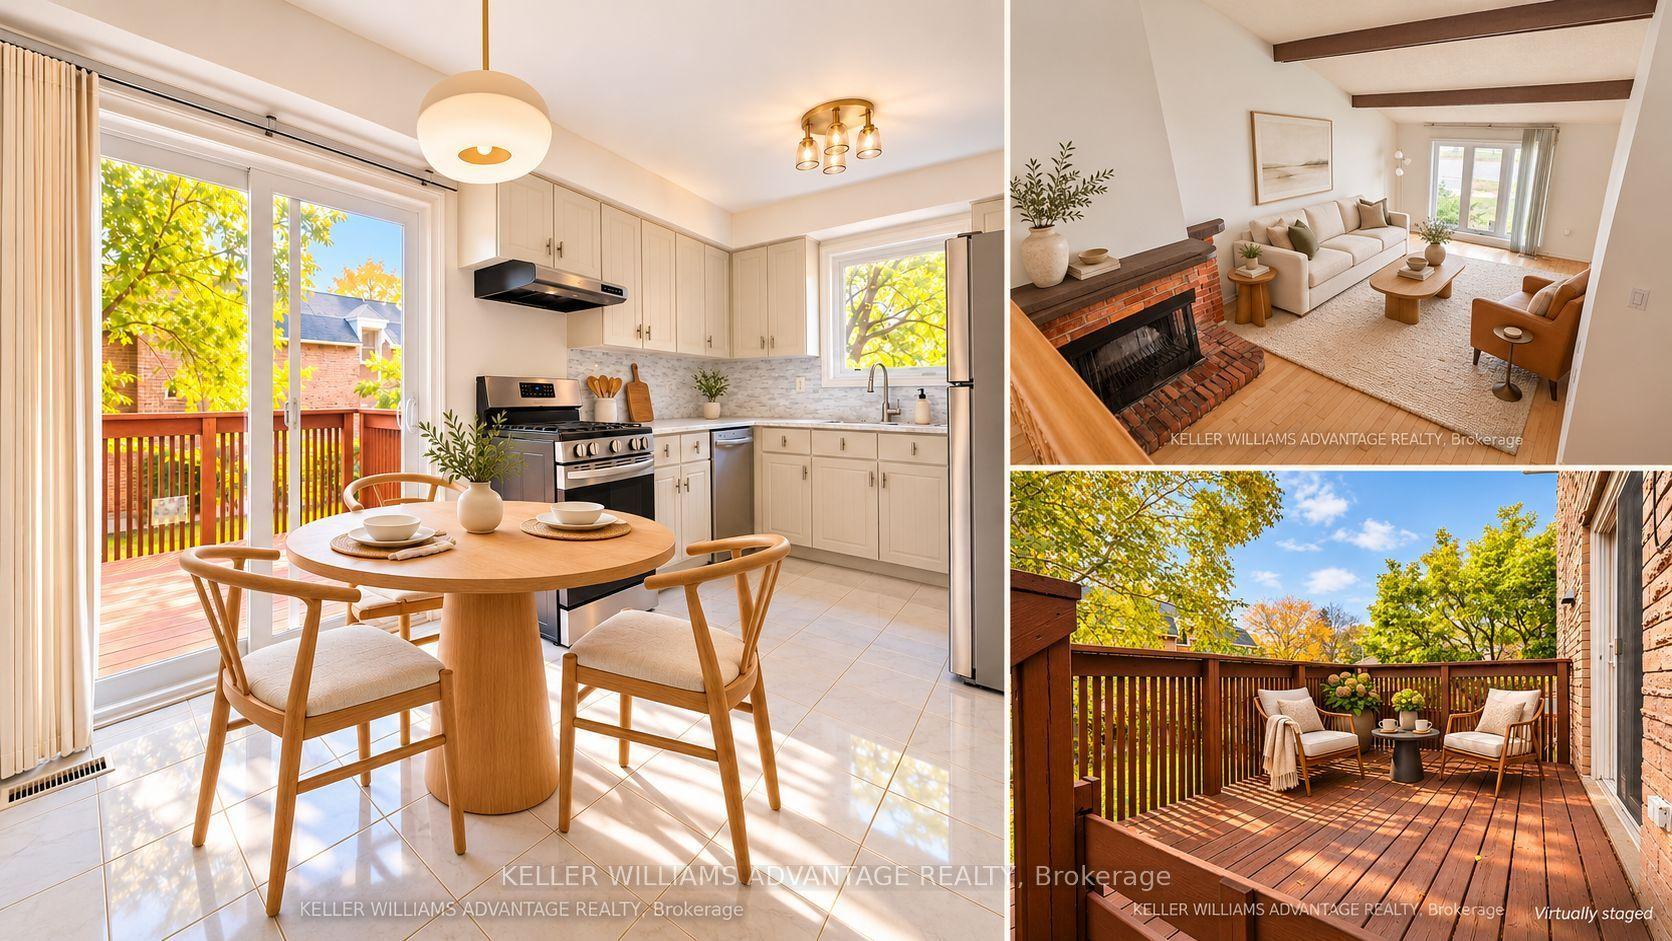
Fantastic Opportunity To Own This Beautiful 3-Bedroom, 3-Bathroom, 4-Level Sidesplit In The Highly Sought-After Royal York Gardens Neighbourhood! Situated Within The Desirable Father Serra Catholic School District, This Move-In Ready Family Home Offers A Spacious And Versatile Layout, Generous Principal Rooms, And Endless Potential To Make It Your Own.The Bright Eat-In Kitchen Features A Spacious Breakfast Area, While The Open-Concept Living And Dining Rooms Provide The Perfect Setting For Everyday Living And Entertaining. The Inviting Family Room Offers A Walk-Out To The Backyard, Creating A Wonderful Connection Between Indoor And Outdoor Living. The Finished Basement Provides Additional Living Space, Ideal For A Recreation Room, Home Office, Gym, Or Guest Area.Step Outside To An Exceptionally Large Backyard With Endless Possibilities For Entertaining, Gardening, Family Fun, Or Creating Your Own Private Outdoor Retreat. Complete With A Double-Car Garage And Ample Storage Throughout.Ideally Located Close To Parks, Schools, Library, Shopping, And TTC With One-Bus Access To The Subway, Plus Convenient Connections To The UP Express, GO Train, Future LRT, Major Highways, And The Airport.A Wonderful Opportunity To Own A Spacious Family Home In One Of Etobicoke's Most Established And Desirable Neighbourhoods!
Garage
Rooms
Main Floor
| Living Room | 5.04 × 4.08 m | Broadloom Open Concept Fireplace |
| Dining Room | 3.97 × 2.92 m | Broadloom Open Concept Window |
Upper
| Primary Bedroom | 4.82 × 3.87 m | Broadloom His and Hers Closets |
| Bedroom 2 | 3.38 × 3.10 m | Broadloom Closet Window |
| Bedroom 3 | 3.90 × 3.38 m | Broadloom Closet Window |
Lower
| Family Room | 5.01 × 3.78 m | Parquet Walk-Out Panelled |
Basement
| Recreation | 7.36 × 5.59 m | Combined w/Office Fireplace Above Grade Window |
| Office | 7.36 × 5.59 m | Combined w/Rec Laminate Above Grade Window |
| Utility Room | 4.41 × 2.83 m | Above Grade Window |
| Laundry | 4.41 × 3.29 m | Above Grade Window |
Features
- Central Vacuum
- Finished
- Central Air
- Sidesplit 4
Financials
Annual Taxes
$6,070
Estimated Rental Income
Entire property$3,200 – $4,800/mo
Basement apartment$1,800 – $2,500/mo
Rental yield2.8% – 4.3%
*Estimates based on comparable rentals in the area. Actual income may vary.
Market Data — Toronto
Days on market14 days
Buyer's MarketSeller's Market
Based on active listings in Toronto. Data updates daily.
Demographics — Toronto
Population
2,794,356
Avg Household Income
$102,000
Age Distribution
0-19
19%
20-34
24%
35-49
21%
50-64
19%
65+
17%
Ownership53% own · 47% rent
EnglishMandarinCantoneseTagalogTamil
Getting around
How walkable, bikeable, and transit-friendly this neighbourhood is.
67
/ 100
Walk Score
Somewhat Walkable
71
/ 100
Transit Score
Excellent Transit
75
/ 100
Bike Score
Very Bikeable
Scores are estimates based on neighbourhood data and are for informational purposes only.
MLS® data courtesy of the Toronto Regional Real Estate Board (TRREB).
The information provided herein must only be used by consumers that have a bona fide interest in the purchase, sale, or lease of real estate and may not be used for any commercial purpose or any other purpose. Listing information is deemed reliable but is not guaranteed accurate by the Toronto Regional Real Estate Board, the listing brokerage, or this website. The trademarks REALTOR®, REALTORS® and the REALTOR® logo are controlled by The Canadian Real Estate Association (CREA) and identify real estate professionals who are members of CREA. MLS®, Multiple Listing Service®, and the associated logos are owned by CREA. Not intended to solicit properties currently listed for sale or buyers under contract.
You may also like
More homes in Toronto
Hand-picked listings with a similar price range and style.
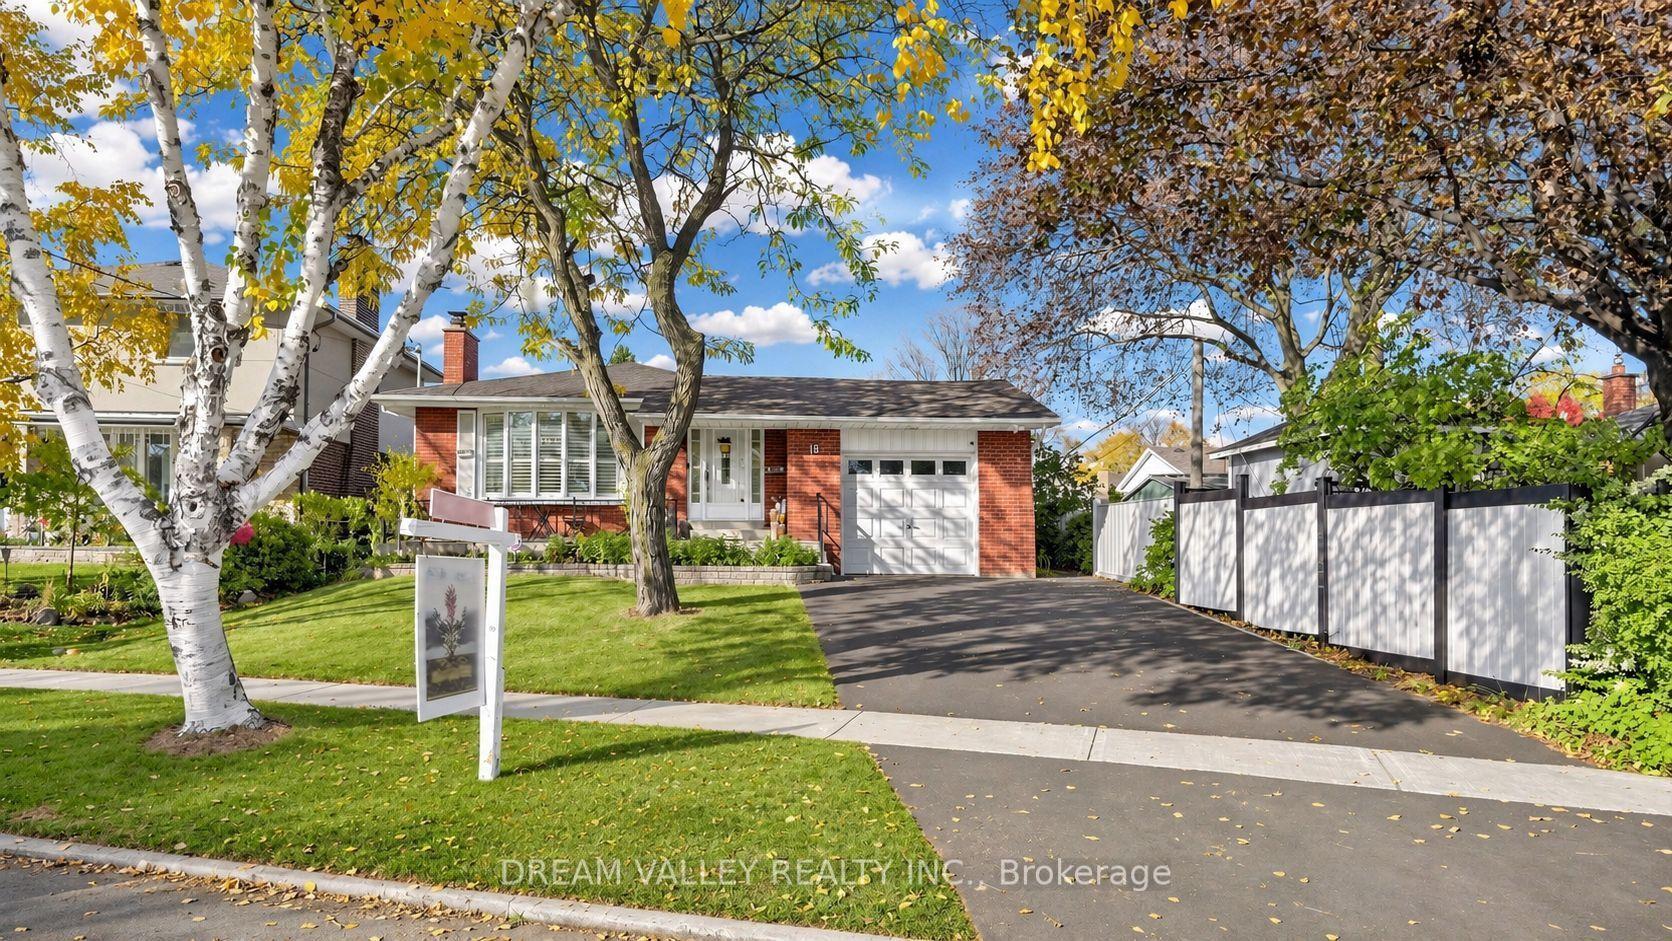
For Sale12 h ago
$1,199,000
Detached
est. $5,256/mo
18 Minnowburn Street, Tam O'Shanter-Sullivan
Toronto, ON
4+3 bd
3 ba
1,300
3
MLS# E14138146Dream Valley Realty Inc.
WhatsApp Aman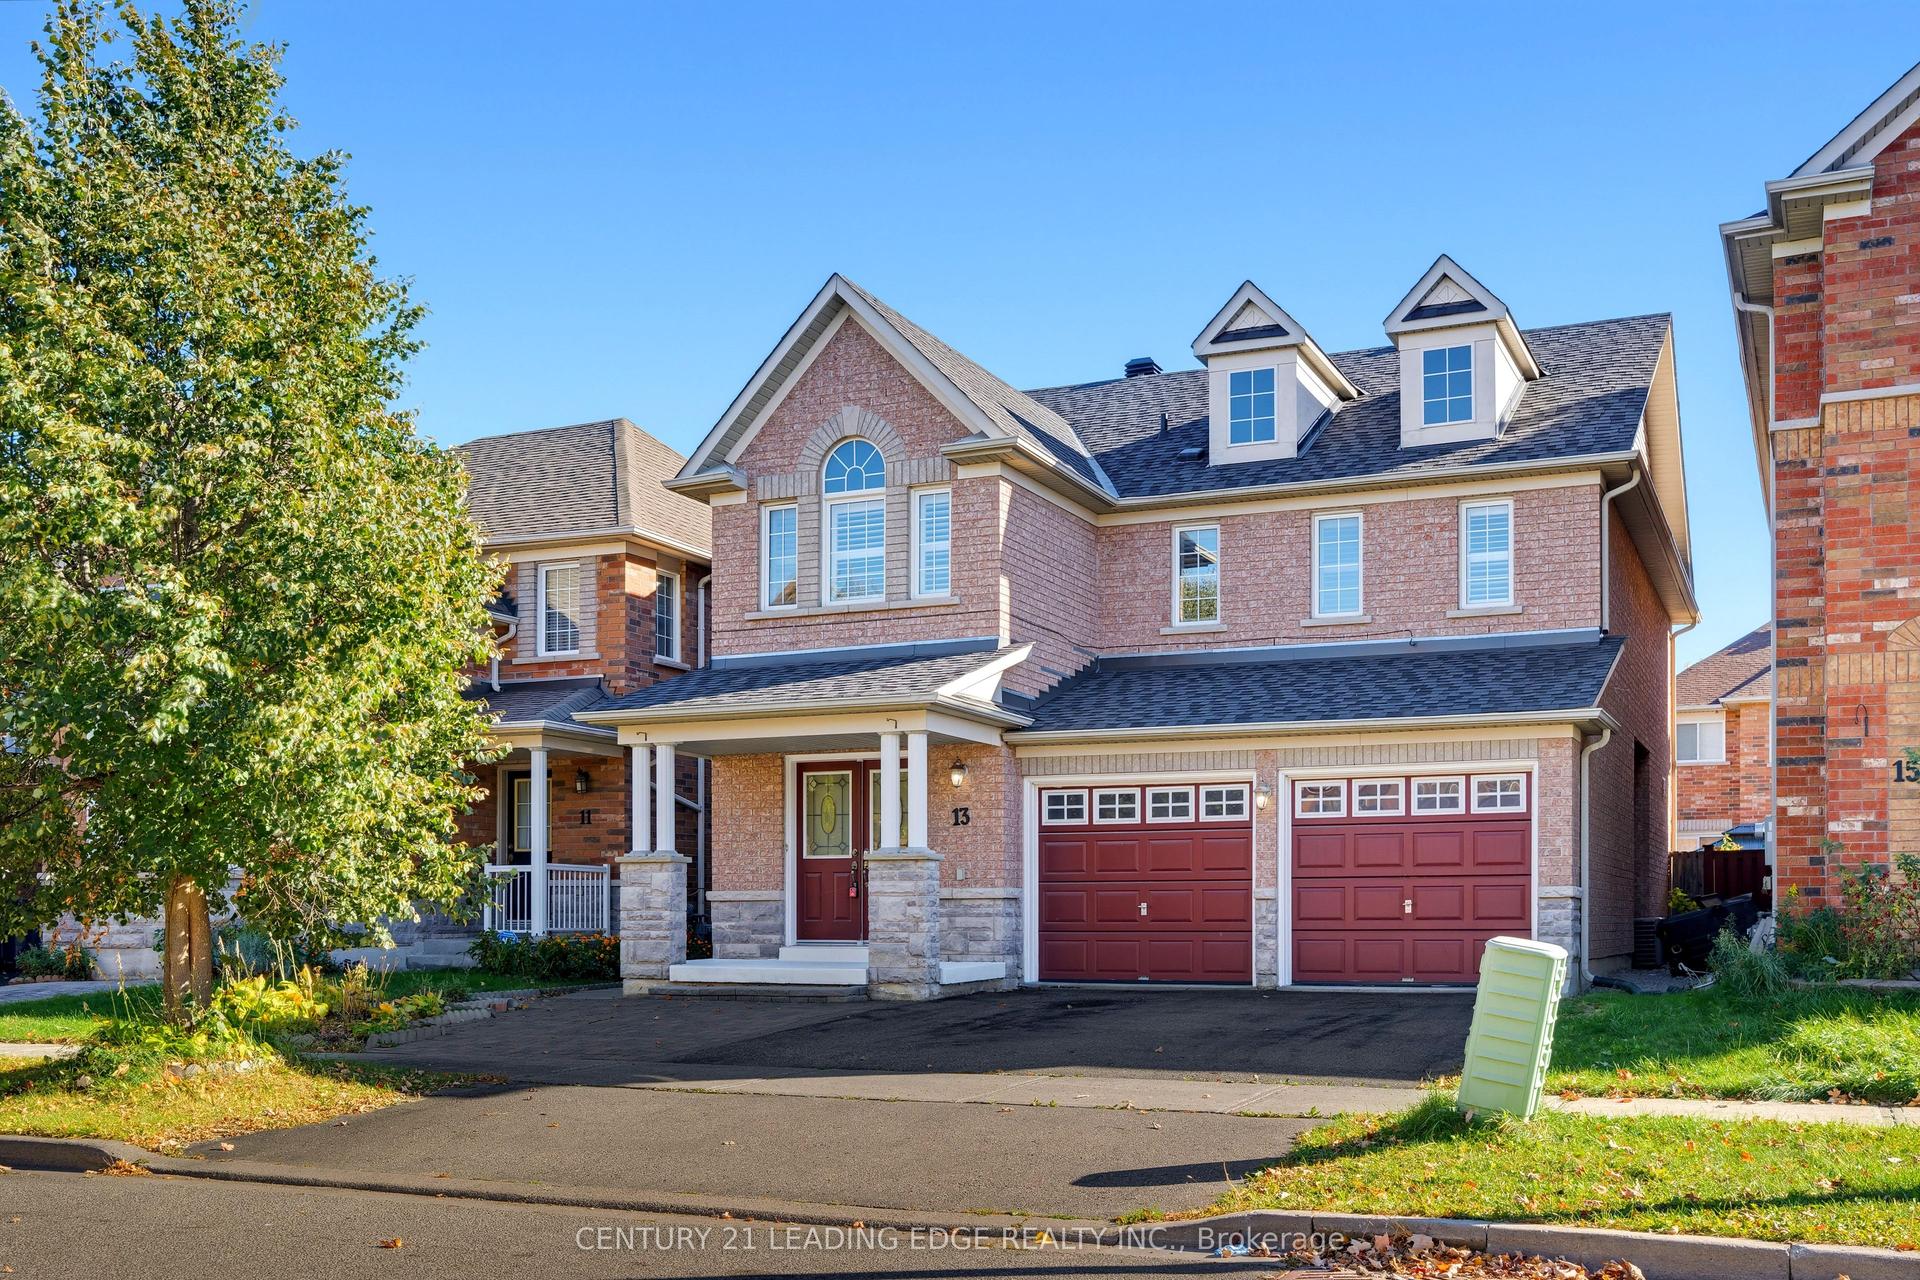
For Sale12 h ago
$1,099,999
Detached
est. $4,822/mo
13 Boulderbrook Drive, Rouge E11
Toronto, ON
4+2 bd
4 ba
2,250
4
MLS# E14139182Century 21 Leading Edge Realty In…
WhatsApp Aman