For Lease
Just Listed
37 Birdstone Crescent
Junction Area, Toronto, ON
$3,300
2Bd
3Ba
1,300+sqft
2Parking
$3/sqft
Condo TownMLS# W14094690Listed 2026-10-190 DOM
Cooling
Central Air
Just listed! New listings in Toronto often receive offers within the first week.
About this home
Vacant move in ready unfurnished professionally managed 3-level townhouse nestled in the well-established townhouse development at the north east corner of Keele St & St Clair Ave W! This layout that is already rare for the development has been customized so the third level features two equally-large bedrooms, third level made open concept front to back with walk out to east-facing balcony, with the first level maintaining its existing west-facing mudroom/den/study that connect to the garage with rear/west side pedestrian access. || Features and finishes include: hardwood flooring throughout, stone countertops with matching stone backsplash, stainless steel appliances, upgraded light fixtures and pot lights throughout, 2pc power room off living room, 3pc ensuite for master bedroom, 4pc bath next to second bedroom, stacked laundry on first level, garage door opener, carpeted oak staircases, window coverings on wall windows, and more! || Utilities: tenant pays electricity, gas, water/waste.
GarageHardwood
Rooms
Main Floor
| Mud Room | 4.06 × 2.85 m | Tile Floor W/O To Garage Closet |
Second Floor
| Kitchen | 4.06 × 5.19 m | Centre Island Stainless Steel Appl W/O To Balcony |
| Dining Room | 4.06 × 5.91 m | Combined w/Living Window Hardwood Floor |
| Living Room | 4.06 × 5.91 m | Combined w/Dining Window Hardwood Floor |
Third Floor
| Primary Bedroom | 4.06 × 3.48 m | Ensuite Bath Double Closet Window |
| Bedroom | 4.06 × 4.88 m | Window Closet Hardwood Floor |
Features
- Other
- None
- Central Air
- 3-Storey
Financials
Estimated Rental Income
Entire property$2,600 – $3,500/mo
Rental yield945.5% – 1272.7%
*Estimates based on comparable rentals in the area. Actual income may vary.
Market Data — Toronto
Days on market0 days
Buyer's MarketSeller's Market
Based on active listings in Toronto. Data updates daily.
Demographics — Toronto
Population
2,794,356
Avg Household Income
$102,000
Age Distribution
0-19
19%
20-34
24%
35-49
21%
50-64
19%
65+
17%
Ownership53% own · 47% rent
EnglishMandarinCantoneseTagalogTamil
Other rentals like this
Similar rentals in Toronto
Same property type, similar price, similar size — currently for rent.
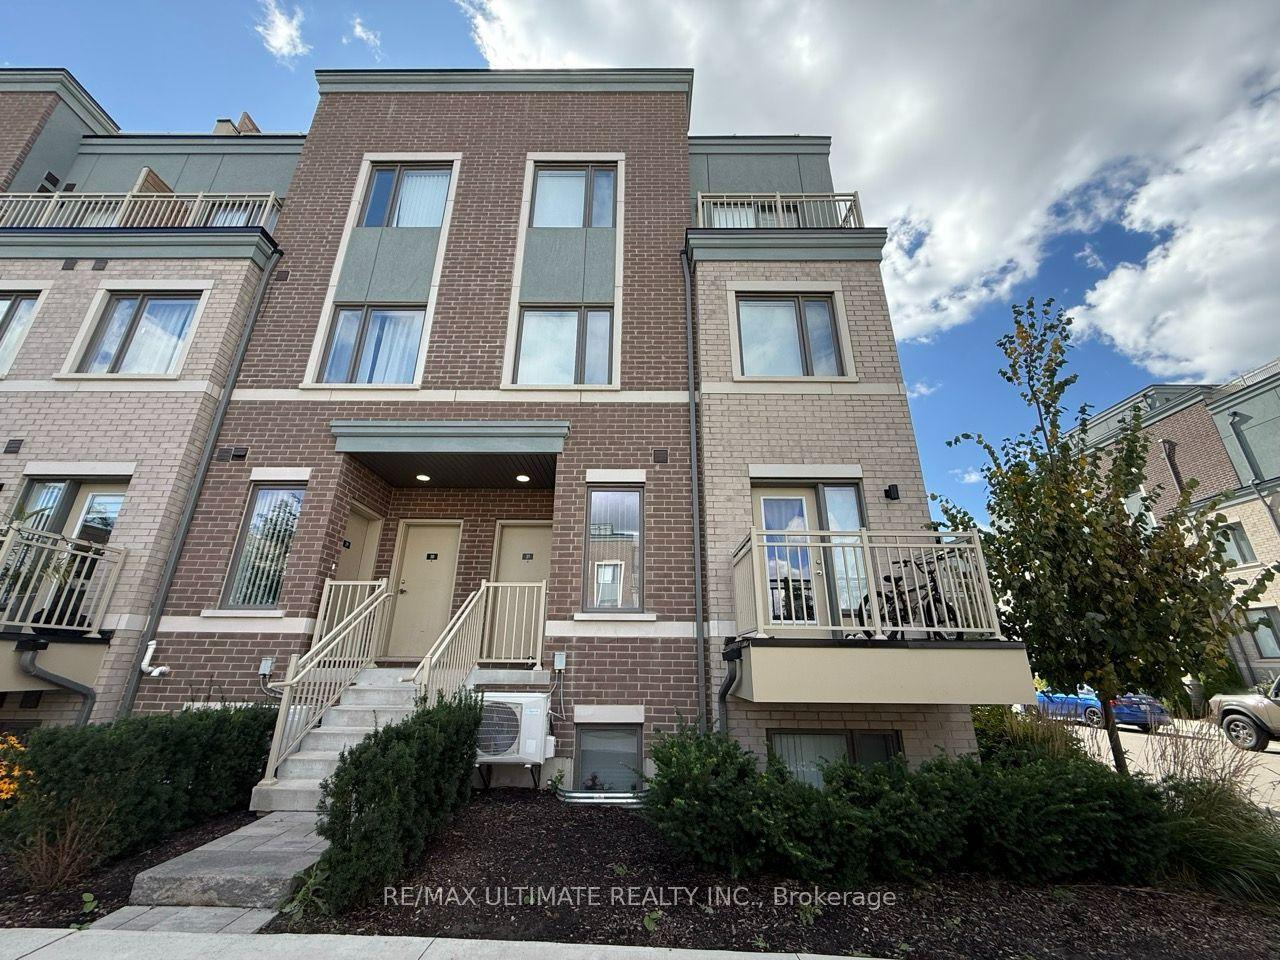
For Lease26 days ago
$2,690
Condo Town
15 William Jackson Way 32 #32, New Toronto
Toronto, ON
2 bd
3 ba
1,100
1
MLS# W13824232Re/Max Ultimate Realty Inc.
WhatsApp Aman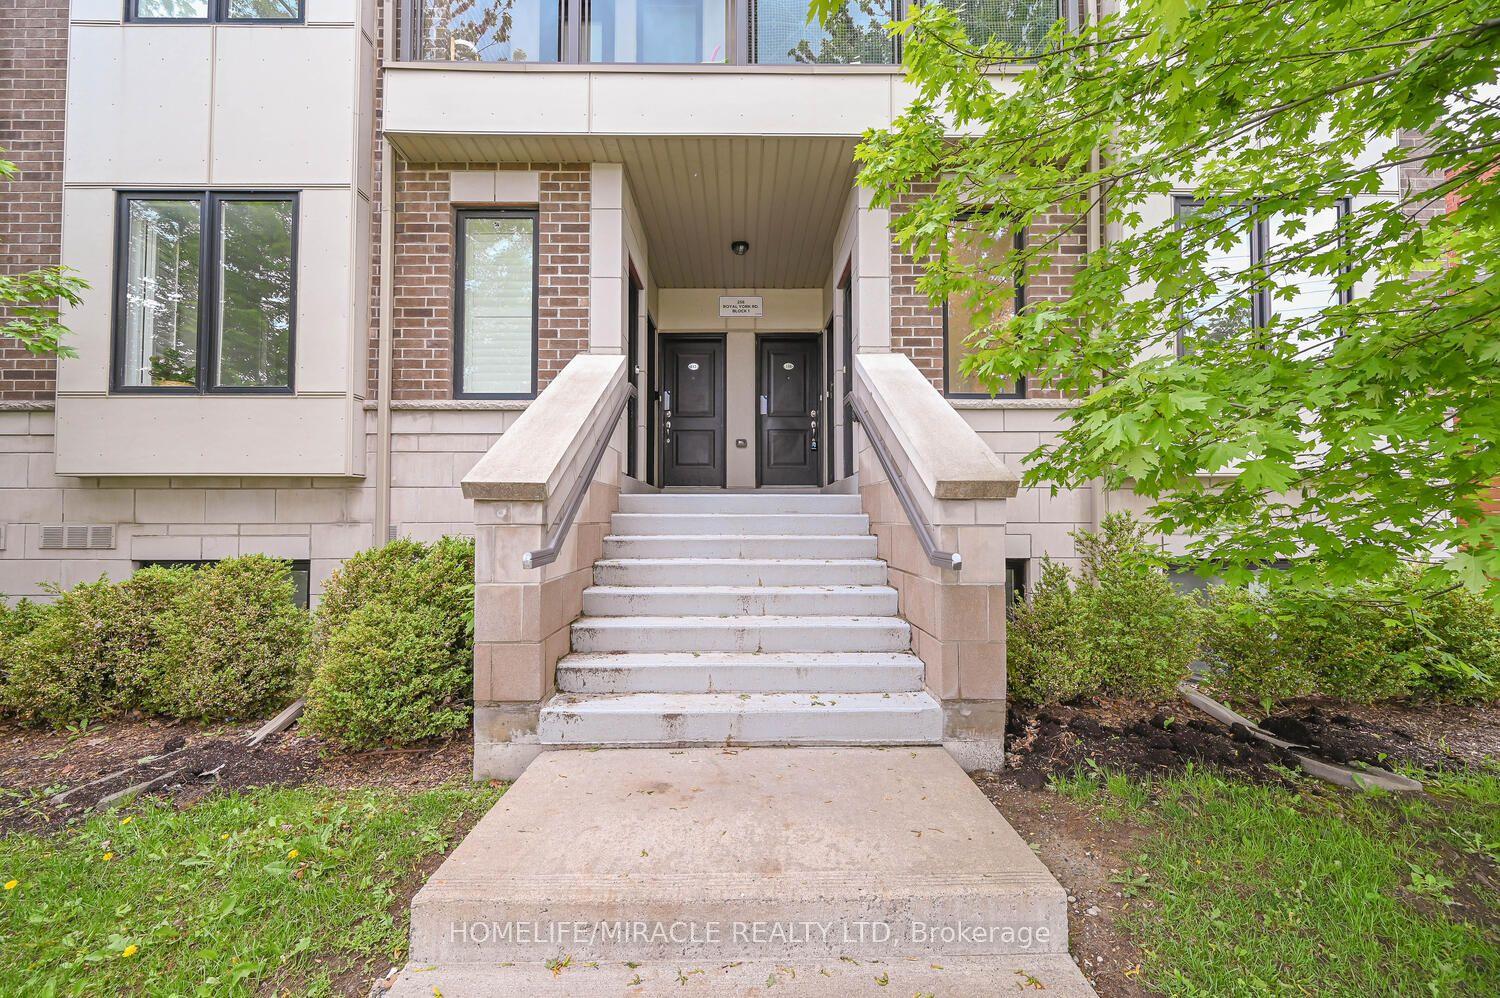
For Lease4 days ago
$3,100
Condo Town
256 ROYAL YORK Road 114 #114, Mimico
Toronto, ON
2 bd
2 ba
1,100
1
MLS# W14087286Homelife/Miracle Realty Ltd
WhatsApp Aman

Getting around
How walkable, bikeable, and transit-friendly this neighbourhood is.
86
/ 100
Walk Score
Very Walkable
74
/ 100
Transit Score
Excellent Transit
73
/ 100
Bike Score
Very Bikeable
Scores are estimates based on neighbourhood data and are for informational purposes only.
MLS® data courtesy of the Toronto Regional Real Estate Board (TRREB).
The information provided herein must only be used by consumers that have a bona fide interest in the purchase, sale, or lease of real estate and may not be used for any commercial purpose or any other purpose. Listing information is deemed reliable but is not guaranteed accurate by the Toronto Regional Real Estate Board, the listing brokerage, or this website. The trademarks REALTOR®, REALTORS® and the REALTOR® logo are controlled by The Canadian Real Estate Association (CREA) and identify real estate professionals who are members of CREA. MLS®, Multiple Listing Service®, and the associated logos are owned by CREA. Not intended to solicit properties currently listed for sale or buyers under contract.