For Lease
Just Listed
42 Daden Oaks Drive (Upper) #(Upper)
Bram East, Brampton, ON
$2,950
4Bd
3Ba
1,750+sqft
2Parking
30.02 x 85.3 ftlot
$2/sqft
Semi-DetachedMLS# W14095258Listed 2026-10-190 DOM
Heating
Water Heater
Cooling
Central Air
Just listed! New listings in Brampton often receive offers within the first week.
About this home
Welcome to 42 Daden Oaks Drive, a beautifully maintained 4-bedroom, 2.5-bathroom home situated on a premium 30-foot-wide lot in the desirable Highway 50 area. The bright, open-concept layout features separate living and family rooms, 9-foot ceilings, hardwood flooring throughout the main level and an elegant oak staircase. The upgraded kitchen offers granite countertops, a stylish backsplash, ample cabinetry and a convenient garburator. Additional highlights include an inviting open foyer, California shutters throughout, double-door entry and direct access from the garage. Ideally located close to public and Catholic schools, shopping, transit and major highways, this immaculate home offers comfort, convenience and plenty of natural light-an excellent opportunity for families seeking a move-in-ready home in a convenient location.
GarageHardwood
Rooms
Main Floor
| Living Room | 5.18 × 4.14 m | Hardwood Floor Combined w/Dining |
| Dining Room | 5.18 × 4.40 m | Hardwood Floor Combined w/Living |
| Family Room | 5.14 × 3.66 m | Hardwood Floor Separate Room |
| Kitchen | 3.84 × 3.23 m | Ceramic Floor Breakfast Area |
Second Floor
| Primary Bedroom | 4.60 × 3.23 m | Walk-In Closet(s) Ensuite Bath Window |
| Bedroom 2 | 3.35 × 3.05 m | Closet Broadloom Window |
| Bedroom 3 | 3.30 × 3.08 m | Closet Broadloom Window |
| Bedroom 4 | 3.37 × 3.10 m | Closet Broadloom Window |
Features
- Water Heater
- None
- Central Air
- 2-Storey
Financials
Estimated Rental Income
Entire property$4,000 – $6,500/mo
Rental yield1627.1% – 2644.1%
*Estimates based on comparable rentals in the area. Actual income may vary.
Market Data — Brampton
Days on market0 days
Buyer's MarketSeller's Market
Based on active listings in Brampton. Data updates daily.
Demographics — Brampton
Population
656,480
Avg Household Income
$98,000
Age Distribution
0-19
24%
20-34
22%
35-49
22%
50-64
19%
65+
13%
Ownership79% own · 21% rent
EnglishPunjabiHindiUrduGujarati
Other rentals like this
Similar rentals in Brampton
Same property type, similar price, similar size — currently for rent.
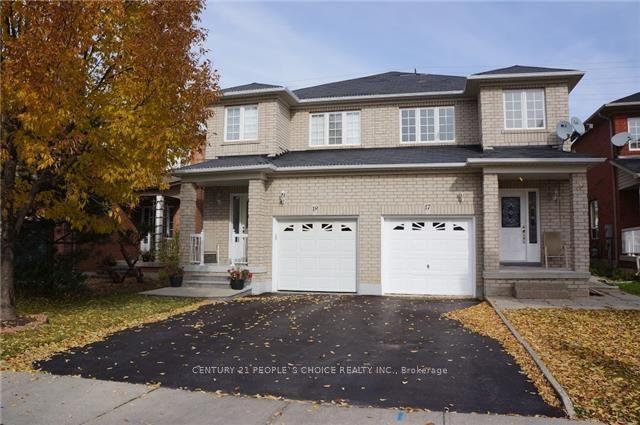
For Lease21 h ago
$2,900
Semi-Detached
17 Corvette Court, Fletcher's Meadow
Brampton, ON
3 bd
3 ba
1,300
2
MLS# W14094582Century 21 People`S Choice Realty…
WhatsApp Aman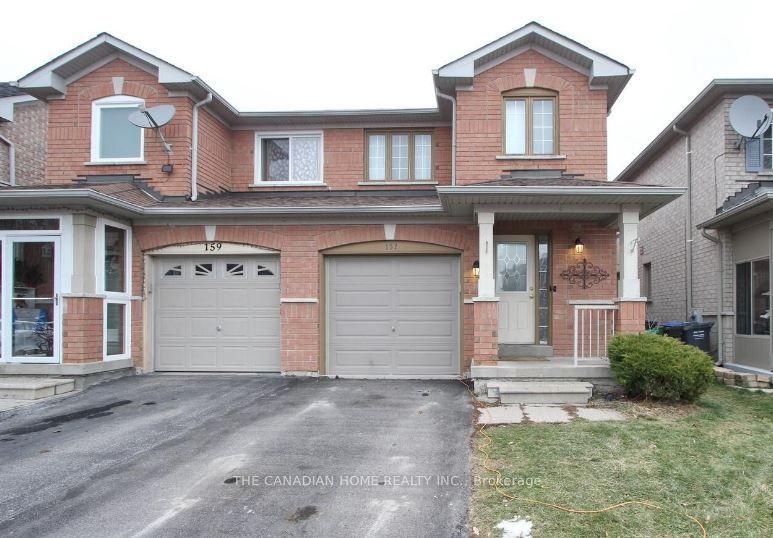
For Lease21 h ago
$2,699
Semi-Detached
157 MORNINGMIST Street, Sandringham-Wellington
Brampton, ON
3+1 bd
3 ba
1,300
2
MLS# W14093786The Canadian Home Realty Inc.
WhatsApp Aman

Getting around
How walkable, bikeable, and transit-friendly this neighbourhood is.
68
/ 100
Walk Score
Somewhat Walkable
68
/ 100
Transit Score
Good Transit
72
/ 100
Bike Score
Very Bikeable
Scores are estimates based on neighbourhood data and are for informational purposes only.
MLS® data courtesy of the Toronto Regional Real Estate Board (TRREB).
The information provided herein must only be used by consumers that have a bona fide interest in the purchase, sale, or lease of real estate and may not be used for any commercial purpose or any other purpose. Listing information is deemed reliable but is not guaranteed accurate by the Toronto Regional Real Estate Board, the listing brokerage, or this website. The trademarks REALTOR®, REALTORS® and the REALTOR® logo are controlled by The Canadian Real Estate Association (CREA) and identify real estate professionals who are members of CREA. MLS®, Multiple Listing Service®, and the associated logos are owned by CREA. Not intended to solicit properties currently listed for sale or buyers under contract.