For Sale
Just Listed
330 Mill Street S 1206 #1206
Brampton South, Brampton, ON
$420,000
2+1Bd
2Ba
1,300+sqft
2Parking
$323/sqft
CondoMLS# W14095370Listed 2026-10-190 DOM
Cooling
Central Air
Just listed! New listings in Brampton often receive offers within the first week.
About this home
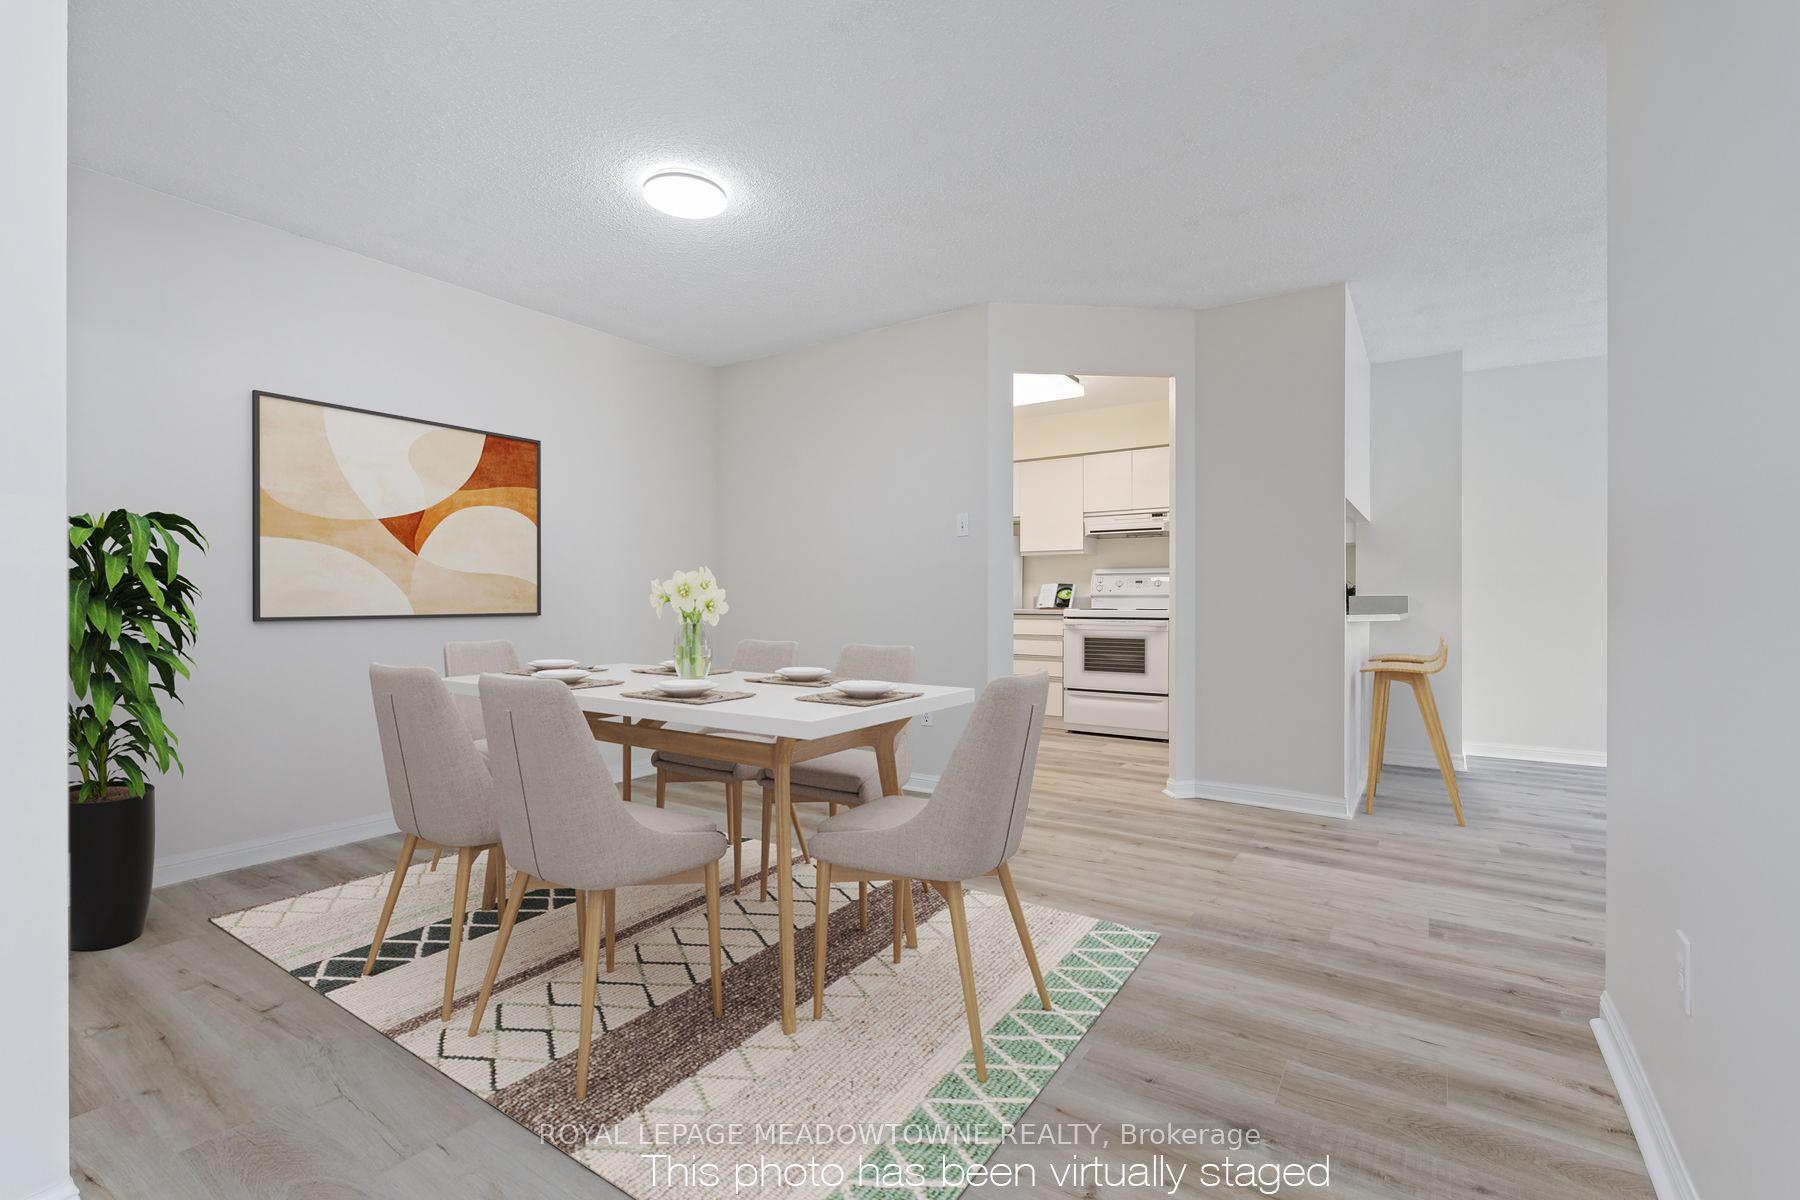
Enjoy the space you want with the convenience of condo living at 330 Mill Street. This spacious top-floor suite features generous principal rooms, a practical layout and expansive windows that fill the home with natural light. The living and dining areas offer plenty of room to host family and friends, with flexibility to bring your own style and personal touches to the space.This well-established building offers beautifully landscaped grounds, 24-hour concierge service and amenities that make it easy to stay active and connected. Enjoy an indoor pool, sauna, fitness centre, party and meeting rooms, games room and library. Underground parking and ample visitor parking add everyday convenience, while utilities are included in the monthly maintenance fees to help simplify your household budget.Ideally located close to shopping, transit, major highways, parks and downtown Brampton's shops, restaurants and cultural venues. Whether you're downsizing or looking for a spacious home with less day-to-day upkeep, this top-floor suite offers plenty of room for your next chapter.
Pool
Rooms
Other
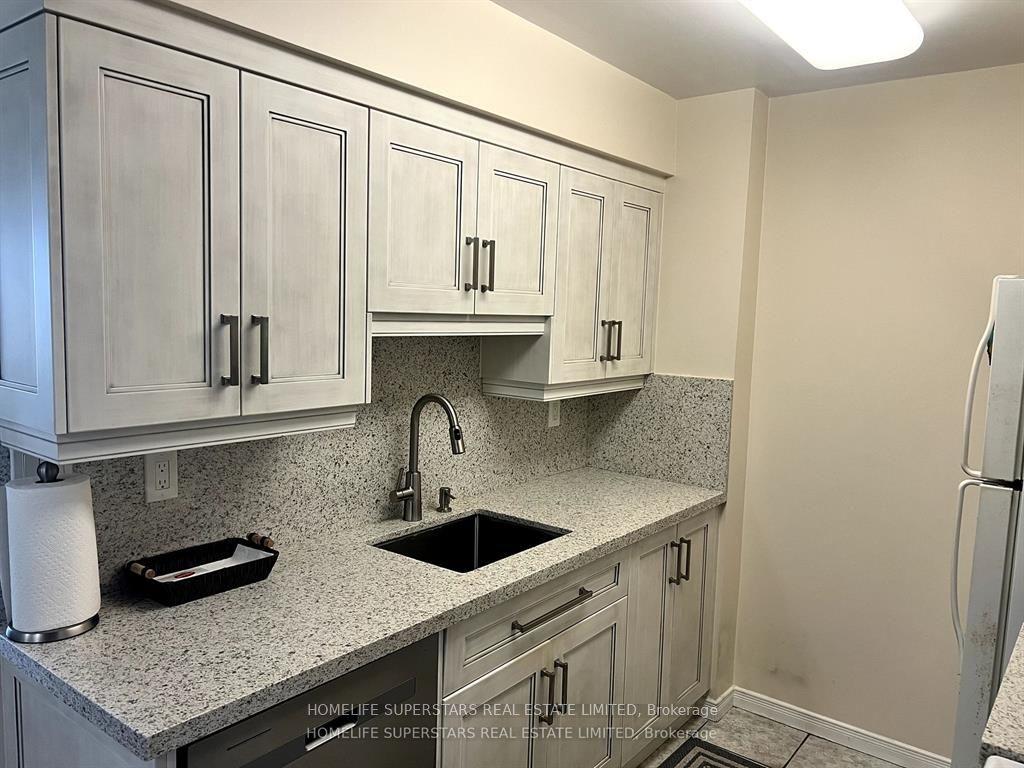
| Kitchen | 4.33 × 2.95 m | Ceramic Floor Updated Eat-in Kitchen |
| Living Room | 5.65 × 4.97 m | Laminate Window Floor to Ceiling W/O To Sunroom |
| Primary Bedroom | 5.34 × 3.37 m | Laminate Walk-In Closet(s) 3 Pc Ensuite |
| Bedroom 2 | 4.36 × 3.03 m | Laminate W/O To Sunroom |
| Solarium | 3.47 × 2.10 m | Laminate Window Floor to Ceiling |
| Laundry | 1.10 × 2.22 m | Laminate |
Features
- Other
- Carpet Free
- Storage Area Lockers
- None
- Central Air
- Apartment
Financials
Annual Taxes
$3,421.73
Estimated Rental Income
Entire property$2,600 – $3,500/mo
Rental yield7.4% – 10.0%
*Estimates based on comparable rentals in the area. Actual income may vary.
Market Data — Brampton
Days on market0 days
Buyer's MarketSeller's Market
Based on active listings in Brampton. Data updates daily.
Demographics — Brampton
Population
656,480
Avg Household Income
$98,000
Age Distribution
0-19
24%
20-34
22%
35-49
22%
50-64
19%
65+
13%
Ownership79% own · 21% rent
EnglishPunjabiHindiUrduGujarati
Getting around
How walkable, bikeable, and transit-friendly this neighbourhood is.
86
/ 100
Walk Score
Very Walkable
78
/ 100
Transit Score
Excellent Transit
73
/ 100
Bike Score
Very Bikeable
Scores are estimates based on neighbourhood data and are for informational purposes only.
MLS® data courtesy of the Toronto Regional Real Estate Board (TRREB).
The information provided herein must only be used by consumers that have a bona fide interest in the purchase, sale, or lease of real estate and may not be used for any commercial purpose or any other purpose. Listing information is deemed reliable but is not guaranteed accurate by the Toronto Regional Real Estate Board, the listing brokerage, or this website. The trademarks REALTOR®, REALTORS® and the REALTOR® logo are controlled by The Canadian Real Estate Association (CREA) and identify real estate professionals who are members of CREA. MLS®, Multiple Listing Service®, and the associated logos are owned by CREA. Not intended to solicit properties currently listed for sale or buyers under contract.
You may also like
More homes in Brampton
Hand-picked listings with a similar price range and style.
For Sale4 months ago
$365,000
Condo
est. $1,600/mo
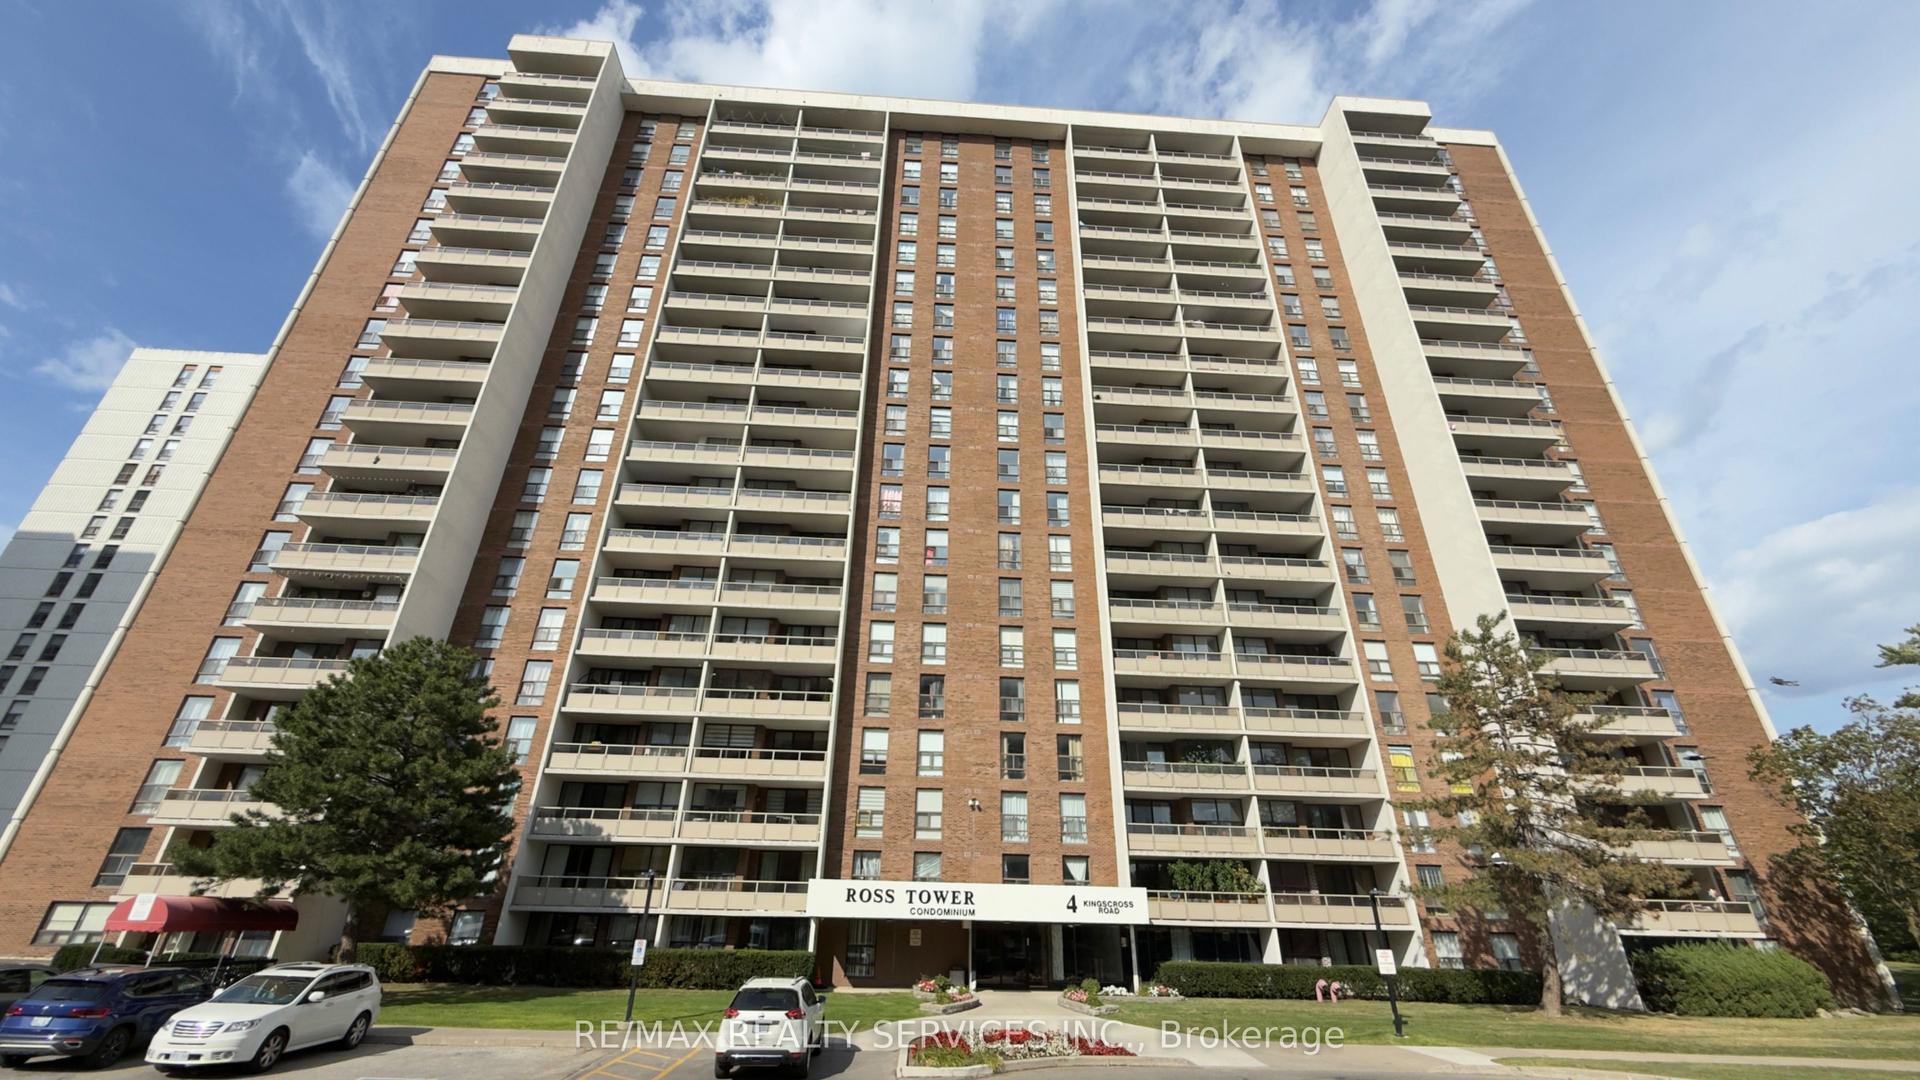
4 Kings Cross Road 1807 #1807, Queen Street Corridor
Brampton, ON
2 bd
1 ba
1,100
1
MLS# W13441498Re/Max Realty Services Inc.
WhatsApp Aman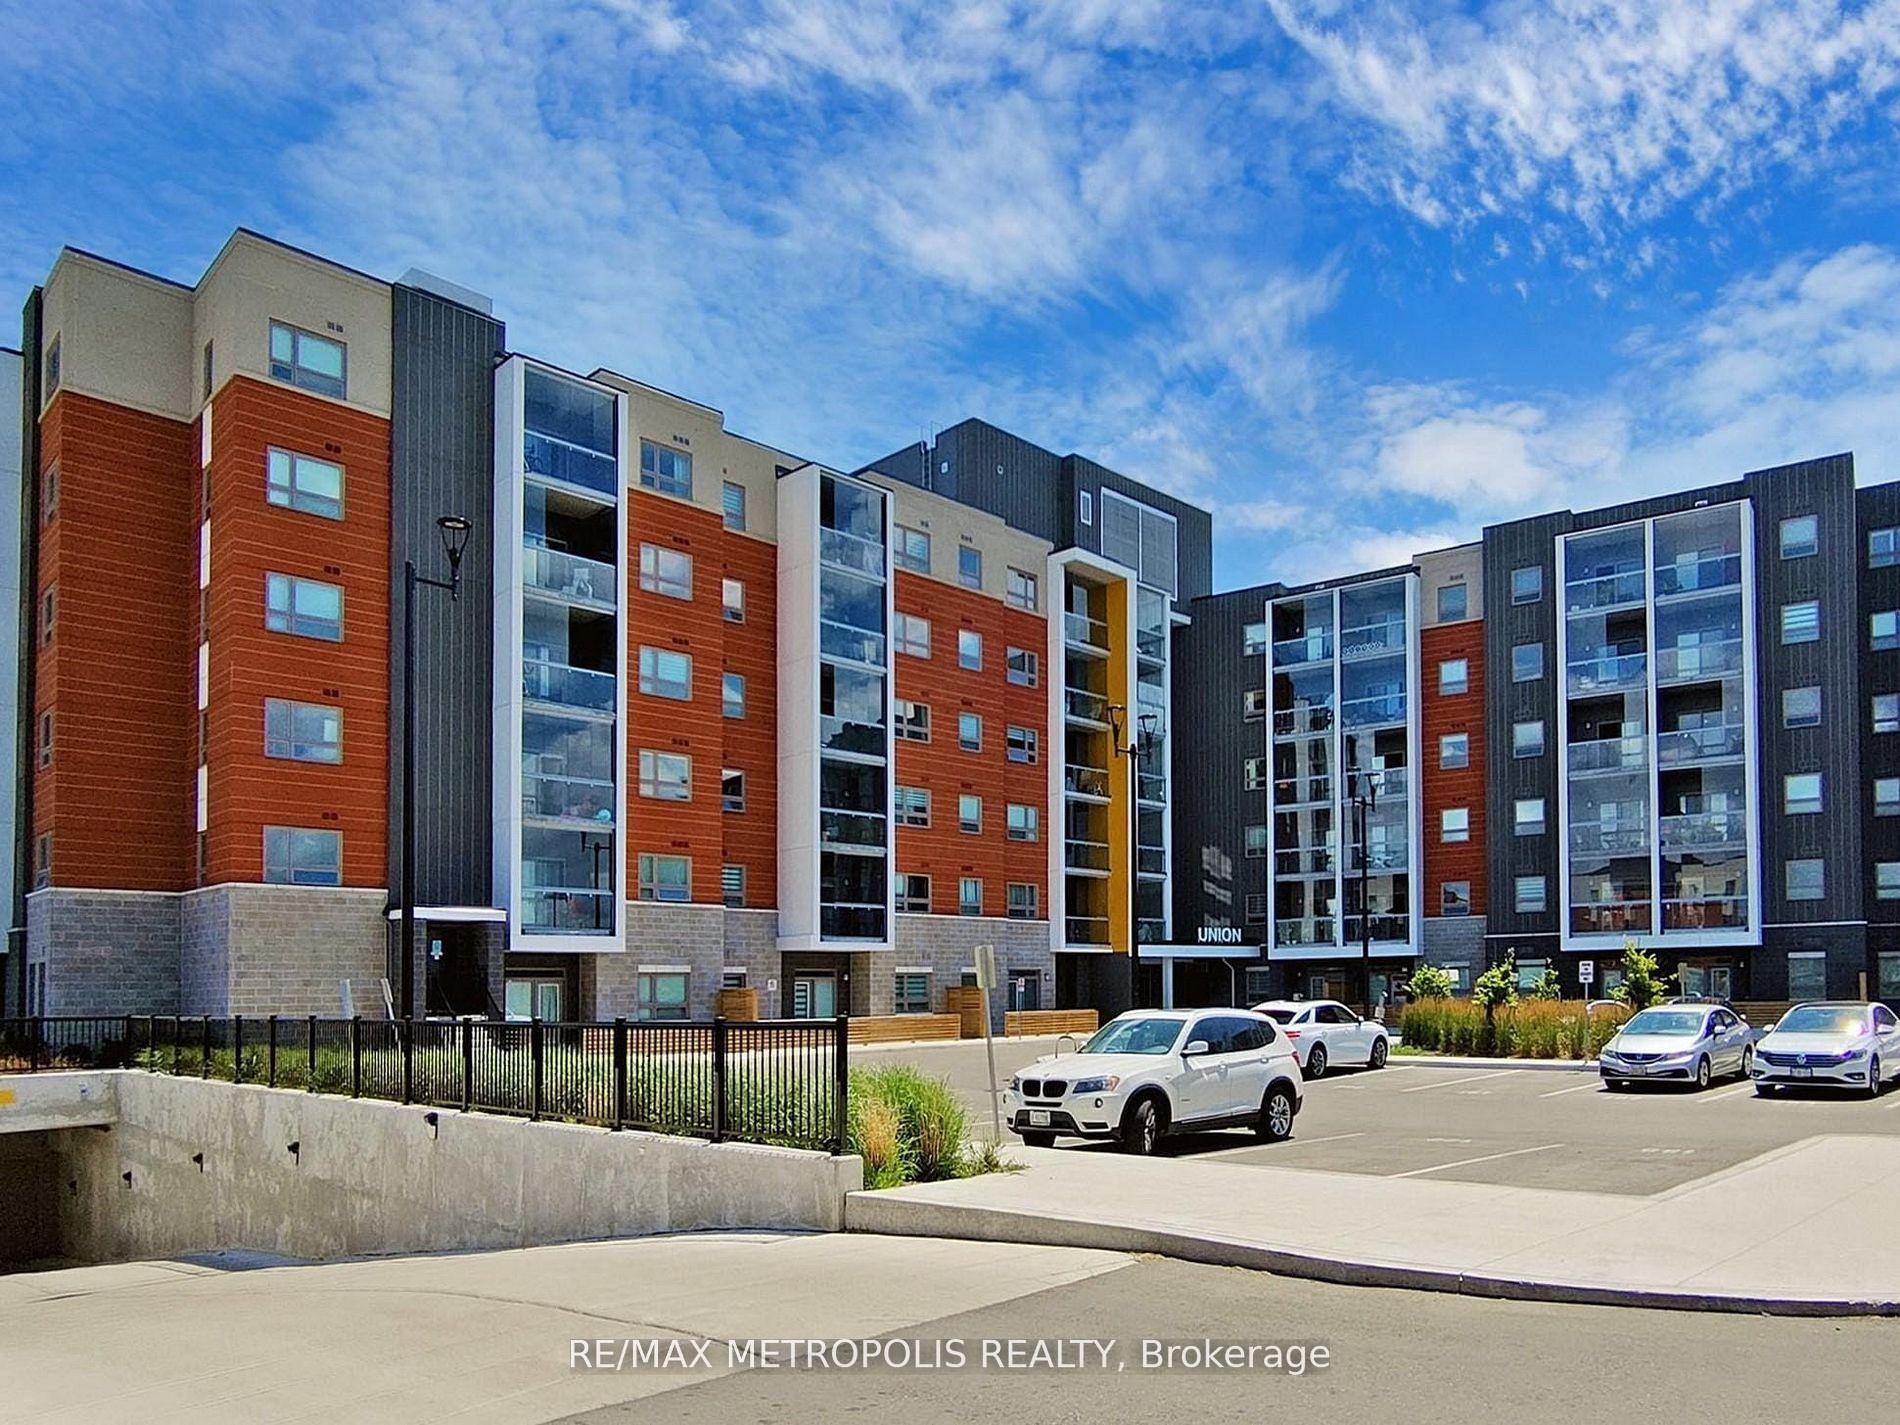
For Sale20 h ago
$339,900
Condo
est. $1,490/mo
200 Lagerfeld Drive 401 #401, Northwest Brampton
Brampton, ON
1 bd
1 ba
250
0
MLS# W14094992Re/Max Metropolis Realty
WhatsApp Aman