For Lease
Just Listed
60 Northwood Drive
Northwood Park, Brampton, ON
$1,850
2Bd
1Ba
1,300+sqft
1Parking
30 x 150 ftlot
$1/sqft
Semi-DetachedMLS# W14095970Listed 2026-10-190 DOM
Cooling
Central Air
Just listed! New listings in Brampton often receive offers within the first week.
About this home
Your dream home awaits! This exceptionally spacious unit offers a smart split-layout design with 2 bedrooms with above-grade windows so you enjoy natural light without the feel of a basement, plus a den that can function as a home office. The large galley-style kitchen features updated countertops, tile flooring, and stainless steel appliances. The bright living area includes an above-grade window that brings in plenty of sunlight. A separate laundry room adds convenience, offering extra space for storage or a pantry. Utilities are shared with the upper-level occupants and can be negotiated based on the number of occupants. One Parking is included. Located in an excellent area on a dead-end street, just minutes from downtown Brampton and walking distance to the Chris Gibson Recreation Centre.
Rooms
Lower
| Kitchen | 0.00 × 0.00 m | Tile Floor Stainless Steel Appl |
| Living Room | 0.00 × 0.00 m | Laminate |
| Laundry | 0.00 × 0.00 m | B/I Shelves |
Other
| Primary Bedroom | 0.00 × 0.00 m | Hardwood Floor Window Overlooks Backyard |
| Bedroom 2 | 0.00 × 0.00 m | Hardwood Floor Window Overlooks Backyard |
| Den | 0.00 × 0.00 m | Hardwood Floor Separate Room |
| Room | — |
Features
- Carpet Free
- Apartment
- Central Air
- Backsplit 3
Financials
Estimated Rental Income
Entire property$2,600 – $3,800/mo
Rental yield1686.5% – 2464.9%
*Estimates based on comparable rentals in the area. Actual income may vary.
Market Data — Brampton
Days on market0 days
Buyer's MarketSeller's Market
Based on active listings in Brampton. Data updates daily.
Demographics — Brampton
Population
656,480
Avg Household Income
$98,000
Age Distribution
0-19
24%
20-34
22%
35-49
22%
50-64
19%
65+
13%
Ownership79% own · 21% rent
EnglishPunjabiHindiUrduGujarati
Other rentals like this
Similar rentals in Brampton
Same property type, similar price, similar size — currently for rent.
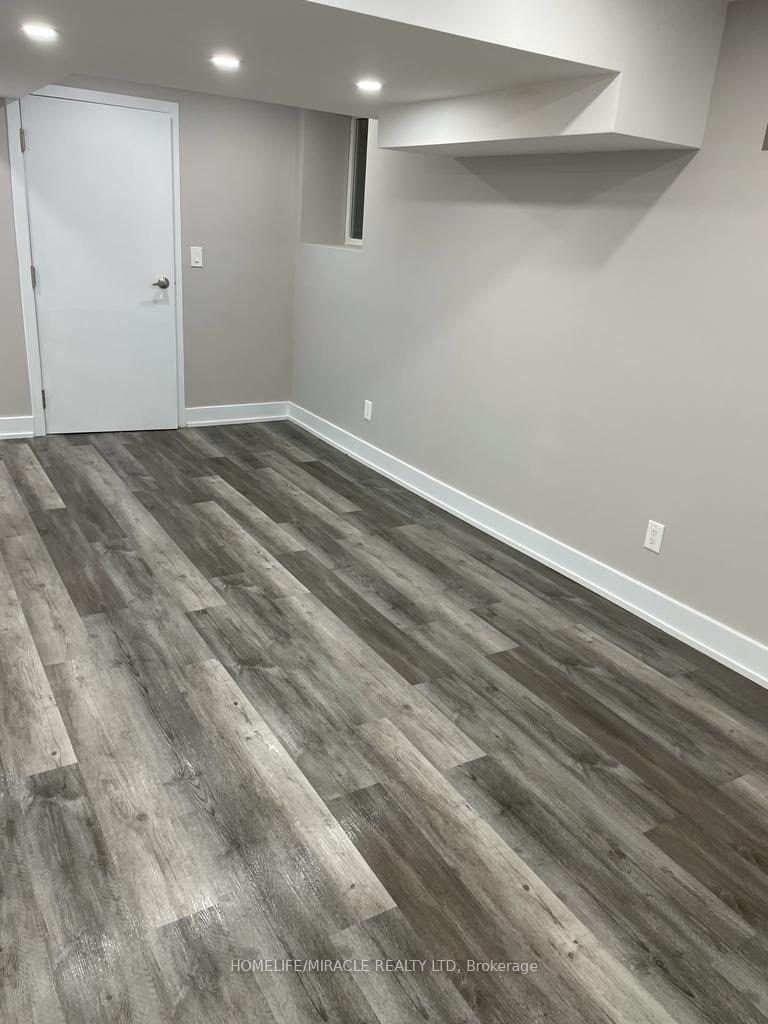
For Lease29 days ago
$1,600
Semi-Detached
25 Wasaga Road, Credit Valley
Brampton, ON
2 bd
1 ba
900
1
MLS# W13810212Homelife/Miracle Realty Ltd
WhatsApp Aman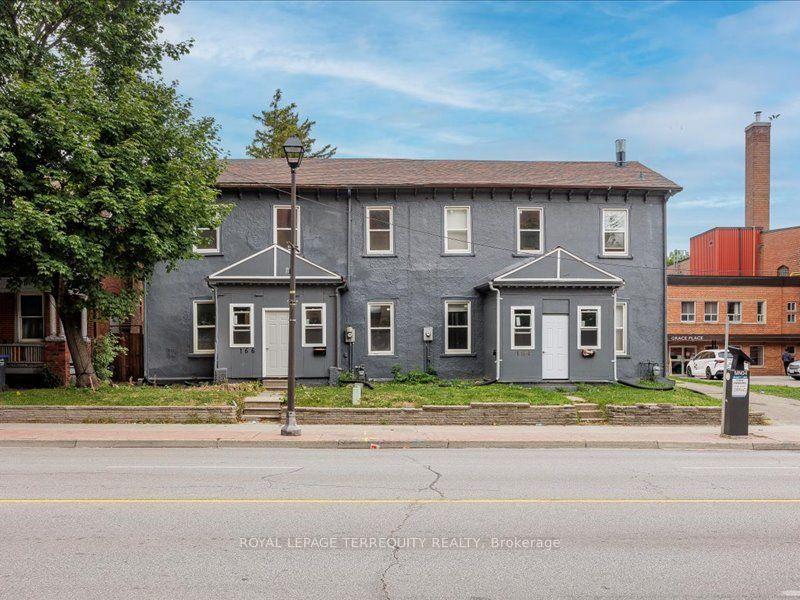
For Lease2 days ago
$2,000
Semi-Detached
164 Main Street N Flat #1 #Flat #1, Brampton North
Brampton, ON
2 bd
1 ba
900
2
MLS# W14091468Royal Lepage Terrequity Realty
WhatsApp Aman
Getting around
How walkable, bikeable, and transit-friendly this neighbourhood is.
69
/ 100
Walk Score
Somewhat Walkable
69
/ 100
Transit Score
Good Transit
65
/ 100
Bike Score
Bikeable
Scores are estimates based on neighbourhood data and are for informational purposes only.
MLS® data courtesy of the Toronto Regional Real Estate Board (TRREB).
The information provided herein must only be used by consumers that have a bona fide interest in the purchase, sale, or lease of real estate and may not be used for any commercial purpose or any other purpose. Listing information is deemed reliable but is not guaranteed accurate by the Toronto Regional Real Estate Board, the listing brokerage, or this website. The trademarks REALTOR®, REALTORS® and the REALTOR® logo are controlled by The Canadian Real Estate Association (CREA) and identify real estate professionals who are members of CREA. MLS®, Multiple Listing Service®, and the associated logos are owned by CREA. Not intended to solicit properties currently listed for sale or buyers under contract.