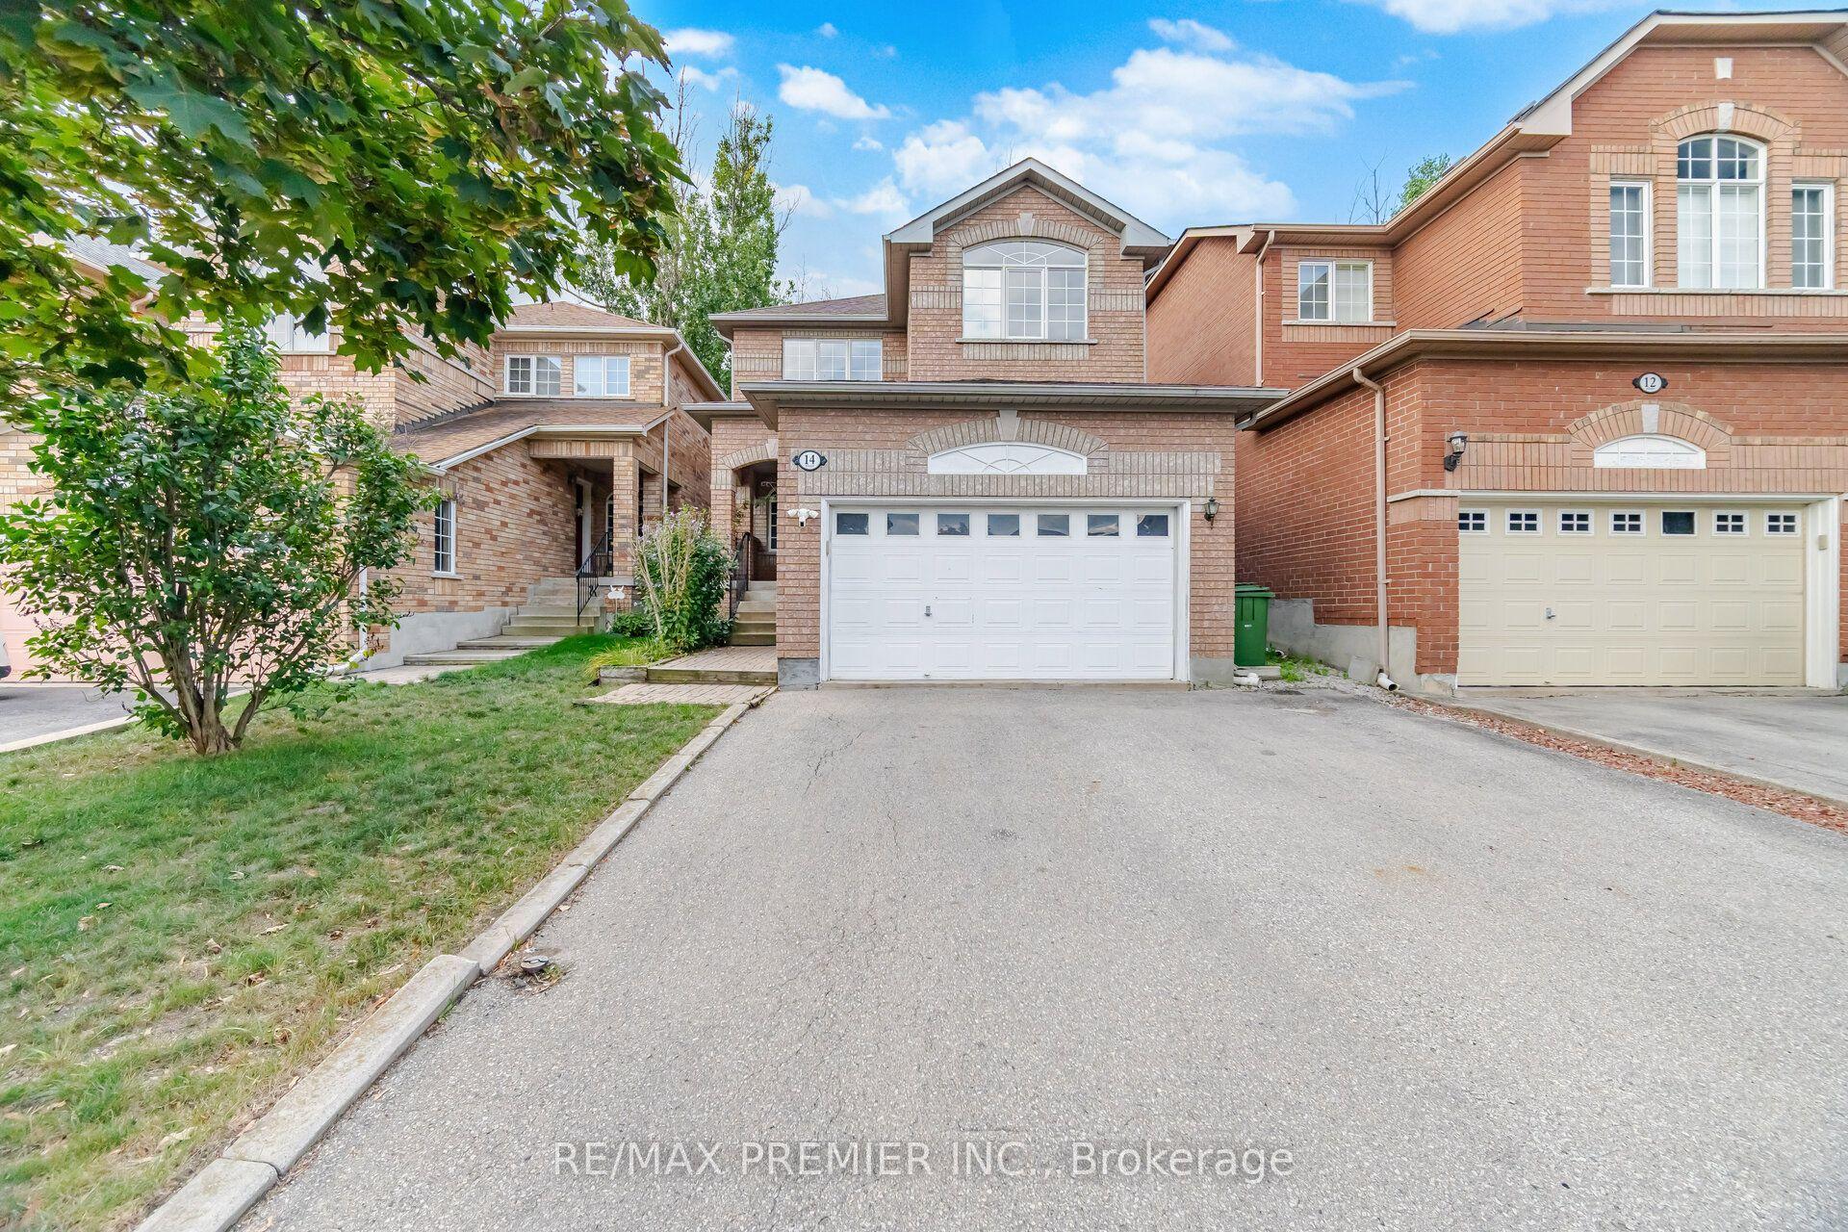
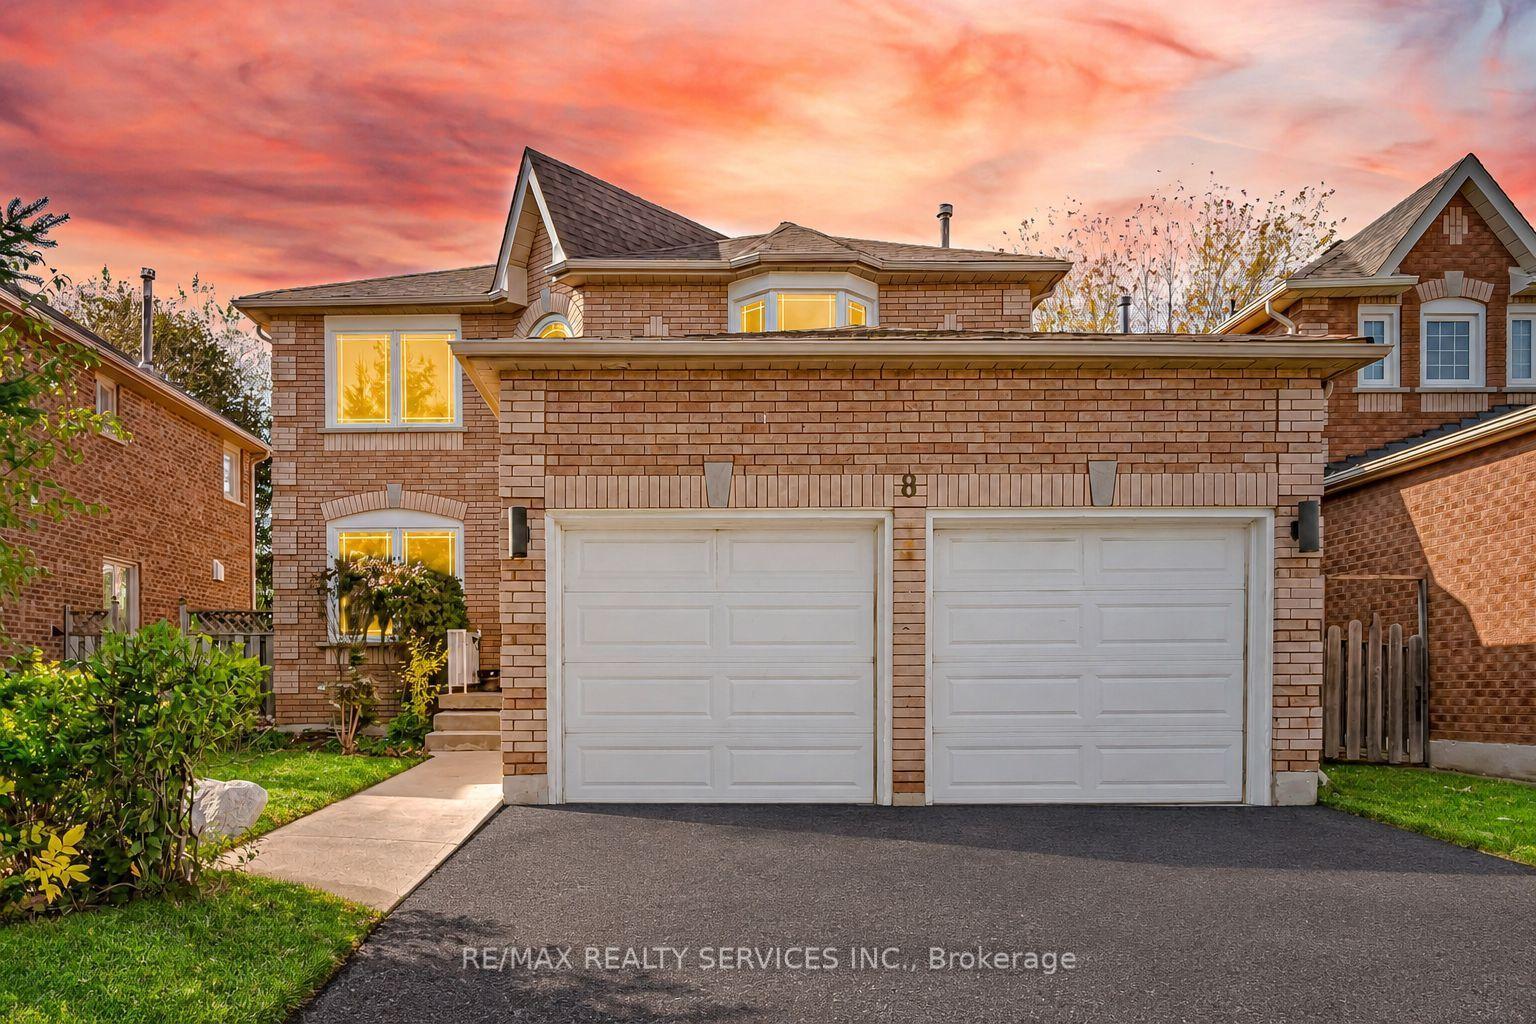
For Sale
Just Listed
20194 Main Street
Rural Caledon, Caledon, ON
$820,000
3Bd
1Ba
1,300+sqft
7Parking
100 x 150 ftlot
$631/sqft
DetachedMLS# W14096330Listed 2026-10-200 DOM
Basement
Unfinished
Just listed! New listings in Caledon often receive offers within the first week.
About this home
*Where Serenity Meets Small-Town Charm!* Welcome To 20194 Main Street, A Charming 1.5-Storey Home Nestled In The Heart Of Alton, One Of Caledon's Most Coveted And Picturesque Villages! Situated On Over A Third Of An Acre, This Beautiful Property Offers 3 Bedrooms, 1 Bathroom, A Detached Single-Car Garage, And A Paved Driveway Accommodating 6 Additional Vehicles. Surrounded By Mature Trees And Nature's Beauty, The Spacious, Fully Fenced Lot Provides Exceptional Privacy And Endless Opportunities For Outdoor Entertaining, Gardening, Or Simply Relaxing In Your Own Peaceful Retreat. Experience The Lifestyle That Makes Alton Such A Desirable Place To Call Home! Enjoy Walking To Charming Local Favourites Like Gather Café, Restaurants, The Historic Alton Mill Arts Centre, And The Renowned Millcroft Inn & Spa. Nearby Conveniences Include Alton Public School, Parks , And Scenic Hiking, Walking, And Biking Trails. Golf Enthusiasts Will Appreciate Being Within Walking Distance Of TPC Toronto At Osprey Valley, Home Of The RBC Canadian Open, Offering World-Class Championship Golf Just Moments From Your Doorstep! An Exceptional Opportunity For First-Time Homebuyers, Downsizers, And Savvy Investors Alike! This Property Also Features Wonderful Existing Tenants Who Would Love To Stay, Offering Investors The Potential For Continued Rental Income In A Highly Sought-After Location. Whether You're Looking To Put Down Roots, Simplify Your Lifestyle, Or Add To Your Investment Portfolio, This Charming Home Offers The Perfect Balance Of Country Serenity And Everyday Convenience. Discover The Beauty Of Village Living At 20194 Main Street - Where Privacy, Tranquility, And Small-Town Charm Come Together To Create A Truly Special Place To Call Home!
Garage
Rooms
Main Floor
| Foyer | 1.62 × 2.56 m | Closet Window Laminate |
| Laundry | 2.32 × 2.84 m | W/O To Yard Sliding Doors Laminate |
| Kitchen | 6.53 × 3.53 m | Eat-in Kitchen Laminate Window |
| Living Room | 4.67 × 3.40 m | Large Window Laminate Ceiling Fan(s) |
| Bedroom | 3.85 × 3.40 m | Window Closet Laminate |
| Bedroom | 3.85 × 2.47 m | Closet Window Laminate |
| Bathroom | 2.47 × 1.69 m | 4 Pc Bath Laminate |
Upper
| Bedroom | 4.41 × 4.54 m | Laminate Window |
| Sitting | 4.95 × 4.54 m | Window Laminate |
Features
- Carpet Free
- Sump Pump
- Unfinished
- None
- 1 1/2 Storey
Financials
Annual Taxes
$3,311
Estimated Rental Income
Entire property$3,200 – $4,800/mo
Rental yield4.7% – 7.0%
*Estimates based on comparable rentals in the area. Actual income may vary.
Market Data — Caledon
Days on market0 days
Buyer's MarketSeller's Market
Based on active listings in Caledon. Data updates daily.
Demographics — Caledon
Population
76,581
Avg Household Income
$142,000
Age Distribution
0-19
23%
20-34
16%
35-49
22%
50-64
23%
65+
16%
Ownership90% own · 10% rent
EnglishItalianPunjabiPortugueseTagalog
Getting around
How walkable, bikeable, and transit-friendly this neighbourhood is.
62
/ 100
Walk Score
Somewhat Walkable
37
/ 100
Transit Score
Some Transit
50
/ 100
Bike Score
Bikeable
Scores are estimates based on neighbourhood data and are for informational purposes only.
MLS® data courtesy of the Toronto Regional Real Estate Board (TRREB).
The information provided herein must only be used by consumers that have a bona fide interest in the purchase, sale, or lease of real estate and may not be used for any commercial purpose or any other purpose. Listing information is deemed reliable but is not guaranteed accurate by the Toronto Regional Real Estate Board, the listing brokerage, or this website. The trademarks REALTOR®, REALTORS® and the REALTOR® logo are controlled by The Canadian Real Estate Association (CREA) and identify real estate professionals who are members of CREA. MLS®, Multiple Listing Service®, and the associated logos are owned by CREA. Not intended to solicit properties currently listed for sale or buyers under contract.
You may also like
More homes in Caledon
Hand-picked listings with a similar price range and style.
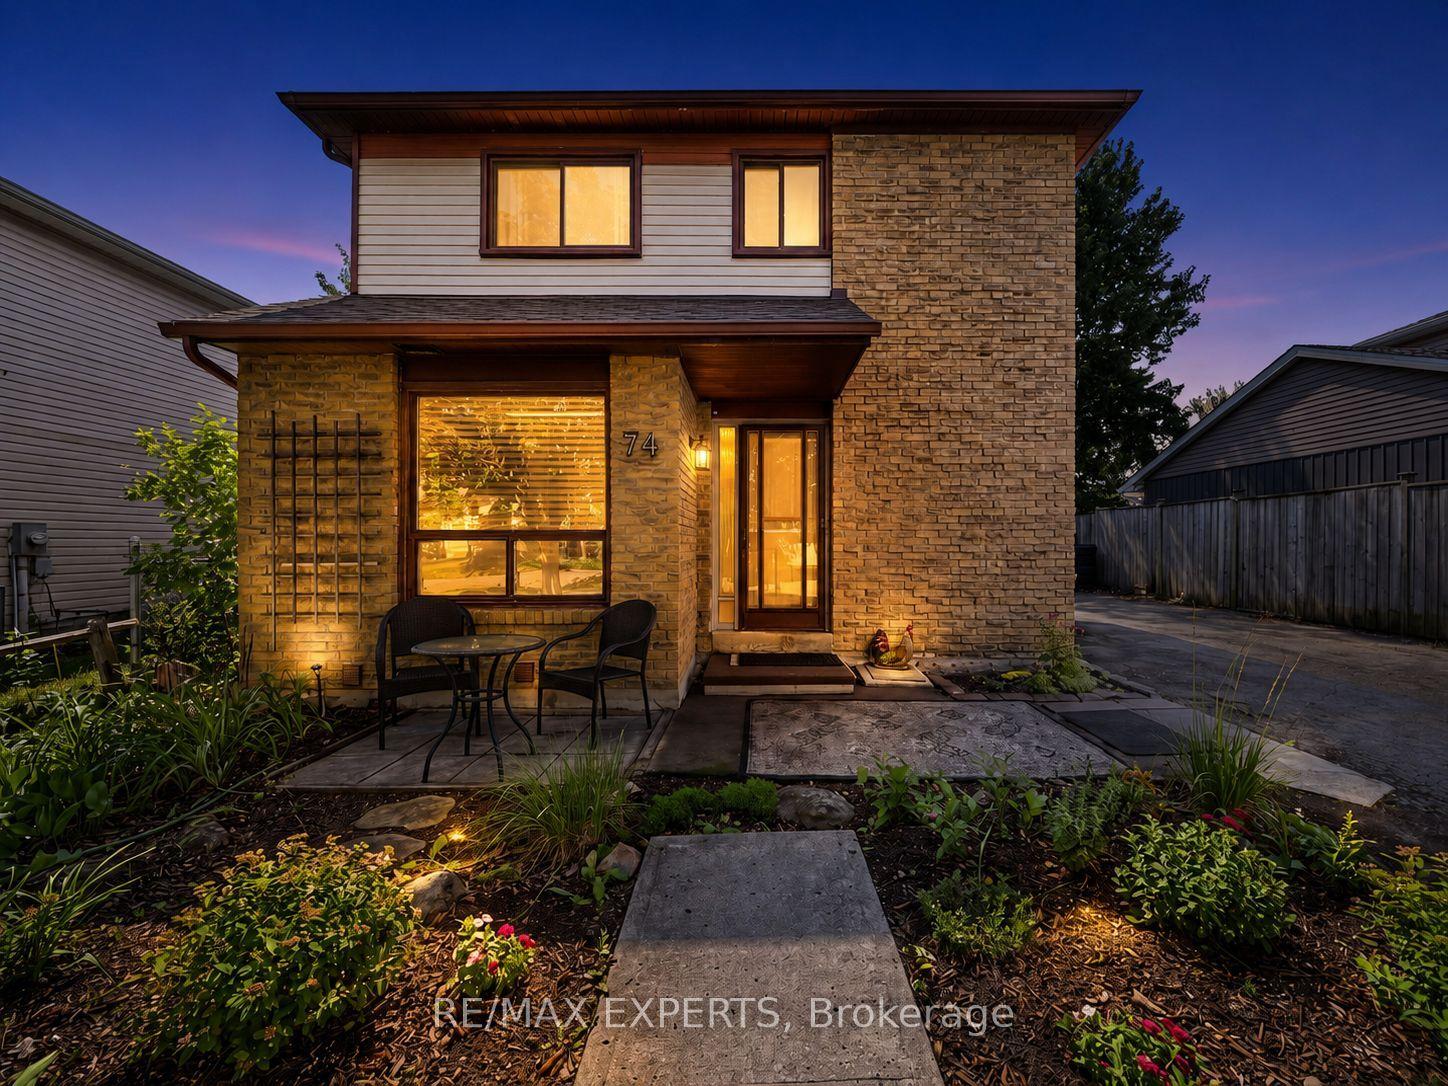
For Sale1 month ago
$749,000
Detached
est. $3,284/mo
74 Downey Drive, Bolton East
Caledon, ON
3 bd
1 ba
900
8
MLS# W13799788Re/Max Experts
WhatsApp Aman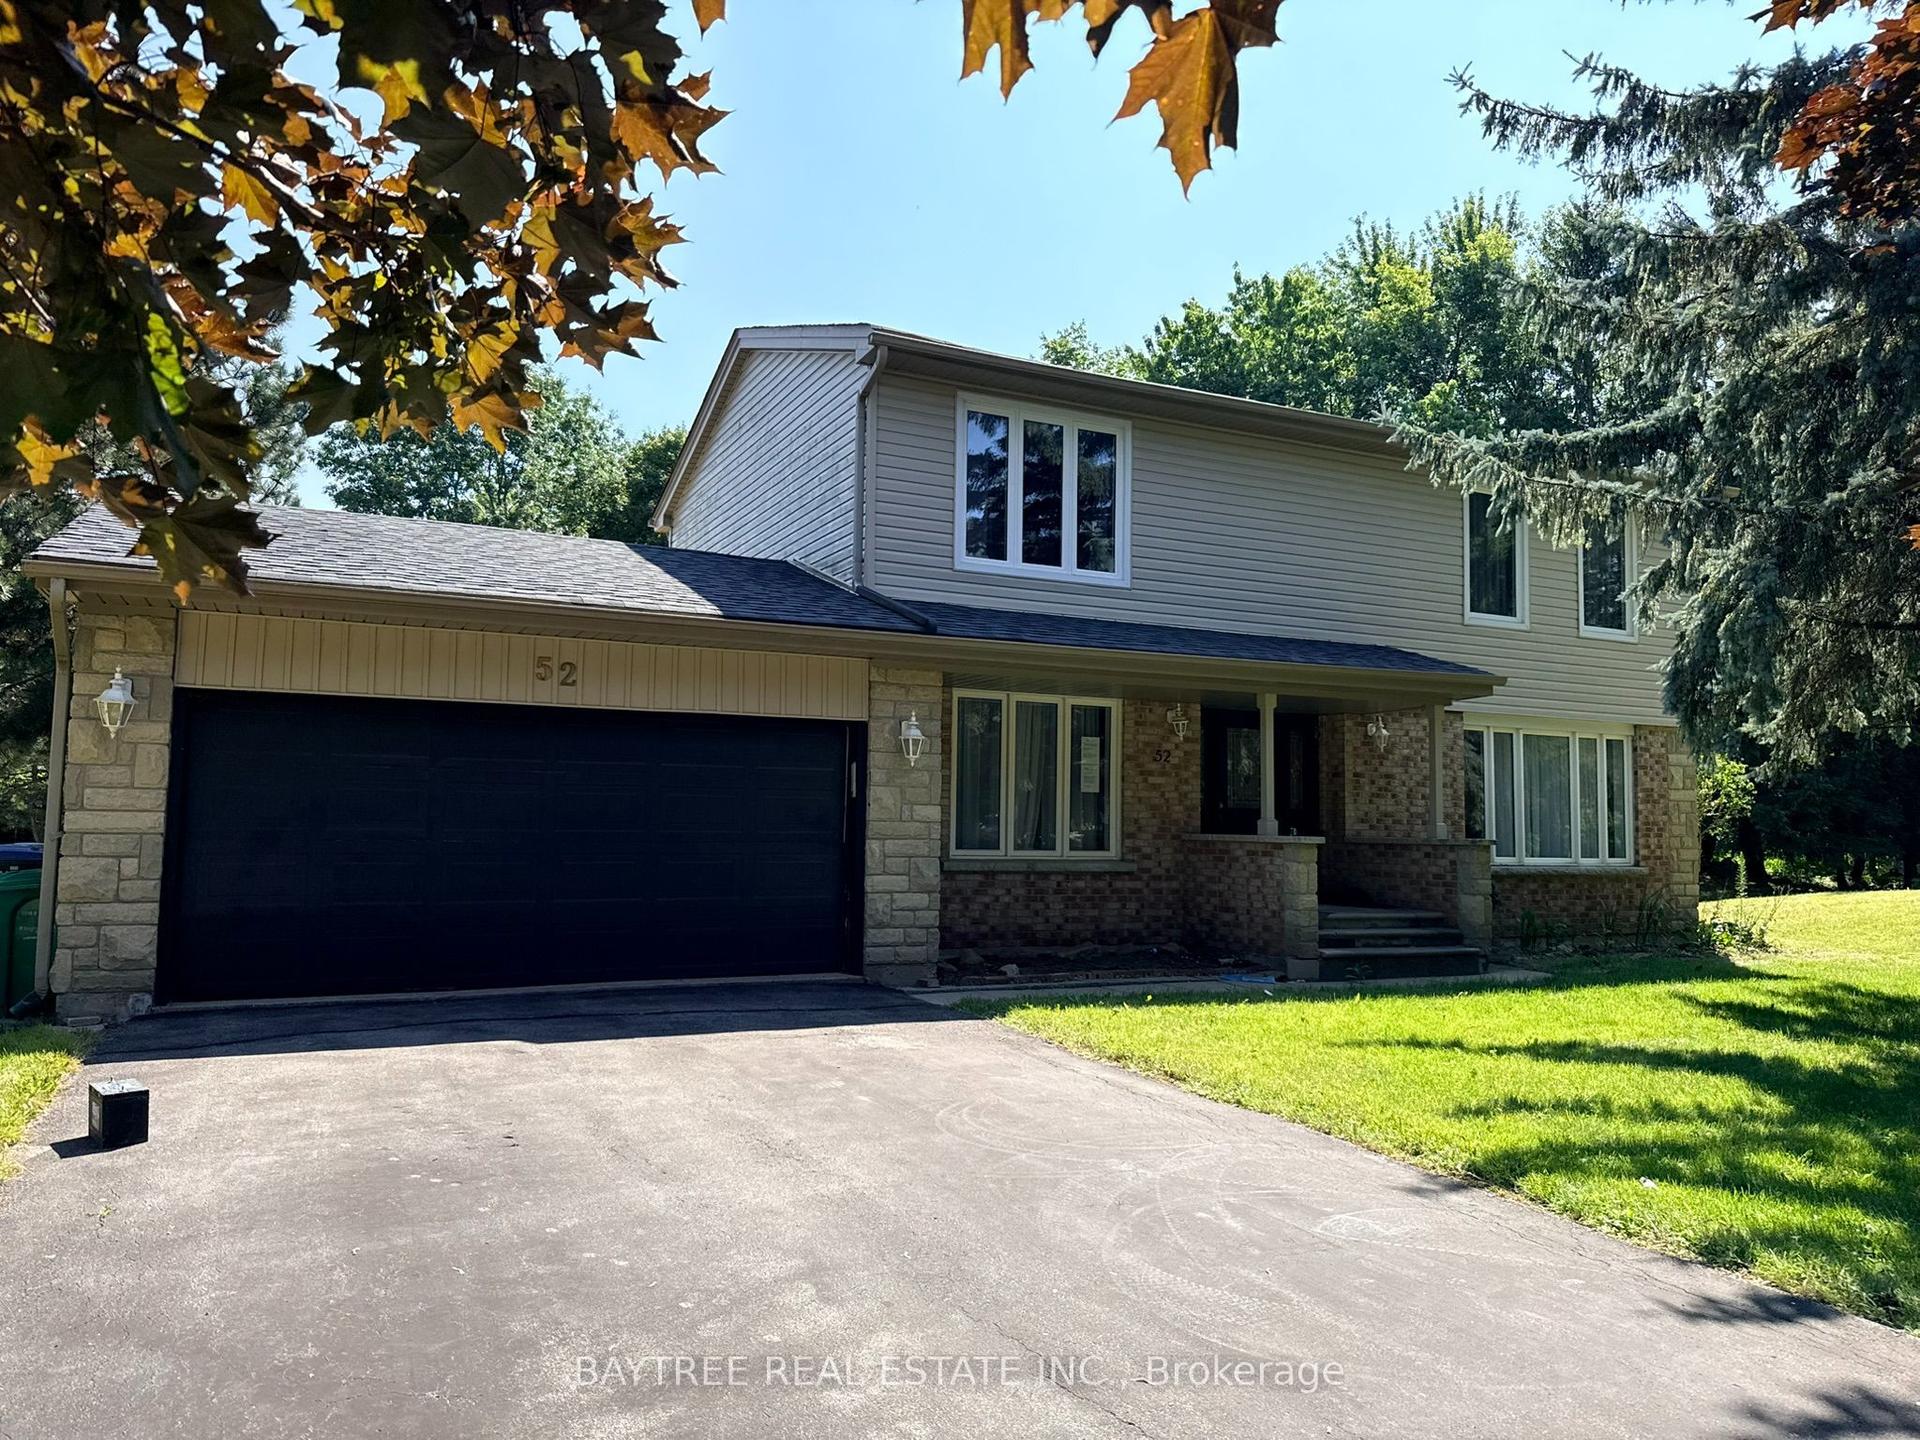
For Sale2 months ago
$999,000
Detached
est. $4,380/mo
52 Autumn Drive, Caledon Village
Caledon, ON
3 bd
3 ba
1,750
8
MLS# W13691666Baytree Real Estate Inc.
WhatsApp Aman