For Sale
Open House Sat 18–20
1485 Newlands Crescent
Palmer, Burlington, ON
$959,900
3Bd
2Ba
1,300+sqft
3Parking
48 x 104.5 ftlot
$738/sqft
DetachedMLS# W14096848Listed 2026-10-2011 DOM
Heating
On Demand Water Heater
Cooling
Central Air
Basement
Finished
About this home
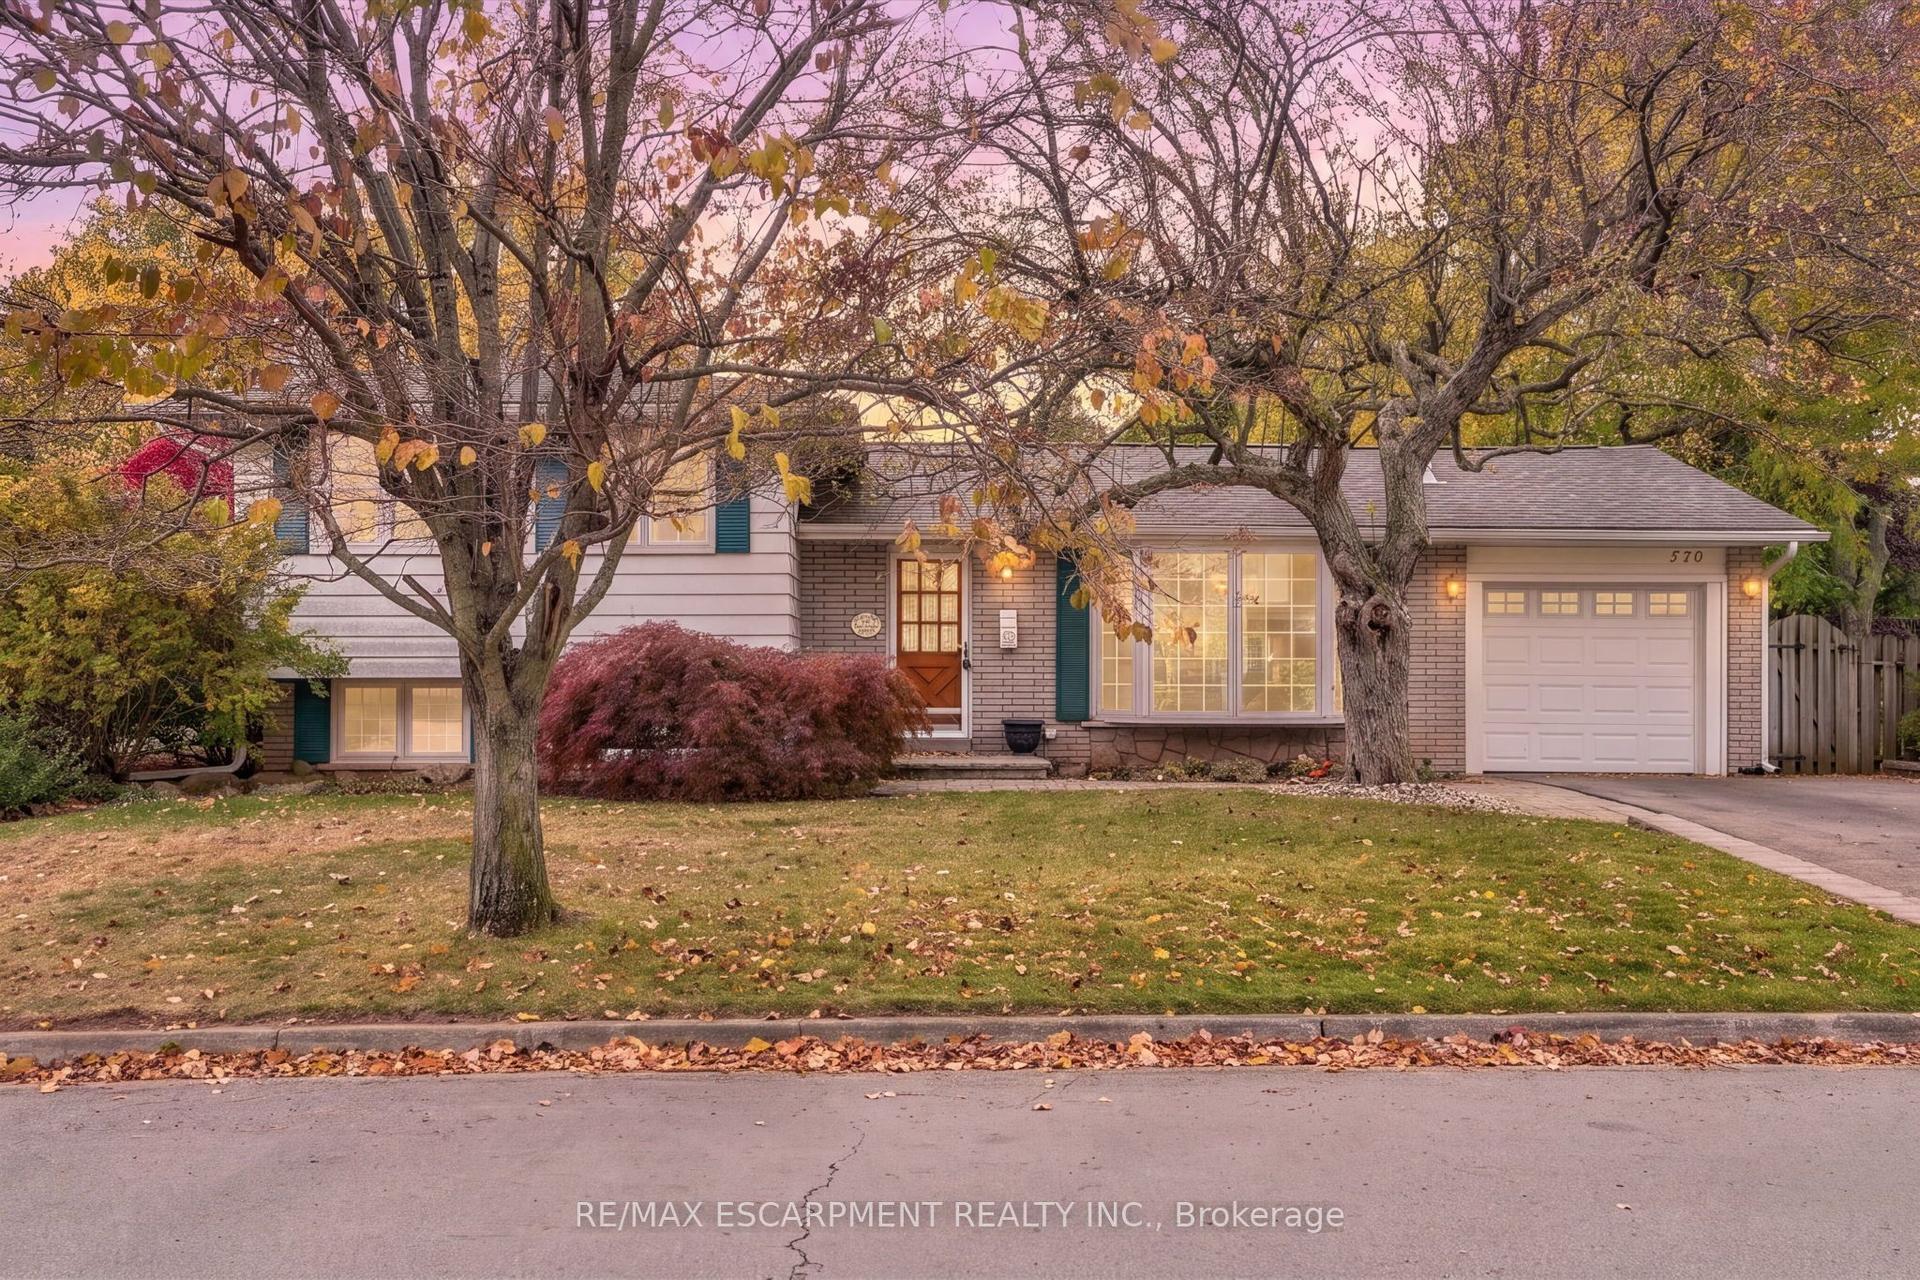
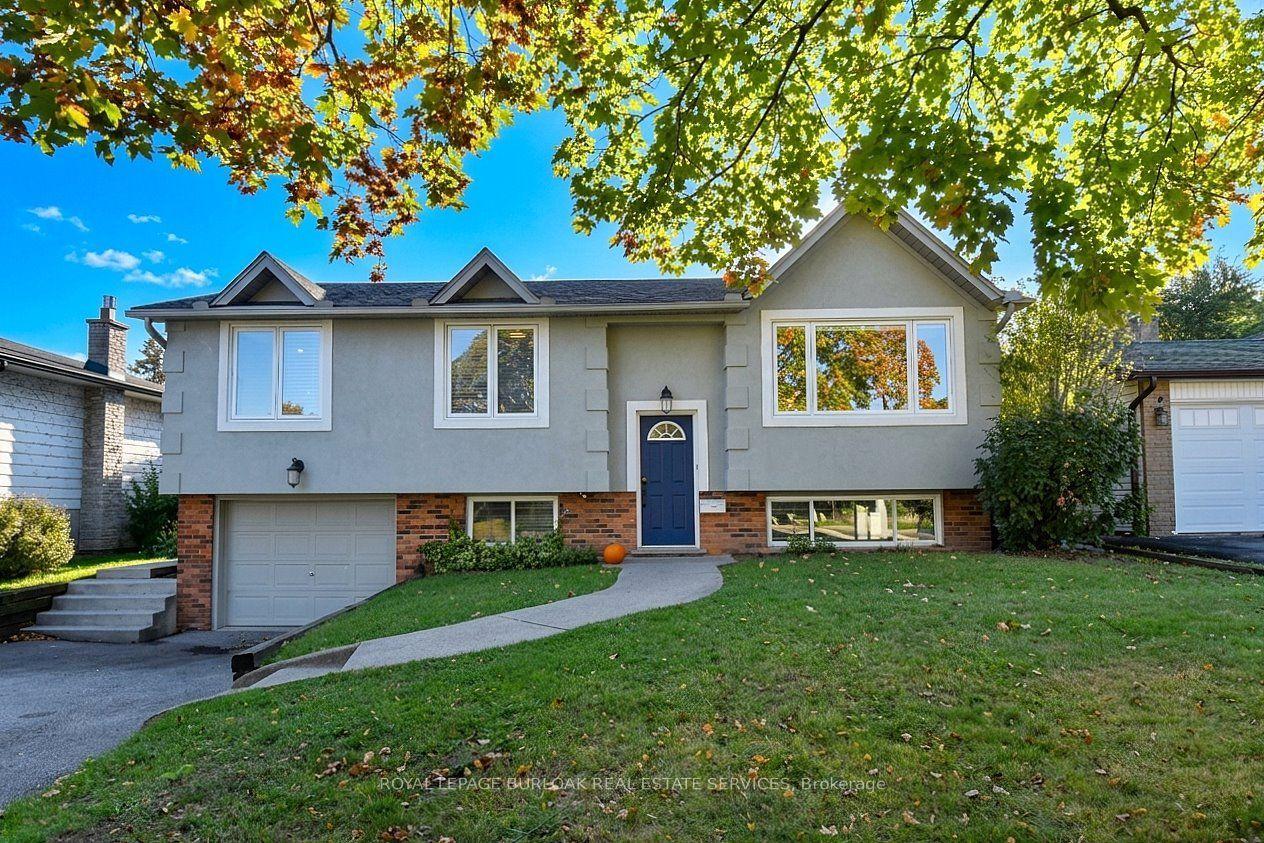
Welcome to 1458 Newlands Crescent, a 3-bedroom, 2-bathroom side-split offering 1,364 sq. ft. in Burlington's Palmer neighbourhood. With separate spaces to gather, relax, and enjoy the outdoors, this home offers a practical layout with comfortable everyday living in mind. The living room features a front bay window and opens to the dining room, providing a welcoming setting for meals and entertaining. The eat-in kitchen combines solid wood cabinetry with granite countertops and overlooks the main-floor family room, keeping these spaces connected. A natural gas fireplace adds warmth to the family room, while the walkout to a large deck makes outdoor dining and backyard gatherings easy. The fully fenced yard includes an irrigation system. Hardwood flooring extends through the main floor, family room, and all three bedrooms. The primary bedroom offers his-and-hers closets and semi-ensuite access, and both bathrooms have been updated. The finished, carpeted lower-level recreation room provides flexible space for hobbies, games, or relaxing. This level sits partly below grade and also includes the laundry area. An attached single-car garage, with inside entry, adds everyday convenience. Updates include the furnace and air conditioning (2019), deck (2020), on-demand hot water system with softener/filter (2023), and roof (2015), along with attic and crawl-space insulation, a gas fireplace insert, and the front bay window. Nearby shopping and a new dog park add to the appeal of a home that brings together versatile living spaces and a backyard ready to enjoy.
GarageWalkoutHardwoodFireplace
Rooms
Main Floor
| Foyer | 1.94 × 3.17 m | |
| Family Room | 5.14 × 3.01 m |
Second Floor
| Kitchen | 3.15 × 2.86 m | |
| Breakfast | 3.11 × 2.41 m | |
| Dining Room | 3.04 × 2.35 m | |
| Living Room | 5.51 × 3.26 m |
Third Floor
| Primary Bedroom | 4.52 × 3.75 m | |
| Bedroom | 4.08 × 2.71 m | |
| Bedroom | 3.04 × 2.43 m | |
| Bathroom | 2.71 × 1.51 m | 4 Pc Bath |
Basement
| Recreation | 5.61 × 5.33 m | |
| Laundry | 5.35 × 2.63 m | |
| Bathroom | 1.76 × 1.37 m | 2 Pc Bath |
Features
- Auto Garage Door Remote
- Floor Drain
- On Demand Water Heater
- Water Heater
- Water Meter
- Water Softener
- Privacy
- Recreational Area
- Crawl Space
- Full
- Finished
- Central Air
- Sidesplit 4
Financials
Annual Taxes
$4,883.51
Estimated Rental Income
Entire property$3,200 – $4,800/mo
Basement apartment$1,800 – $2,500/mo
Rental yield4.0% – 6.0%
*Estimates based on comparable rentals in the area. Actual income may vary.
Market Data — Burlington
Days on market11 days
Buyer's MarketSeller's Market
Based on active listings in Burlington. Data updates daily.
Demographics — Burlington
Population
186,948
Avg Household Income
$125,000
Age Distribution
0-19
20%
20-34
16%
35-49
19%
50-64
22%
65+
23%
Ownership74% own · 26% rent
EnglishFrenchArabicPolishTagalog
Getting around
How walkable, bikeable, and transit-friendly this neighbourhood is.
64
/ 100
Walk Score
Somewhat Walkable
37
/ 100
Transit Score
Some Transit
40
/ 100
Bike Score
Somewhat Bikeable
Scores are estimates based on neighbourhood data and are for informational purposes only.
MLS® data courtesy of the Toronto Regional Real Estate Board (TRREB).
The information provided herein must only be used by consumers that have a bona fide interest in the purchase, sale, or lease of real estate and may not be used for any commercial purpose or any other purpose. Listing information is deemed reliable but is not guaranteed accurate by the Toronto Regional Real Estate Board, the listing brokerage, or this website. The trademarks REALTOR®, REALTORS® and the REALTOR® logo are controlled by The Canadian Real Estate Association (CREA) and identify real estate professionals who are members of CREA. MLS®, Multiple Listing Service®, and the associated logos are owned by CREA. Not intended to solicit properties currently listed for sale or buyers under contract.
You may also like
More homes in Burlington
Hand-picked listings with a similar price range and style.
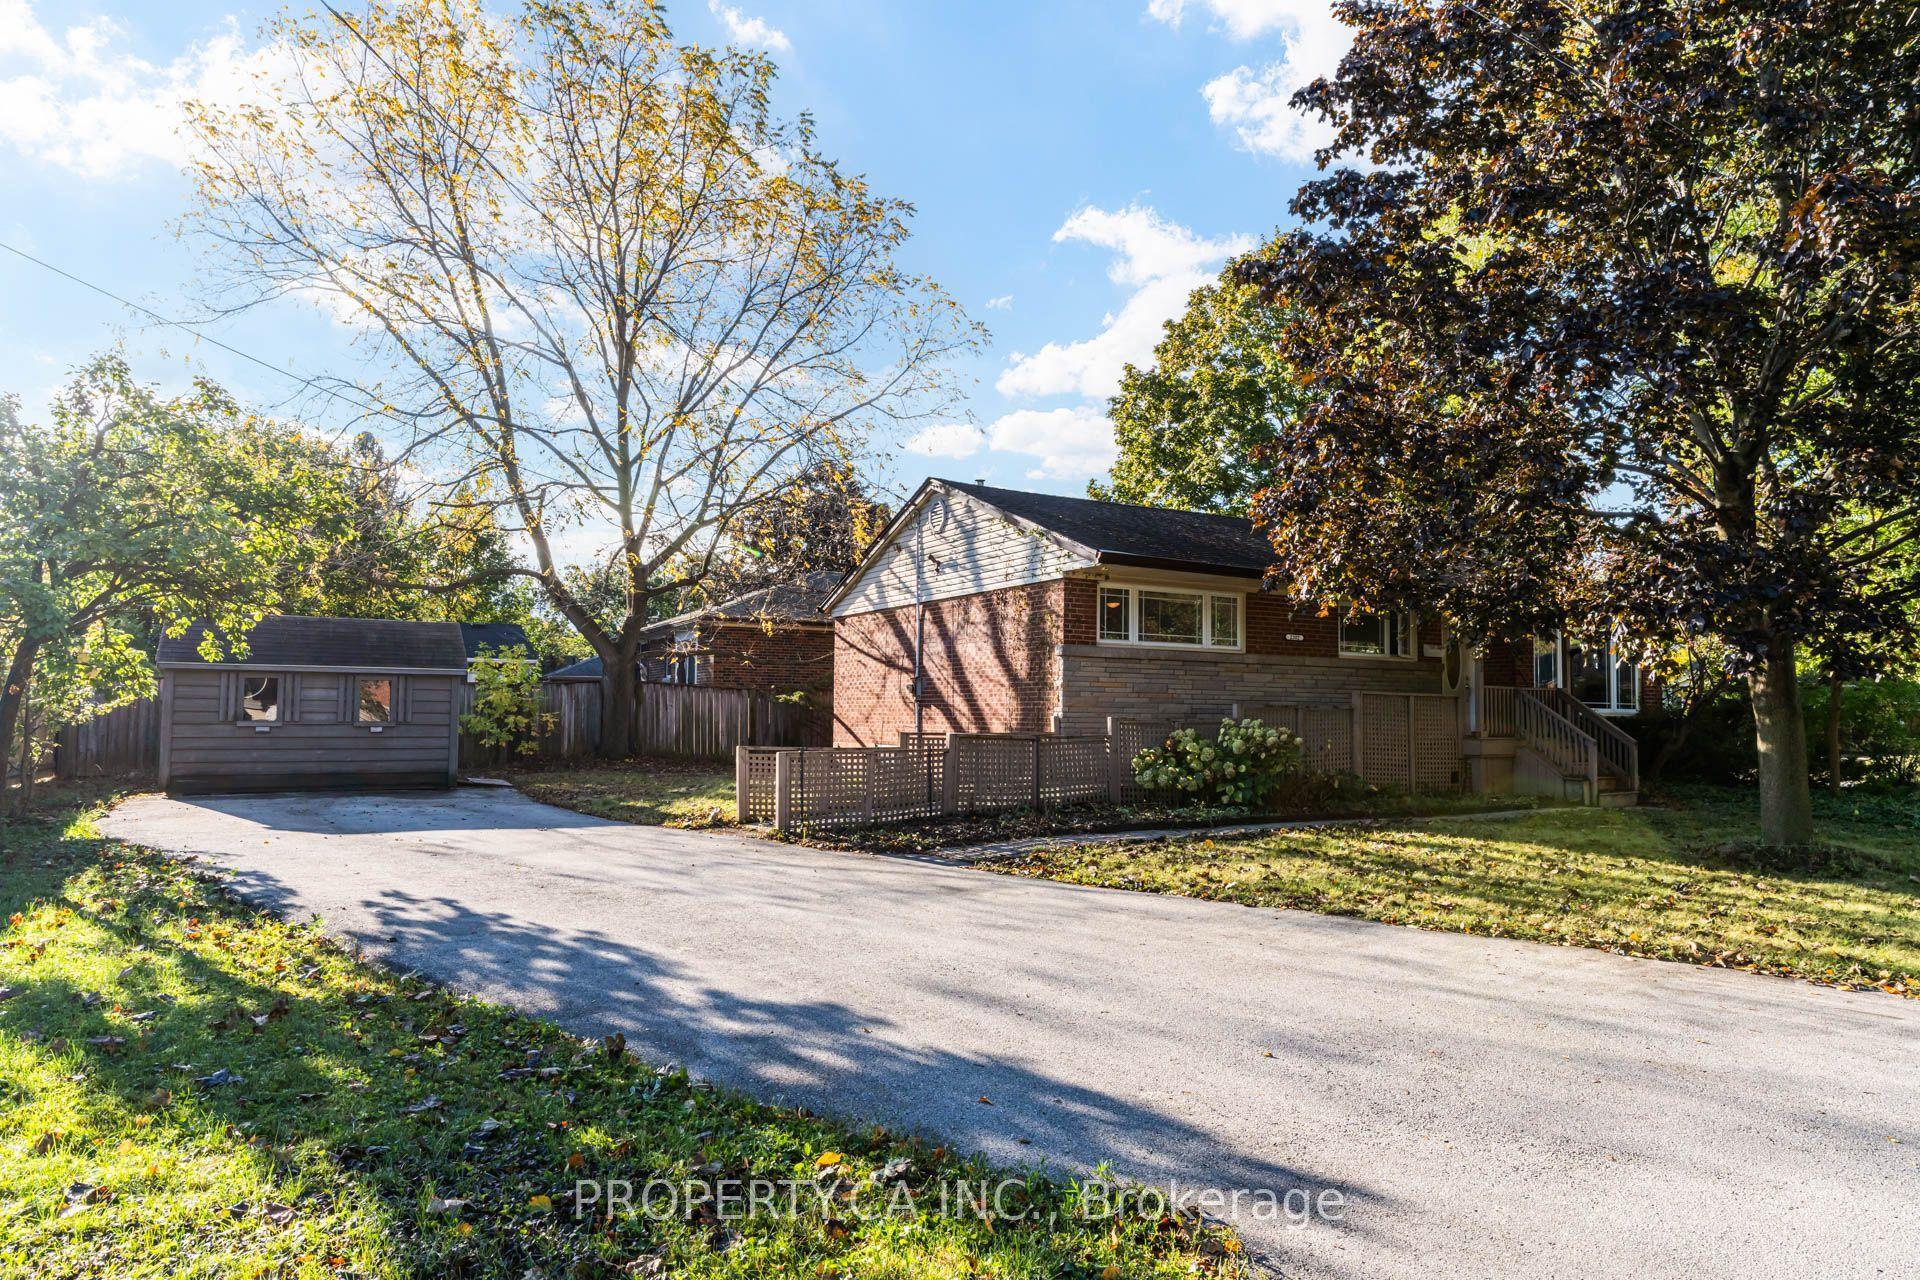
For Sale10 days ago
$898,000
Detached
est. $3,937/mo
2302 Redfern Road, Brant
Burlington, ON
3+1 bd
2 ba
900
6
MLS# W14101360Property.Ca Inc.
WhatsApp Aman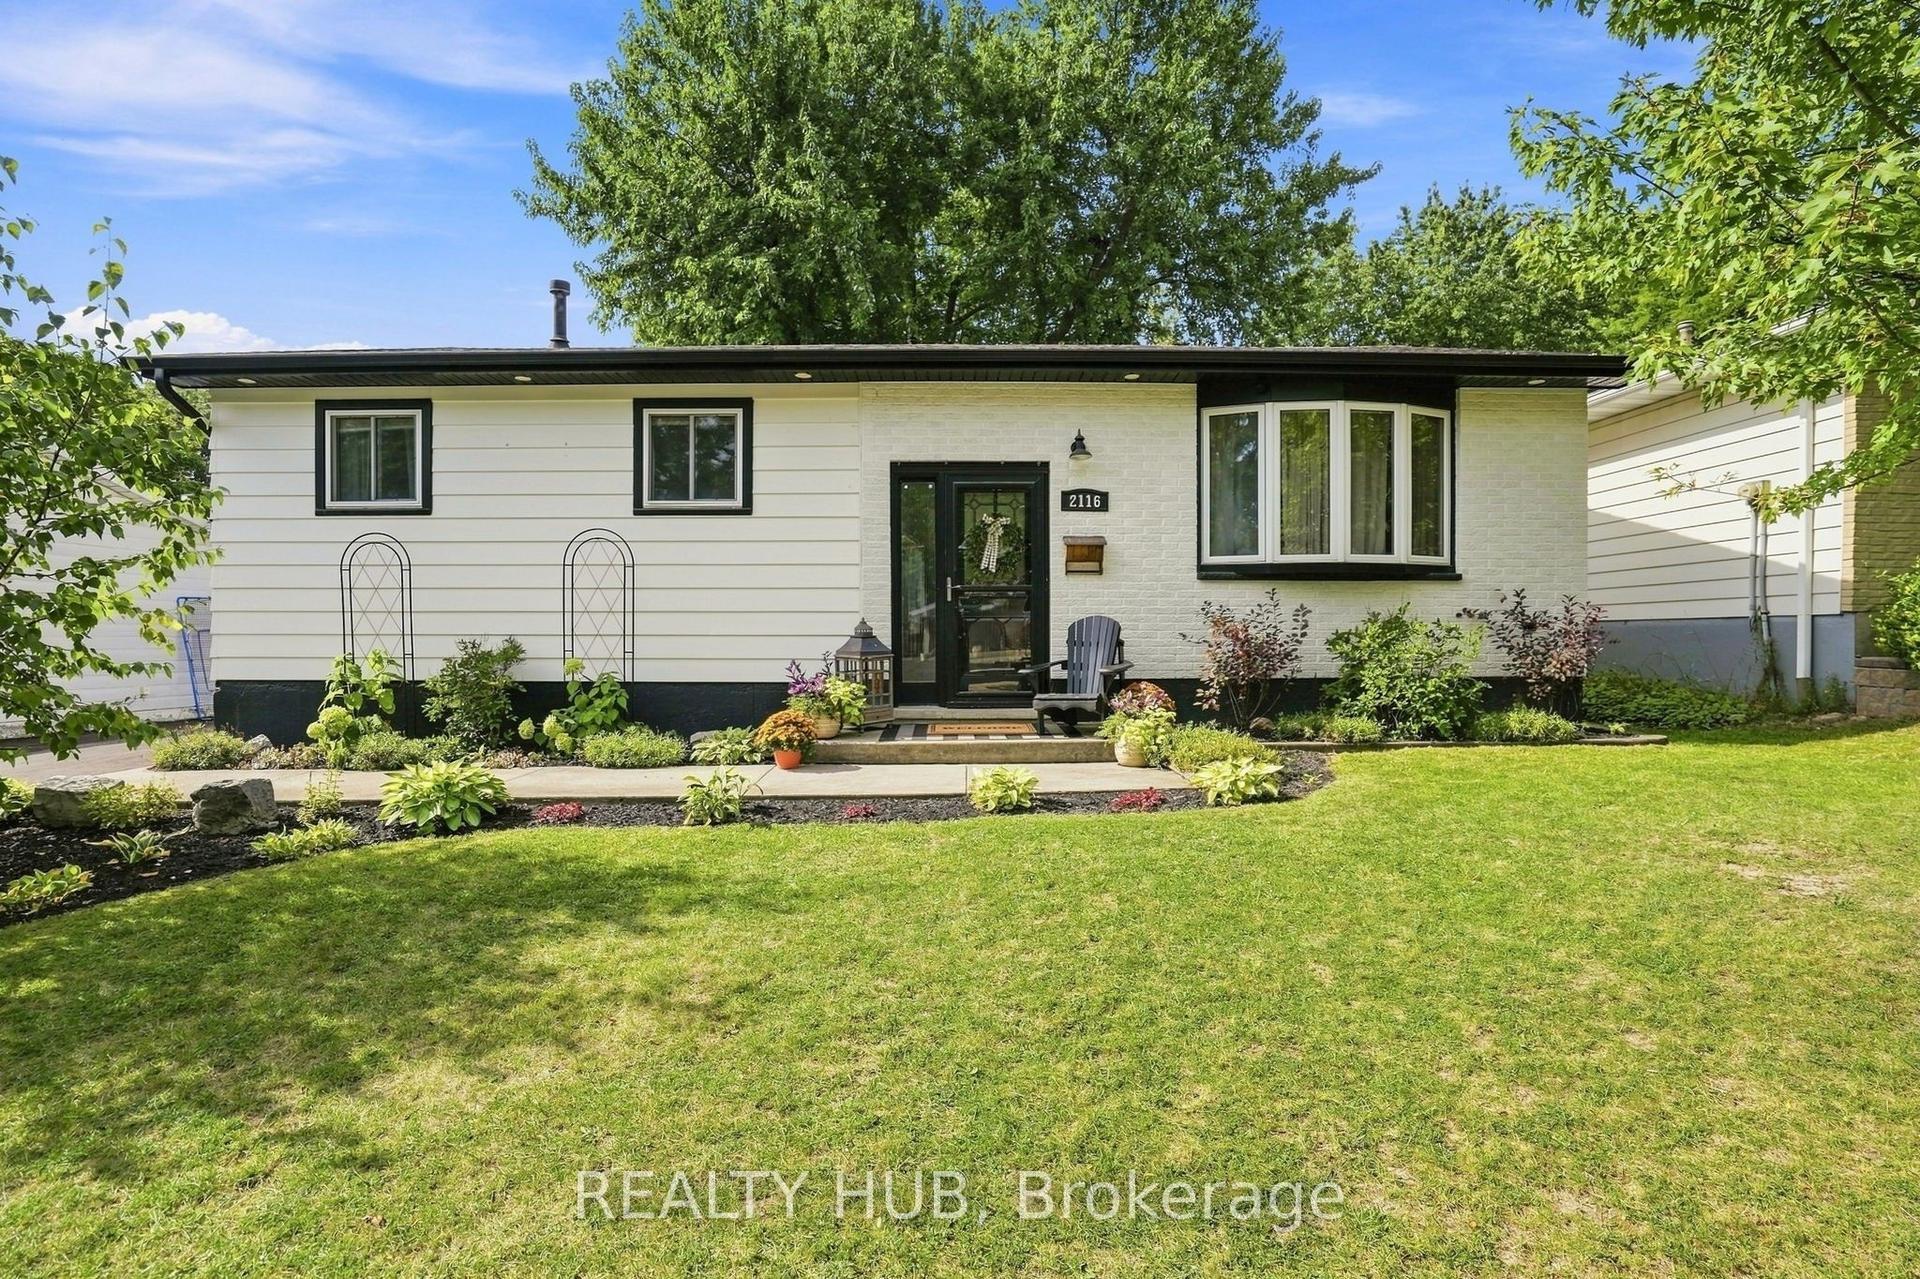
For Sale5 h ago
$969,000
Detached
est. $4,248/mo
2116 Cavendish Drive, Brant Hills
Burlington, ON
3+1 bd
2 ba
900
3
MLS# W14135084Realty Hub
WhatsApp Aman