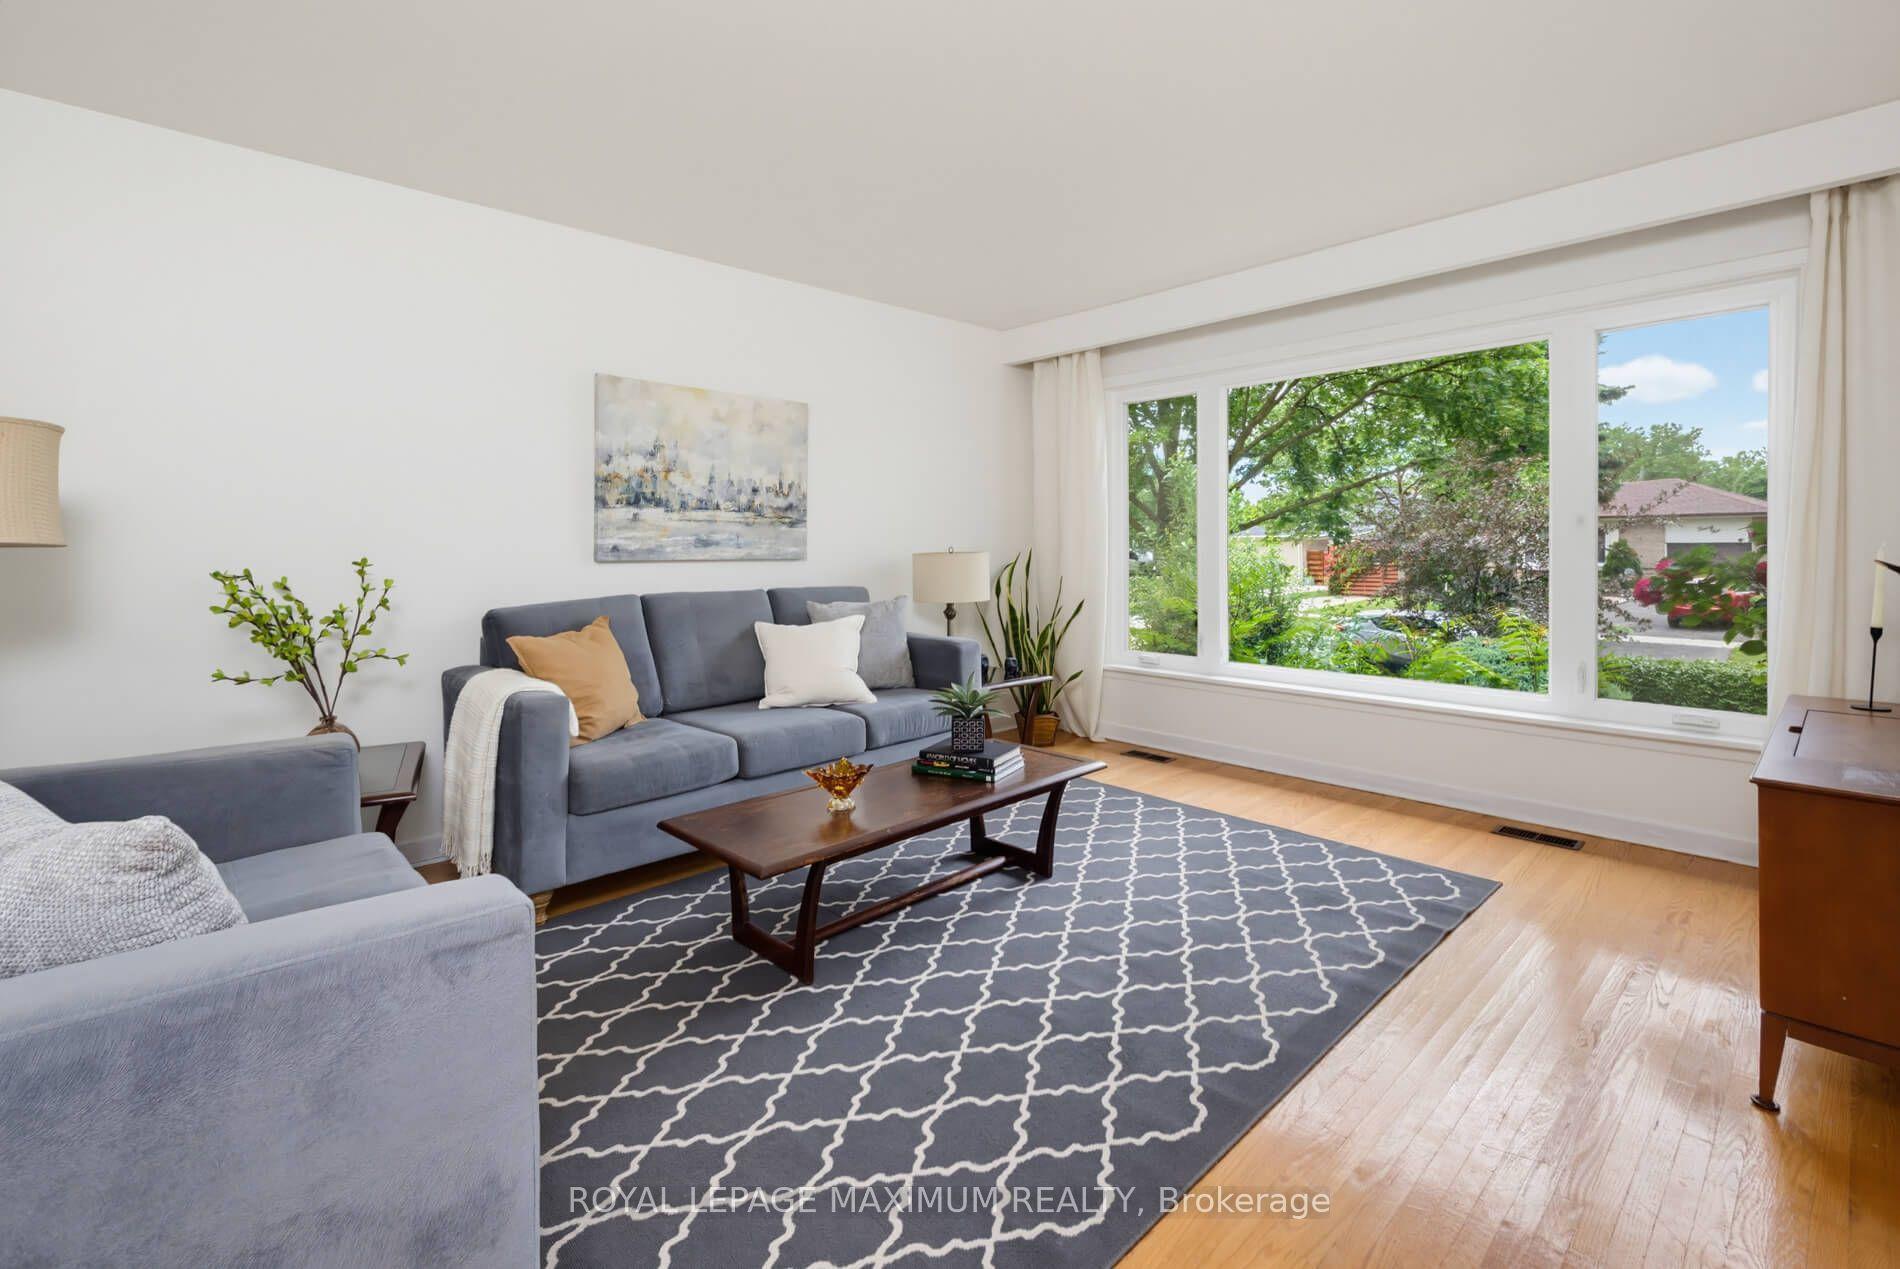
For Sale
Open House Sat 19–21
54 East Drive
Rockcliffe-Smythe, Toronto, ON
$899,900
2+1Bd
2Ba
900+sqft
2Parking
35 x 95 ftlot
$1000/sqft
DetachedMLS# W14097028Listed 2026-10-2013 DOM
Heating
Water Heater Owned
Basement
Finished
About this home
Welcome to 54 East Drive! Beautifully renovated and exceptionally spacious, this charming detached brick bungalow sits on a premium corner lot in Toronto's desirable Rockcliffe-Smythe neighbourhood. Featuring 2+1 bedrooms, a private driveway and garage, this inviting home offers a bright, open-concept living and dining area with beautiful hardwood floors, a well-appointed kitchen and a walkout to a large covered porch, perfect for outdoor dining and entertaining. A separate side entrance leads to the finished lower level, complete with a spacious bedroom, large bath, living room and kitchen rough in ready for cabinetry and appliances, offering excellent potential for extended family or a future secondary suite. Enjoy an exceptional lifestyle just moments from the prestigious Lambton Golf & Country Club, Scarlett Woods Golf Course, James Gardens, Smythe Park, High Park and the scenic Humber River trails. Conveniently located near the vibrant shops, restaurants and amenities of St. Clair West, The Stockyards and Bloor West Village, with easy access to TTC, the Eglinton Crosstown LRT, Mount Dennis Station, UP Express, GO Transit and major highways. A rare opportunity to enjoy beautifully updated living, generous outdoor space and the tranquility of a nature-filled neighbourhood, all while remaining minutes from the conveniences of the city. An exceptional home offering the perfect balance of location, lifestyle and versatility.
GarageRenovatedWalkoutCorner LotHardwood
Rooms
Main Floor
| Family Room | 4.18 × 3.31 m | Combined w/Dining |
| Dining Room | 3.70 × 3.31 m | Open Concept |
| Kitchen | 3.38 × 2.95 m | B/I Stove B/I Oven Combined w/Dining |
| Primary Bedroom | 3.99 × 2.27 m | Closet |
| Bedroom 2 | 3.89 × 2.81 m | Closet |
Basement
| Bedroom | 5.99 × 3.65 m | Laminate |
| Living Room | 4.09 × 3.71 m | |
| Kitchen | 3.04 × 2.89 m | Unfinished |
Features
- Primary Bedroom - Main Floor
- Carpet Free
- Sump Pump
- In-Law Suite
- Water Heater Owned
- Finished
- Separate Entrance
- Wall Unit(s)
- Bungalow
Financials
Annual Taxes
$4,441.6
Estimated Rental Income
Entire property$2,600 – $3,800/mo
Basement apartment$1,800 – $2,500/mo
Rental yield3.5% – 5.1%
*Estimates based on comparable rentals in the area. Actual income may vary.
Market Data — Toronto
Days on market13 days
Buyer's MarketSeller's Market
Based on active listings in Toronto. Data updates daily.
Demographics — Toronto
Population
2,794,356
Avg Household Income
$102,000
Age Distribution
0-19
19%
20-34
24%
35-49
21%
50-64
19%
65+
17%
Ownership53% own · 47% rent
EnglishMandarinCantoneseTagalogTamil
Getting around
How walkable, bikeable, and transit-friendly this neighbourhood is.
75
/ 100
Walk Score
Very Walkable
61
/ 100
Transit Score
Good Transit
59
/ 100
Bike Score
Bikeable
Scores are estimates based on neighbourhood data and are for informational purposes only.
MLS® data courtesy of the Toronto Regional Real Estate Board (TRREB).
The information provided herein must only be used by consumers that have a bona fide interest in the purchase, sale, or lease of real estate and may not be used for any commercial purpose or any other purpose. Listing information is deemed reliable but is not guaranteed accurate by the Toronto Regional Real Estate Board, the listing brokerage, or this website. The trademarks REALTOR®, REALTORS® and the REALTOR® logo are controlled by The Canadian Real Estate Association (CREA) and identify real estate professionals who are members of CREA. MLS®, Multiple Listing Service®, and the associated logos are owned by CREA. Not intended to solicit properties currently listed for sale or buyers under contract.
You may also like
More homes in Toronto
Hand-picked listings with a similar price range and style.
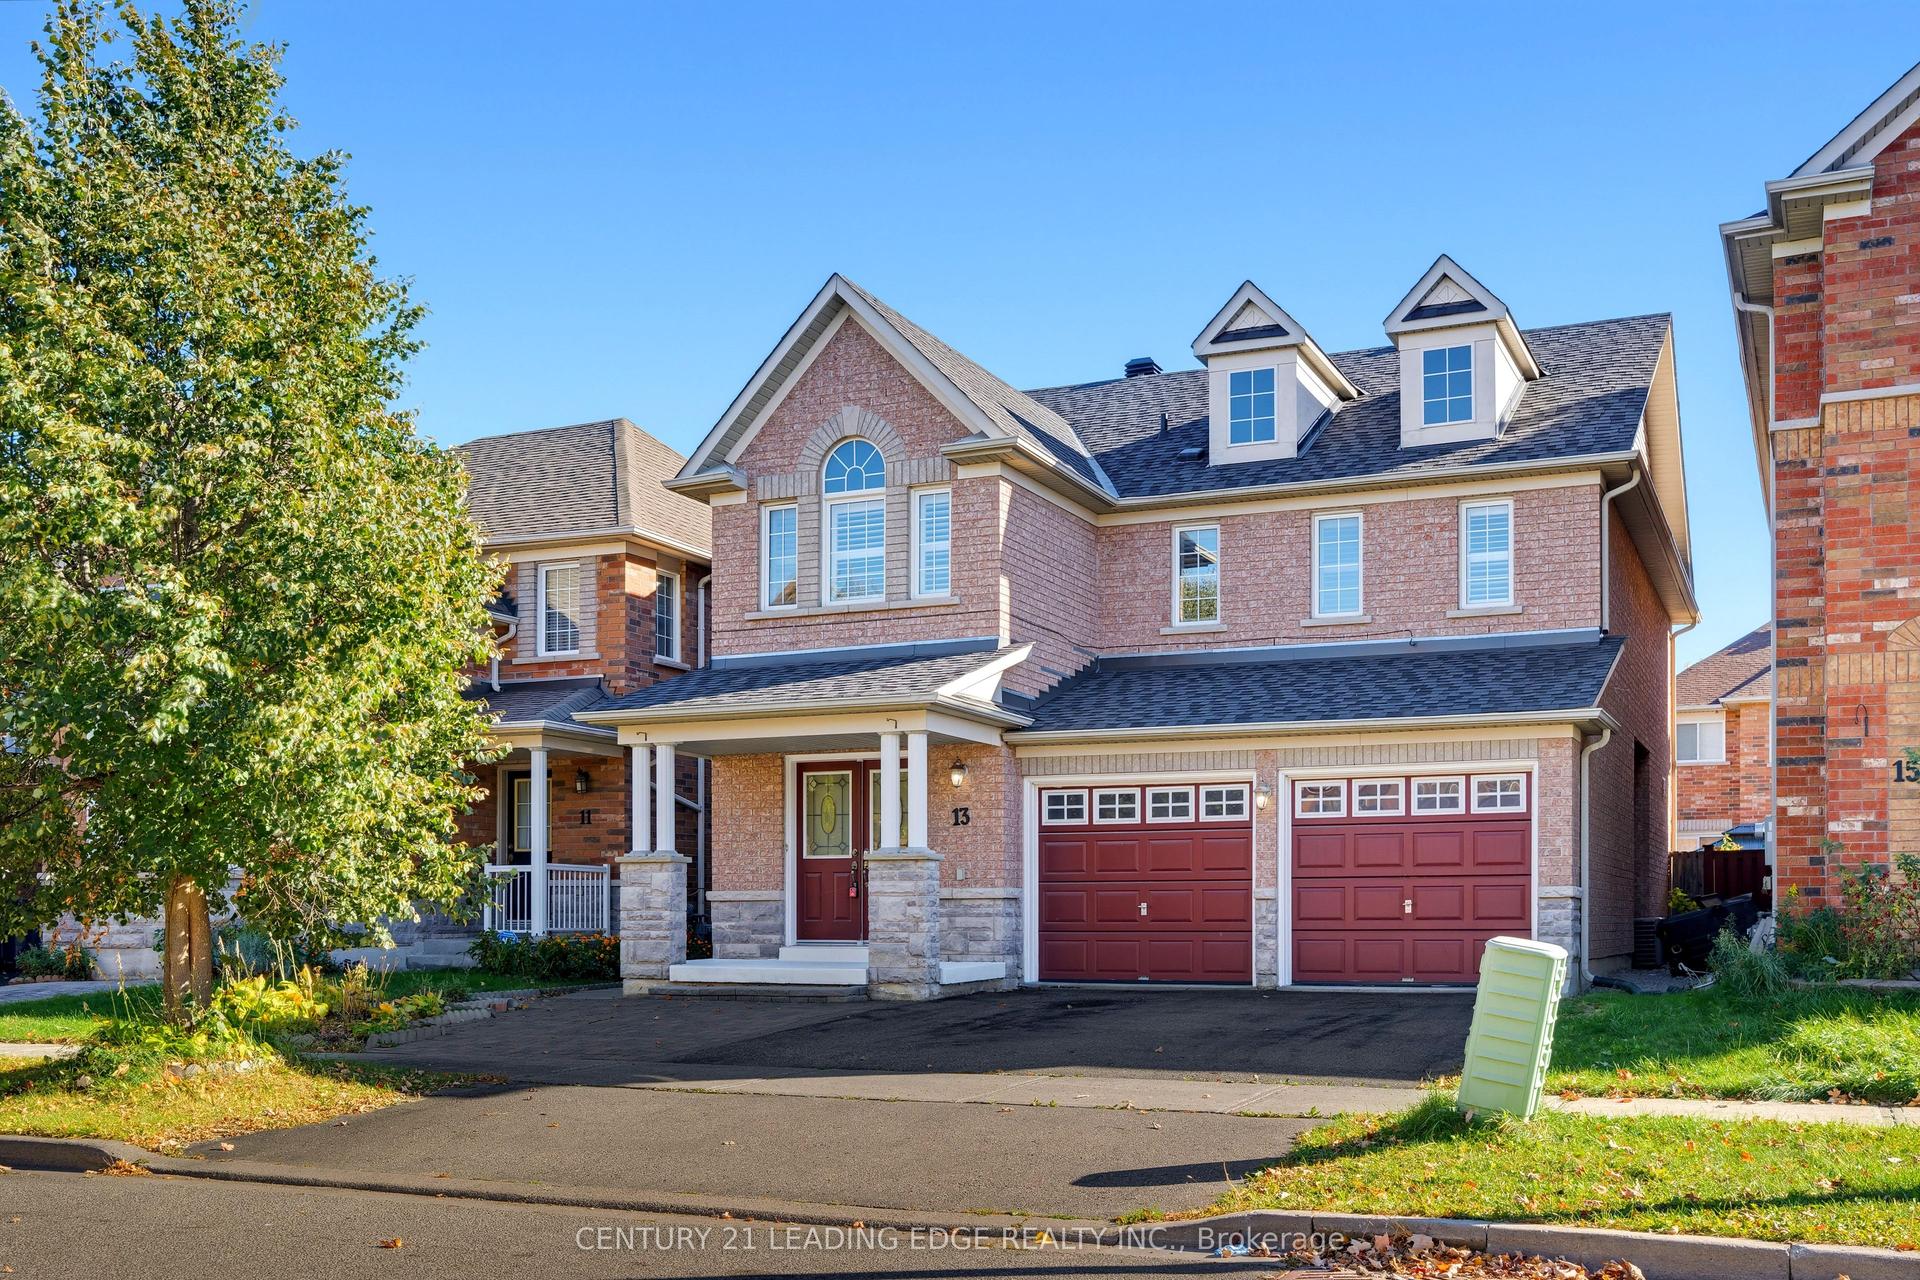
For Sale9 h ago
$1,099,999
Detached
est. $4,822/mo
13 Boulderbrook Drive, Rouge E11
Toronto, ON
4+2 bd
4 ba
2,250
4
MLS# E14139182Century 21 Leading Edge Realty In…
WhatsApp Aman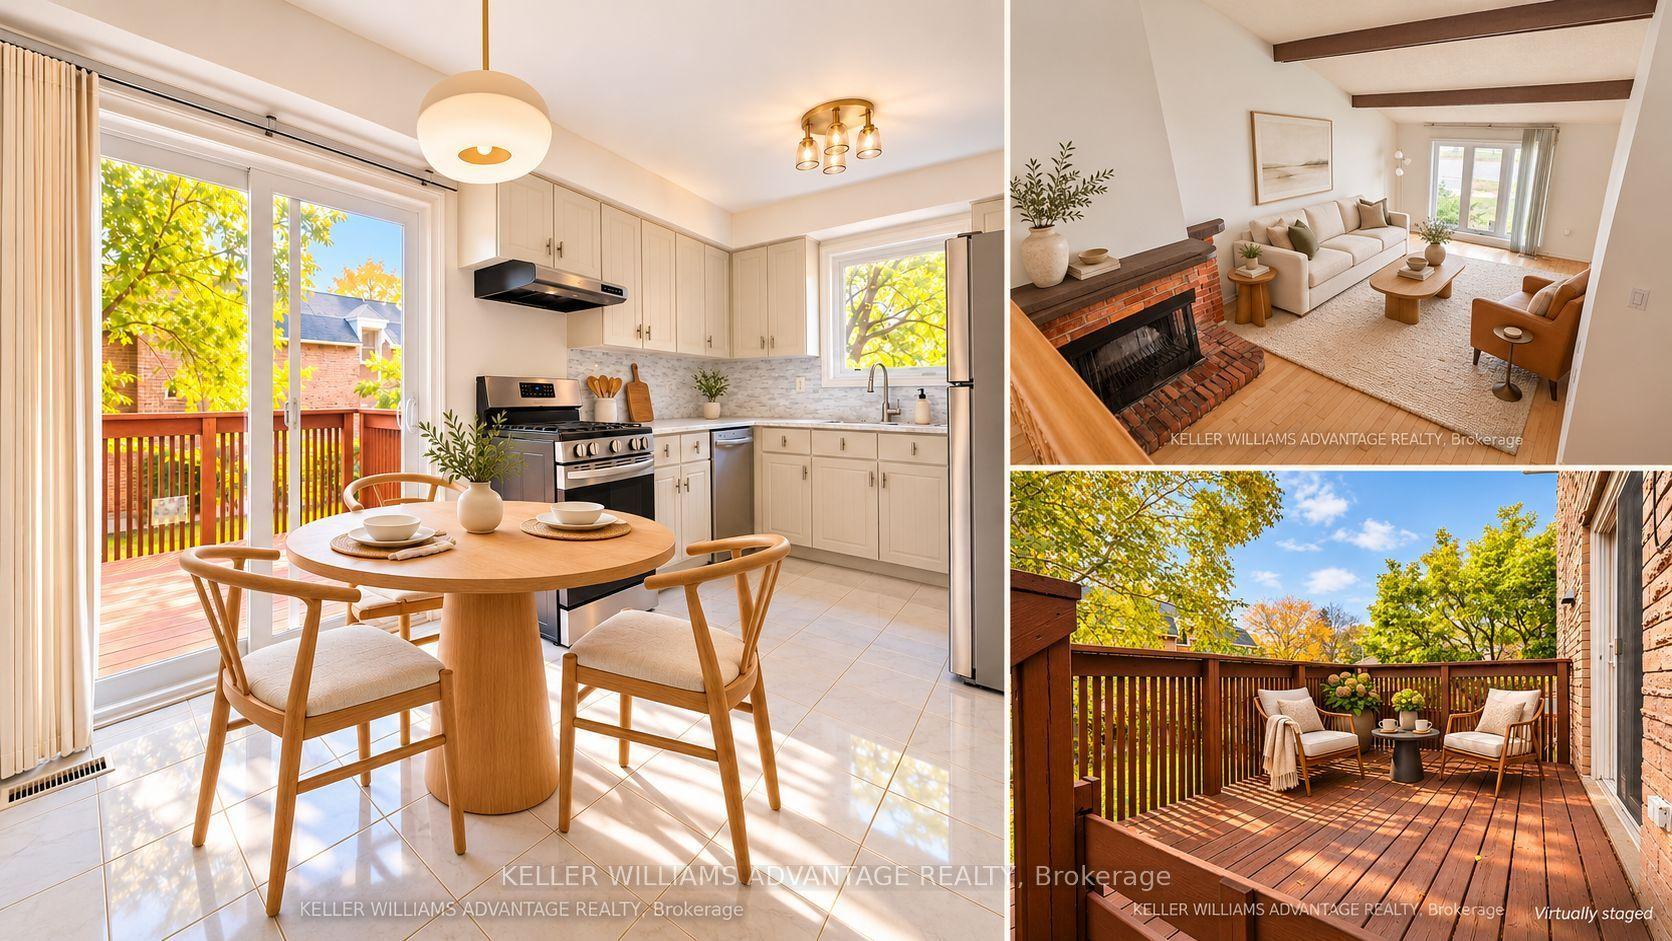
For Sale7 days ago
$1,088,000
Detached
est. $4,770/mo
58 Ambercroft Boulevard, Steeles
Toronto, ON
3 bd
3 ba
1,750
6
MLS# E14118212Keller Williams Advantage Realty
WhatsApp Aman