For Sale
2267 Lakeshore Boulevard W 707 #707
Mimico, Toronto, ON
$649,000
1+1Bd
1Ba
850+sqft
1Parking
$764/sqft
CondoMLS# W14097096Listed 2026-10-2014 DOM
Cooling
Central Air
About this home
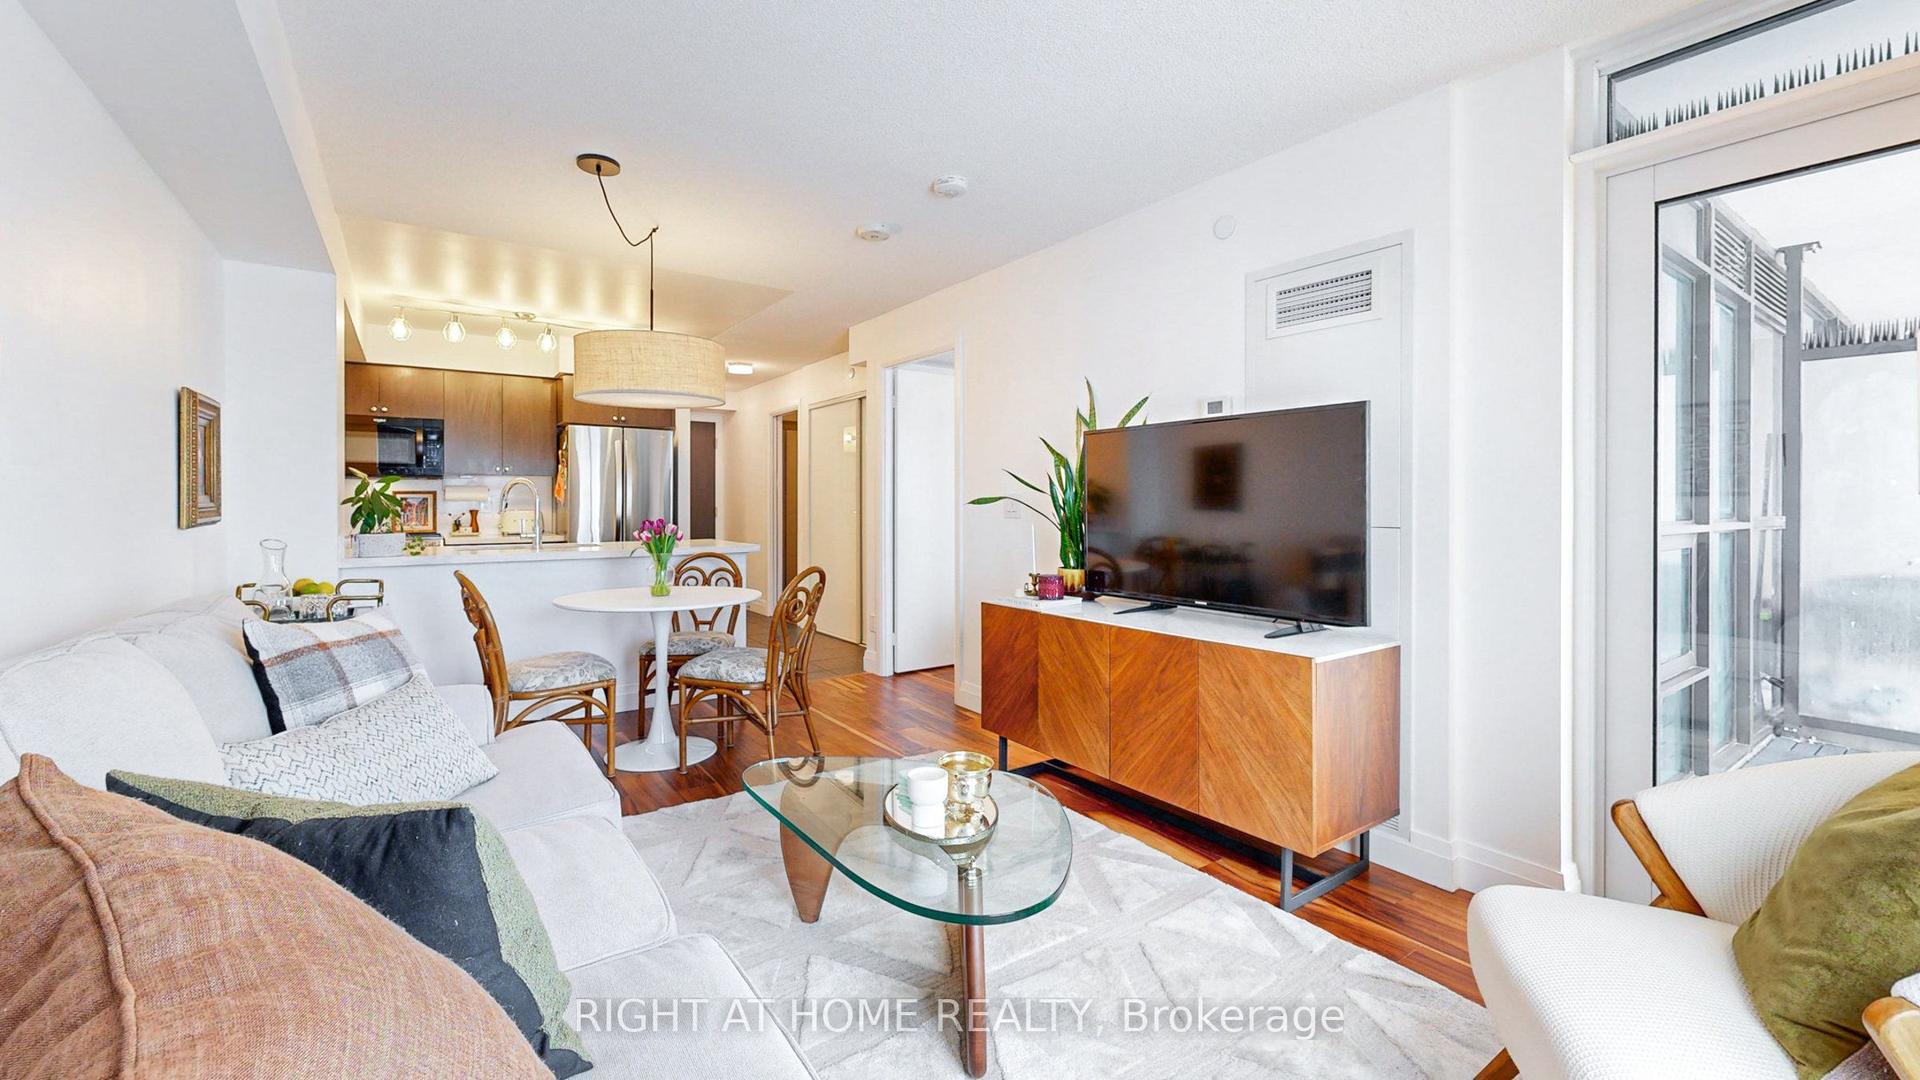
Welcome to Lakeside Living At Marina Del Ray, Experience The Ultimate In Waterfront Living With This Well Laid-Out 811 Sq Ft, Huge One-Bedroom + Den Residence, Offering Breathtaking Unobstructed Full Waterfront Views Coupled With An Unparalleled Lifestyle! This stunning unit Features An Expansive Open-Concept Layout, Allowing For Effortless Flow Between The Living, Dining, And Kitchen Areas All While Showcasing Stunning Views And TONS Of Sunlight Through Floor-To-Ceiling South Facing Windows. The Large Primary Suite Offers A Large Walk-In Closet Featuring Built-Ins. The Renovated 4 pc Spa-Like Bathroom Is Upgraded With Imported Tile. The Modern Kitchen Is Equipped With A Breakfast Bar, Premium Appliances, Sleek Cabinetry, Ample Counter Space, Extended Pantry For Additional Storage, And A Beverage Fridge - Lending Itself Perfectly For Cooking And Entertaining. Located In This Prestigious Complex, Residents Enjoy Access To A Number Of Incredible Amenities, Including A Fitness Center, Resort-Style Swimming Pool, Elegant Lounge Areas, Party Room, Library/Games Room, Squash Courts, Tennis Courts, Outdoor BBQ Area & Car Wash. There's More...24-Hour Concierge Service, Secure Parking And Loads Of Visitor Parking. This Unbeatable Location Offers Immediate Access To Incredible Walking Trails around Lake Ontario, Major Highways And Transit Ensuring Seamless Connectivity To Shopping, Dining, And Entertainment Options. This Truly Is A Rare Opportunity To Own An Exceptional Waterfront Residence.
PoolRenovatedWaterfront
Rooms
Main Floor
| Living Room | 5.72 × 3.81 m | Hardwood Floor Overlook Water Combined w/Dining |
| Dining Room | 5.72 × 3.81 m | Hardwood Floor Overlook Water Combined w/Living |
| Kitchen | 3.05 × 3.66 m | Ceramic Floor Breakfast Bar Pantry |
| Breakfast | 2.06 × 3.66 m | Ceramic Floor Pantry Combined w/Kitchen |
| Primary Bedroom | 4.57 × 3.20 m | Hardwood Floor Walk-In Closet(s) Pot Lights |
| Den | 2.13 × 2.74 m | Hardwood Floor Overlook Water Open Concept |
| Foyer | 1.92 × 1.28 m | Tile Floor Closet |
Features
- Bar Fridge
- Carpet Free
- Landscape Lighting
- Recreational Area
- Year Round Living
- Controlled Entry
- None
- Central Air
- Apartment
Financials
Annual Taxes
$2,946.47
Estimated Rental Income
Entire property$2,100 – $2,800/mo
Rental yield3.9% – 5.2%
*Estimates based on comparable rentals in the area. Actual income may vary.
Market Data — Toronto
Days on market14 days
Buyer's MarketSeller's Market
Based on active listings in Toronto. Data updates daily.
Demographics — Toronto
Population
2,794,356
Avg Household Income
$102,000
Age Distribution
0-19
19%
20-34
24%
35-49
21%
50-64
19%
65+
17%
Ownership53% own · 47% rent
EnglishMandarinCantoneseTagalogTamil
Getting around
How walkable, bikeable, and transit-friendly this neighbourhood is.
85
/ 100
Walk Score
Very Walkable
79
/ 100
Transit Score
Excellent Transit
76
/ 100
Bike Score
Very Bikeable
Scores are estimates based on neighbourhood data and are for informational purposes only.
MLS® data courtesy of the Toronto Regional Real Estate Board (TRREB).
The information provided herein must only be used by consumers that have a bona fide interest in the purchase, sale, or lease of real estate and may not be used for any commercial purpose or any other purpose. Listing information is deemed reliable but is not guaranteed accurate by the Toronto Regional Real Estate Board, the listing brokerage, or this website. The trademarks REALTOR®, REALTORS® and the REALTOR® logo are controlled by The Canadian Real Estate Association (CREA) and identify real estate professionals who are members of CREA. MLS®, Multiple Listing Service®, and the associated logos are owned by CREA. Not intended to solicit properties currently listed for sale or buyers under contract.
You may also like
More homes in Toronto
Hand-picked listings with a similar price range and style.
For Sale8 h ago
$699,000
Condo
est. $3,064/mo
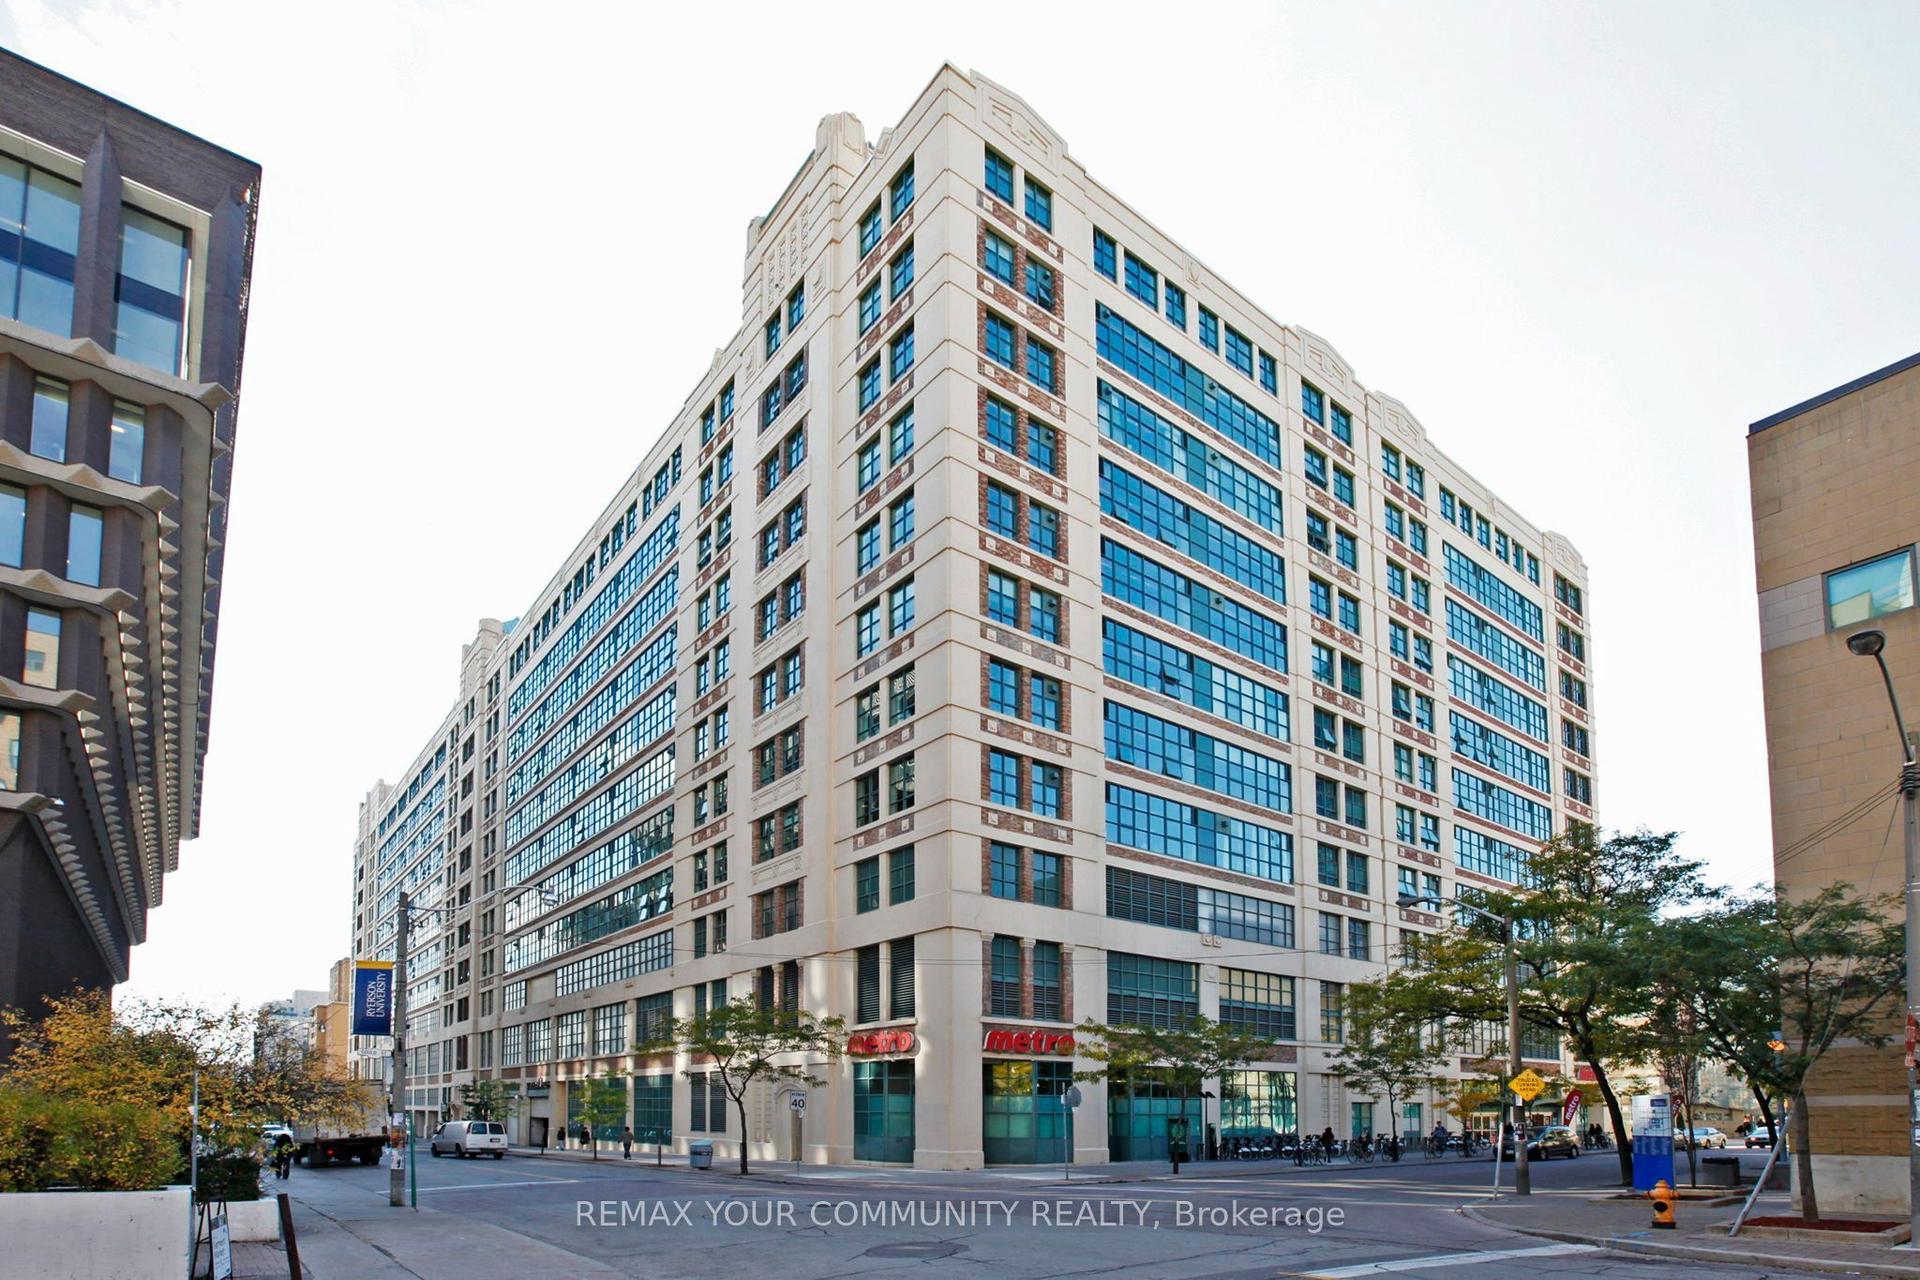
155 Dalhousie Street 839 #839, Church-Yonge Corridor
Toronto, ON
2 bd
1 ba
1,300
1
MLS# C14145100Remax Your Community Realty
WhatsApp Aman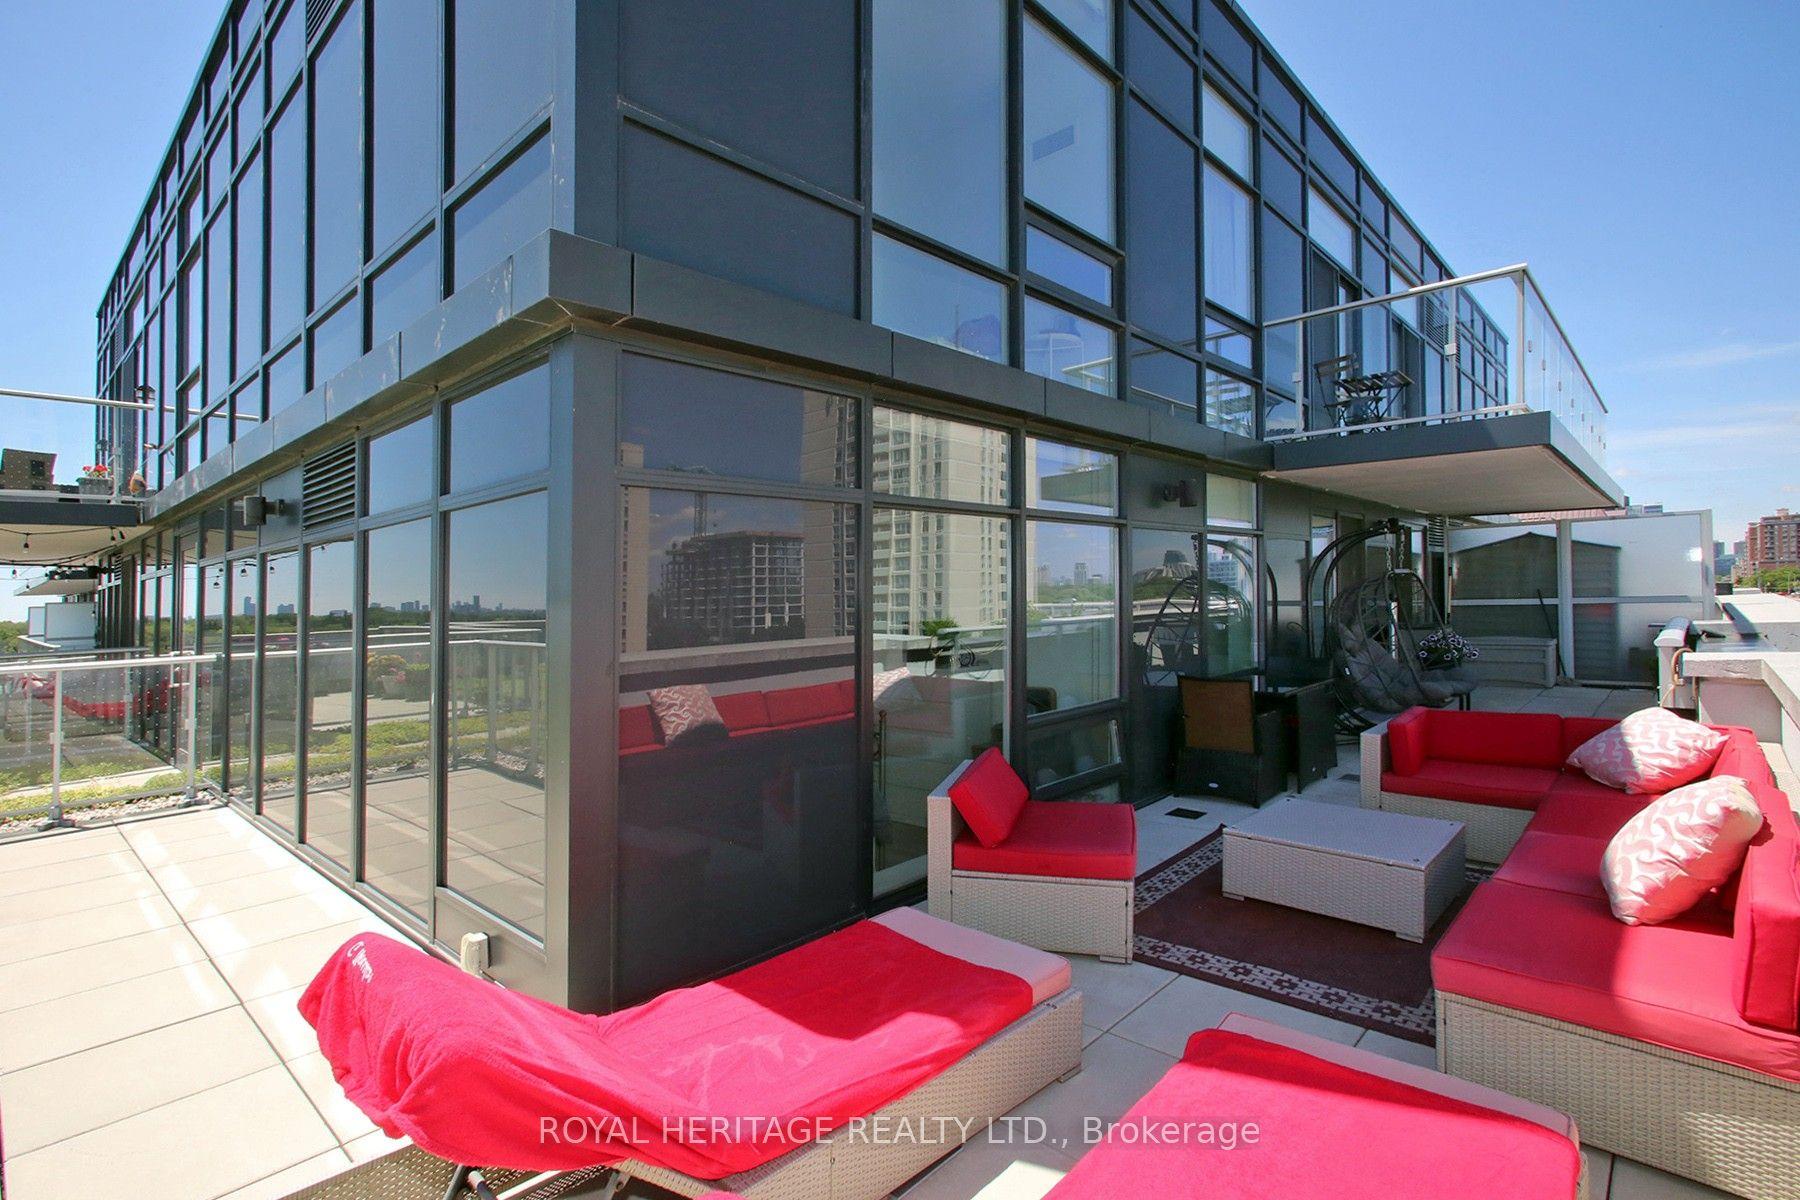
For Sale1 day ago
$755,000
Condo
est. $3,310/mo
621 Sheppard Avenue E TPH08 #TPH08, Bayview Village
Toronto, ON
2 bd
2 ba
950
1
MLS# C14138856Royal Heritage Realty Ltd.
WhatsApp Aman