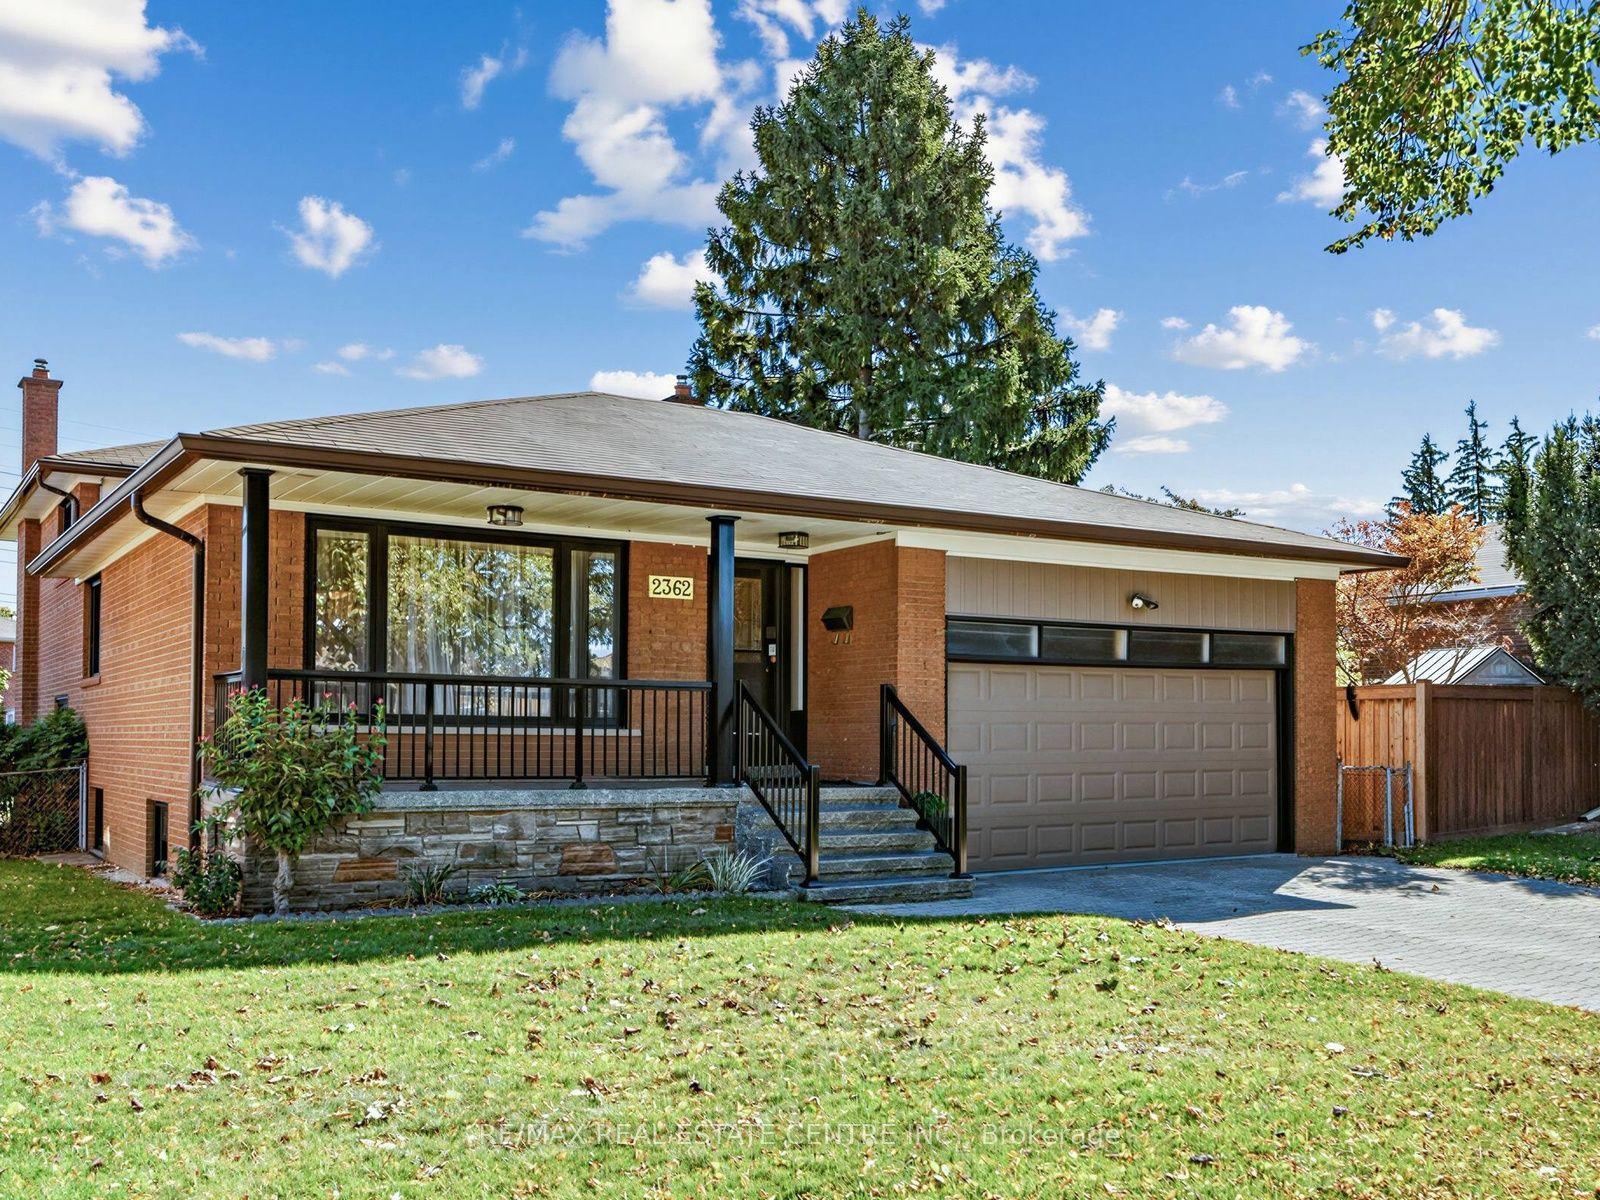
For Sale
Just Listed
6318 Camgreen Circle
East Credit, Mississauga, ON
$1,099,900
3Bd
4Ba
1,750+sqft
4Parking
32.19 x 115.55 ftlot
$629/sqft
DetachedMLS# W14097114Listed 2026-10-200 DOM
Cooling
Central Air
Basement
Finished
Just listed! New listings in Mississauga often receive offers within the first week.
About this home
Beautifully upgraded and impeccably maintained, this bright, spacious detached home sits on a quiet street in Mississauga's sought-after Old English Lane community. Hardwood flooring and elegant crown moulding enhance the main and second levels, while fresh paint (2026) creates a welcoming, move-in-ready setting. The upgraded eat-in kitchen (2026), complete with new appliances and an updated window, offers a sun-filled space for everyday meals and entertaining. A separate family room with a fireplace provides a comfortable retreat, with a walk-out to the deck and private, professionally landscaped backyard. The spacious primary bedroom features a 4-piece ensuite, walk-in closet, and walk-out to a custom oversized balcony. Generously sized bedrooms and a finished basement with a full bathroom provide plenty of room for family and guests. Additional highlights include bathroom updates completed between 2023 and 2025, all bedroom and Kitchen window updates (2026), furnace (2019), roof (2021), a patterned concrete driveway. Enjoy an excellent location within walking distance of Creditview River trails, shopping, and banks, with Heartland Town Centre nearby and convenient access to Highways 401, 403, and 407. A wonderful combination of thoughtful upgrades, generous living space, and a peaceful neighbourhood setting.
HardwoodFireplace
Rooms
Second Floor
| Primary Bedroom | 3.48 × 4.95 m | 4 Pc Ensuite Walk-In Closet(s) Walk-Out |
| Bedroom 2 | 3.24 × 3.76 m | Hardwood Floor Window Closet |
| Bedroom 3 | 2.97 × 3.35 m | Hardwood Floor Window Closet |
Basement
| Recreation | 5.49 × 5.69 m | Ceramic Floor Window |
| Other | 3.96 × 4.22 m | Ceramic Floor Window |
Other
| Living Room | 2.69 × 3.30 m | Combined w/Dining Hardwood Floor |
| Dining Room | 2.69 × 3.78 m | Combined w/Living Hardwood Floor |
| Kitchen | 2.71 × 2.84 m | Window Pot Lights Eat-in Kitchen |
| Family Room | 3.76 × 3.94 m | Hardwood Floor Fireplace W/O To Deck |
| Breakfast | 2.01 × 2.71 m | Ceramic Floor Window |
Features
- Carpet Free
- Finished
- Central Air
- 2-Storey
Financials
Annual Taxes
$6,799.38
Estimated Rental Income
Entire property$3,200 – $4,800/mo
Basement apartment$1,800 – $2,500/mo
Rental yield3.5% – 5.2%
*Estimates based on comparable rentals in the area. Actual income may vary.
Market Data — Mississauga
Days on market0 days
Buyer's MarketSeller's Market
Based on active listings in Mississauga. Data updates daily.
Demographics — Mississauga
Population
717,961
Avg Household Income
$105,000
Age Distribution
0-19
21%
20-34
20%
35-49
21%
50-64
20%
65+
18%
Ownership71% own · 29% rent
EnglishUrduArabicPunjabiPolish
Getting around
How walkable, bikeable, and transit-friendly this neighbourhood is.
75
/ 100
Walk Score
Very Walkable
61
/ 100
Transit Score
Good Transit
67
/ 100
Bike Score
Bikeable
Scores are estimates based on neighbourhood data and are for informational purposes only.
MLS® data courtesy of the Toronto Regional Real Estate Board (TRREB).
The information provided herein must only be used by consumers that have a bona fide interest in the purchase, sale, or lease of real estate and may not be used for any commercial purpose or any other purpose. Listing information is deemed reliable but is not guaranteed accurate by the Toronto Regional Real Estate Board, the listing brokerage, or this website. The trademarks REALTOR®, REALTORS® and the REALTOR® logo are controlled by The Canadian Real Estate Association (CREA) and identify real estate professionals who are members of CREA. MLS®, Multiple Listing Service®, and the associated logos are owned by CREA. Not intended to solicit properties currently listed for sale or buyers under contract.
You may also like
More homes in Mississauga
Hand-picked listings with a similar price range and style.
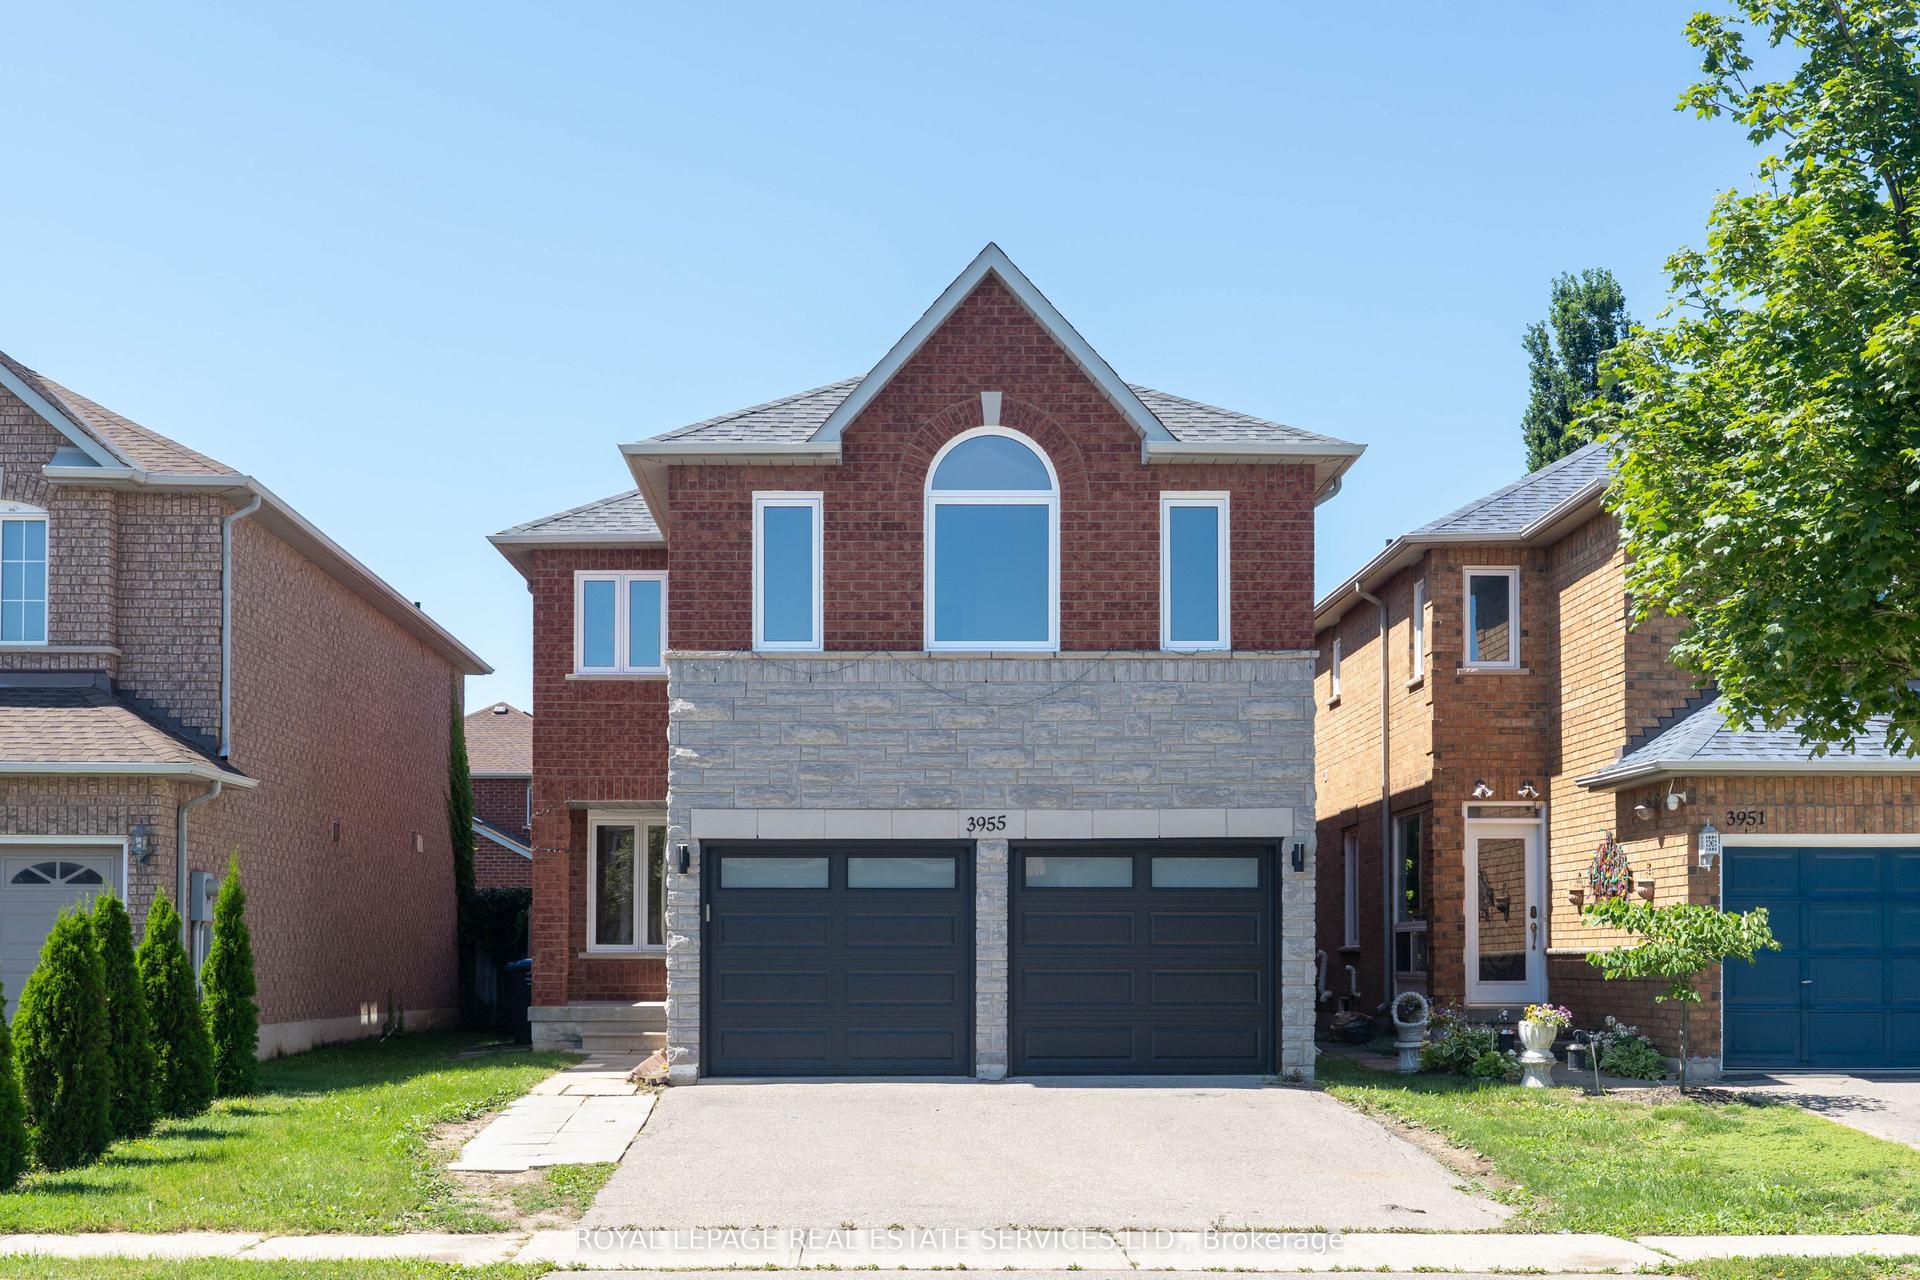
For Sale4 days ago
$1,199,999
Detached
est. $5,261/mo
3955 Foxwood Avenue, Lisgar
Mississauga, ON
4+2 bd
4 ba
2,250
4
MLS# W14085438Royal Lepage Real Estate Services…
WhatsApp Aman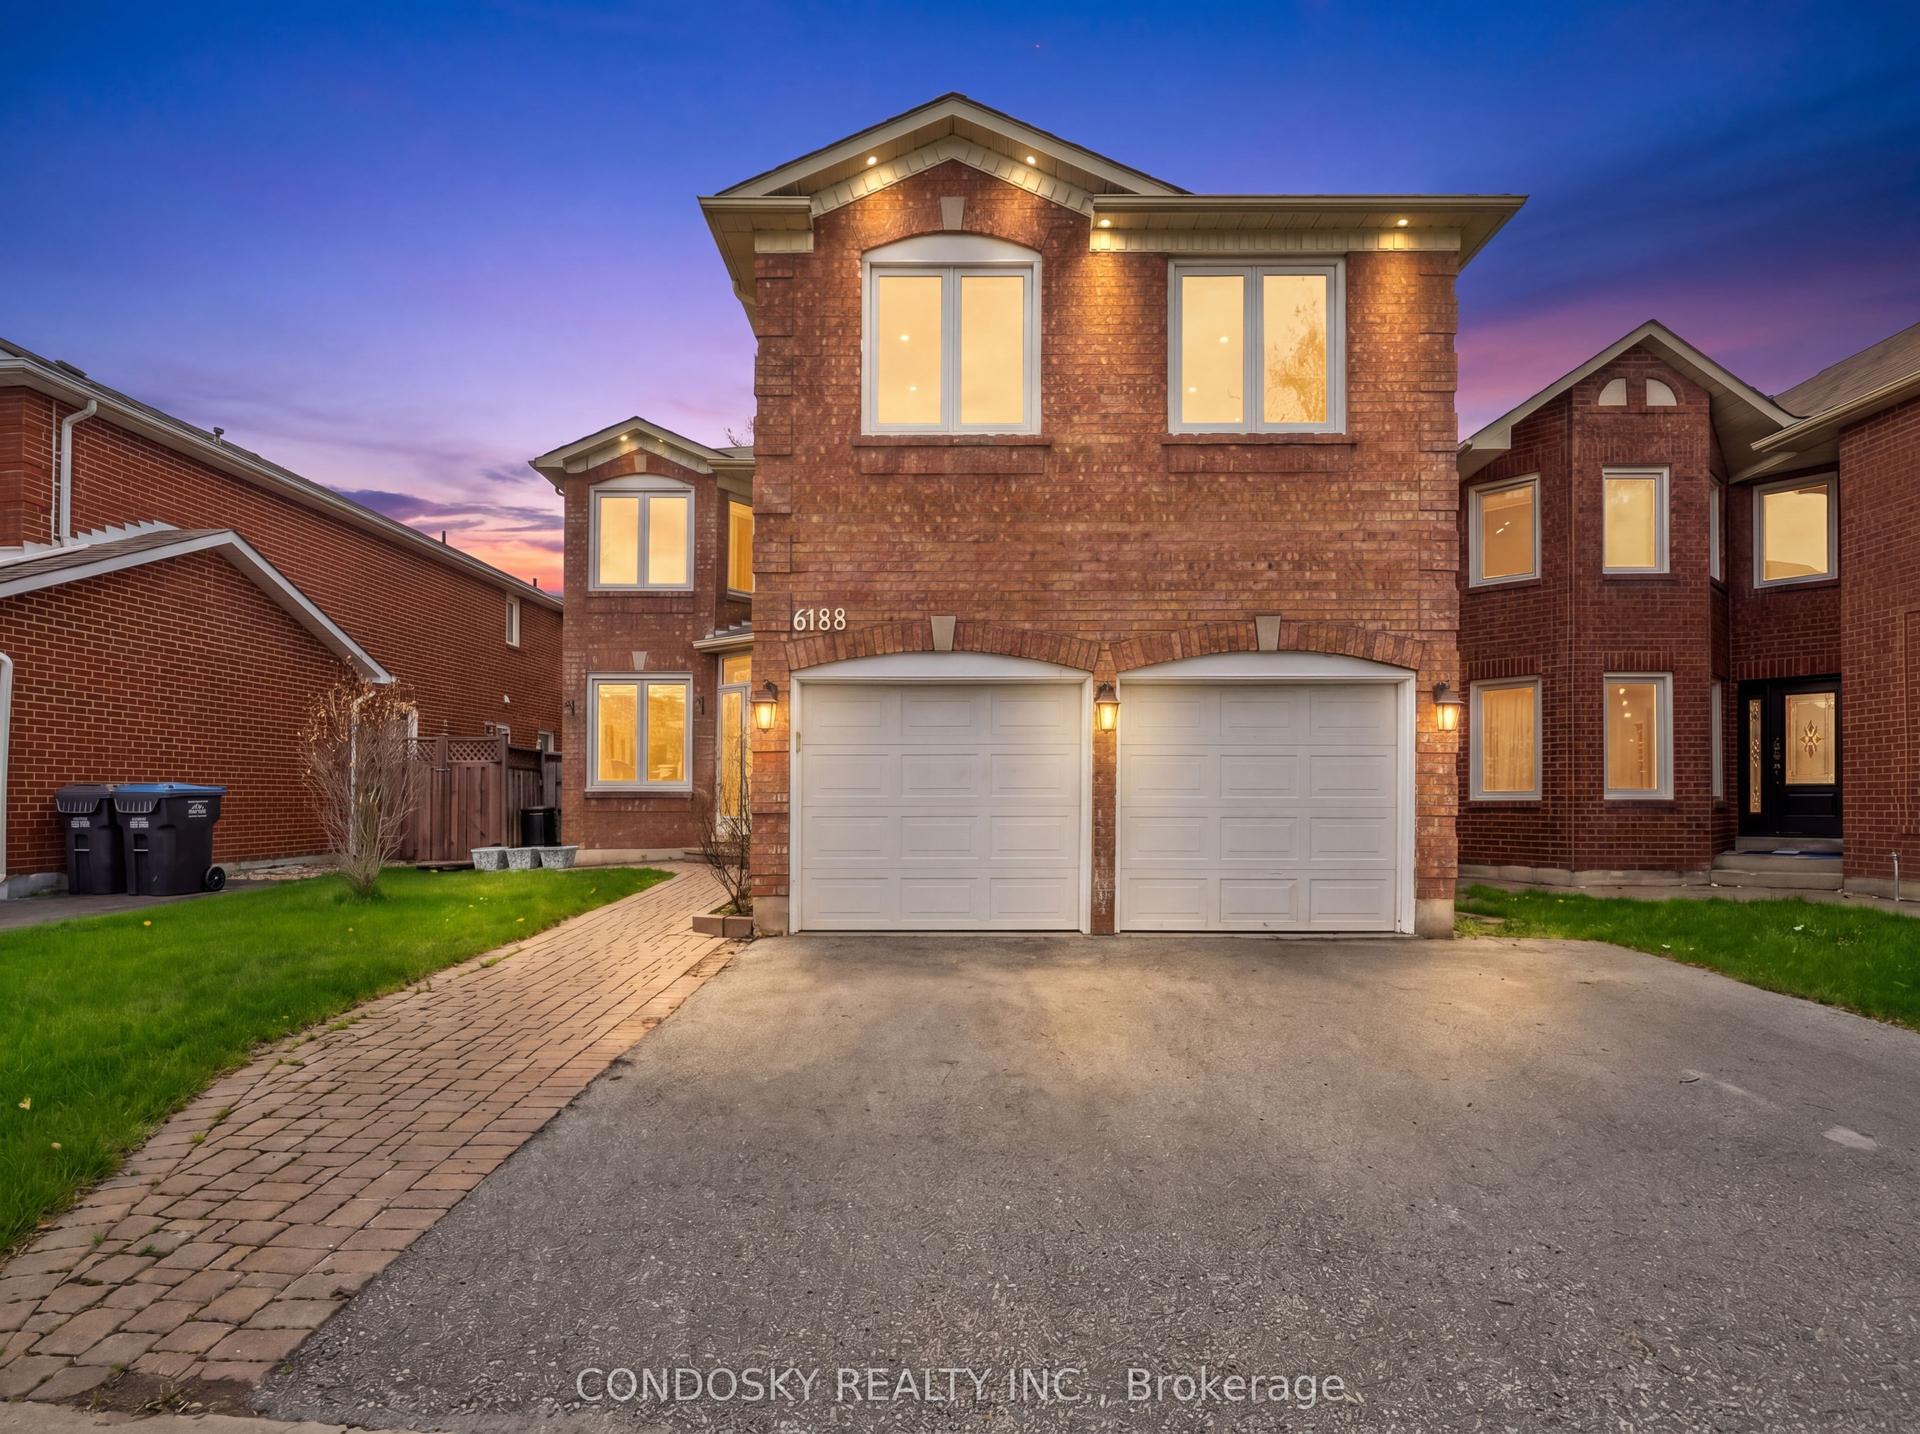
For Sale7 days ago
$1,349,000
Detached
est. $5,914/mo
6182 Duford Drive, East Credit
Mississauga, ON
4+1 bd
4 ba
2,750
5
MLS# W14027926Condosky Realty Inc.
WhatsApp Aman