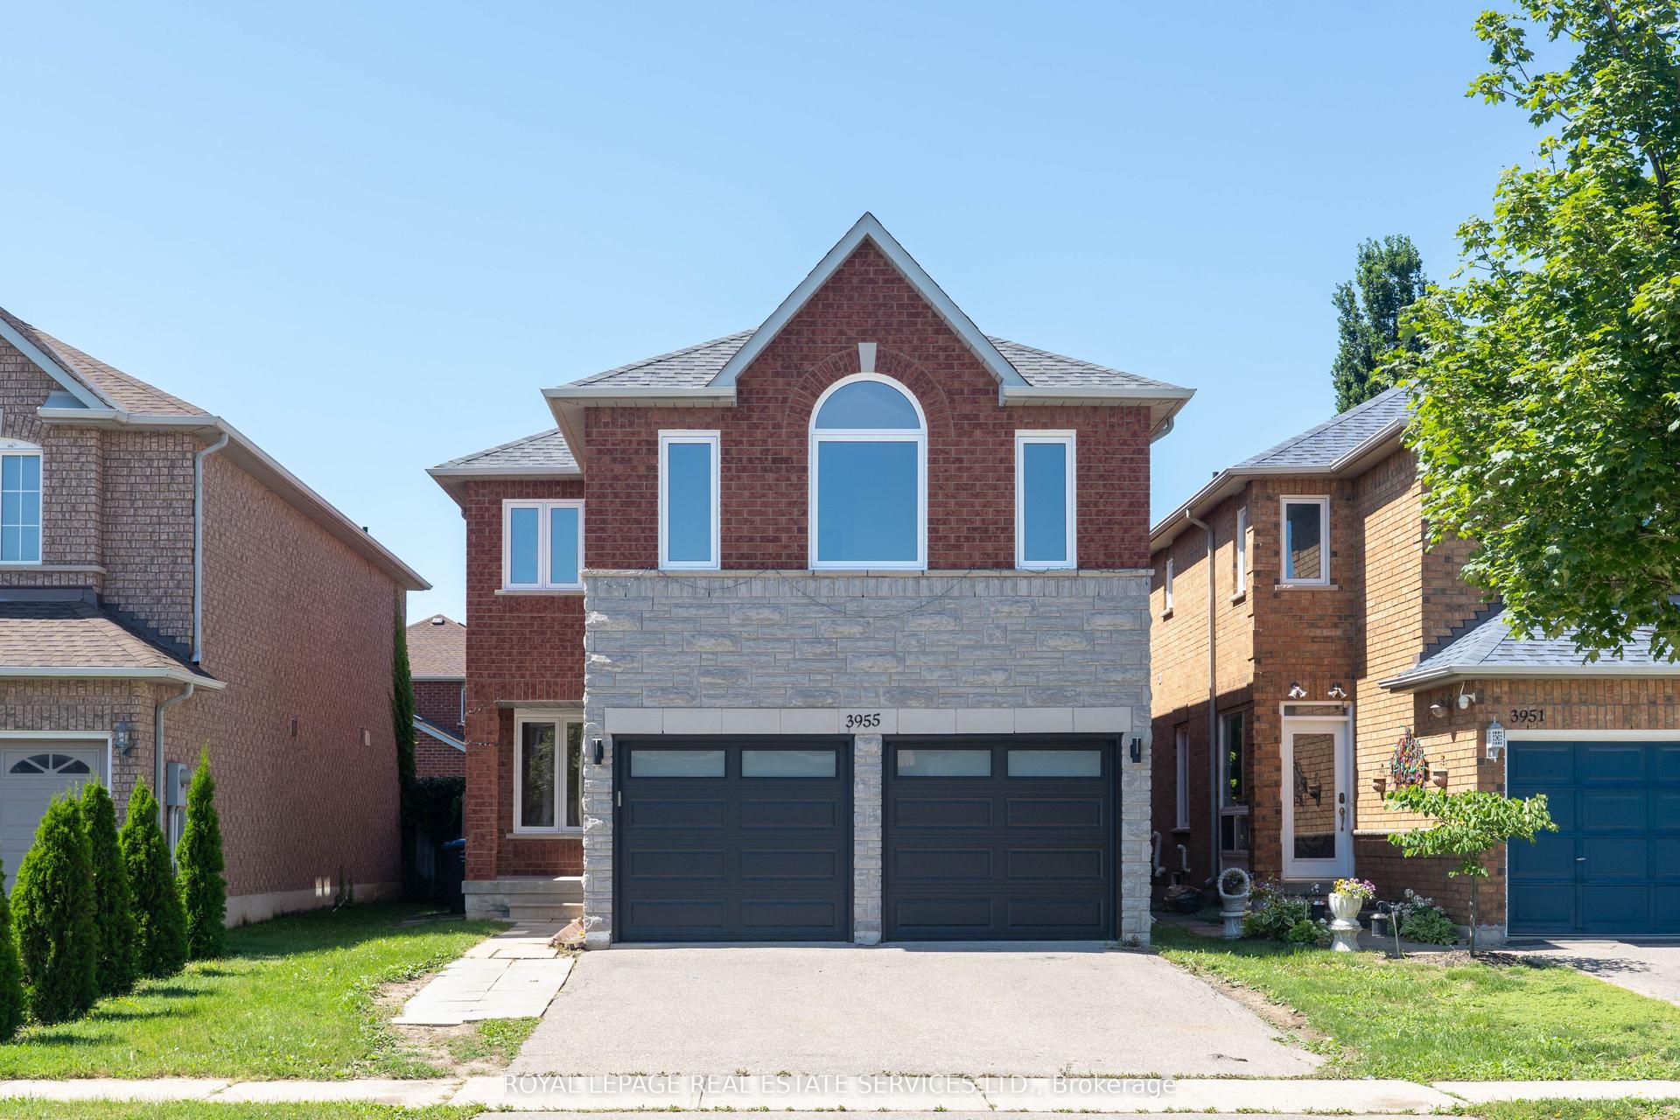
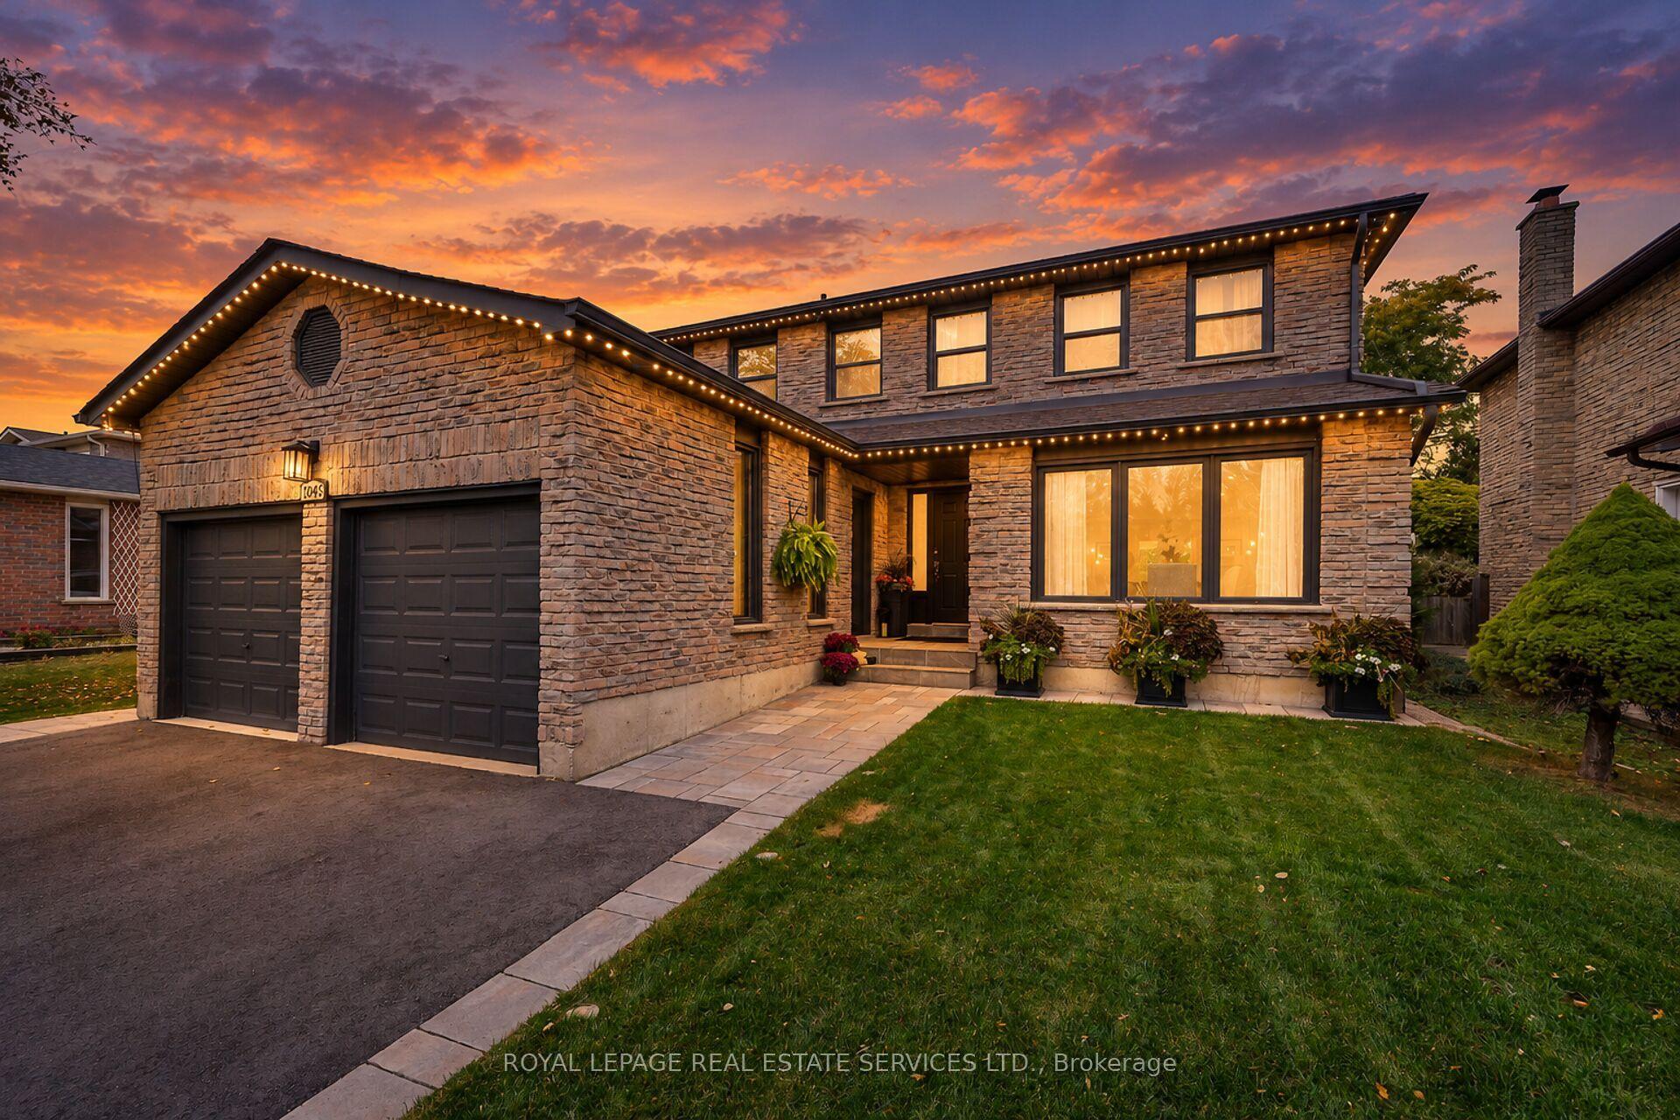
For Sale
Just Listed
1491 Robillard Road
Clarkson, Mississauga, ON
$1,549,000
4Bd
4Ba
1,750+sqft
3Parking
55.1 x 121.73 ftlot
$885/sqft
DetachedMLS# W14098240Listed 2026-10-200 DOM
Heating
On Demand Water Heater
Cooling
Central Air
Basement
Finished
Just listed! New listings in Mississauga often receive offers within the first week.
About this home
Welcome to the home you have been waiting for! Beautifully and professionally upgraded, this two-storey family home offers the utilmate blend of modern finishes and everyday comfort. Nesteld in one of Mississauga's most desirable & established neighbourhoods, this 4-bed, 4-bath property is designed to imnpress from the moment you arrive. Step inside to a bright, open-concept main floor enhanced by rich hardwood flooring and a warm gas fireplace that anchors the living space. The kitchen is open and bright, featuring sleek quartz countertops, premium stainless steel appliances, and an eat-in island perfect for casual family mornings of hosting guests. Step through the walk-out from the kitchen onto a stunning covered deck-ideal for relaxation and entertaining- which overlooks your private, resort-style backyard oasis complete witha sparkling salt water pool. Upstairs offers four generously sized bedrooms and well-appointed bathrooms. The private primary suite serves as a true sanctuary, boasting a walk-in closet and a pristine 3-piece bathroom and a separate laundry room. Along iwth being position in Lorne Park School district, Clarkson is celebrated for its unique village charm, mature tree-lined streets, and exceptional family-friendly atmosphere. Enjoy living just moments away from Clarkson Village on Lakeshore Road West, home to independent shops, local cafes, and wonderful dining. Nature lovers will adore the close proximity to local treasures including the scenic boardwalk trails of the Rattray Marsh Conservation Area and the expanisve lakeside green space at Jack Darling Memorial Park. Commuters benefit from seamless connections to downtown Toronto and across the GTA via the nearby GO train.
PoolHardwoodFireplace
Rooms
Main Floor
| Foyer | 4.44 × 1.40 m | Hardwood Floor |
| Kitchen | 4.39 × 3.18 m | Hardwood Floor Stainless Steel Appl W/O To Deck |
| Living Room | 6.55 × 3.25 m | Hardwood Floor Fireplace Open Concept |
| Dining Room | 4.32 × 4.09 m | Hardwood Floor Overlooks Backyard Open Concept |
Second Floor
| Primary Bedroom | 4.44 × 3.56 m | Hardwood Floor Walk-In Closet(s) 3 Pc Ensuite |
| Bedroom 2 | 3.56 × 3.30 m | Closet Overlooks Frontyard |
| Bedroom 3 | 3.30 × 3.18 m | Closet Overlooks Frontyard |
| Bedroom 4 | 3.45 × 2.41 m | Closet Overlooks Backyard |
Basement
| Recreation | 6.48 × 3.18 m | Gas Fireplace Above Grade Window |
| Exercise Room | 4.37 × 3.05 m | Pot Lights |
| Utility Room | 2.69 × 1.47 m |
Features
- Bar Fridge
- On Demand Water Heater
- Storage
- Deck
- Landscape Lighting
- Landscaped
- Patio
- Privacy
- Porch
- Walk-Up
- Finished
- Central Air
- 2-Storey
Financials
Annual Taxes
$9,181.88
Estimated Rental Income
Entire property$4,000 – $6,500/mo
Basement apartment$1,800 – $2,500/mo
Rental yield3.1% – 5.0%
*Estimates based on comparable rentals in the area. Actual income may vary.
Market Data — Mississauga
Days on market0 days
Buyer's MarketSeller's Market
Based on active listings in Mississauga. Data updates daily.
Demographics — Mississauga
Population
717,961
Avg Household Income
$105,000
Age Distribution
0-19
21%
20-34
20%
35-49
21%
50-64
20%
65+
18%
Ownership71% own · 29% rent
EnglishUrduArabicPunjabiPolish
Getting around
How walkable, bikeable, and transit-friendly this neighbourhood is.
78
/ 100
Walk Score
Very Walkable
64
/ 100
Transit Score
Good Transit
76
/ 100
Bike Score
Very Bikeable
Scores are estimates based on neighbourhood data and are for informational purposes only.
MLS® data courtesy of the Toronto Regional Real Estate Board (TRREB).
The information provided herein must only be used by consumers that have a bona fide interest in the purchase, sale, or lease of real estate and may not be used for any commercial purpose or any other purpose. Listing information is deemed reliable but is not guaranteed accurate by the Toronto Regional Real Estate Board, the listing brokerage, or this website. The trademarks REALTOR®, REALTORS® and the REALTOR® logo are controlled by The Canadian Real Estate Association (CREA) and identify real estate professionals who are members of CREA. MLS®, Multiple Listing Service®, and the associated logos are owned by CREA. Not intended to solicit properties currently listed for sale or buyers under contract.
You may also like
More homes in Mississauga
Hand-picked listings with a similar price range and style.

For Sale8 h ago
$1,650,000
Detached
est. $7,234/mo
38 Kenninghall Boulevard, Streetsville
Mississauga, ON
3+1 bd
3 ba
2,250
6
MLS# W14097520Sam Mcdadi Real Estate Inc.
WhatsApp Aman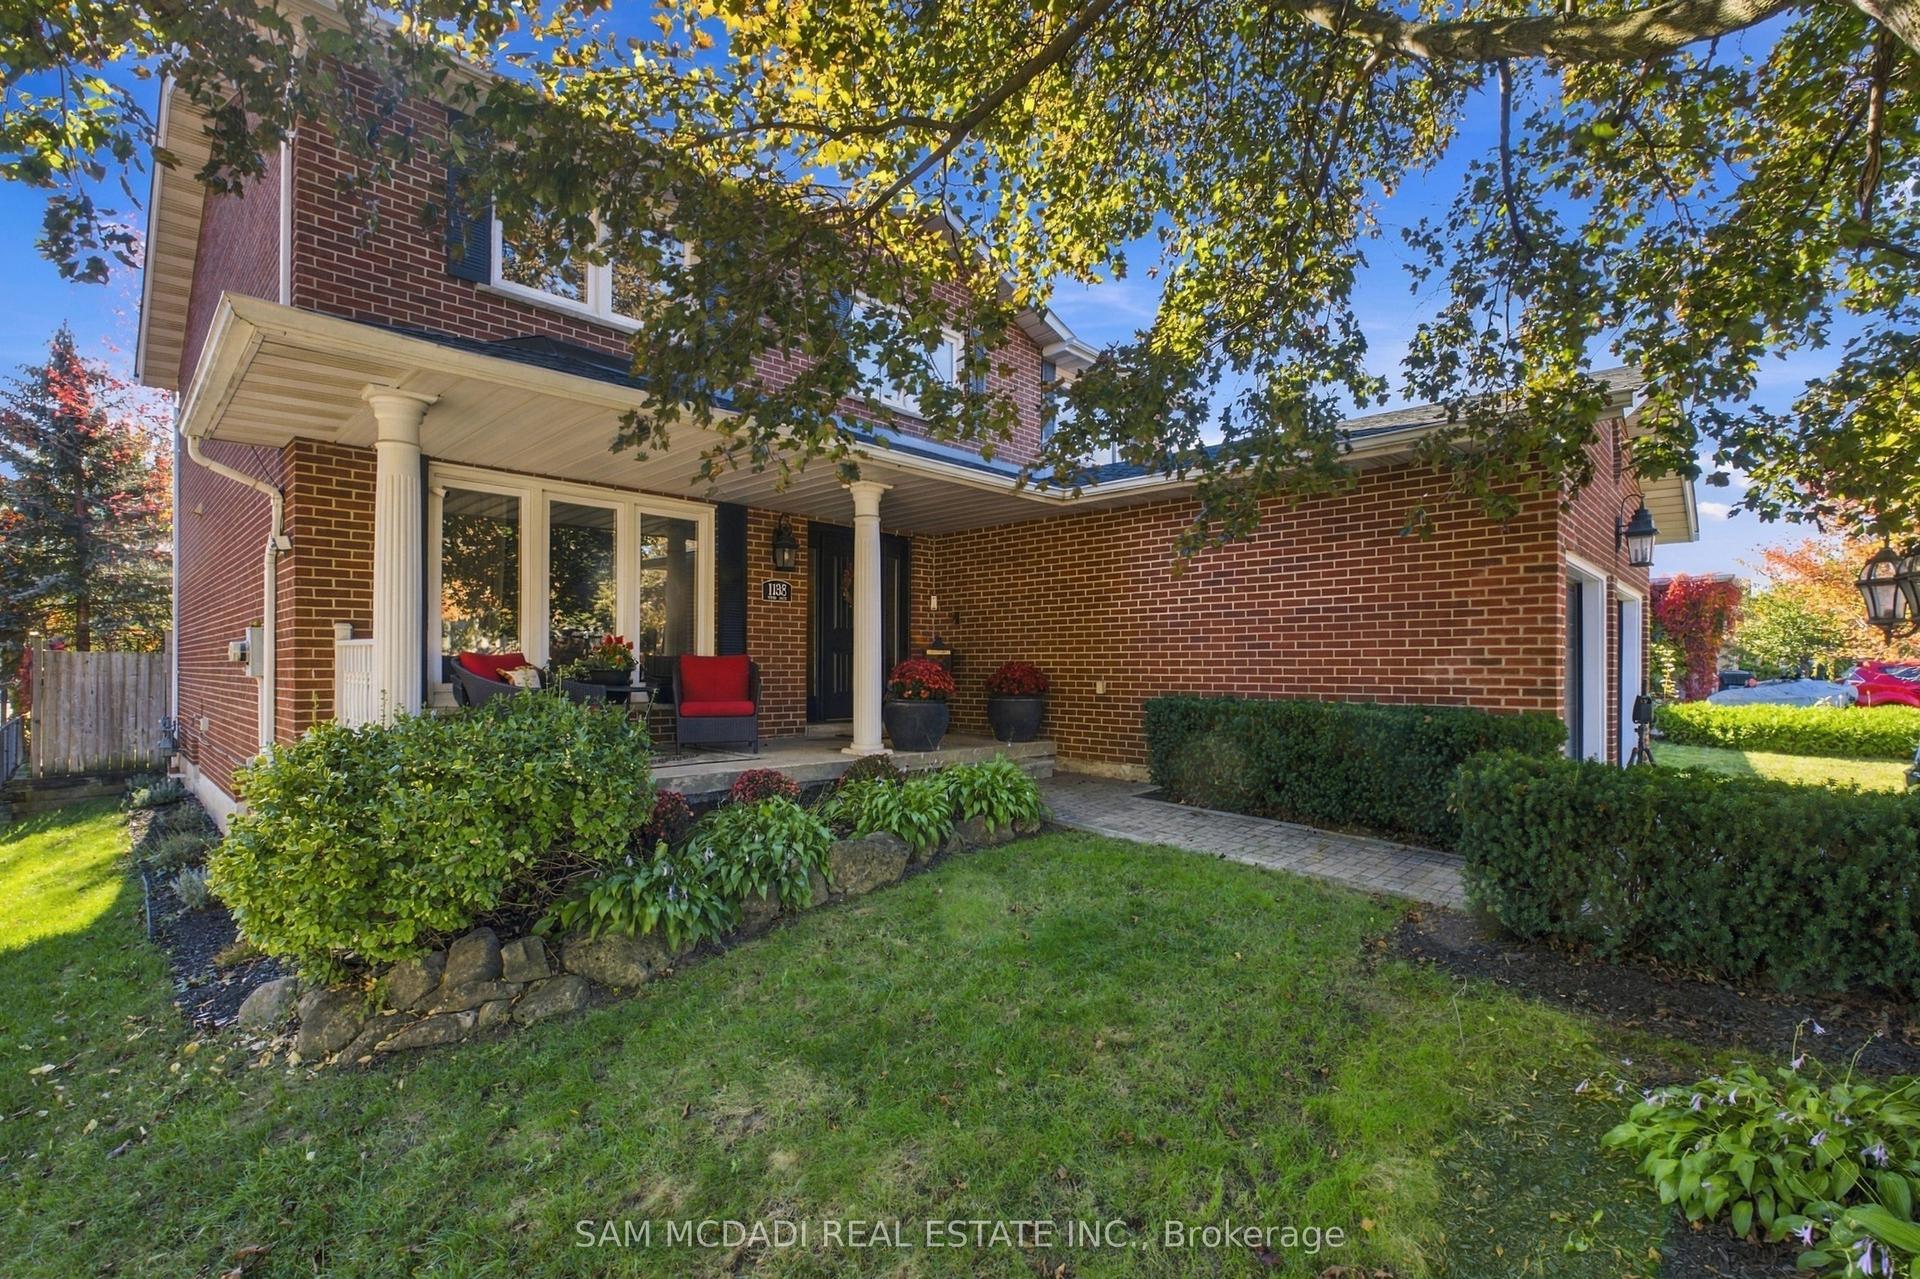
For Sale8 h ago
$1,625,000
Detached
est. $7,124/mo
1138 Vanier Drive, Lorne Park
Mississauga, ON
4+1 bd
4 ba
2,750
4
MLS# W14098086Sam Mcdadi Real Estate Inc.
WhatsApp Aman