For Lease
41 English Street A #A
Brampton West, Brampton, ON
$2,500
3Bd
1Ba
900+sqft
2Parking
$3/sqft
MultiplexMLS# W14098596Listed 2026-10-2020 DOM
About this home
Fantastic Fourplex, private lifestyle featuring approximately 900 sqft of living space with a well designed floor plan. Three bedrooms, spacious, primary bedroom, with double closet, renovated eat-in kitchen with ample cabinetry and counter space, bright window over double sinks, track lighting, neutral Foyer ceramic tile flooring. Extra large living room with sun filled picture window (can accommodate liv/din room combination). Ceramic tile floor with coat closet. Complete 4 PC bath is well equipped with upgraded white vanity with under mount oval sink, neutral ceramic tiled walls, ceramic tiled flooring, and soaker tub. Storage room in unit. Large hallway leads from front to back of unit with a convenient back door exit allowing for easy access to parking spaces. Coin laundry on site. 2 parking space included. 1/4 cost of hot water/heat rental approx $50.00/monthly. Tenant pays for the cost of heating and hydro. Upgraded forced air gas heating. Brand new state of the art central air conditioning units. Refinished strip hardwood throughout
RenovatedHardwood
Rooms
Other
| Living Room | 5.00 × 4.40 m | Hardwood Floor Open Concept Picture Window |
| Kitchen | 3.30 × 3.30 m | Ceramic Floor Eat-in Kitchen Renovated |
| Primary Bedroom | 4.40 × 3.10 m | Hardwood Floor Double Closet Window |
| Bedroom 2 | 3.30 × 2.80 m | Hardwood Floor B/I Closet Window |
| Bedroom 3 | 3.20 × 2.70 m | Hardwood Floor B/I Closet Window |
| Bathroom | 2.10 × 1.50 m | Ceramic Floor 4 Pc Bath Soaking Tub |
Features
- Carpet Free
- Separate Hydro Meter
- Storage
- None
- Other
- Apartment
Financials
Estimated Rental Income
Entire property$3,200 – $4,800/mo
Rental yield1536.0% – 2304.0%
*Estimates based on comparable rentals in the area. Actual income may vary.
Market Data — Brampton
Days on market20 days
Buyer's MarketSeller's Market
Based on active listings in Brampton. Data updates daily.
Demographics — Brampton
Population
656,480
Avg Household Income
$98,000
Age Distribution
0-19
24%
20-34
22%
35-49
22%
50-64
19%
65+
13%
Ownership79% own · 21% rent
EnglishPunjabiHindiUrduGujarati
Other rentals like this
Similar rentals in Brampton
Same property type, similar price, similar size — currently for rent.
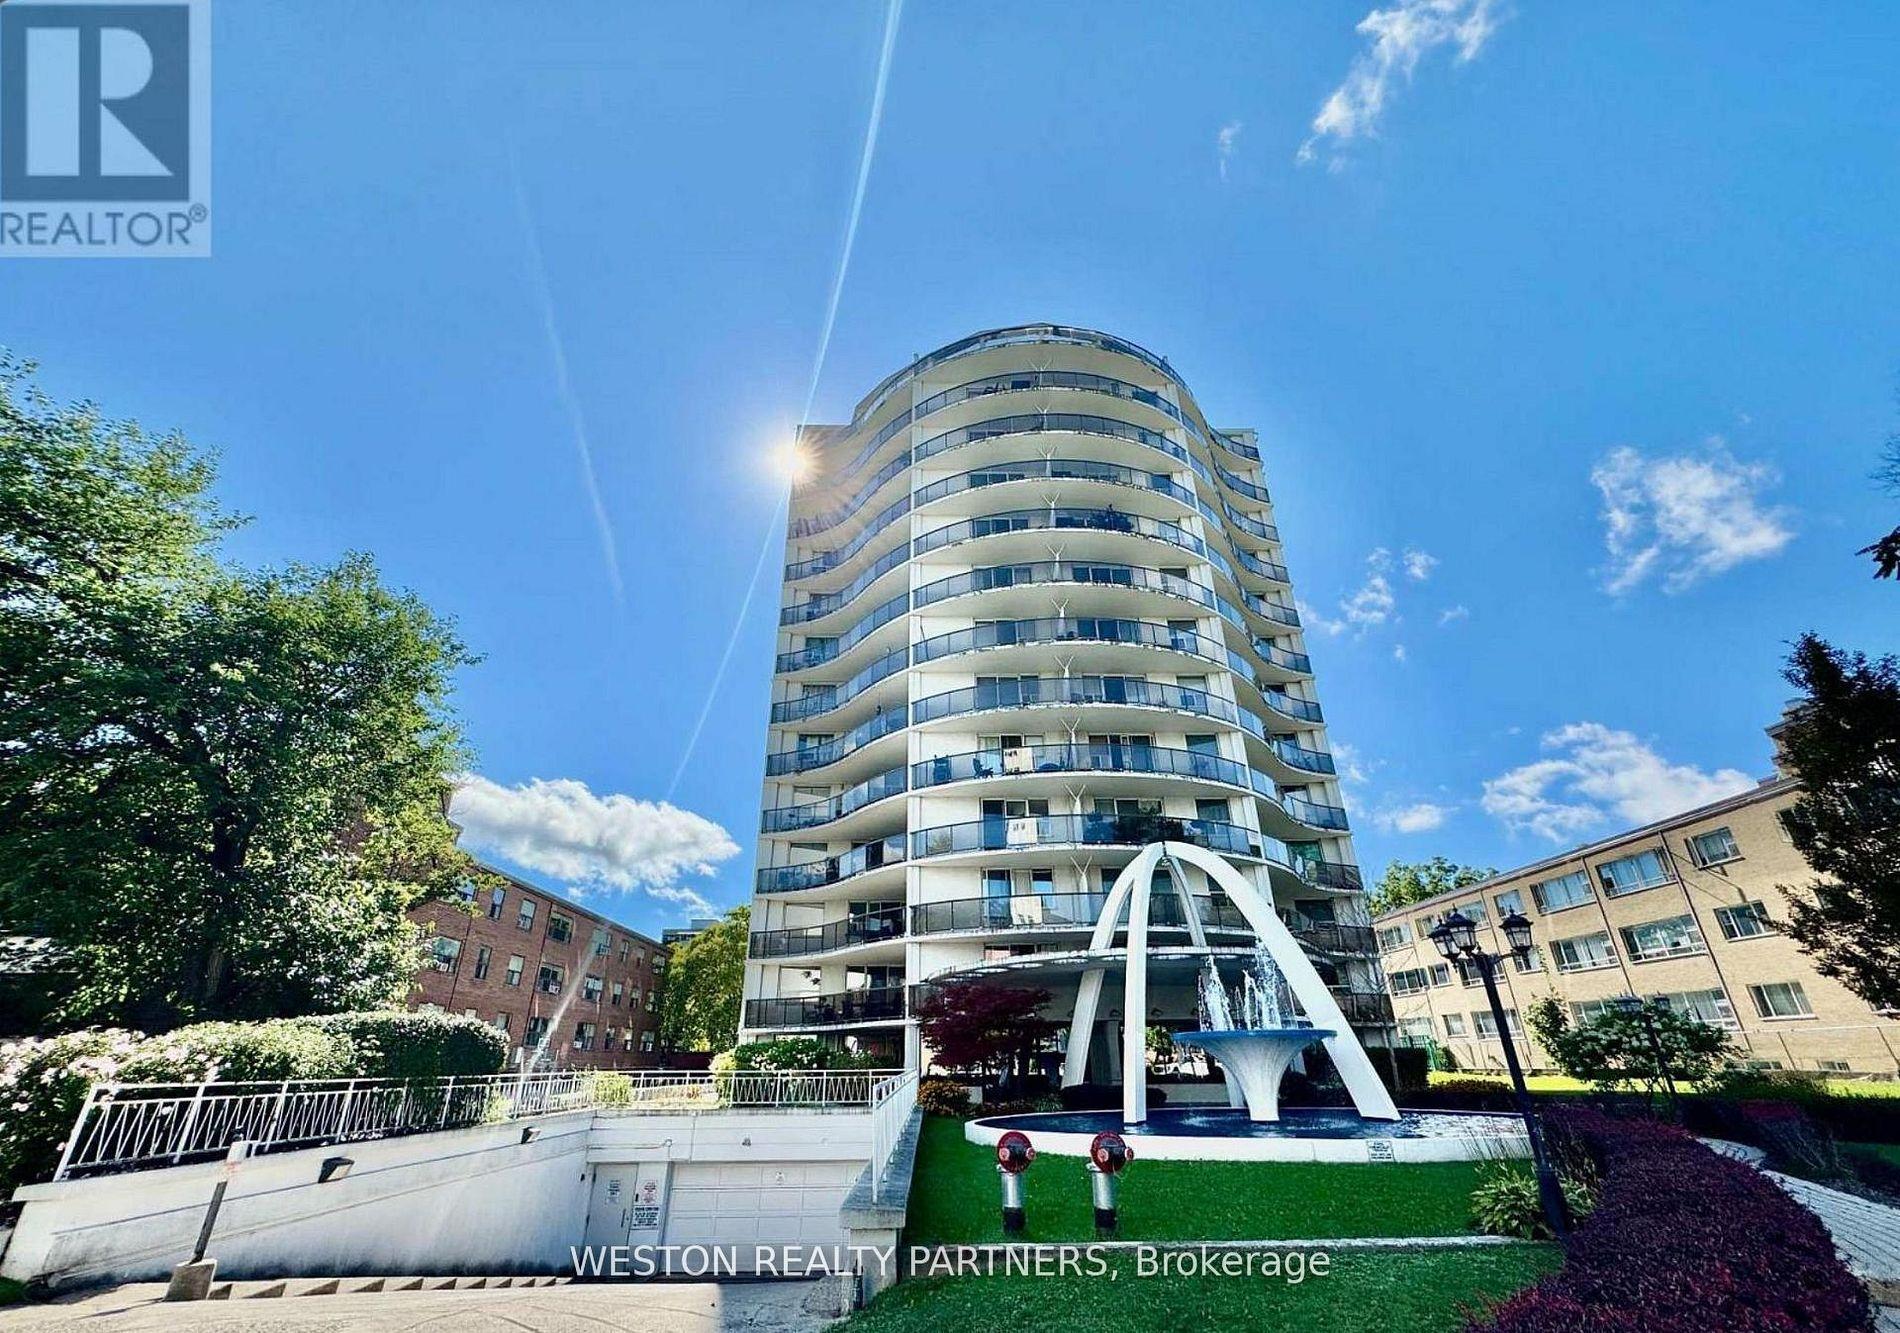
For Lease2 months ago
$2,800
Multiplex
44 Walmer Road 801 #801, Annex
Toronto, ON
2 bd
1 ba
900
1
MLS# C13784900Weston Realty Partners
WhatsApp Aman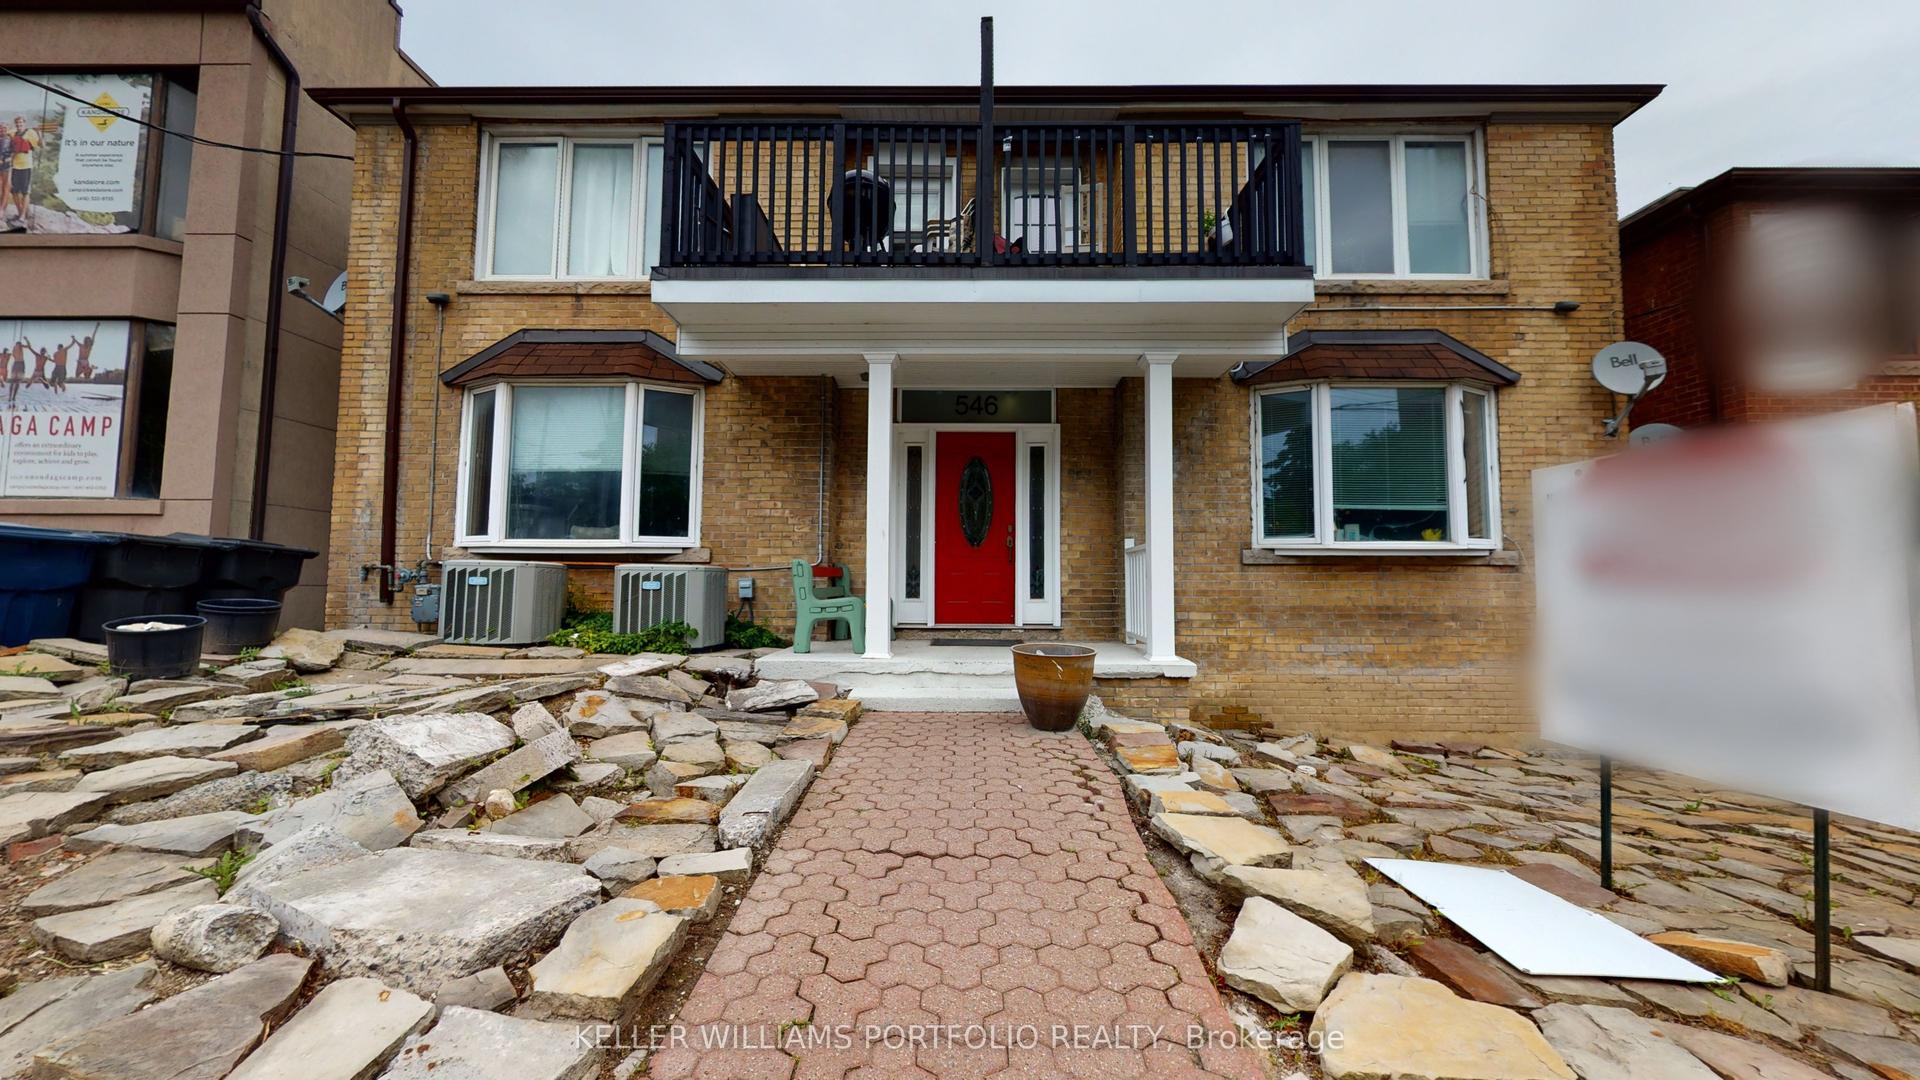
For Lease2 months ago
$2,350
Multiplex
546 Eglinton Avenue E 5 #5, Mount Pleasant East
Toronto, ON
2+1 bd
1 ba
900
0
MLS# C13822650Keller Williams Portfolio Realty
WhatsApp Aman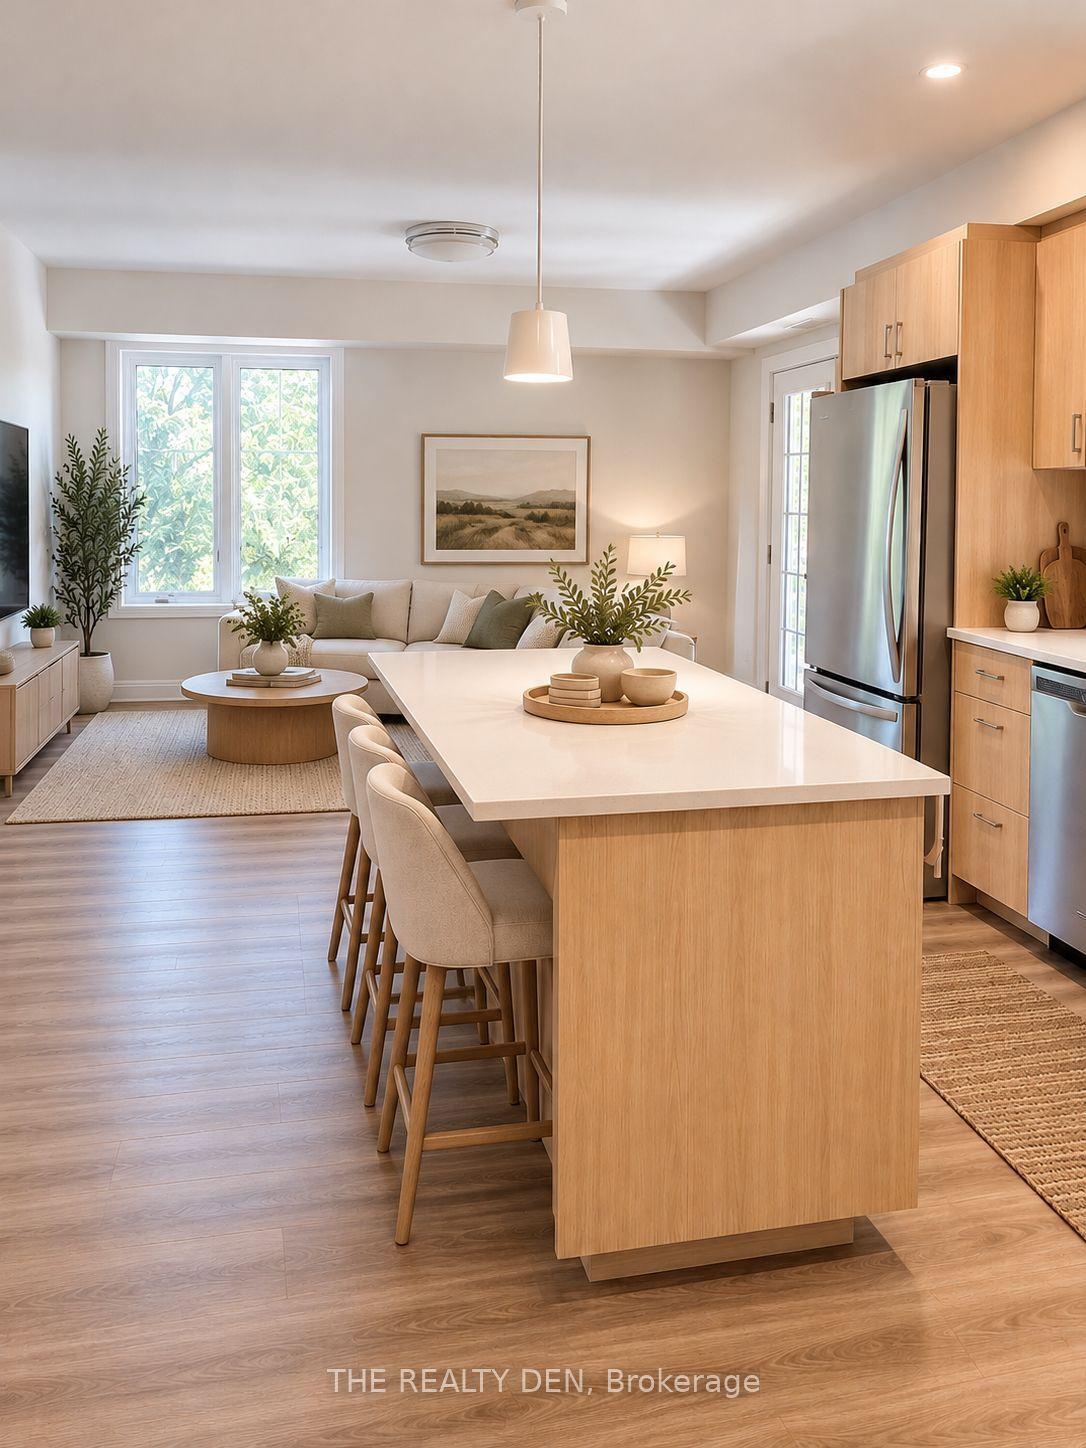
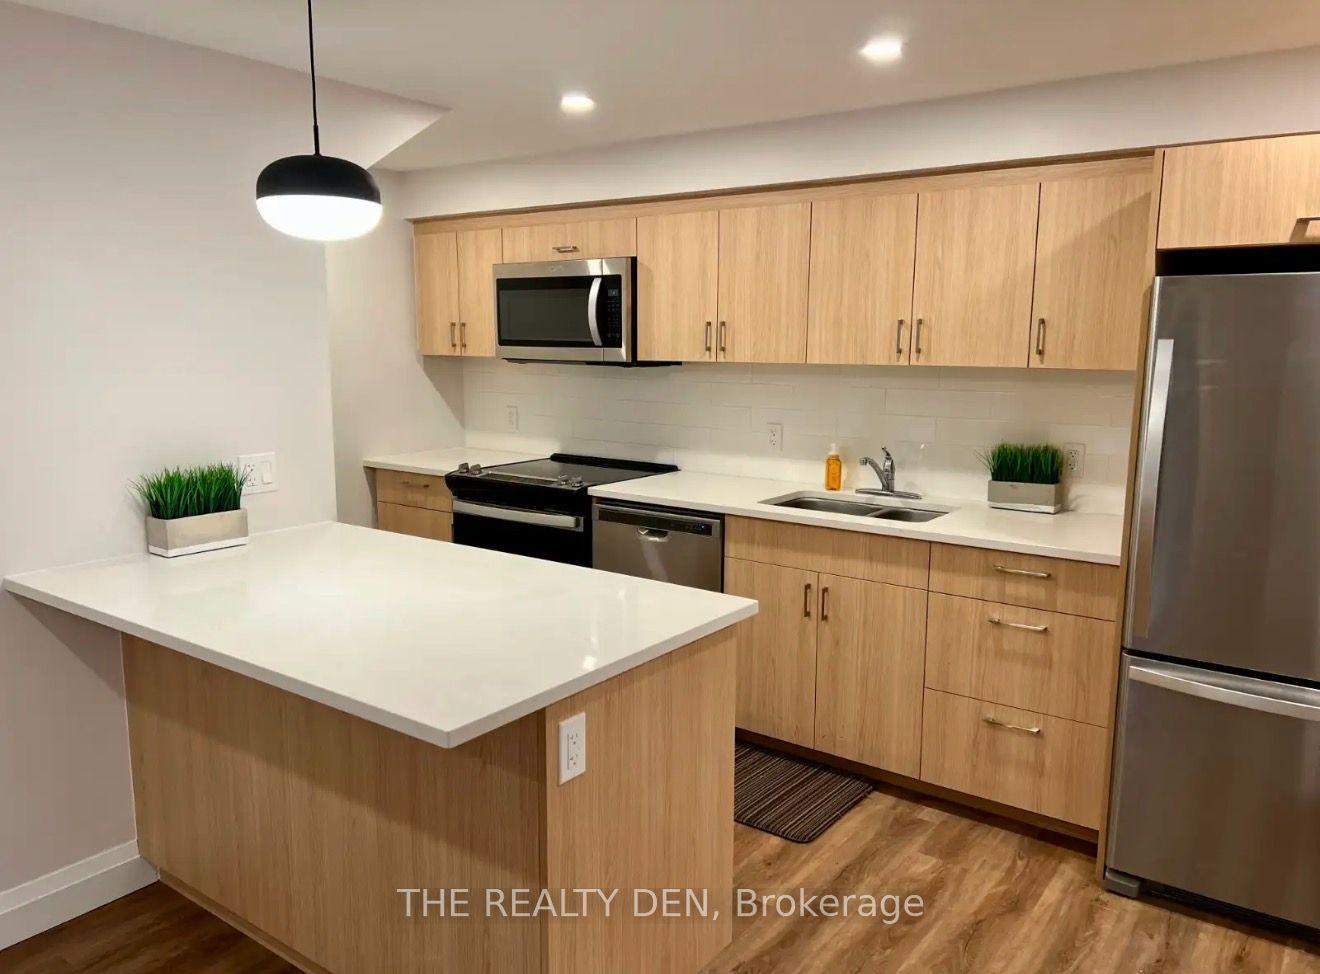
Getting around
How walkable, bikeable, and transit-friendly this neighbourhood is.
74
/ 100
Walk Score
Very Walkable
58
/ 100
Transit Score
Good Transit
74
/ 100
Bike Score
Very Bikeable
Scores are estimates based on neighbourhood data and are for informational purposes only.
MLS® data courtesy of the Toronto Regional Real Estate Board (TRREB).
The information provided herein must only be used by consumers that have a bona fide interest in the purchase, sale, or lease of real estate and may not be used for any commercial purpose or any other purpose. Listing information is deemed reliable but is not guaranteed accurate by the Toronto Regional Real Estate Board, the listing brokerage, or this website. The trademarks REALTOR®, REALTORS® and the REALTOR® logo are controlled by The Canadian Real Estate Association (CREA) and identify real estate professionals who are members of CREA. MLS®, Multiple Listing Service®, and the associated logos are owned by CREA. Not intended to solicit properties currently listed for sale or buyers under contract.