For Lease
Just Listed
27 Mossom Road W 1 #1
High Park-Swansea, Toronto, ON
$2,999
2Bd
1Ba
900+sqft
1Parking
$3/sqft
MultiplexMLS# W14098728Listed 2026-10-200 DOM
Just listed! New listings in Toronto often receive offers within the first week.
About this home
This Large 2 Bdrm With Walk Out Balcony Checks Off All The Boxes. Deep Bsmt Locket is Included. Stunning Oak Floors Throughout. Renovated Kitchen W/Stone Island, S/S Appliances, An Abundance of Cabinets & Cupboards. Kitchen Has a 2nd Exit Door. Updated Bathroom W/Heated Floors & Linen Closet. Open Concept Living Rm With Views to Dining Rm & Kitchen. Does 5 Closets Get Your Attention? The Sunny South Facing Primary Bedroom Has Both a Walk-in Closet & A Double Closet. The Second Bedroom Is Bright & The New Door Opens Up To A Large Covered Porch. Do You Favour Charming Elements Such As: Stained Glass, Stucco Walls, Fireplace Mantel, & Sconce Lighting? Your Very Own Ground Level Enclosed Garage (private remote) is available at an extra cost. Walk To Bloor West Village & Jane Subway, Old Mill Park/River. Drive South to QEW Ramp To Downtown-There In 15 minutes. Best Of Both Worlds-City Living And Green Spaces. Space Space.
GarageRenovatedFireplace
Rooms
Main Floor
| Living Room | 5.26 × 3.65 m | Large Window Hardwood Floor Imitation Fireplace |
| Kitchen | 5.18 × 3.99 m | Centre Island Ceramic Floor Staircase |
| Dining Room | 3.90 × 5.15 m | Large Window Hardwood Floor B/I Shelves |
| Primary Bedroom | 4.15 × 3.23 m | Walk-In Closet(s) Hardwood Floor SW View |
| Bedroom 2 | 3.66 × 3.00 m | Balcony Hardwood Floor Linen Closet |
Features
- Storage Area Lockers
- Separate Entrance
- Wall Unit(s)
- 3-Storey
Financials
Estimated Rental Income
Entire property$2,600 – $3,800/mo
Rental yield1040.3% – 1520.5%
*Estimates based on comparable rentals in the area. Actual income may vary.
Market Data — Toronto
Days on market0 days
Buyer's MarketSeller's Market
Based on active listings in Toronto. Data updates daily.
Demographics — Toronto
Population
2,794,356
Avg Household Income
$102,000
Age Distribution
0-19
19%
20-34
24%
35-49
21%
50-64
19%
65+
17%
Ownership53% own · 47% rent
EnglishMandarinCantoneseTagalogTamil
Other rentals like this
Similar rentals in Toronto
Same property type, similar price, similar size — currently for rent.
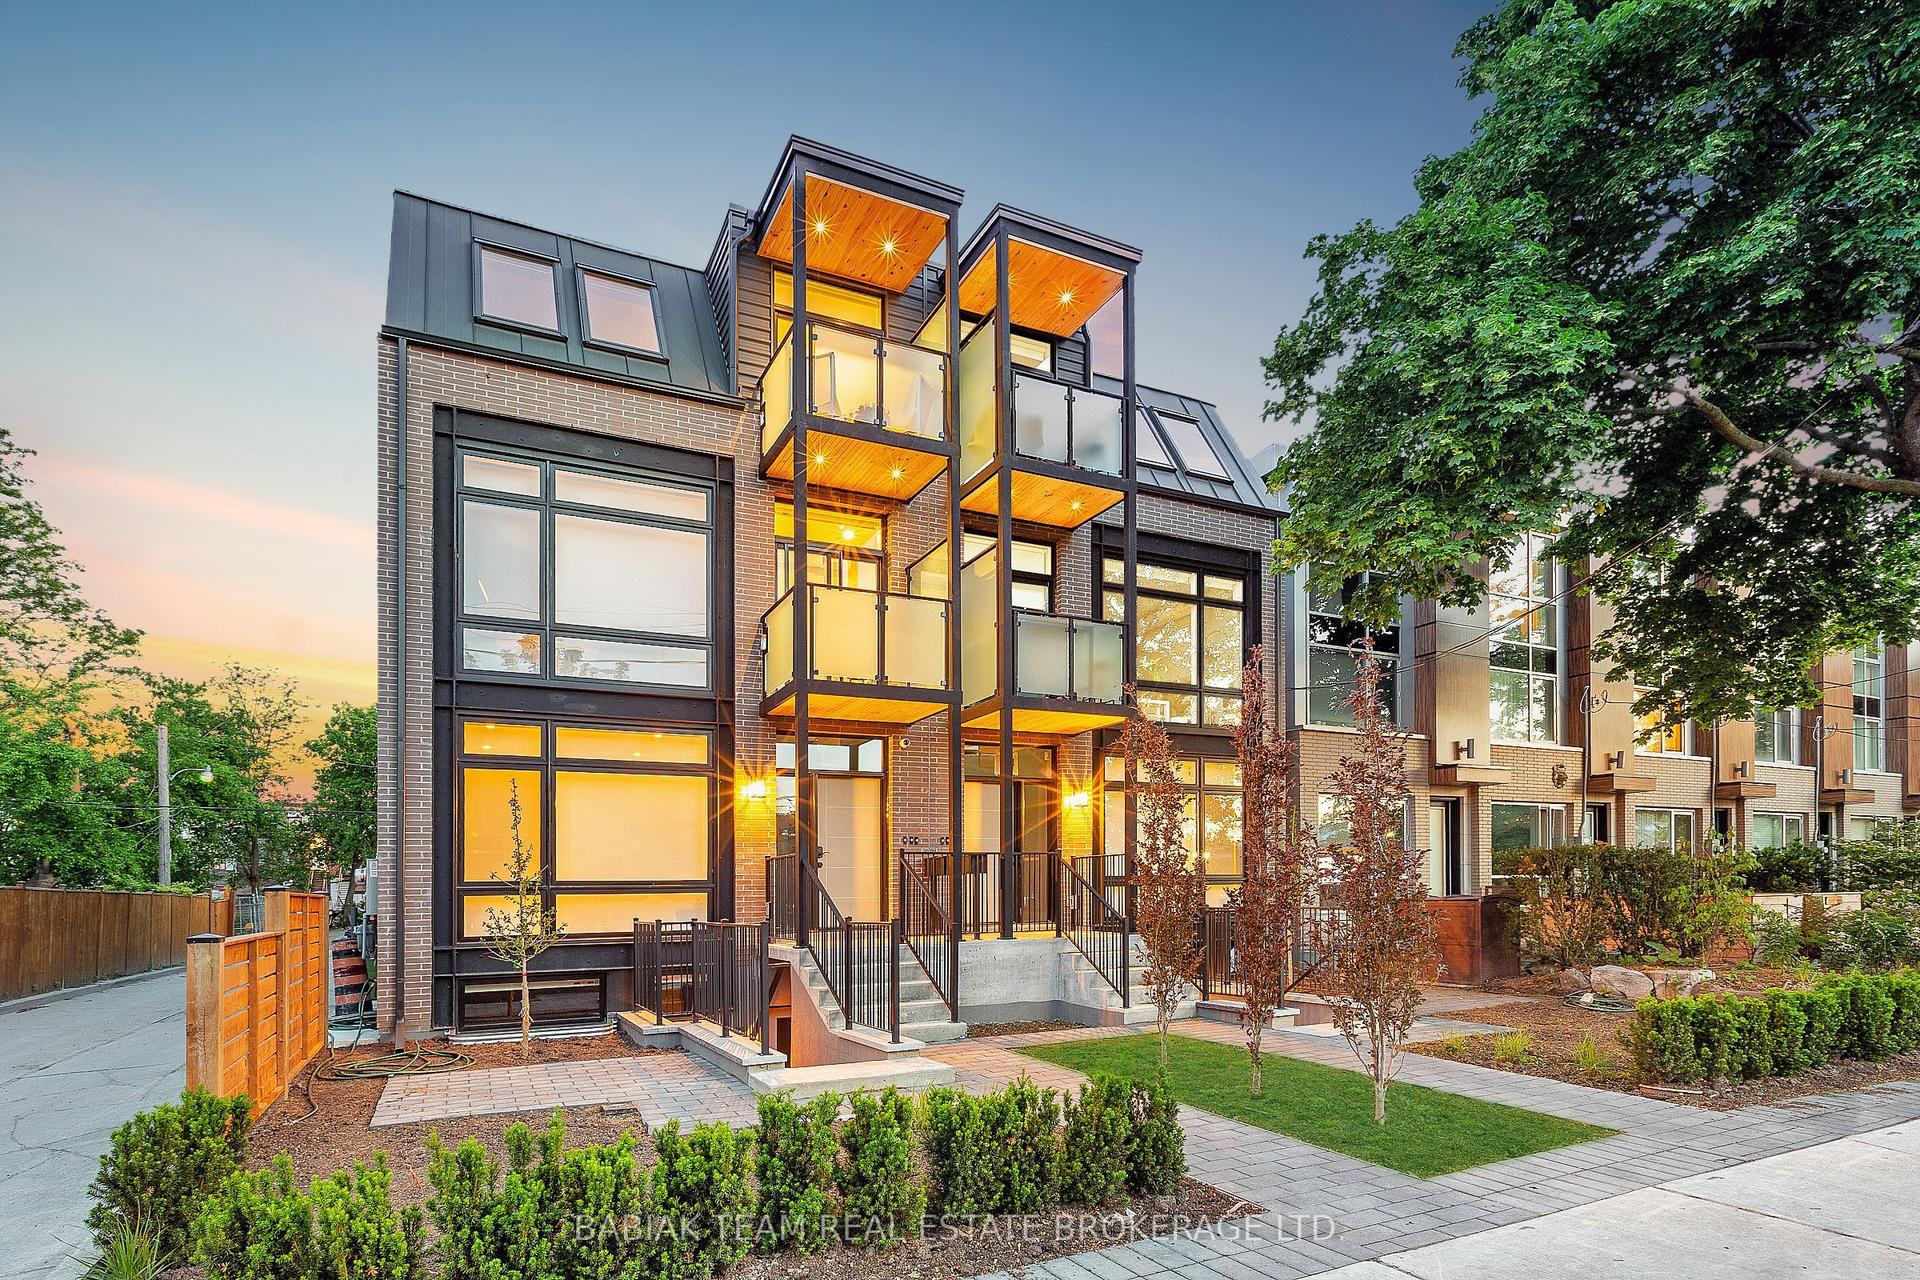
For Lease2 days ago
$3,300
Multiplex
57 Vine Avenue 201 #201, Junction Area
Toronto, ON
2 bd
1 ba
900
1
MLS# W14094786Babiak Team Real Estate Brokerage…
WhatsApp Aman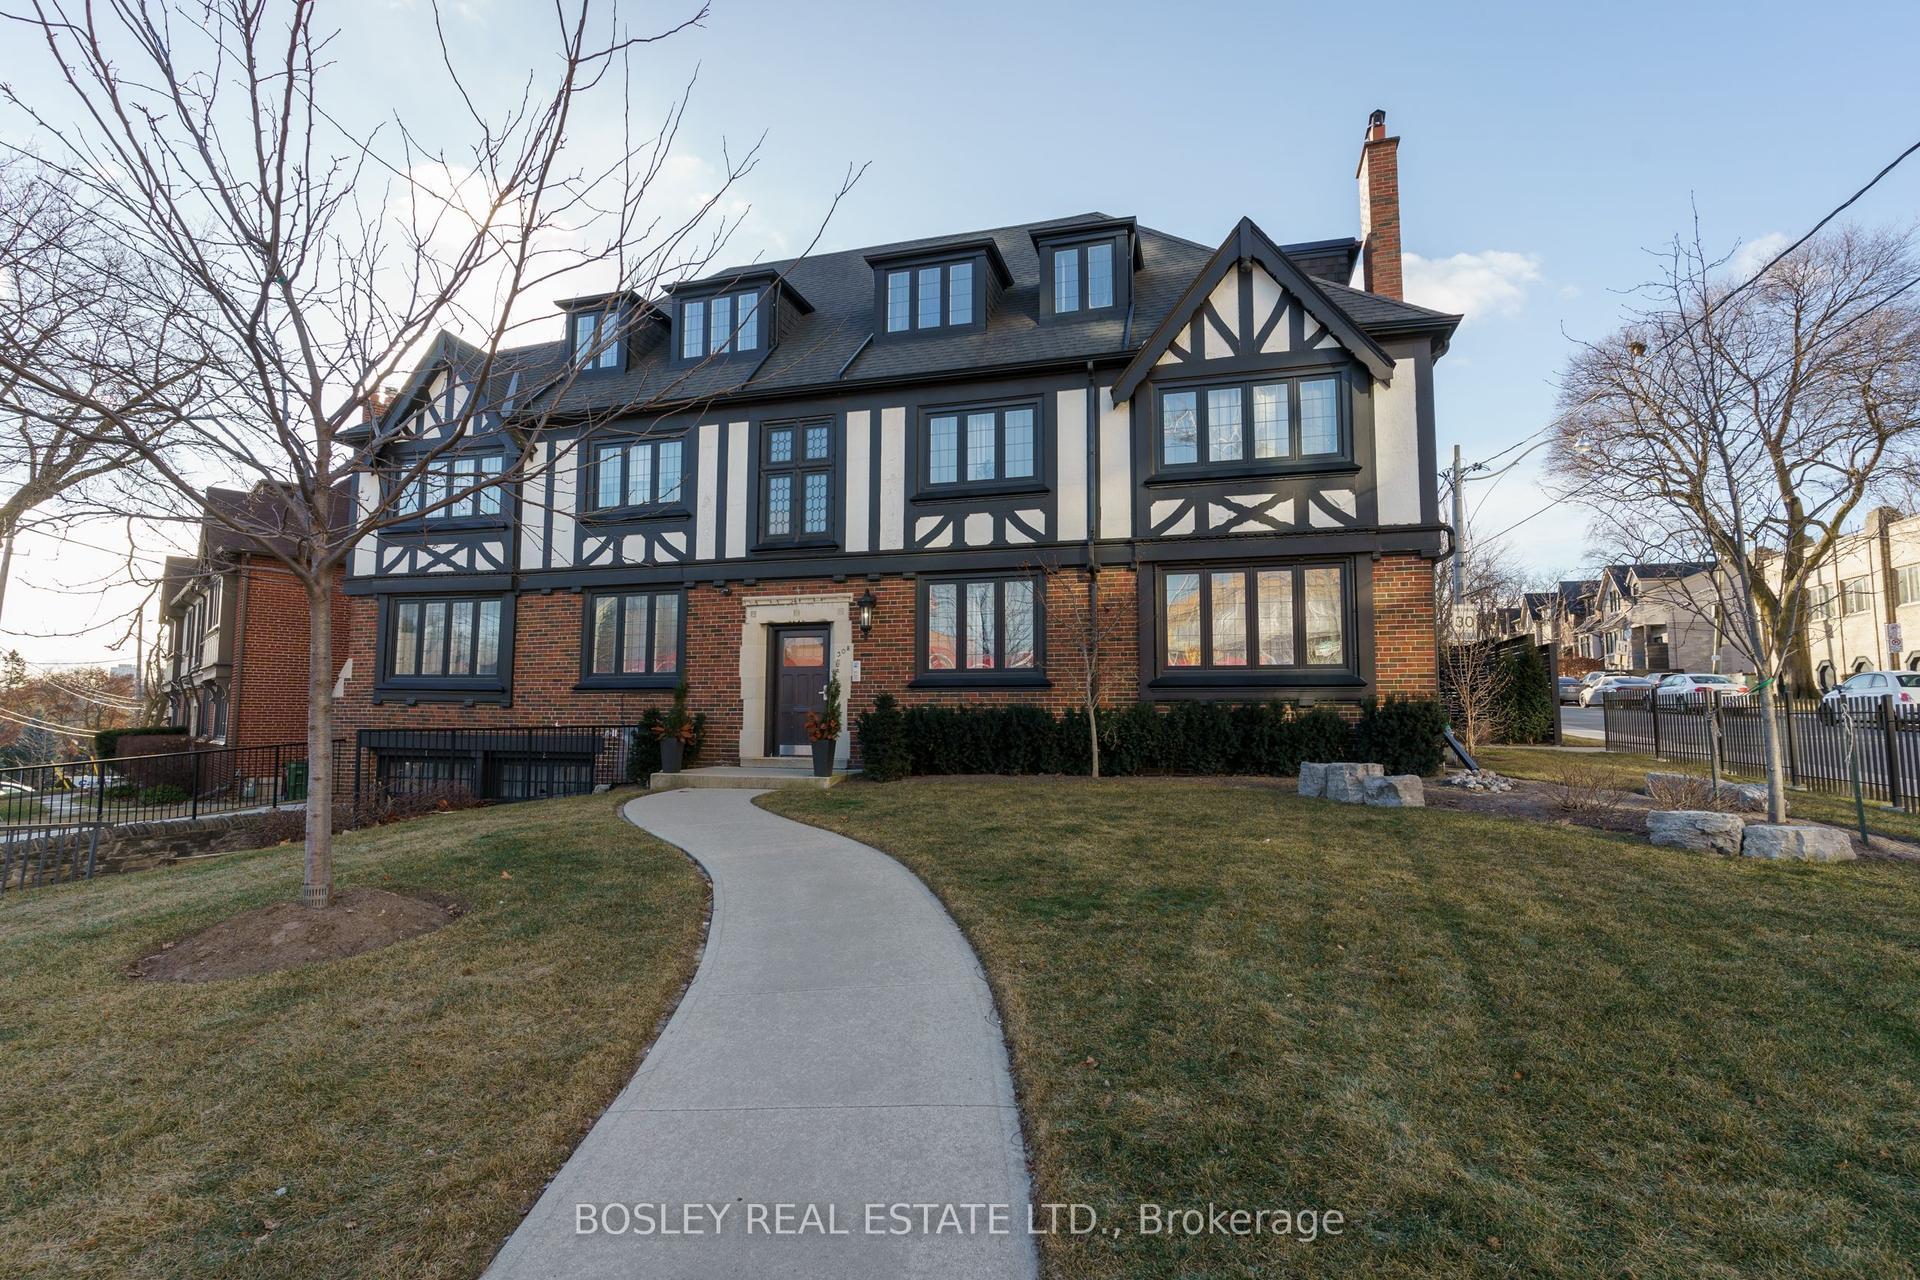
For Lease2 days ago
$2,400
Multiplex
308 S Kingsway Road 5 #5, High Park-Swansea
Toronto, ON
1 bd
1 ba
—
0
MLS# W14095286Bosley Real Estate Ltd.
WhatsApp Aman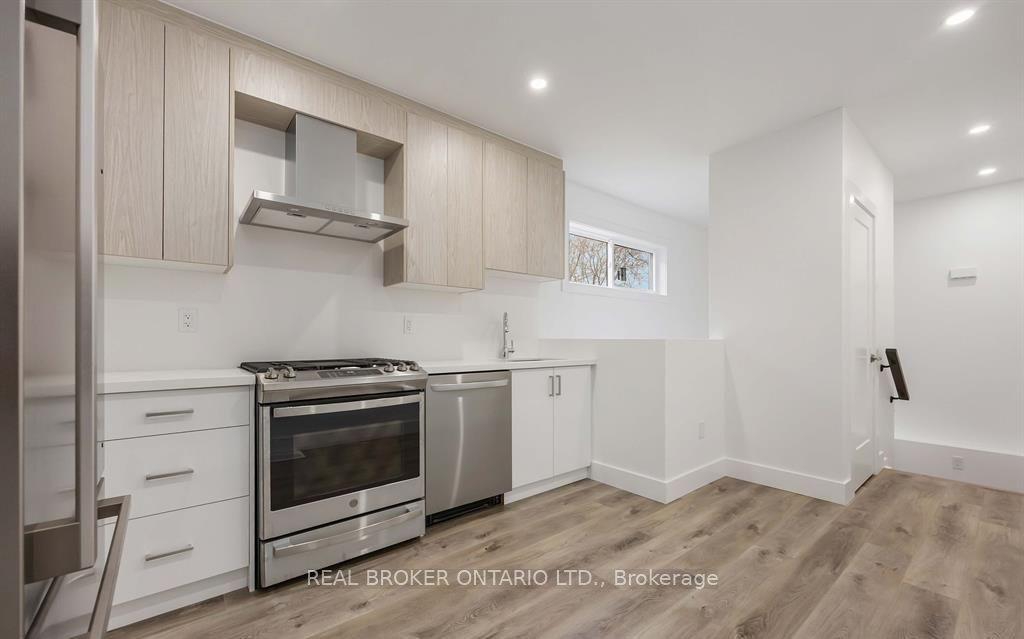
Getting around
How walkable, bikeable, and transit-friendly this neighbourhood is.
69
/ 100
Walk Score
Somewhat Walkable
61
/ 100
Transit Score
Good Transit
65
/ 100
Bike Score
Bikeable
Scores are estimates based on neighbourhood data and are for informational purposes only.
MLS® data courtesy of the Toronto Regional Real Estate Board (TRREB).
The information provided herein must only be used by consumers that have a bona fide interest in the purchase, sale, or lease of real estate and may not be used for any commercial purpose or any other purpose. Listing information is deemed reliable but is not guaranteed accurate by the Toronto Regional Real Estate Board, the listing brokerage, or this website. The trademarks REALTOR®, REALTORS® and the REALTOR® logo are controlled by The Canadian Real Estate Association (CREA) and identify real estate professionals who are members of CREA. MLS®, Multiple Listing Service®, and the associated logos are owned by CREA. Not intended to solicit properties currently listed for sale or buyers under contract.