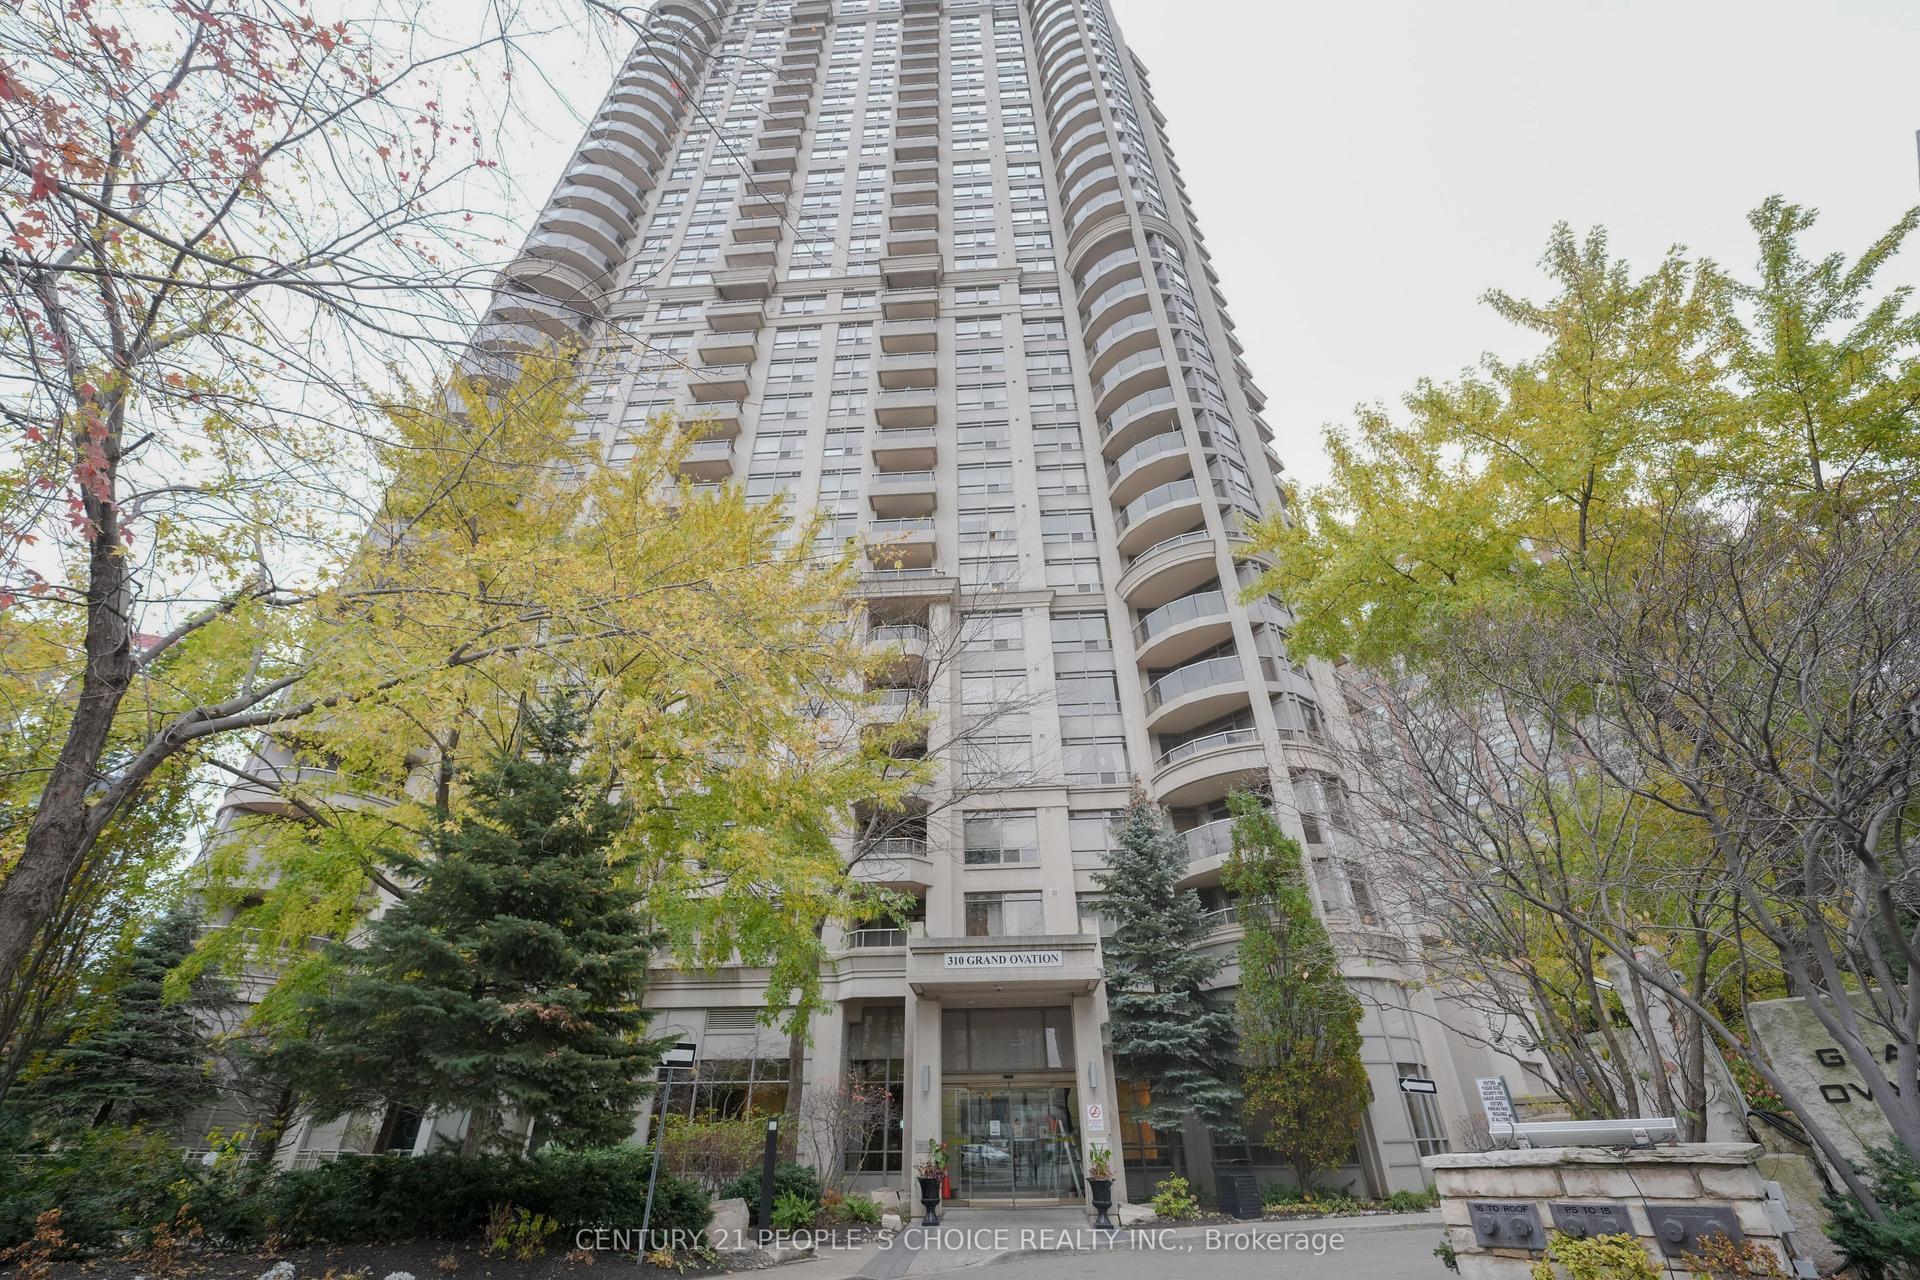
For Sale
3883 Quartz Road 4407 #4407
City Centre, Mississauga, ON
$470,000
2Bd
2Ba
750+sqft
1Parking
$627/sqft
CondoMLS# W14099464Listed 2026-10-2026 DOM
Cooling
Central Air
About this home
Experience elevated living on the 44th floor of the award-winning M City M2 tower in the heart of Mississauga! This beautifully designed 2-bedroom + media, 2-bathroom suite offers 818 sq. ft. of total living space, including 705 sq. ft. of interior space and a generous 113 sq. ft. balcony. Enjoy desirable south-facing exposure, filling the suite with natural light and showcasing stunning views from the 44th floor. Featuring 9-foot ceilings and a thoughtfully designed open-concept layout, this suite offers a bright, spacious, and inviting atmosphere. The modern kitchen boasts stainless steel appliances, quartz countertops and backsplash, and sleek cabinetry, seamlessly connecting to the living and dining areas. The primary bedroom features wall-to-wall windows, direct balcony access, and a private 3-piece ensuite. A well-sized second bedroom, additional 4-piece bathroom, and dedicated media area, perfect for a home office or study space, complete this functional. Situated in an exceptional walkable location, just steps from Square One Shopping Centre, Celebration Square, GO Transit, Sheridan College, T&T Supermarket, restaurants, parks, schools, the Living Arts Centre, YMCA, library, and entertainment. Convenient access to the future LRT adds to the appeal of this vibrant urban community. Includes 1 parking space and internet.
Rooms
Other
| Primary Bedroom | 3.47 × 3.05 m | Ensuite Bath Closet |
| Living Room | 2.29 × 2.56 m | W/O To Balcony Closet |
| Bedroom 2 | 2.29 × 2.56 m | W/O To Balcony Closet |
| Dining Room | 0.69 × 1.26 m | |
| Study | 0.69 × 1.26 m | |
| Kitchen | 2.99 × 5.96 m | Combined w/Kitchen W/O To Balcony |
| Living Room | 2.99 × 5.96 m | Combined w/Kitchen W/O To Balcony |
| Primary Bedroom | 1.50 × 2.90 m | 3 Pc Bath |
| Bathroom | 1.50 × 2.90 m | |
| Bedroom 2 | 1.58 × 2.90 m | 3 Pc Bath Glass Doors |
| Bathroom | 1.58 × 3.33 m | 3 Pc Bath |
| Kitchen | 2.99 × 5.96 m | Combined w/Living Quartz Counter Stainless Steel Appl |
| Kitchen | 2.99 × 5.96 m | Combined w/Living Quartz Counter Stainless Steel Appl |
Features
- Carpet Free
- None
- Central Air
- Apartment
Financials
Annual Taxes
$3,764
Estimated Rental Income
Entire property$2,600 – $3,500/mo
Rental yield6.6% – 8.9%
*Estimates based on comparable rentals in the area. Actual income may vary.
Market Data — Mississauga
Days on market26 days
Buyer's MarketSeller's Market
Based on active listings in Mississauga. Data updates daily.
Demographics — Mississauga
Population
717,961
Avg Household Income
$105,000
Age Distribution
0-19
21%
20-34
20%
35-49
21%
50-64
20%
65+
18%
Ownership71% own · 29% rent
EnglishUrduArabicPunjabiPolish
Getting around
How walkable, bikeable, and transit-friendly this neighbourhood is.
92
/ 100
Walk Score
Walker's Paradise
84
/ 100
Transit Score
Excellent Transit
67
/ 100
Bike Score
Bikeable
Scores are estimates based on neighbourhood data and are for informational purposes only.
MLS® data courtesy of the Toronto Regional Real Estate Board (TRREB).
The information provided herein must only be used by consumers that have a bona fide interest in the purchase, sale, or lease of real estate and may not be used for any commercial purpose or any other purpose. Listing information is deemed reliable but is not guaranteed accurate by the Toronto Regional Real Estate Board, the listing brokerage, or this website. The trademarks REALTOR®, REALTORS® and the REALTOR® logo are controlled by The Canadian Real Estate Association (CREA) and identify real estate professionals who are members of CREA. MLS®, Multiple Listing Service®, and the associated logos are owned by CREA. Not intended to solicit properties currently listed for sale or buyers under contract.
You may also like
More homes in Mississauga
Hand-picked listings with a similar price range and style.
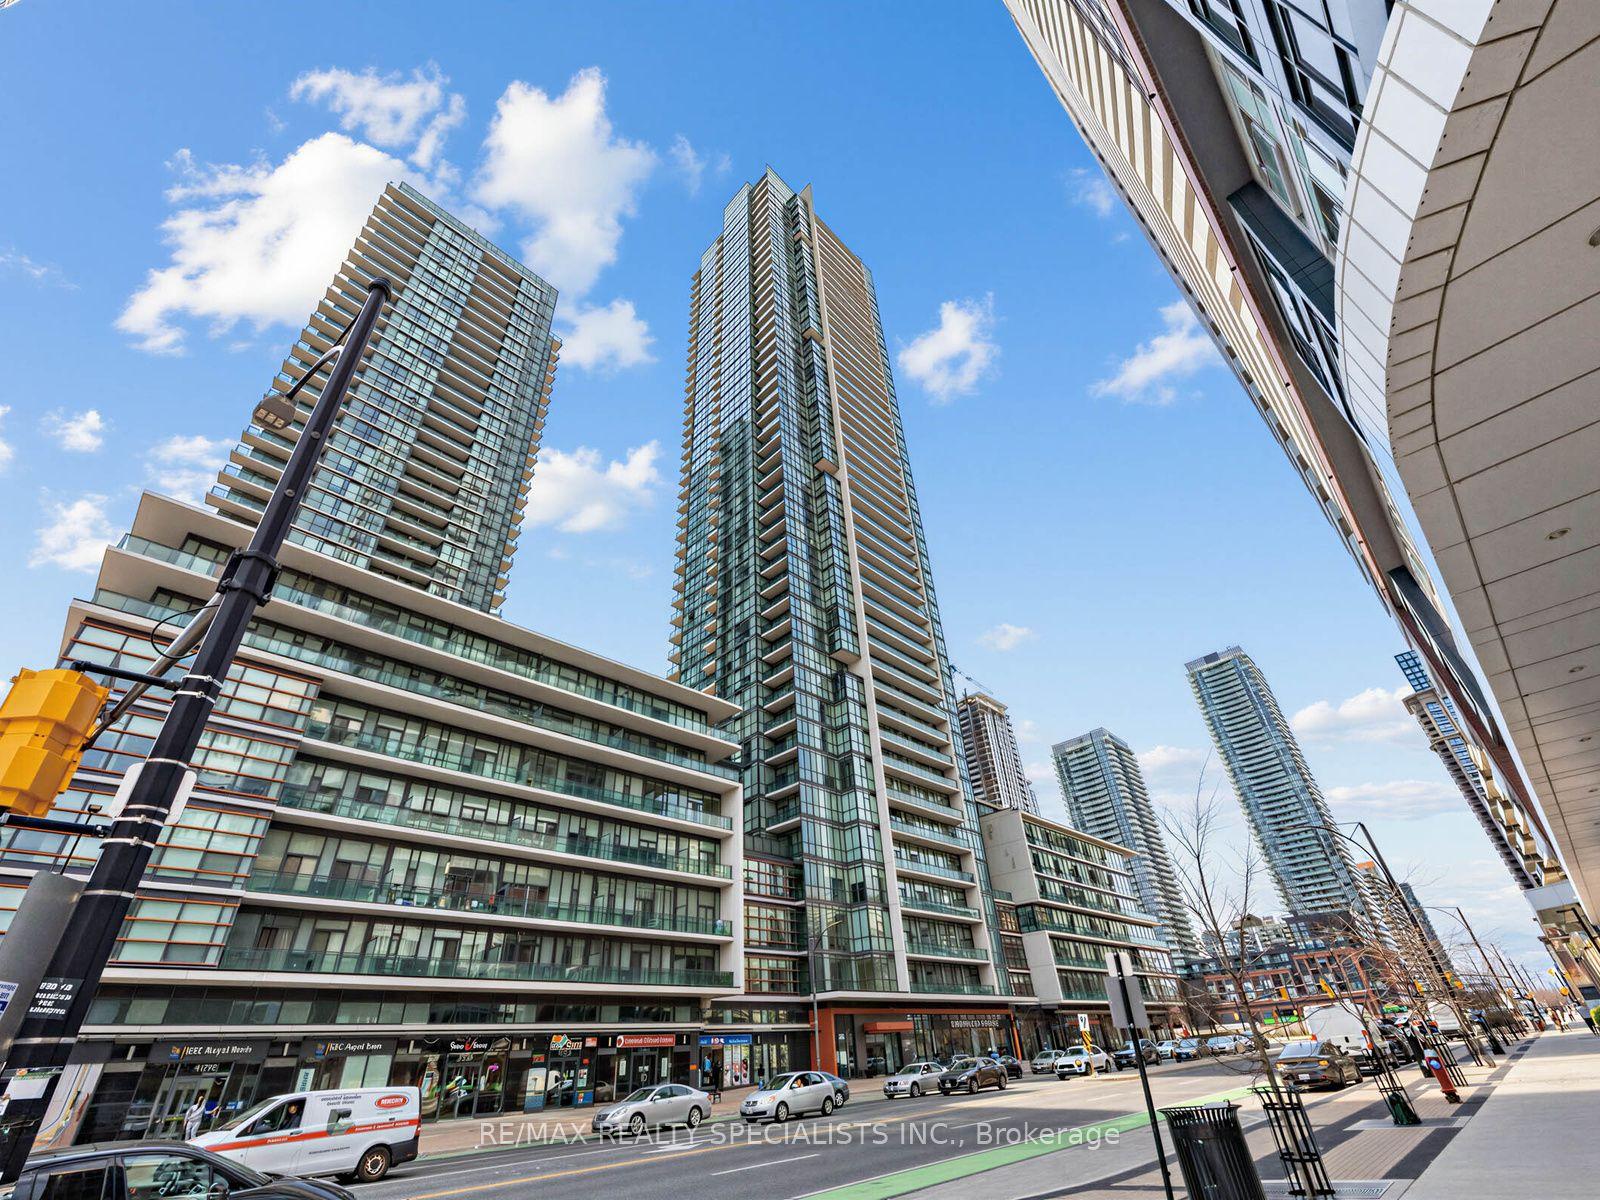
For Sale2 months ago
$540,000
Condo
est. $2,367/mo
4070 Confederation Parkway 1507 #1507, City Centre
Mississauga, ON
2 bd
2 ba
850
1
MLS# W13745068Re/Max Realty Specialists Inc.
WhatsApp Aman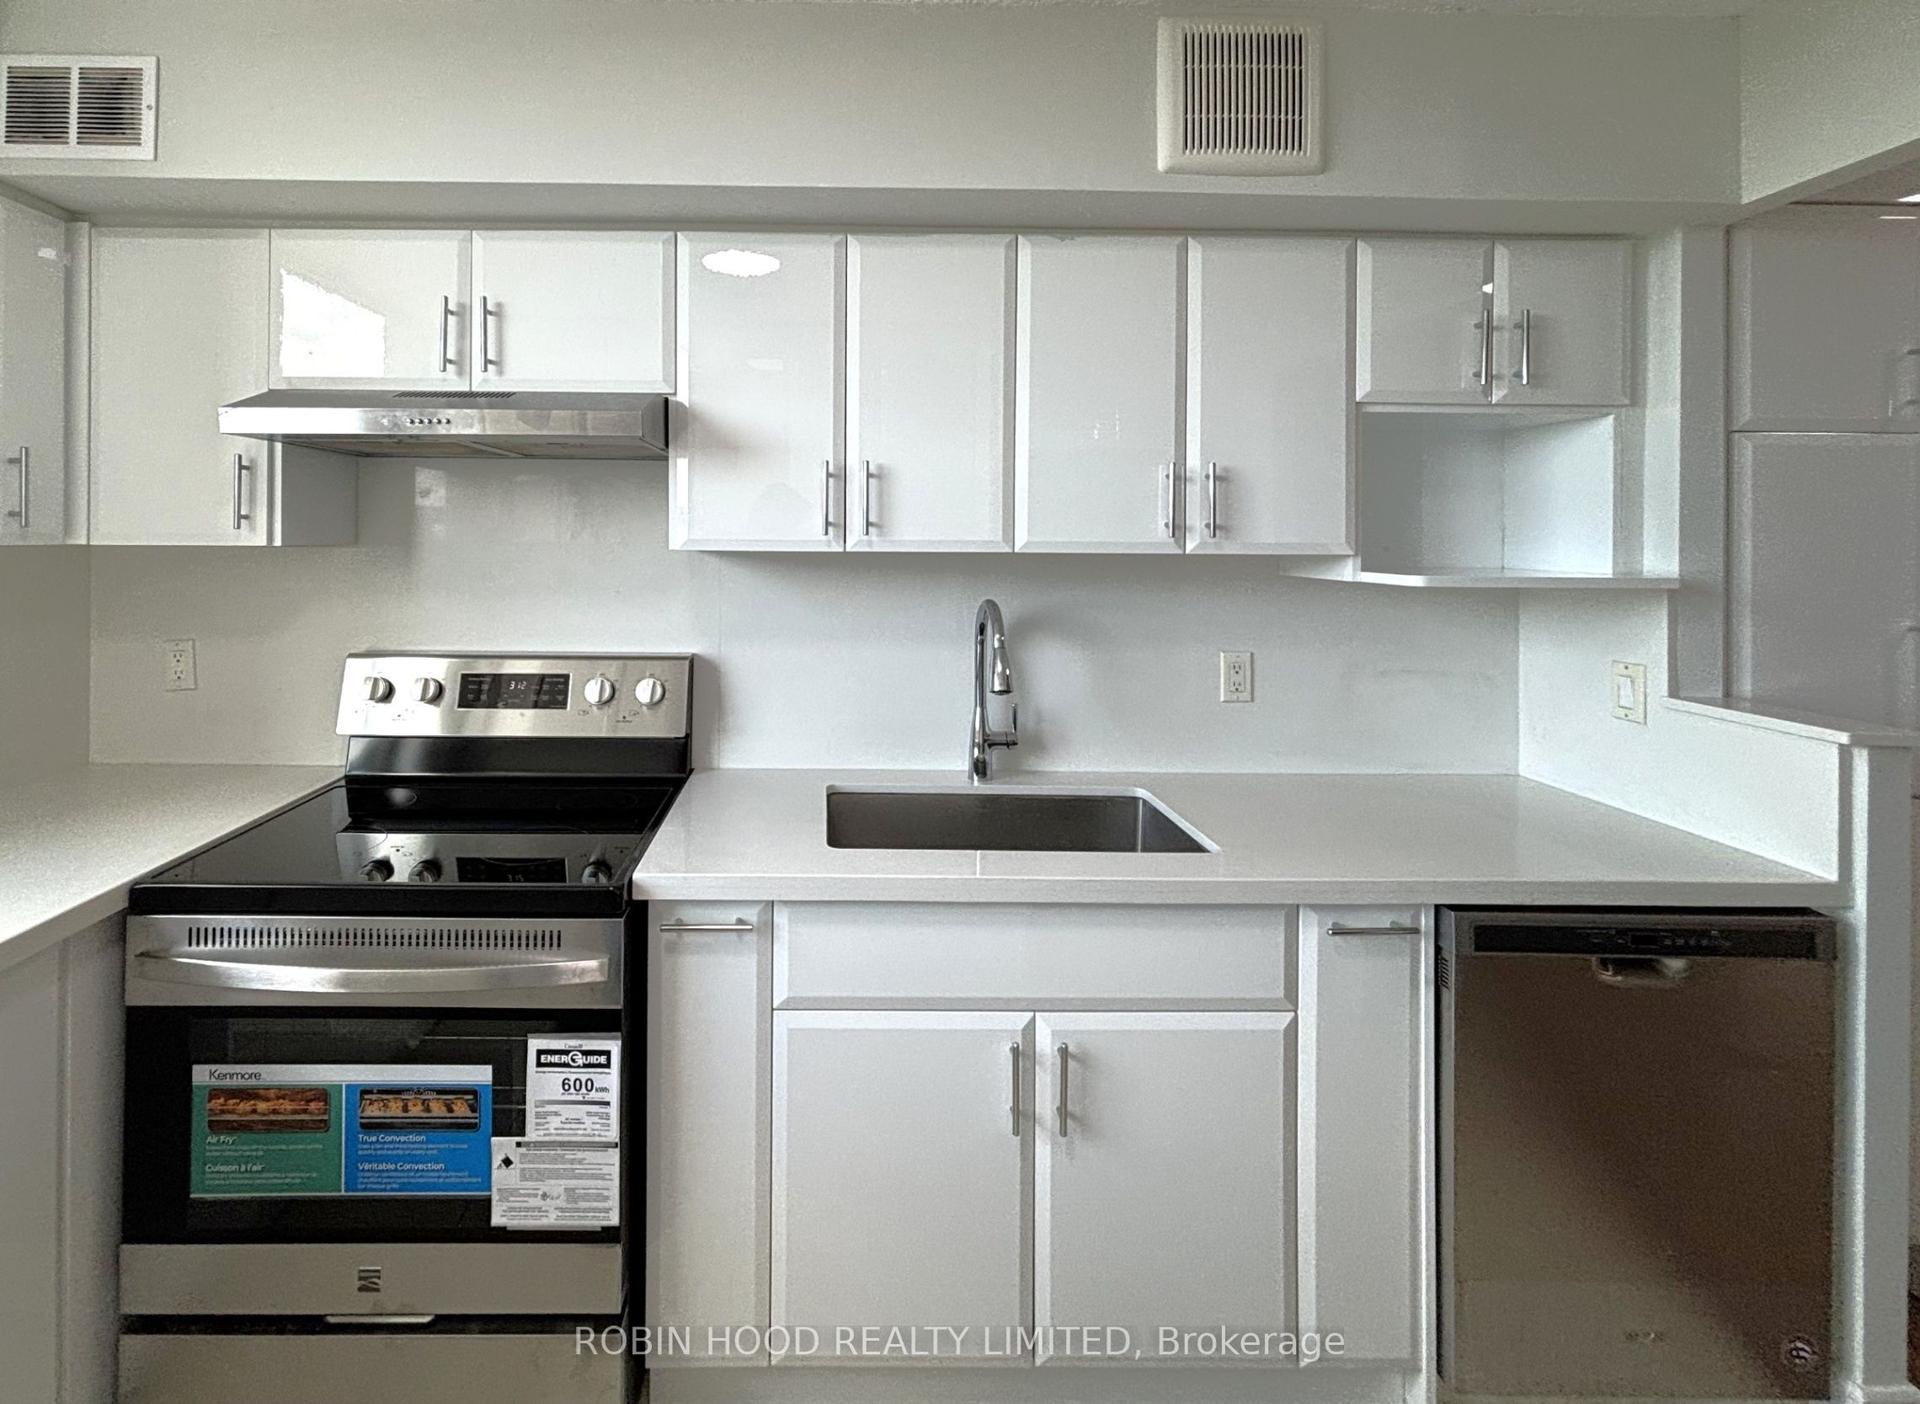
For Sale1 month ago
$555,000
Condo
est. $2,433/mo
355 Rathburn Road E 1001 #1001, Rathwood
Mississauga, ON
3 bd
2 ba
1,100
2
MLS# W13886186Robin Hood Realty Limited
WhatsApp Aman