For Lease
Just Listed
511 Sixteen Mile Drive
1008 - GO Glenorchy, Oakville, ON
$3,600
3Bd
3Ba
1,750+sqft
2Parking
21 x 98.43 ftlot
$2/sqft
TownhouseMLS# W14099702Listed 2026-10-205 DOM
Cooling
Central Air
Basement
Unfinished
About this home
Beautifully updated Rosehaven townhome in North Oakville's sought-after The Preserve, featuring 3 bedrooms, 3 bathrooms, outstanding curb appeal, and an attached double garage with interior access. Enjoy an exceptional location just a 2-minute walk to Fortino's, shops, and restaurants; 4 minutes to Oodenawi Public School; 3 minutes by car to Sixteen Mile Sports Park; and 5 minutes to Oakville Trafalgar Memorial Hospital, with convenient highway access. The elegant main floor boasts 9-foot ceilings, hardwood flooring, pot lights, arched entries, and an impressive oak staircase. The formal dining room features decorative columns, a tray ceiling, lustrous hardwood floors, and a butler's pantry. The well-appointed kitchen offers dark cabinetry with crown moulding, an island with a raised breakfast bar, stainless steel appliances, and a bright breakfast area. Relax in the inviting family room with upgraded hardwood flooring, a large window, and a gas fireplace with a classic white mantel. The sunken sunroom area features a high ceiling, a large window, and double garden doors opening to a private, sun-filled slab-stone patio. Upstairs features two full bathrooms and three bright bedrooms with new wide-plank laminate flooring. The spacious primary suite offers a 9-foot tray ceiling and a spa-inspired 5-piece ensuite with a soaker tub and separate shower with a new glass door. Ample lower-level storage and a laundry area add convenience. Recent updates include fresh paint throughout, including doors and baseboards; new pot lights and light fixtures; new upper-level laminate flooring; a powder room toilet; and a new front door lock and doorbell. An exceptional opportunity to lease a move-in-ready home close to shopping, schools, parks, recreation, healthcare, and major commuter routes. No pets or smokers. Credit check and references required.
GarageHardwoodFireplace
Rooms
Main Floor
| Dining Room | 4.01 × 3.35 m | Hardwood Floor Formal Rm |
| Kitchen | 6.10 × 2.56 m | Centre Island Breakfast Bar Stainless Steel Appl |
| Family Room | 6.10 × 3.57 m | Hardwood Floor Gas Fireplace Open Concept |
Second Floor
| Primary Bedroom | 5.18 × 3.52 m | Broadloom Soaking Tub Walk-In Closet(s) |
| Bedroom | 3.96 × 2.94 m | Broadloom |
| Bedroom | 2.99 × 2.86 m | Broadloom |
Features
- Other
- Full
- Unfinished
- Central Air
- 2-Storey
Financials
Estimated Rental Income
Entire property$3,200 – $4,800/mo
Rental yield1066.7% – 1600.0%
*Estimates based on comparable rentals in the area. Actual income may vary.
Market Data — Oakville
Days on market5 days
Buyer's MarketSeller's Market
Based on active listings in Oakville. Data updates daily.
Demographics — Oakville
Population
213,759
Avg Household Income
$152,000
Age Distribution
0-19
22%
20-34
16%
35-49
21%
50-64
22%
65+
19%
Ownership78% own · 22% rent
EnglishMandarinUrduArabicFrench
Other rentals like this
Similar rentals in Oakville
Same property type, similar price, similar size — currently for rent.
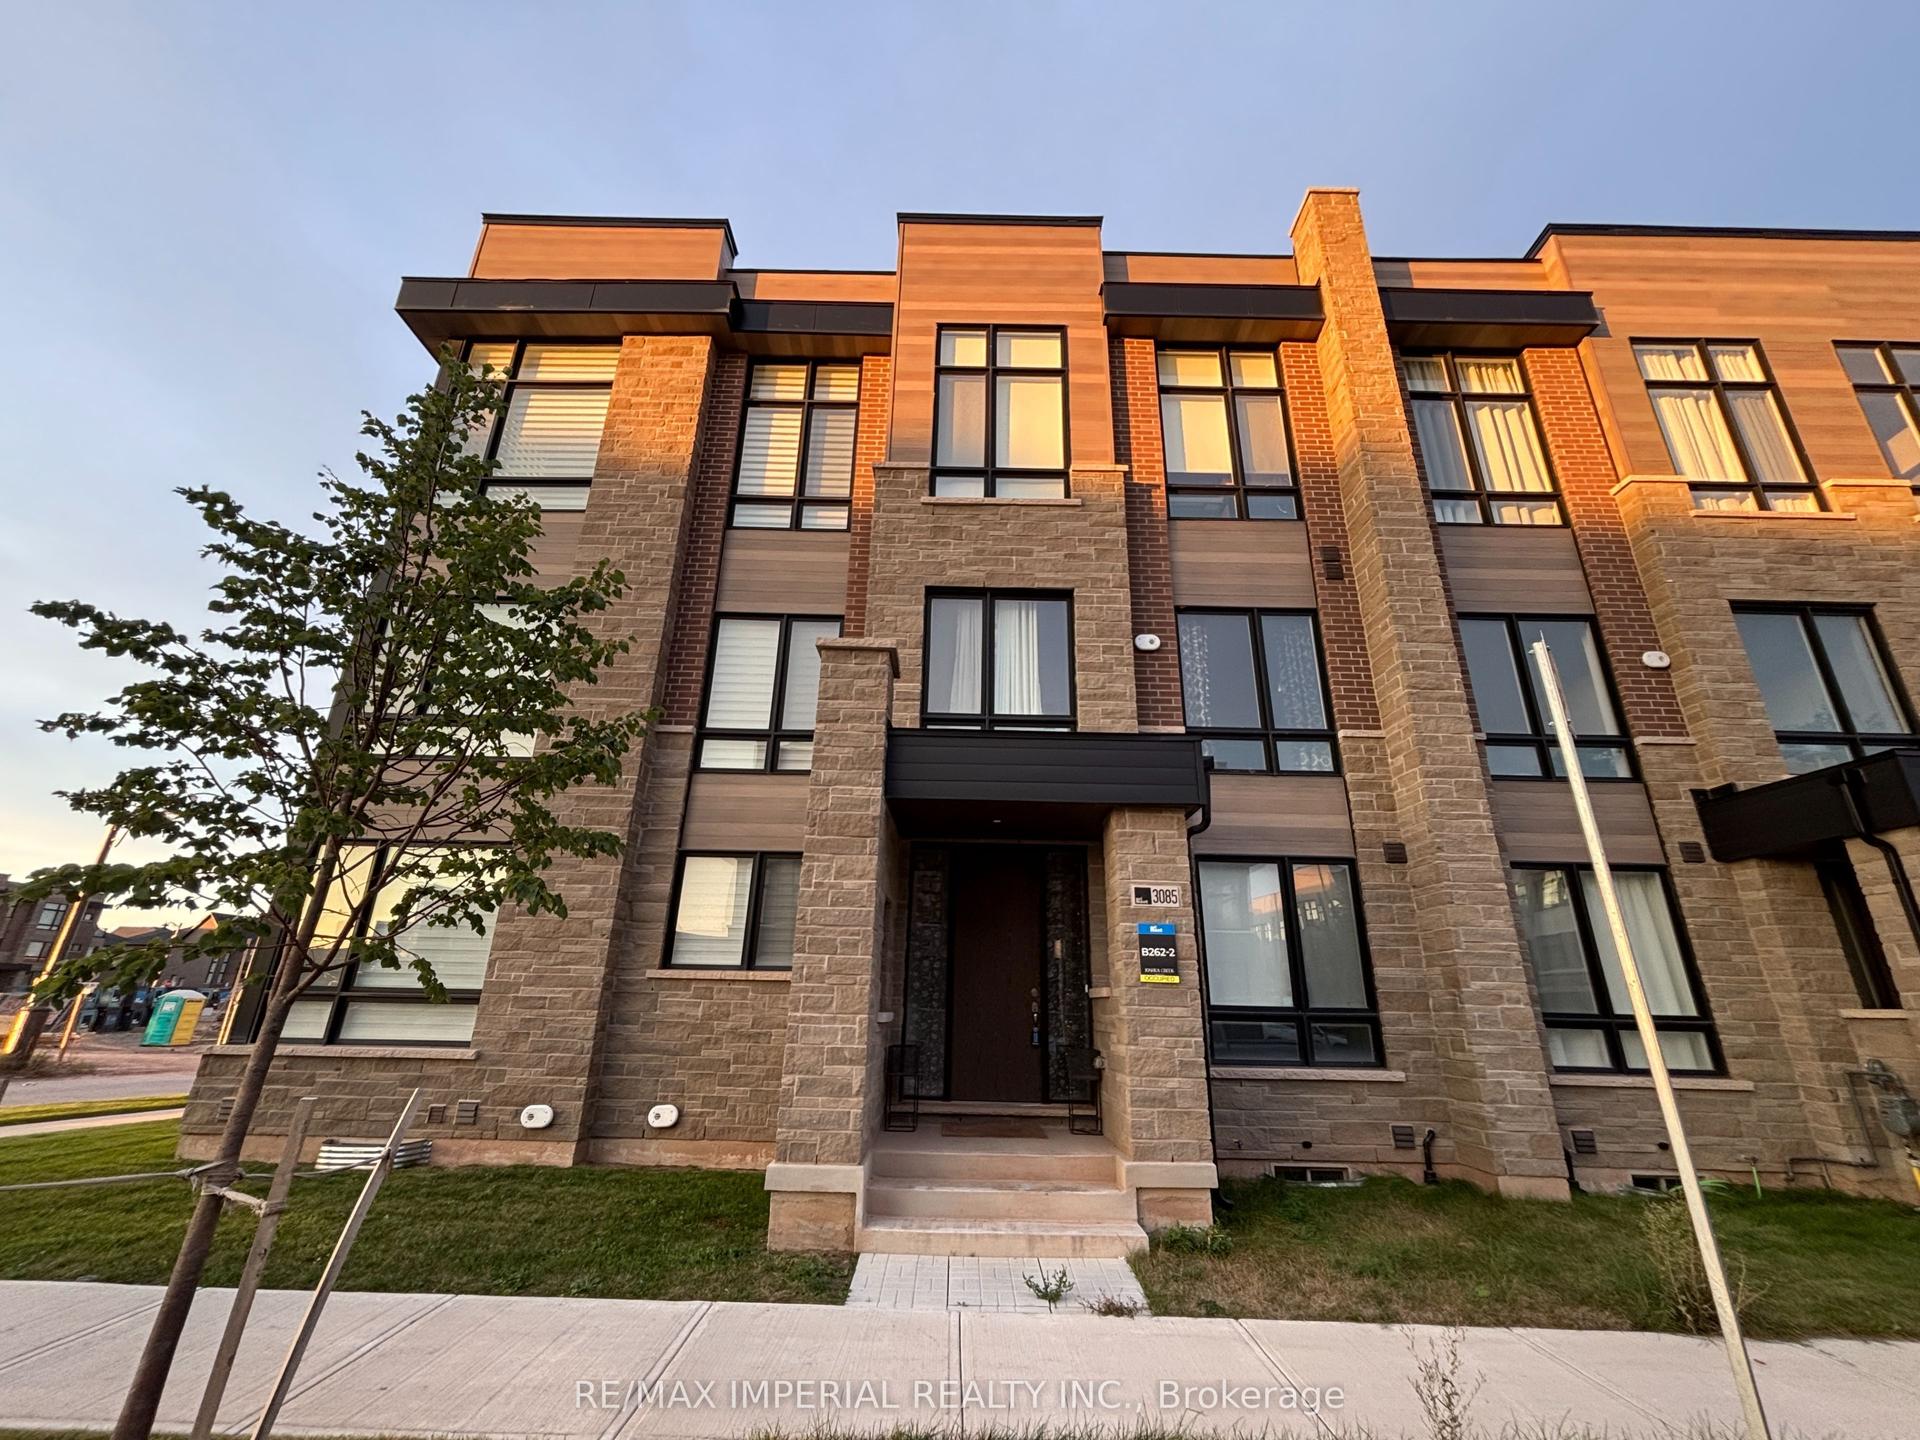
For Lease1 month ago
$3,900
Townhouse
3085 Welsman Gardens, 1010 - JM Joshua Meadows
Oakville, ON
4+1 bd
4 ba
2,250
2
MLS# W13777284Re/Max Imperial Realty Inc.
WhatsApp Aman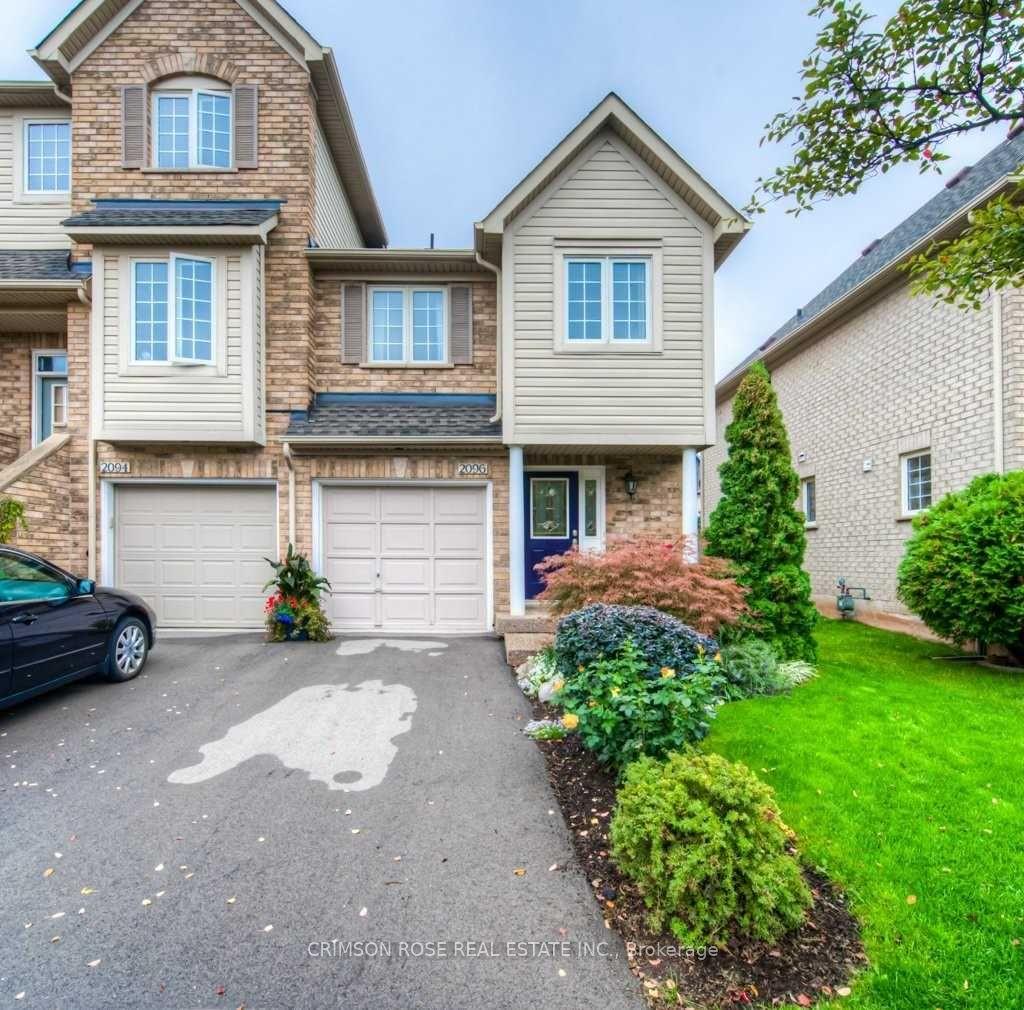
For Lease1 day ago
$3,600
Townhouse
2096 Glenhampton Road, 1019 - WM Westmount
Oakville, ON
3 bd
3 ba
1,750
2
MLS# W14113654Crimson Rose Real Estate Inc.
WhatsApp Aman
Getting around
How walkable, bikeable, and transit-friendly this neighbourhood is.
56
/ 100
Walk Score
Somewhat Walkable
47
/ 100
Transit Score
Some Transit
52
/ 100
Bike Score
Bikeable
Scores are estimates based on neighbourhood data and are for informational purposes only.
MLS® data courtesy of the Toronto Regional Real Estate Board (TRREB).
The information provided herein must only be used by consumers that have a bona fide interest in the purchase, sale, or lease of real estate and may not be used for any commercial purpose or any other purpose. Listing information is deemed reliable but is not guaranteed accurate by the Toronto Regional Real Estate Board, the listing brokerage, or this website. The trademarks REALTOR®, REALTORS® and the REALTOR® logo are controlled by The Canadian Real Estate Association (CREA) and identify real estate professionals who are members of CREA. MLS®, Multiple Listing Service®, and the associated logos are owned by CREA. Not intended to solicit properties currently listed for sale or buyers under contract.