For Lease
1100 Sheppard Avenue W 512 #512
York University Heights, Toronto, ON
$3,400
3Bd
2Ba
850+sqft
1Parking
$4/sqft
CondoMLS# W14099752Listed 2026-10-2013 DOM
Cooling
Air Exchanger
About this home
Bright and Spacious 3 BR apartment (899SF) with 2 full wash rooms, Unit SW facing green area and Downsview Toronto view with visibility of CN Tower. 401/400 access, Walking distance to Sheppard West Subway Station, TTC, Downsview Park, Accessible to York/Toronto Uni8 Ft Ceiling, Laminated Flooring, Modern Kitchen with Premium Steel Appliances & undermount sink, Moen Faucets w, Open concept Living/Family Room, walkout to two terraced balconies5 STAR Amenities include: 1). 24 Hr. concierge Lobby, 2). Fitness Room,3). Party/dining room3) Guest apartments, 4) Pet washroom 5) Roof top Outdoor BBQ/Lounge 6). Business rooms7). Games area. One large locker included. One parking electric/normal- not included. Corner lot with privacy, Condo maintained green plantation/sustainability principles. Lease preferably for A plus tenants or shared accommodation for up to 3 students only with Guarantees.
WalkoutCorner Lot
Rooms
Main Floor
| Locker | 0.00 × 0.00 m |
Other
| Living Room | 8.50 × 2.77 m | Combined w/Dining Overlooks Park Large Window |
| Dining Room | 8.50 × 2.77 m | Large Window Open Concept Combined w/Living |
| Kitchen | 8.50 × 2.77 m | Stainless Steel Appl Combined w/Dining Quartz Counter |
| Primary Bedroom | 4.30 × 2.47 m | 3 Pc Ensuite Large Window |
| Bedroom 2 | 3.08 × 2.78 m | Closet Large Window Laminate |
| Bedroom 3 | 2.78 × 2.47 m | Closet Sliding Doors |
| Bathroom | 2.44 × 0.95 m | 4 Pc Ensuite Stained Glass |
| Bathroom | 2.44 × 0.95 m | 3 Pc Ensuite Soaking Tub |
Features
- Air Exchanger
- Auto Garage Door Remote
- Bar Fridge
- Built-In Oven
- Carpet Free
- Countertop Range
- Controlled Entry
- Landscaped
- Landscape Lighting
- Lawn Sprinkler System
- Lighting
- Privacy
- Recreational Area
- Private Pond
- Security Gate
- Year Round Living
- None
- Central Air
- Apartment
Financials
Estimated Rental Income
Entire property$3,200 – $4,200/mo
Rental yield1129.4% – 1482.4%
*Estimates based on comparable rentals in the area. Actual income may vary.
Market Data — Toronto
Days on market13 days
Buyer's MarketSeller's Market
Based on active listings in Toronto. Data updates daily.
Demographics — Toronto
Population
2,794,356
Avg Household Income
$102,000
Age Distribution
0-19
19%
20-34
24%
35-49
21%
50-64
19%
65+
17%
Ownership53% own · 47% rent
EnglishMandarinCantoneseTagalogTamil
Other rentals like this
Similar rentals in Toronto
Same property type, similar price, similar size — currently for rent.
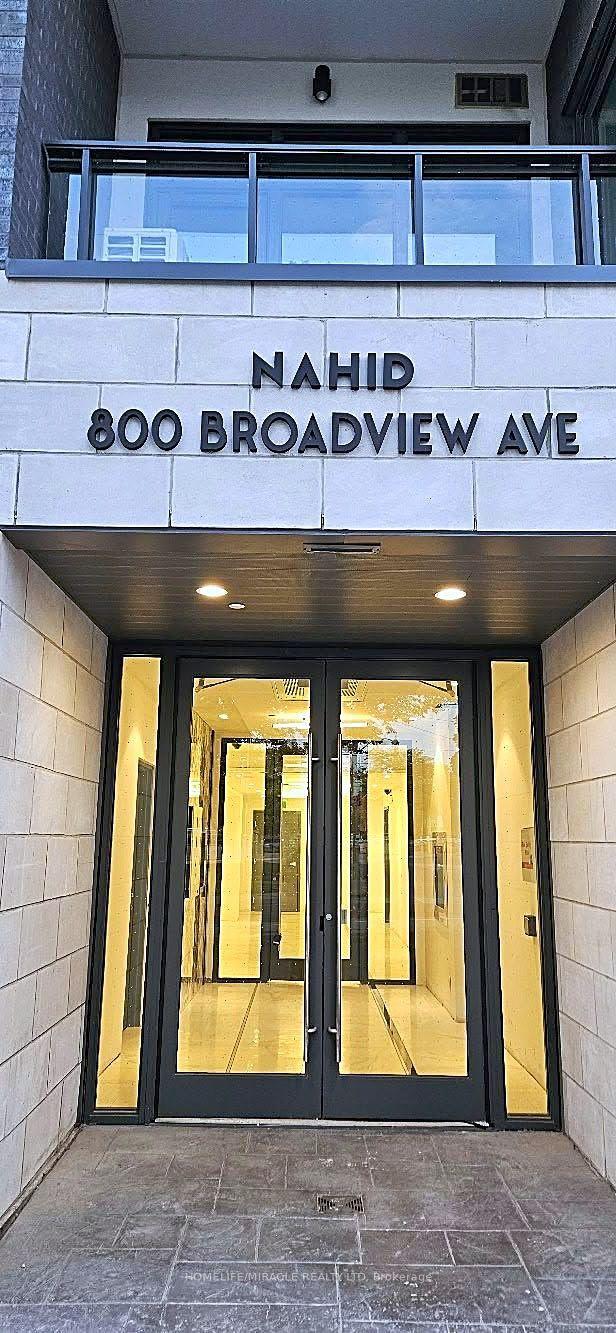
For Lease26 days ago
$2,600
Condo
800 Broadview Avenue 404 #404, Playter Estates-Danforth
Toronto, ON
2 bd
1 ba
650
1
MLS# E13873874Homelife/Miracle Realty Ltd
WhatsApp Aman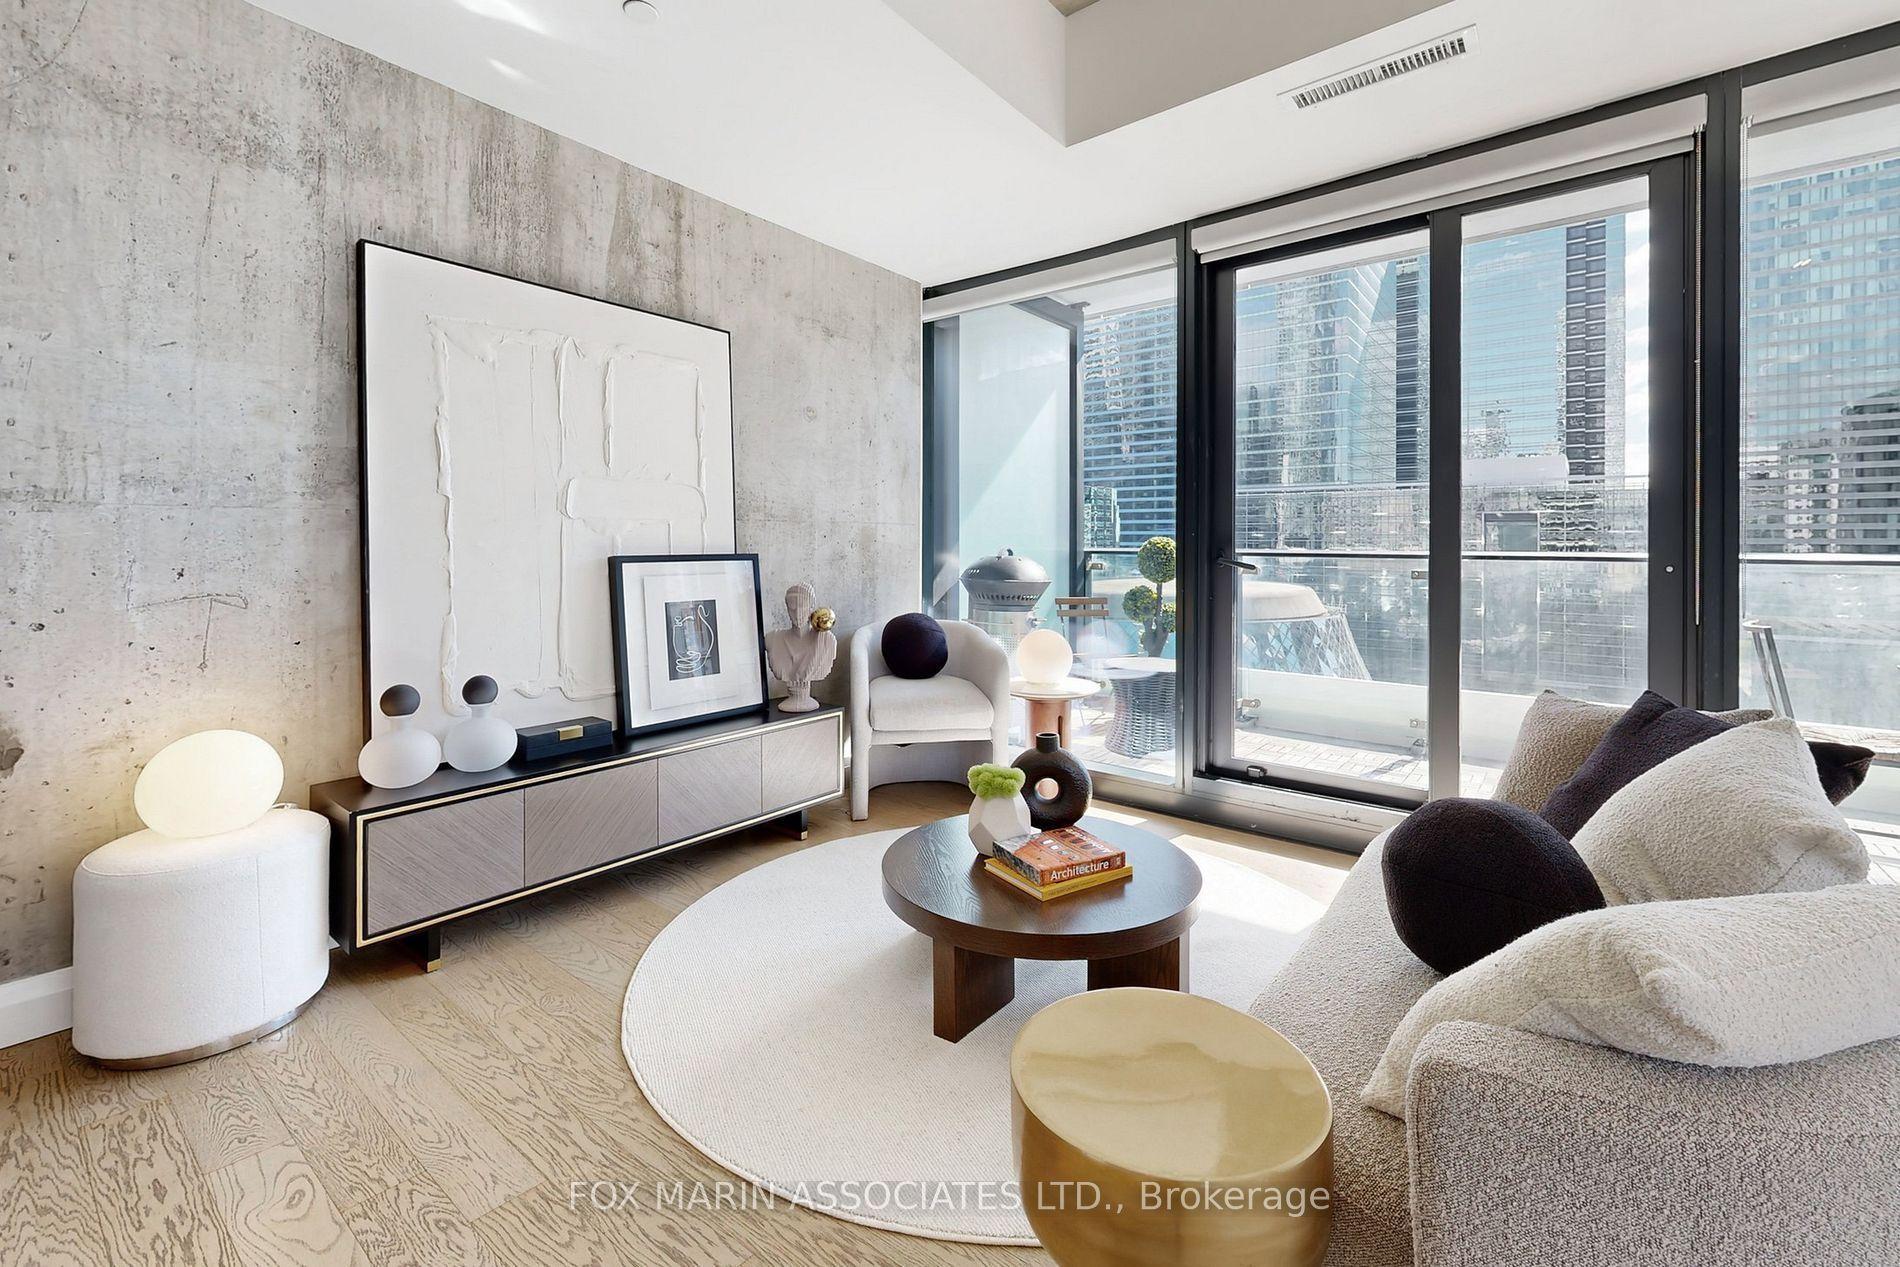
For Lease9 h ago
$3,600
Condo
224 King Street W 907 #907, Waterfront Communities C1
Toronto, ON
2 bd
1 ba
850
0
MLS# C14137924Fox Marin Associates Ltd.
WhatsApp Aman
Getting around
How walkable, bikeable, and transit-friendly this neighbourhood is.
90
/ 100
Walk Score
Walker's Paradise
82
/ 100
Transit Score
Excellent Transit
59
/ 100
Bike Score
Bikeable
Scores are estimates based on neighbourhood data and are for informational purposes only.
MLS® data courtesy of the Toronto Regional Real Estate Board (TRREB).
The information provided herein must only be used by consumers that have a bona fide interest in the purchase, sale, or lease of real estate and may not be used for any commercial purpose or any other purpose. Listing information is deemed reliable but is not guaranteed accurate by the Toronto Regional Real Estate Board, the listing brokerage, or this website. The trademarks REALTOR®, REALTORS® and the REALTOR® logo are controlled by The Canadian Real Estate Association (CREA) and identify real estate professionals who are members of CREA. MLS®, Multiple Listing Service®, and the associated logos are owned by CREA. Not intended to solicit properties currently listed for sale or buyers under contract.