For Lease
Just Listed
7683 Doverwood Drive
Meadowvale, Mississauga, ON
$3,600
3+1Bd
4Ba
1,750+sqft
3Parking
22.31 x 109.91 ftlot
$2/sqft
Semi-DetachedMLS# W14100240Listed 2026-10-200 DOM
Cooling
Central Air
Basement
Finished
Just listed! New listings in Mississauga often receive offers within the first week.
About this home
Welcome to this fully renovated, modern semi-detached home offering over 2,000 sq. ft. of total finished living space (1,531 sq. ft. finished above grade + 750 sq. ft. (approx.) finished basement).From the moment you arrive, you will be impressed by the grand double-door entry and fully interlocked exterior spanning the front, side, and rear yards. Stepping inside, the main floor showcases high-end modern finishes, bright open-concept living space, and a pristine chef-inspired kitchen equipped with Recently new stainless steel appliances. For optimal water quality throughout the home, enjoy an upgraded central water softener system alongside a reverse osmosis (RO) drinking water filtration system. The upper level boasts 3 spacious bedrooms and 2 full washrooms, including a primary suite featuring a private 5 pc ensuite bath. An additional convenient powder room is located on the main level.The fully finished basement (750 sq. ft. approx.) is designed for entertaining or an extended family setup. It features a cozy recreation room with an electric fireplace, a wet bar with sink, a private 4th bedroom, a full washroom, and a dedicated laundry room. Step outside into your private outdoor oasis! The partially interlocked backyard features brand new garden landscaping and lush green grass, complete with a new outdoor gazebo and gazebo furniture-perfect for summer relaxation and host gatherings. Complete with a single-car garage and driveway parking. UNBEATABLE LOCATION: Situated in a highly desirable neighborhood close to Highways 401 & 407 for effortless commuting. Walking distance/minutes to top-rated schools, school bus routes, public transit, community centers, parks, and major shopping destinations including Costco, Walmart, Home Depot, Canadian Superstore and Restaurants...you name it.Turn-Key, Fully Upgraded, and Ready to Move in. Do Not Miss this Incredible Opportunity......!
GarageRenovatedFireplace
Rooms
Main Floor
| Foyer | 2.57 × 2.47 m | Double Closet Tile Floor |
| Living Room | 7.38 × 5.23 m | Wood Combined w/Dining Pot Lights |
| Dining Room | 7.80 × 5.23 m | Wood Combined w/Living Pot Lights |
| Kitchen | 4.93 × 3.17 m | Stainless Steel Appl Quartz Counter Tile Floor |
| Breakfast | 4.93 × 3.17 m | W/O To Garden Pot Lights Tile Floor |
Second Floor
| Primary Bedroom | 5.93 × 3.44 m | Wood 5 Pc Ensuite Large Window |
| Bedroom 2 | 3.36 × 2.72 m | Wood Closet Large Window |
| Bedroom 3 | 4.20 × 2.40 m | Wood Closet Large Window |
Basement
| Bedroom 4 | 3.28 × 3.58 m | Separate Room Laminate Window |
| Media Room | 5.18 × 10.36 m | Electric Fireplace Bar Sink Open Concept |
| Media Room | 0.00 × 0.00 m | 3 Pc Bath Tile Floor Window |
| Laundry | 0.00 × 0.00 m | Tile Floor |
Features
- Carpet Free
- Finished
- Central Air
- 2-Storey
Financials
Estimated Rental Income
Entire property$3,200 – $4,800/mo
Basement apartment$1,800 – $2,500/mo
Rental yield1066.7% – 1600.0%
*Estimates based on comparable rentals in the area. Actual income may vary.
Market Data — Mississauga
Days on market0 days
Buyer's MarketSeller's Market
Based on active listings in Mississauga. Data updates daily.
Demographics — Mississauga
Population
717,961
Avg Household Income
$105,000
Age Distribution
0-19
21%
20-34
20%
35-49
21%
50-64
20%
65+
18%
Ownership71% own · 29% rent
EnglishUrduArabicPunjabiPolish
Other rentals like this
Similar rentals in Mississauga
Same property type, similar price, similar size — currently for rent.
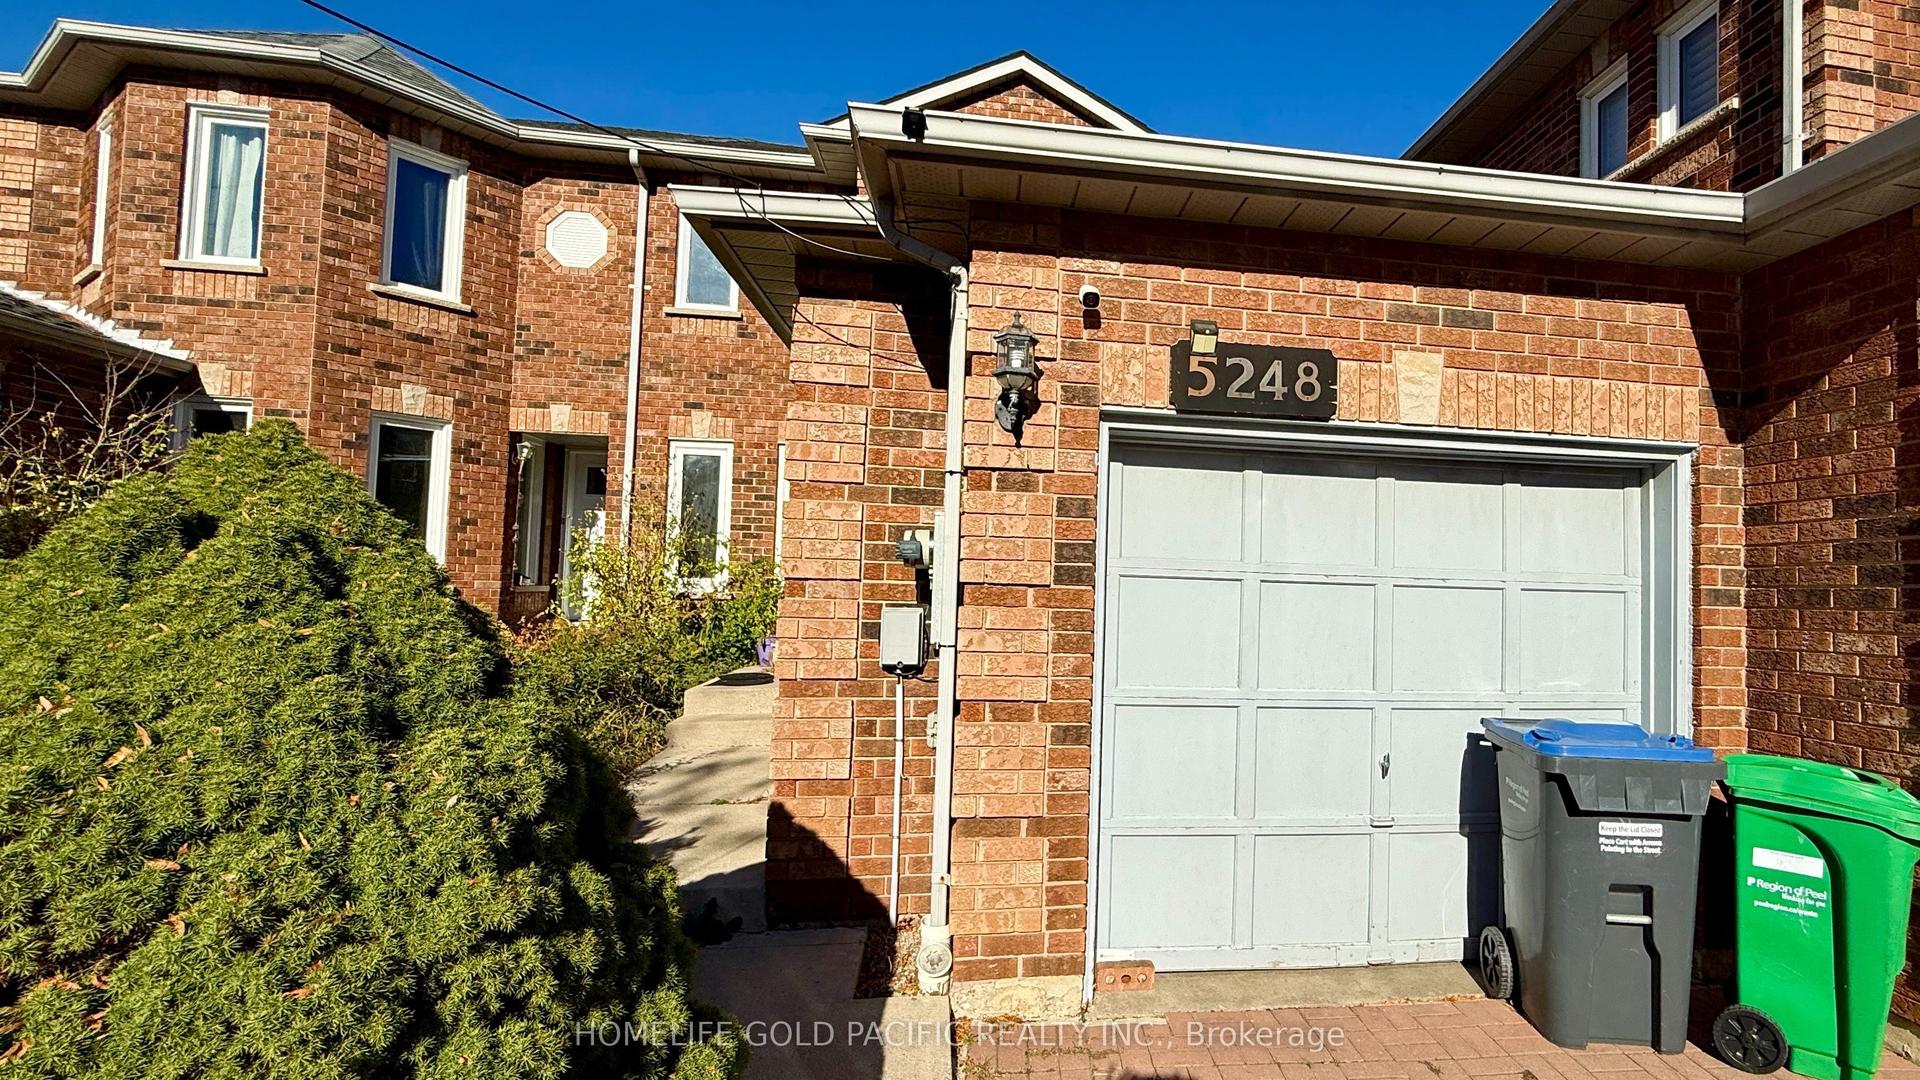
For Lease2 days ago
$2,950
Semi-Detached
5248 Richborough Drive, Hurontario
Mississauga, ON
3 bd
3 ba
1,300
3
MLS# W14093510Homelife Gold Pacific Realty Inc.
WhatsApp Aman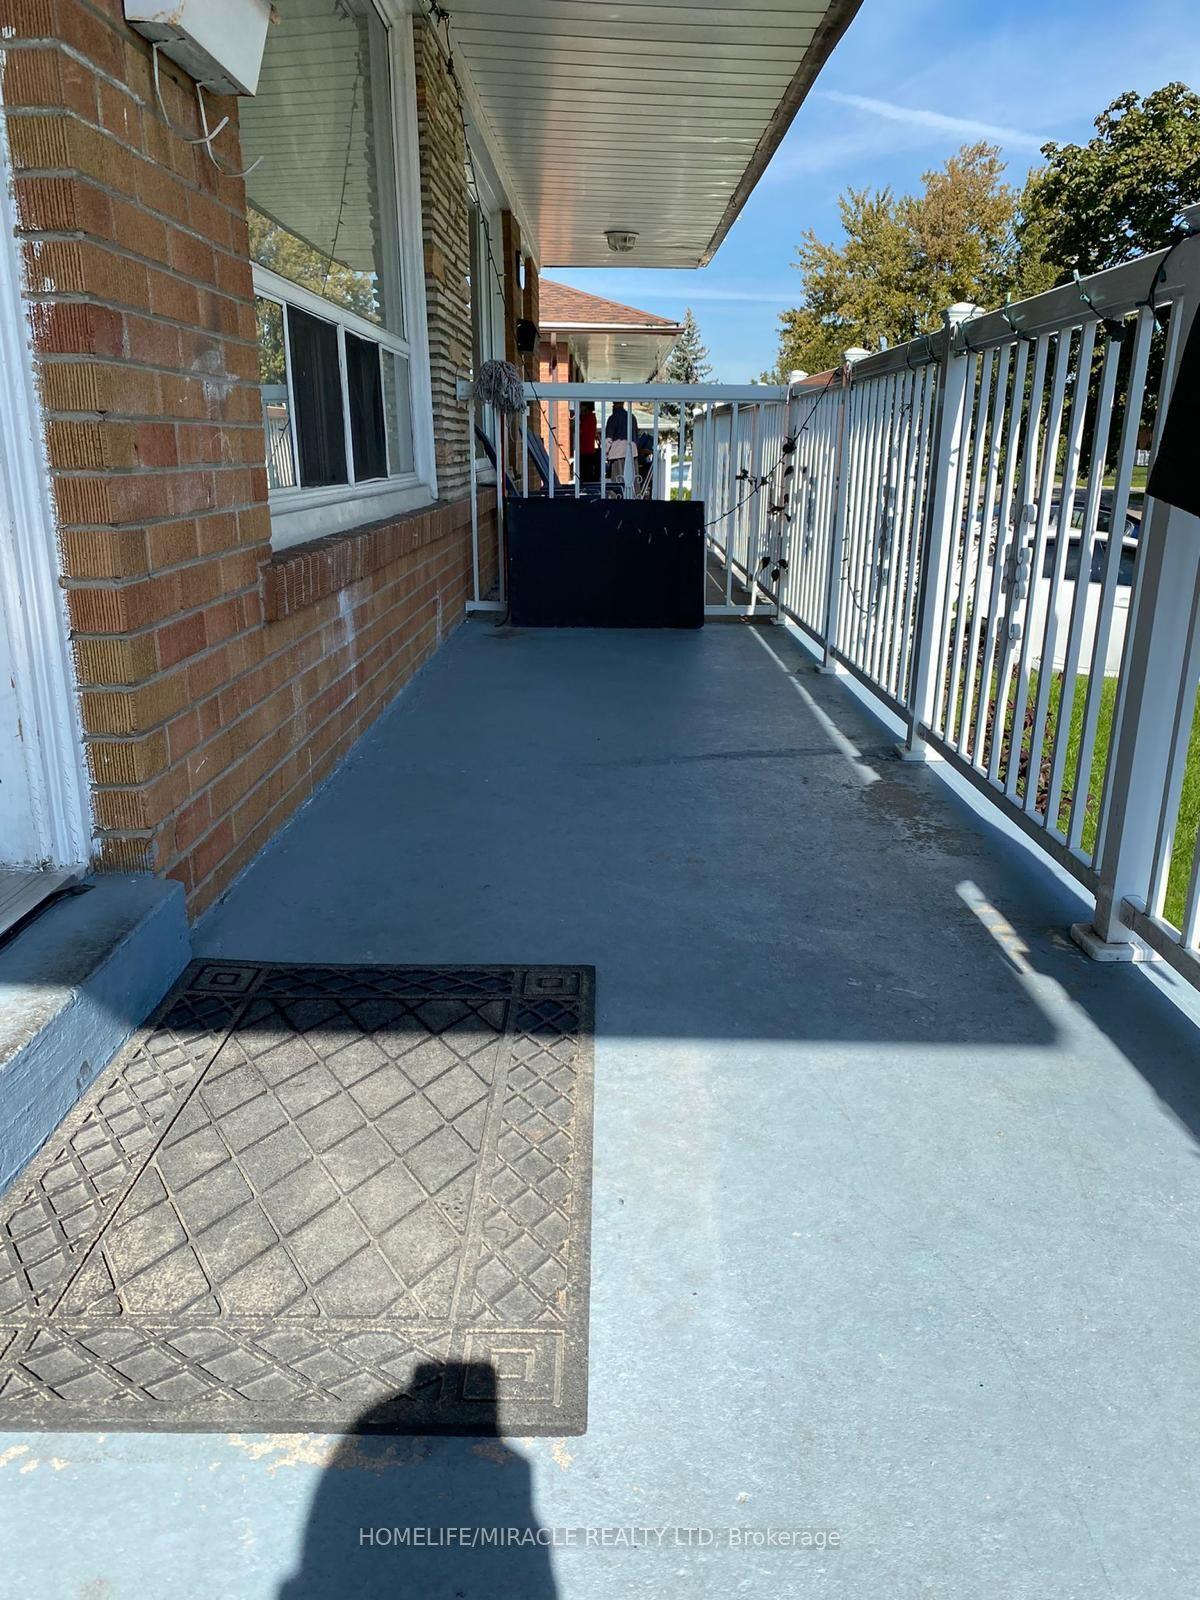
For Lease12 days ago
$2,700
Semi-Detached
7711 Wrenwood Crescent, Malton
Mississauga, ON
3 bd
2 ba
1,750
4
MLS# W13881502Homelife/Miracle Realty Ltd
WhatsApp Aman

Getting around
How walkable, bikeable, and transit-friendly this neighbourhood is.
74
/ 100
Walk Score
Very Walkable
68
/ 100
Transit Score
Good Transit
74
/ 100
Bike Score
Very Bikeable
Scores are estimates based on neighbourhood data and are for informational purposes only.
MLS® data courtesy of the Toronto Regional Real Estate Board (TRREB).
The information provided herein must only be used by consumers that have a bona fide interest in the purchase, sale, or lease of real estate and may not be used for any commercial purpose or any other purpose. Listing information is deemed reliable but is not guaranteed accurate by the Toronto Regional Real Estate Board, the listing brokerage, or this website. The trademarks REALTOR®, REALTORS® and the REALTOR® logo are controlled by The Canadian Real Estate Association (CREA) and identify real estate professionals who are members of CREA. MLS®, Multiple Listing Service®, and the associated logos are owned by CREA. Not intended to solicit properties currently listed for sale or buyers under contract.