For Sale
Just Listed
6348 Atherly Crescent
Meadowvale, Mississauga, ON
$989,888
4+1Bd
3Ba
1,750+sqft
3Parking
30.71 x 126.06 ftlot
$566/sqft
Semi-DetachedMLS# W14100512Listed 2026-10-210 DOM
Heating
On Demand Water Heater
Cooling
Central Air
Basement
Finished with Walk-Out
Just listed! New listings in Mississauga often receive offers within the first week.
About this home
Strategic Multi-Suite Versatility & Income Potential in Central Meadowvale!Discover the possibilities of this unique semi-detached backsplit offering over 2,300 sq. ft. of reported finished living space, three kitchens, three bathrooms and three distinct living areas. Offered 100% VACANT ON CLOSING, this property presents exceptional flexibility for multi-generational living, extended family accommodation or buyers exploring its investment potential.The main level features a spacious 3-bedroom, 1-bathroom layout with a balcony, providing comfortable everyday living. The rear walkout area offers an additional 1-bedroom, 1-bathroom layout with its own kitchen and separate walkout access. The lower basement area features another 1-bedroom, 1-bathroom layout with a kitchen, creating further possibilities for extended family, guests or other permitted uses.With three kitchens, three bathrooms, shared laundry and parking for three vehicles, including one garage space, the property's versatile configuration offers a range of possibilities to suit changing household needs. Vacant possession provides the opportunity to plan your own use of the space from day one.Conveniently located in established Meadowvale, close to parks, walking trails, schools, Meadowvale Community Centre & Library, Meadowvale Town Centre, MiWay transit, Meadowvale GO Station and major highway connections including Highways 401 and 407.Whether you're looking for flexible multi-generational living, additional private accommodation or a property with future income potential, this is an opportunity to explore in a well-connected Mississauga neighbourhood.
GarageWalkout
Rooms
Main Floor
| Bedroom | 5.15 × 2.85 m | Large Window Overlooks Backyard |
| Bathroom | 2.34 × 1.73 m | Walk-In Bath |
| Living Room | 4.37 × 3.28 m | Fireplace Walk-Out Overlooks Backyard |
| Kitchen | 2.54 × 3.28 m | Open Concept Combined w/Dining |
Upper
| Primary Bedroom | 4.17 × 2.98 m | Updated 4 Pc Bath Large Closet |
| Bedroom 2 | 3.01 × 3.36 m | |
| Bedroom 3 | 2.82 × 2.46 m | |
| Bathroom | 1.69 × 2.98 m | 4 Pc Bath Soaking Tub LED Lighting |
| Dining Room | 9.84 × 11.81 m | Combined w/Living Open Concept |
| Kitchen | 17.72 × 8.37 m | Stainless Steel Appl Breakfast Area Eat-in Kitchen |
| Living Room | 14.11 × 11.81 m | Combined w/Dining W/O To Balcony Overlooks Frontyard |
Basement
| Bedroom | 4.16 × 2.72 m | |
| Bathroom | 2.15 × 2.72 m | 3 Pc Bath Walk-In Bath LED Lighting |
| Living Room | 0.00 × 0.00 m | Combined w/Dining Open Concept Pot Lights |
| Kitchen | 4.60 × 3.10 m | |
| Utility Room | 11.30 × 5.10 m | Combined w/Laundry Unfinished |
Other
| Room | — |
Features
- Carpet Free
- In-Law Suite
- On Demand Water Heater
- Water Heater
- Finished with Walk-Out
- Separate Entrance
- Central Air
- Backsplit 5
Financials
Annual Taxes
$5,885.54
Estimated Rental Income
Entire property$4,000 – $6,500/mo
Basement apartment$1,800 – $2,500/mo
Rental yield4.8% – 7.9%
*Estimates based on comparable rentals in the area. Actual income may vary.
Market Data — Mississauga
Days on market0 days
Buyer's MarketSeller's Market
Based on active listings in Mississauga. Data updates daily.
Demographics — Mississauga
Population
717,961
Avg Household Income
$105,000
Age Distribution
0-19
21%
20-34
20%
35-49
21%
50-64
20%
65+
18%
Ownership71% own · 29% rent
EnglishUrduArabicPunjabiPolish
Getting around
How walkable, bikeable, and transit-friendly this neighbourhood is.
68
/ 100
Walk Score
Somewhat Walkable
68
/ 100
Transit Score
Good Transit
62
/ 100
Bike Score
Bikeable
Scores are estimates based on neighbourhood data and are for informational purposes only.
MLS® data courtesy of the Toronto Regional Real Estate Board (TRREB).
The information provided herein must only be used by consumers that have a bona fide interest in the purchase, sale, or lease of real estate and may not be used for any commercial purpose or any other purpose. Listing information is deemed reliable but is not guaranteed accurate by the Toronto Regional Real Estate Board, the listing brokerage, or this website. The trademarks REALTOR®, REALTORS® and the REALTOR® logo are controlled by The Canadian Real Estate Association (CREA) and identify real estate professionals who are members of CREA. MLS®, Multiple Listing Service®, and the associated logos are owned by CREA. Not intended to solicit properties currently listed for sale or buyers under contract.
You may also like
More homes in Mississauga
Hand-picked listings with a similar price range and style.
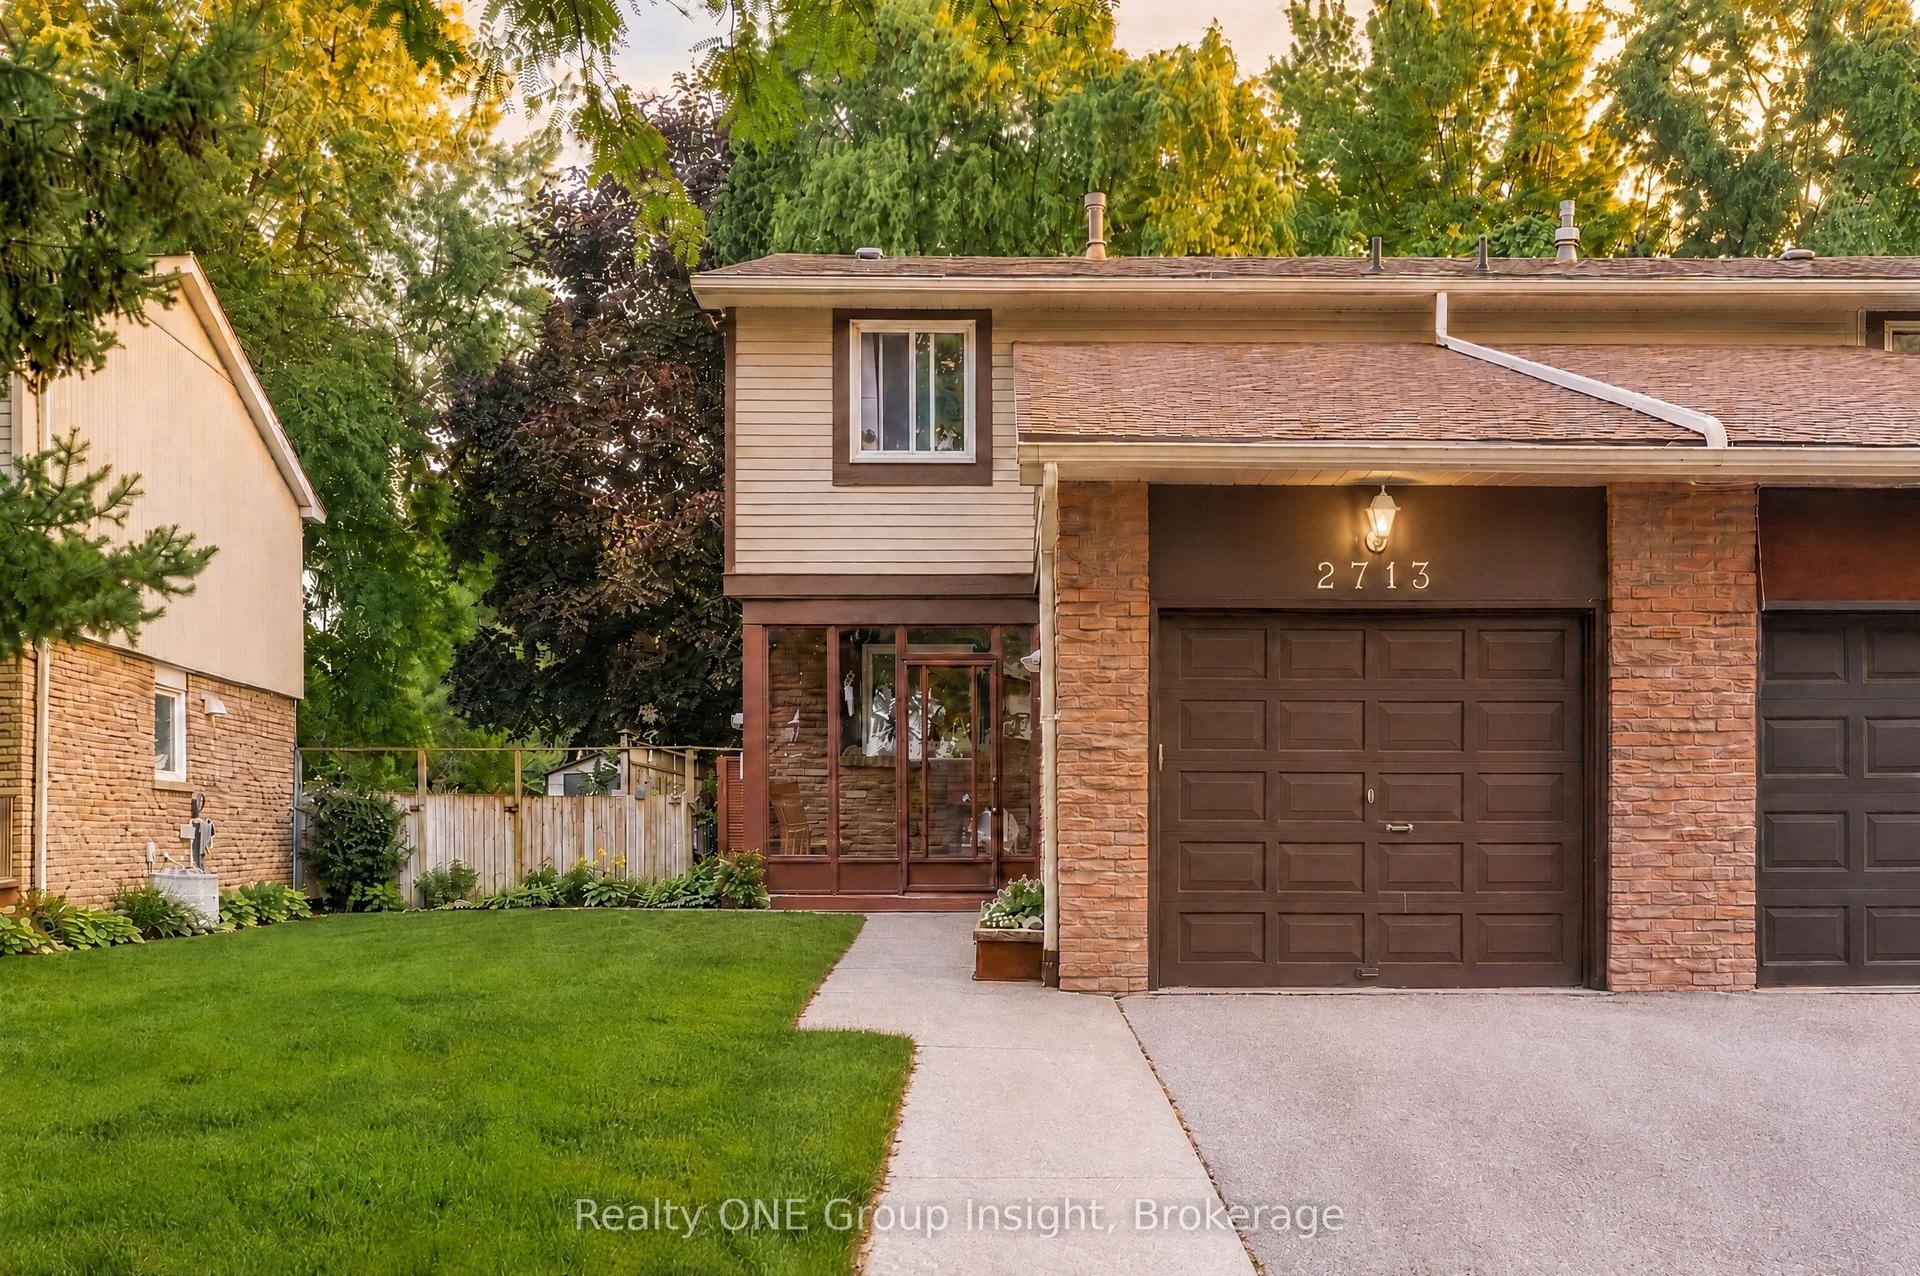
For Sale2 months ago
$839,999
Semi-Detached
est. $3,683/mo
2713 Andorra Circle, Meadowvale
Mississauga, ON
3+1 bd
3 ba
1,300
3
MLS# W13747782Realty ONE Group Insight
WhatsApp Aman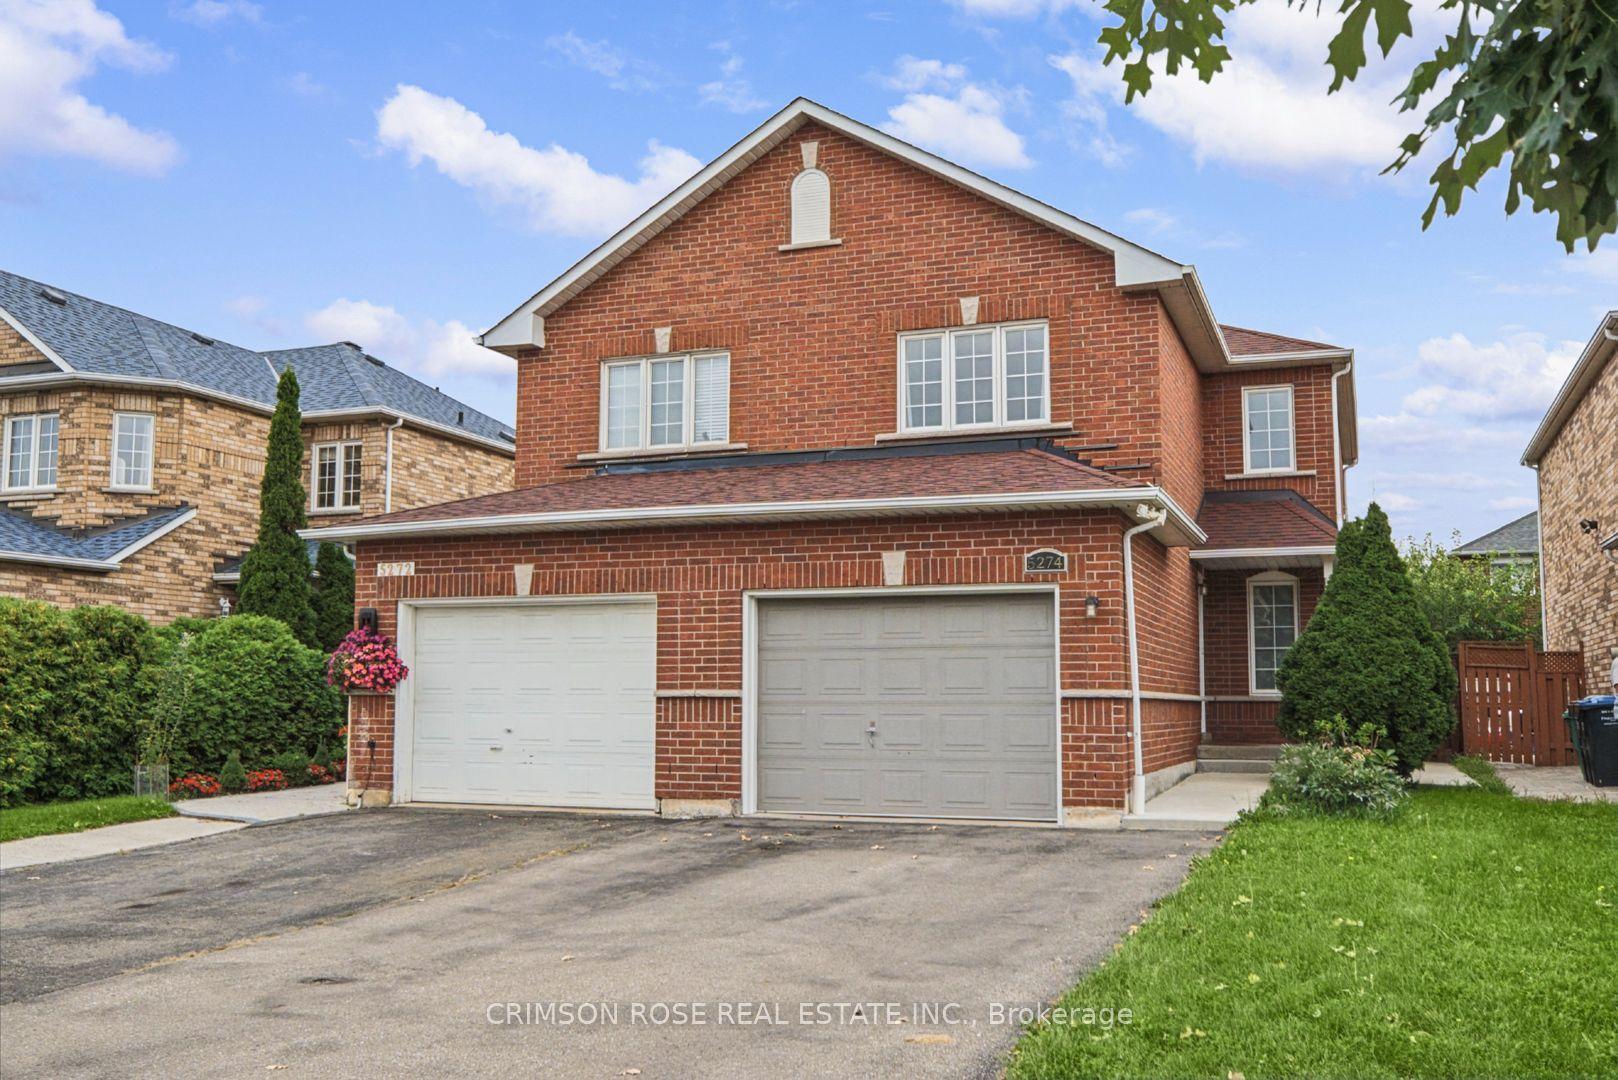
For Sale1 month ago
$870,000
Semi-Detached
est. $3,814/mo
5274 Marblewood Drive, East Credit
Mississauga, ON
3 bd
2 ba
1,300
5
MLS# W13789284Crimson Rose Real Estate Inc.
WhatsApp Aman