For Sale
Just Listed
70 Stratford Drive
Rural Caledon, Caledon, ON
$1,644,161
4Bd
4Ba
3,250+sqft
4Parking
41 x 90 ftlot
$506/sqft
DetachedMLS# W14100636Listed 2026-10-210 DOM
Basement
Unfinished
Just listed! New listings in Caledon often receive offers within the first week.
About this home
Discover the impressive Palgrave Elevation B by Rosehaven Homes: a beautifully designed, 3,042 sq. ft. detached residence where generous proportions and thoughtful details make every day feel extraordinary. The welcoming entrance leads to an elegant formal dining room, a private main-floor library ideal for working from home, and a spacious great room with fireplace. The bright kitchen features a centre island and an inviting breakfast area, perfectly arranged for entertaining and everyday family life. Upstairs, four well-proportioned bedrooms offer comfort and privacy, including a luxurious primary retreat with walk-in closets and ensuite, plus convenient second-floor laundry as illustrated on the builder's plan. Enjoy 10-foot ceilings on the main floor, 9-foot ceilings upstairs, impressive 8-foot main-floor doorways, a double garage, and approximately $40,500 in finished upgrades in addition to other selected structural upgrades. Set on a 41-foot detached lot in Caledon's Mayfield Collection, this finished inventory home presents a remarkable opportunity for buyers seeking space, sophistication and new-home appeal. Offered as finished inventory with no further customization.
GarageFireplace
Rooms
Main Floor
| Great Room | 3.96 × 5.84 m | Hardwood Floor Fireplace Bay Window |
| Breakfast | 3.33 × 4.27 m | Combined w/Kitchen |
| Kitchen | 2.59 × 4.27 m | Centre Island Quartz Counter Combined w/Br |
| Dining Room | 4.27 × 3.96 m | Separate Room |
| Library | 3.05 × 3.66 m | French Doors |
| Laundry | 0.00 × 0.00 m | Tile Floor |
Second Floor
| Primary Bedroom | 5.89 × 4.27 m | Hardwood Floor Coffered Ceiling(s) Large Window |
| Bedroom 2 | 3.66 × 3.33 m | Hardwood Floor 2 Way Fireplace Closet |
| Bedroom 3 | 3.35 × 4.34 m | Hardwood Floor Semi Ensuite Walk-In Closet(s) |
| Bedroom 4 | 4.72 × 3.71 m | Hardwood Floor 4 Pc Ensuite Walk-In Closet(s) |
Features
- Carpet Free
- ERV/HRV
- Unfinished
- None
- 2-Storey
Financials
Annual Taxes
$0
Estimated Rental Income
Entire property$4,000 – $6,500/mo
Rental yield2.9% – 4.7%
*Estimates based on comparable rentals in the area. Actual income may vary.
Market Data — Caledon
Days on market0 days
Buyer's MarketSeller's Market
Based on active listings in Caledon. Data updates daily.
Demographics — Caledon
Population
76,581
Avg Household Income
$142,000
Age Distribution
0-19
23%
20-34
16%
35-49
22%
50-64
23%
65+
16%
Ownership90% own · 10% rent
EnglishItalianPunjabiPortugueseTagalog
Getting around
How walkable, bikeable, and transit-friendly this neighbourhood is.
55
/ 100
Walk Score
Somewhat Walkable
46
/ 100
Transit Score
Some Transit
39
/ 100
Bike Score
Somewhat Bikeable
Scores are estimates based on neighbourhood data and are for informational purposes only.
MLS® data courtesy of the Toronto Regional Real Estate Board (TRREB).
The information provided herein must only be used by consumers that have a bona fide interest in the purchase, sale, or lease of real estate and may not be used for any commercial purpose or any other purpose. Listing information is deemed reliable but is not guaranteed accurate by the Toronto Regional Real Estate Board, the listing brokerage, or this website. The trademarks REALTOR®, REALTORS® and the REALTOR® logo are controlled by The Canadian Real Estate Association (CREA) and identify real estate professionals who are members of CREA. MLS®, Multiple Listing Service®, and the associated logos are owned by CREA. Not intended to solicit properties currently listed for sale or buyers under contract.
You may also like
More homes in Caledon
Hand-picked listings with a similar price range and style.
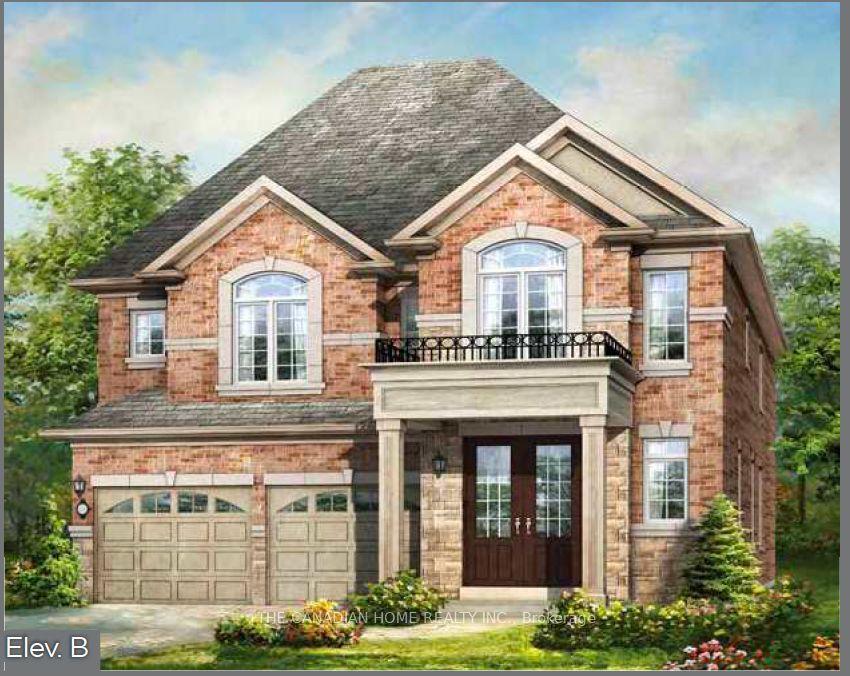
For SaleJust listed
$1,518,885
Detached
est. $6,659/mo
8 Pearen Heights, Rural Caledon
Caledon, ON
4 bd
4 ba
2,750
4
MLS# W14100650The Canadian Home Realty Inc.
WhatsApp Aman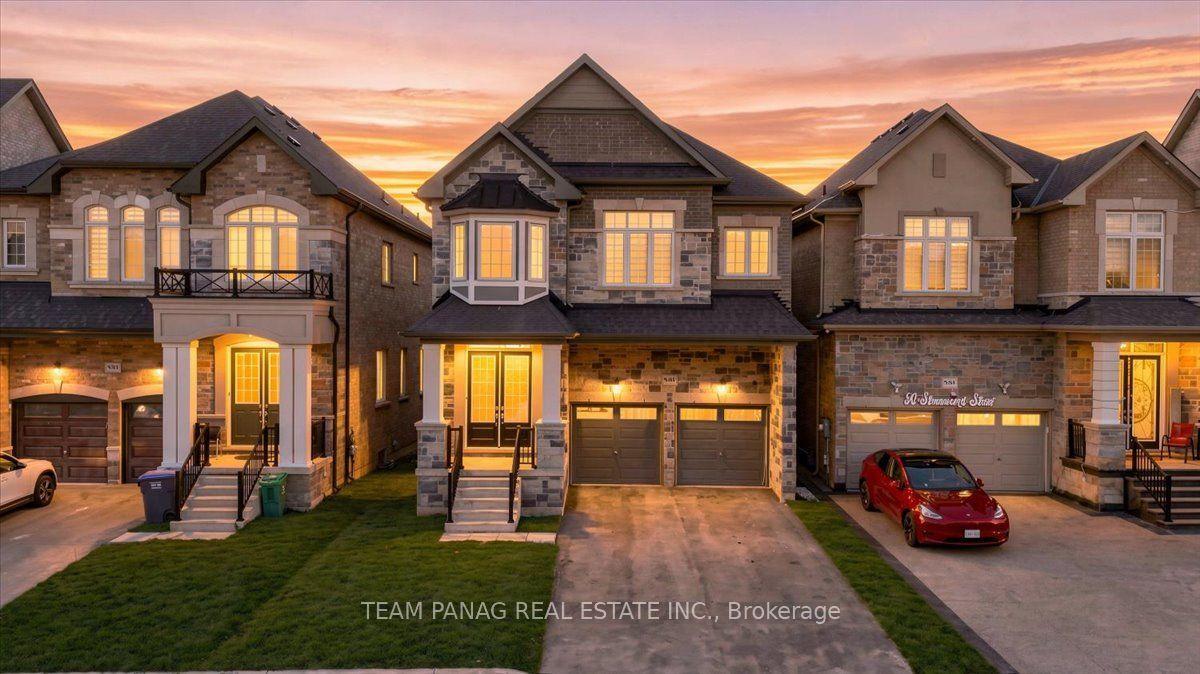
For Sale20 h ago
$1,299,900
Detached
est. $5,699/mo
60 Stowmarket Street, Rural Caledon
Caledon, ON
5 bd
6 ba
3,250
6
MLS# W14100030Team Panag Real Estate Inc.
WhatsApp Aman