For Lease
Just Listed
676 Rowley Common
Appleby, Burlington, ON
$3,150
2Bd
2Ba
1,750+sqft
2Parking
14.83 x 78.67 ftlot
$2/sqft
TownhouseMLS# W14101326Listed 2026-10-212 DOM
Heating
Water Heater
Cooling
Central Air
Basement
Finished with Walk-Out
Just listed! New listings in Burlington often receive offers within the first week.
About this home
161 The Kingsway - Where Timeless Elegance Meets Modern Mastery Offered fully furnished and move-in ready, including a fully equipped kitchen, this stunning newly built residence presents an exceptional opportunity in one of Etobicoke's most prestigious and sought-after neighbourhoods. Impeccably designed with a harmonious blend of timeless elegance and contemporary sophistication, 161 The Kingsway exudes refined living from the moment you arrive. Every detail has been thoughtfully curated, showcasing exceptional craftsmanship and premium finishes throughout-from custom millwork and designer lighting to state-of-the-art appliances and elegant natural stone selections. The residence offers generous principal rooms, soaring ceilings and a beautifully connected open-concept flow, equally suited to intimate family living and sophisticated entertaining. The fully finished lower level extends the living space with a spacious recreation area, walk-up access, radiant heated floors and a sleek wet bar-ideal for entertaining, relaxing or accommodating extended family and guests. Outside, a professionally landscaped backyard creates a private urban retreat surrounded by mature greenery and custom stonework, with ample space for outdoor lounging and al fresco dining. The home is offered fully furnished, complete with furniture, kitchen essentials and household appointments, allowing you to simply arrive and begin enjoying the residence. More than a home, 161 The Kingsway is a statement of lifestyle, comfort and timeless sophistication in one of Toronto's most coveted neighbourhoods.
Rooms
Main Floor
| Recreation | 4.27 × 3.28 m | Laminate Walk-Out Access To Garage |
| Bathroom | 1.52 × 1.47 m | Pedestal Sink 2 Pc Bath Tile Floor |
Second Floor
| Kitchen | 3.30 × 4.80 m | Stone Counters Stainless Steel Appl Bay Window |
| Living Room | 4.27 × 3.30 m | Hardwood Floor Juliette Balcony Open Concept |
| Dining Room | 3.05 × 3.20 m | Hardwood Floor Combined w/Living Pot Lights |
Third Floor
| Primary Bedroom | 4.27 × 3.73 m | Hardwood Floor Double Closet Large Window |
| Bedroom 2 | 4.27 × 3.45 m | Hardwood Floor Large Window Double Closet |
| Bathroom | 1.88 × 2.67 m | Ceramic Floor Soaking Tub Stone Counters |
Features
- Auto Garage Door Remote
- Water Heater
- Finished with Walk-Out
- Central Air
- 3-Storey
Financials
Estimated Rental Income
Entire property$2,600 – $3,800/mo
Rental yield990.5% – 1447.6%
*Estimates based on comparable rentals in the area. Actual income may vary.
Market Data — Burlington
Days on market2 days
Buyer's MarketSeller's Market
Based on active listings in Burlington. Data updates daily.
Demographics — Burlington
Population
186,948
Avg Household Income
$125,000
Age Distribution
0-19
20%
20-34
16%
35-49
19%
50-64
22%
65+
23%
Ownership74% own · 26% rent
EnglishFrenchArabicPolishTagalog
Other rentals like this
Similar rentals in Burlington
Same property type, similar price, similar size — currently for rent.
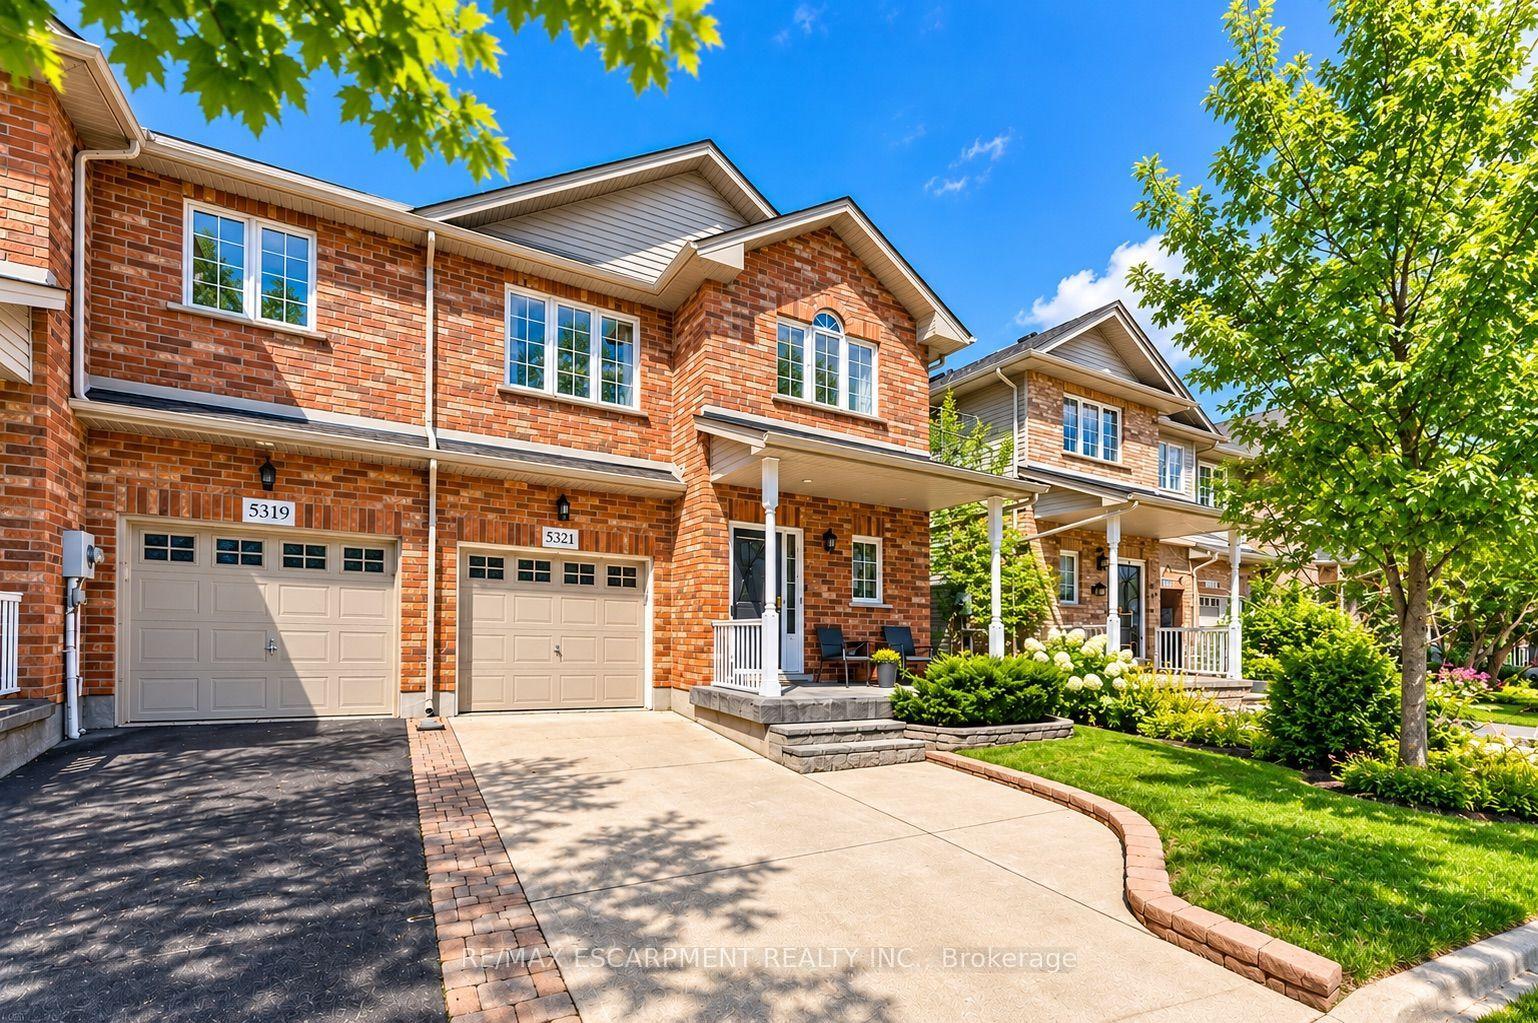
For Lease2 days ago
$3,600
Townhouse
5321 Applegarth Drive, Orchard
Burlington, ON
3 bd
3 ba
1,750
2
MLS# W14104186Re/Max Escarpment Realty Inc.
WhatsApp Aman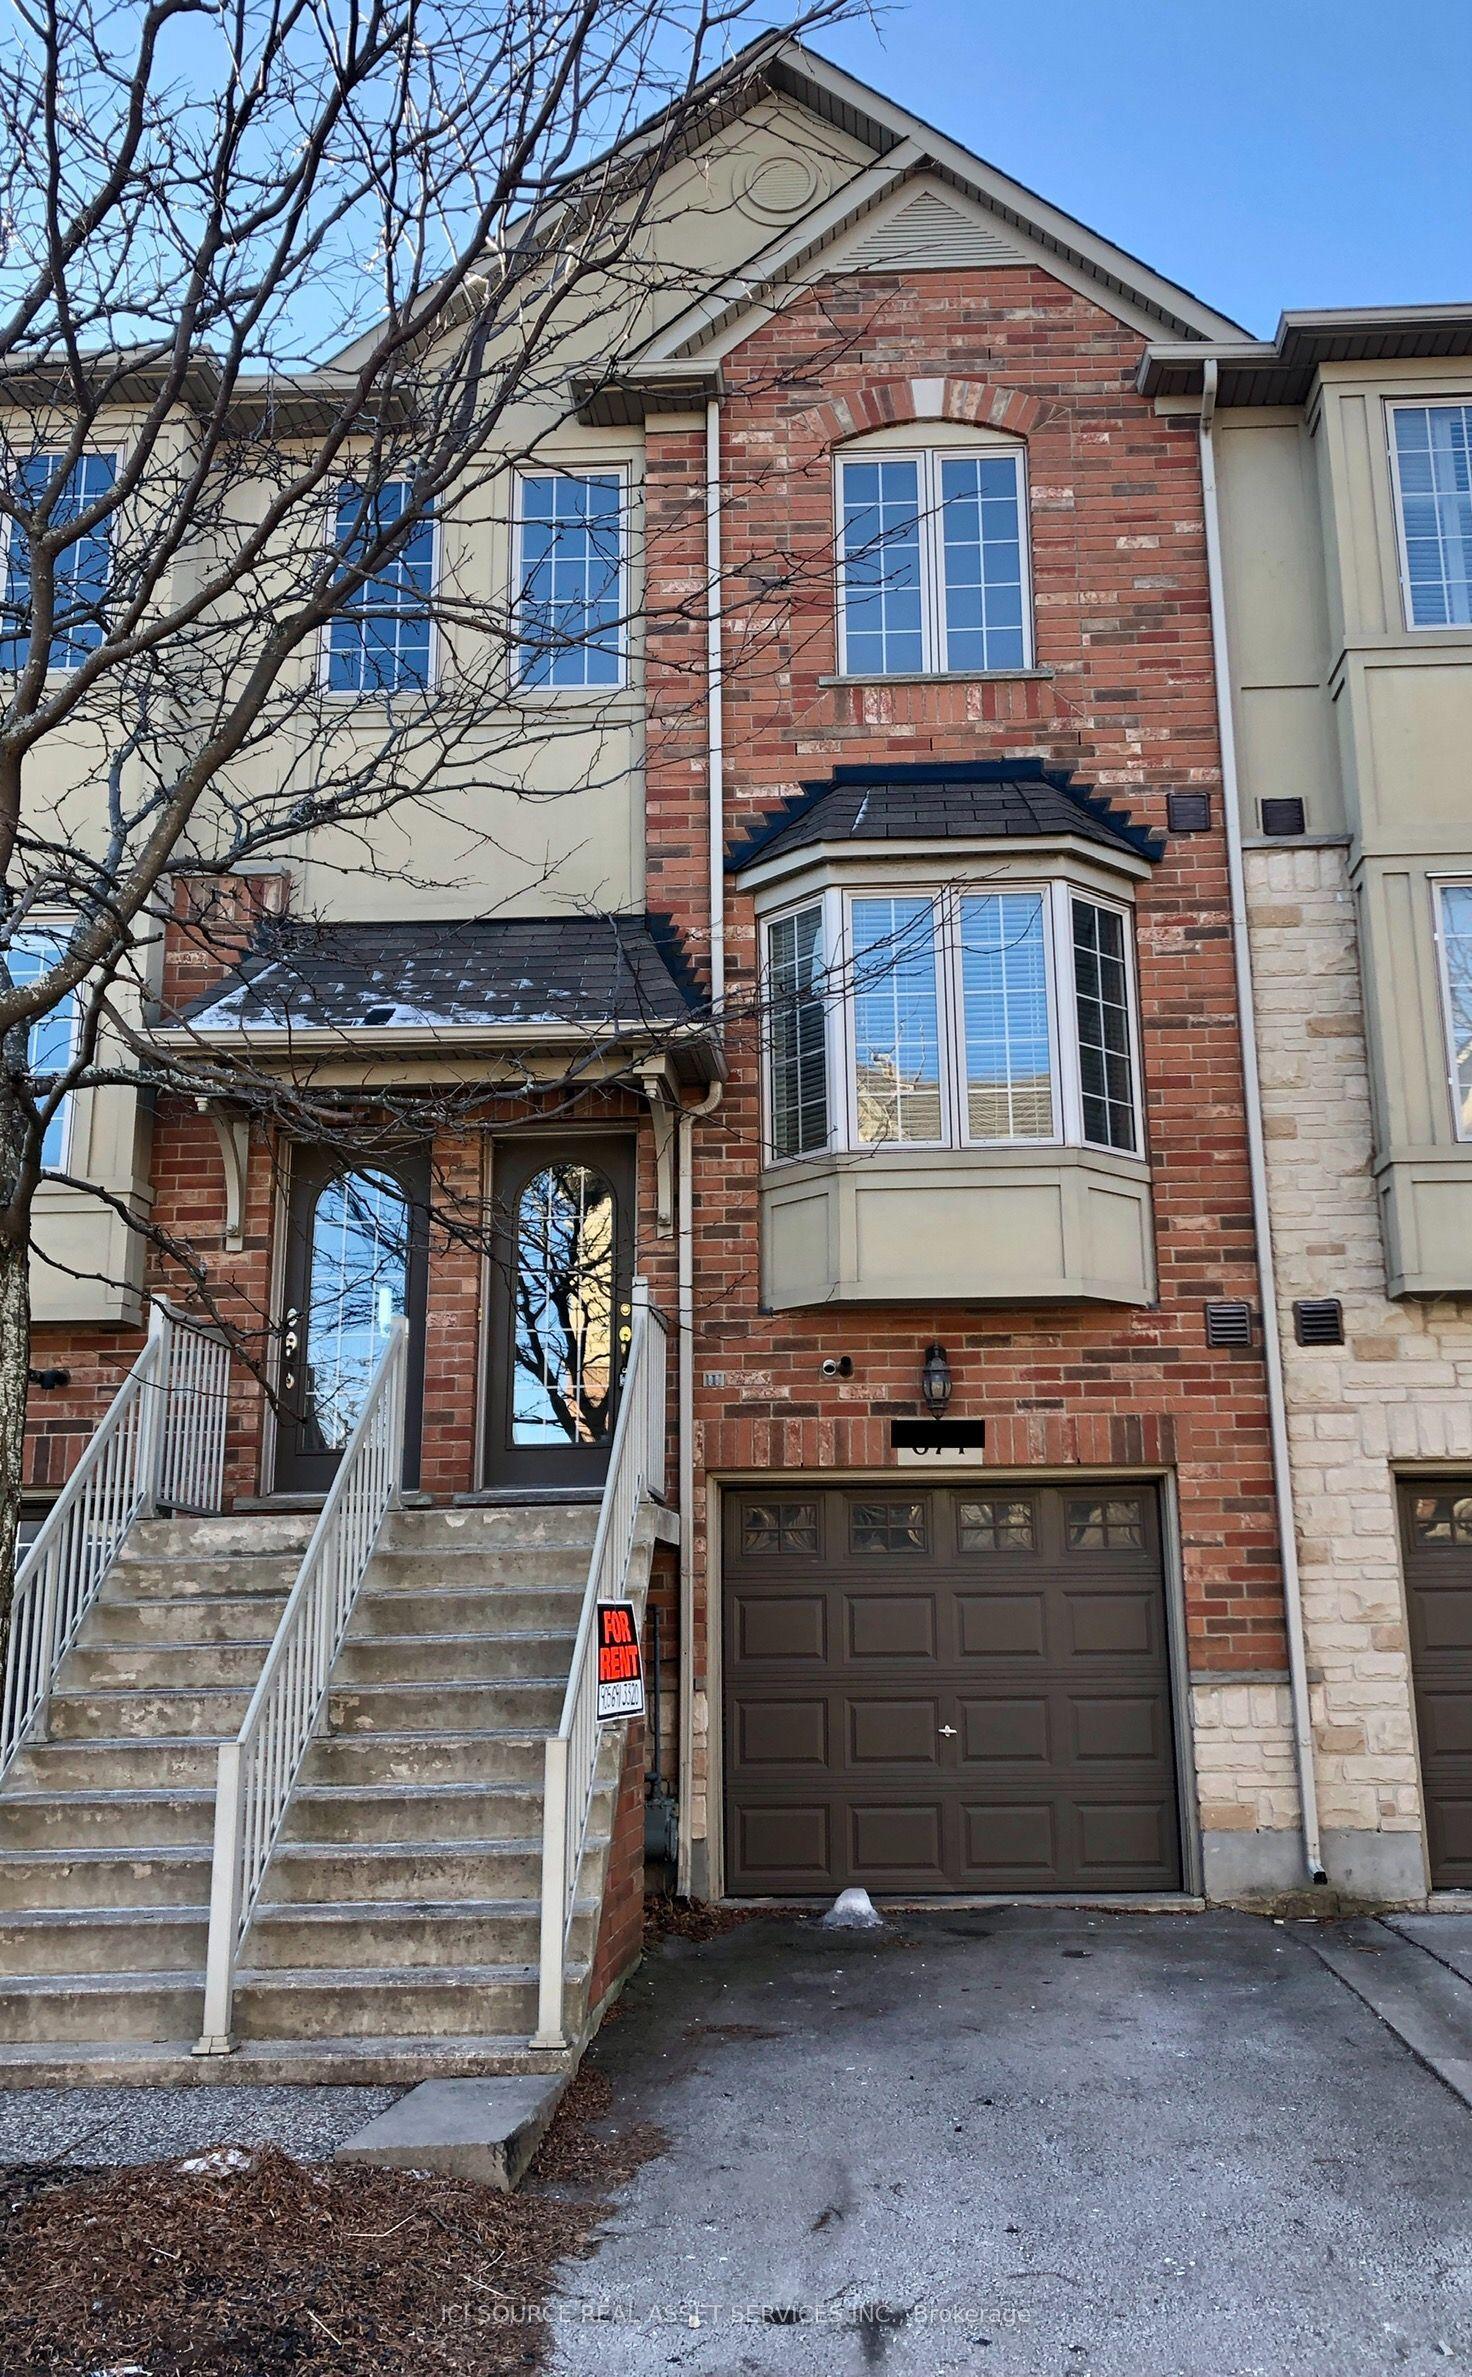
For Lease1 month ago
$2,900
Townhouse
674 Rowley Common, Appleby
Burlington, ON
2 bd
2 ba
1,300
2
MLS# W13789422Ici Source Real Asset Services In…
WhatsApp Aman
Getting around
How walkable, bikeable, and transit-friendly this neighbourhood is.
66
/ 100
Walk Score
Somewhat Walkable
43
/ 100
Transit Score
Some Transit
42
/ 100
Bike Score
Somewhat Bikeable
Scores are estimates based on neighbourhood data and are for informational purposes only.
MLS® data courtesy of the Toronto Regional Real Estate Board (TRREB).
The information provided herein must only be used by consumers that have a bona fide interest in the purchase, sale, or lease of real estate and may not be used for any commercial purpose or any other purpose. Listing information is deemed reliable but is not guaranteed accurate by the Toronto Regional Real Estate Board, the listing brokerage, or this website. The trademarks REALTOR®, REALTORS® and the REALTOR® logo are controlled by The Canadian Real Estate Association (CREA) and identify real estate professionals who are members of CREA. MLS®, Multiple Listing Service®, and the associated logos are owned by CREA. Not intended to solicit properties currently listed for sale or buyers under contract.