For Sale
Just Listed
Open House Sat 18–20
14 Threshing Mill Boulevard
1008 - GO Glenorchy, Oakville, ON
$2,188,800
4Bd
5Ba
3,250+sqft
4Parking
12.84 x 90.59 ftlot
$673/sqft
DetachedMLS# W14101484Listed 2026-10-210 DOM
Cooling
Central Vacuum
Basement
Unfinished
Just listed! New listings in Oakville often receive offers within the first week.
About this home
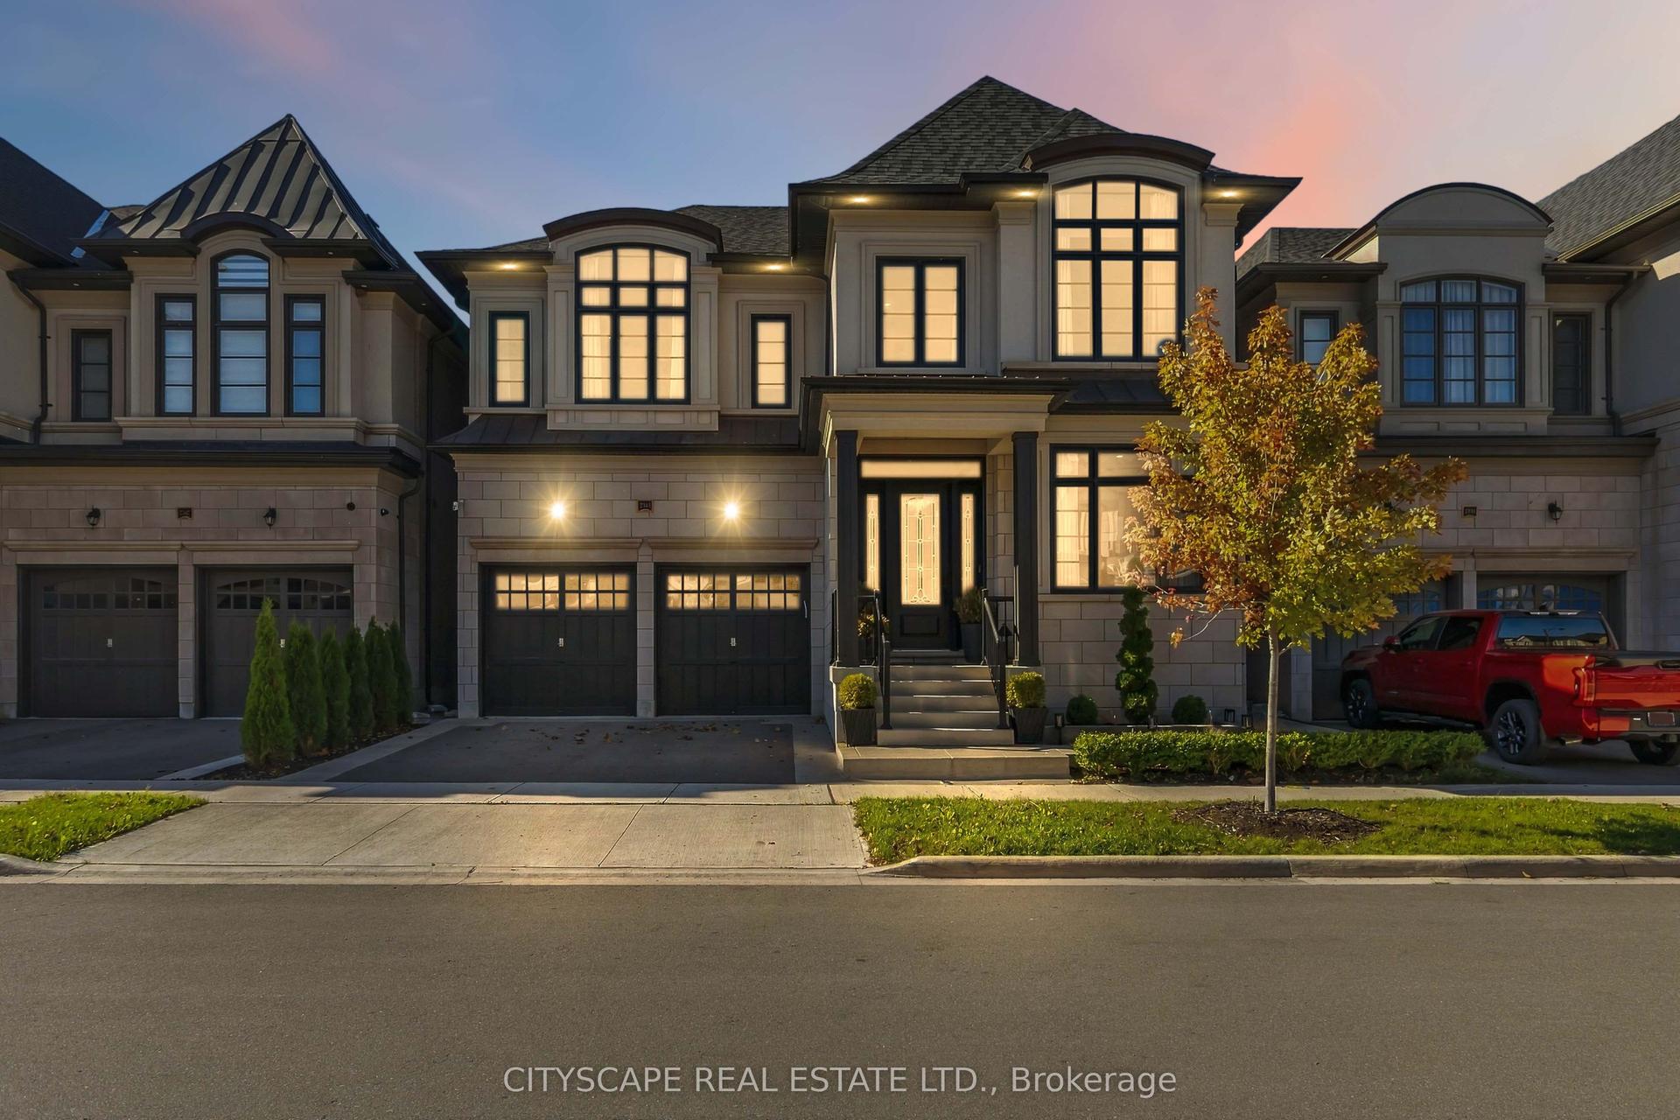
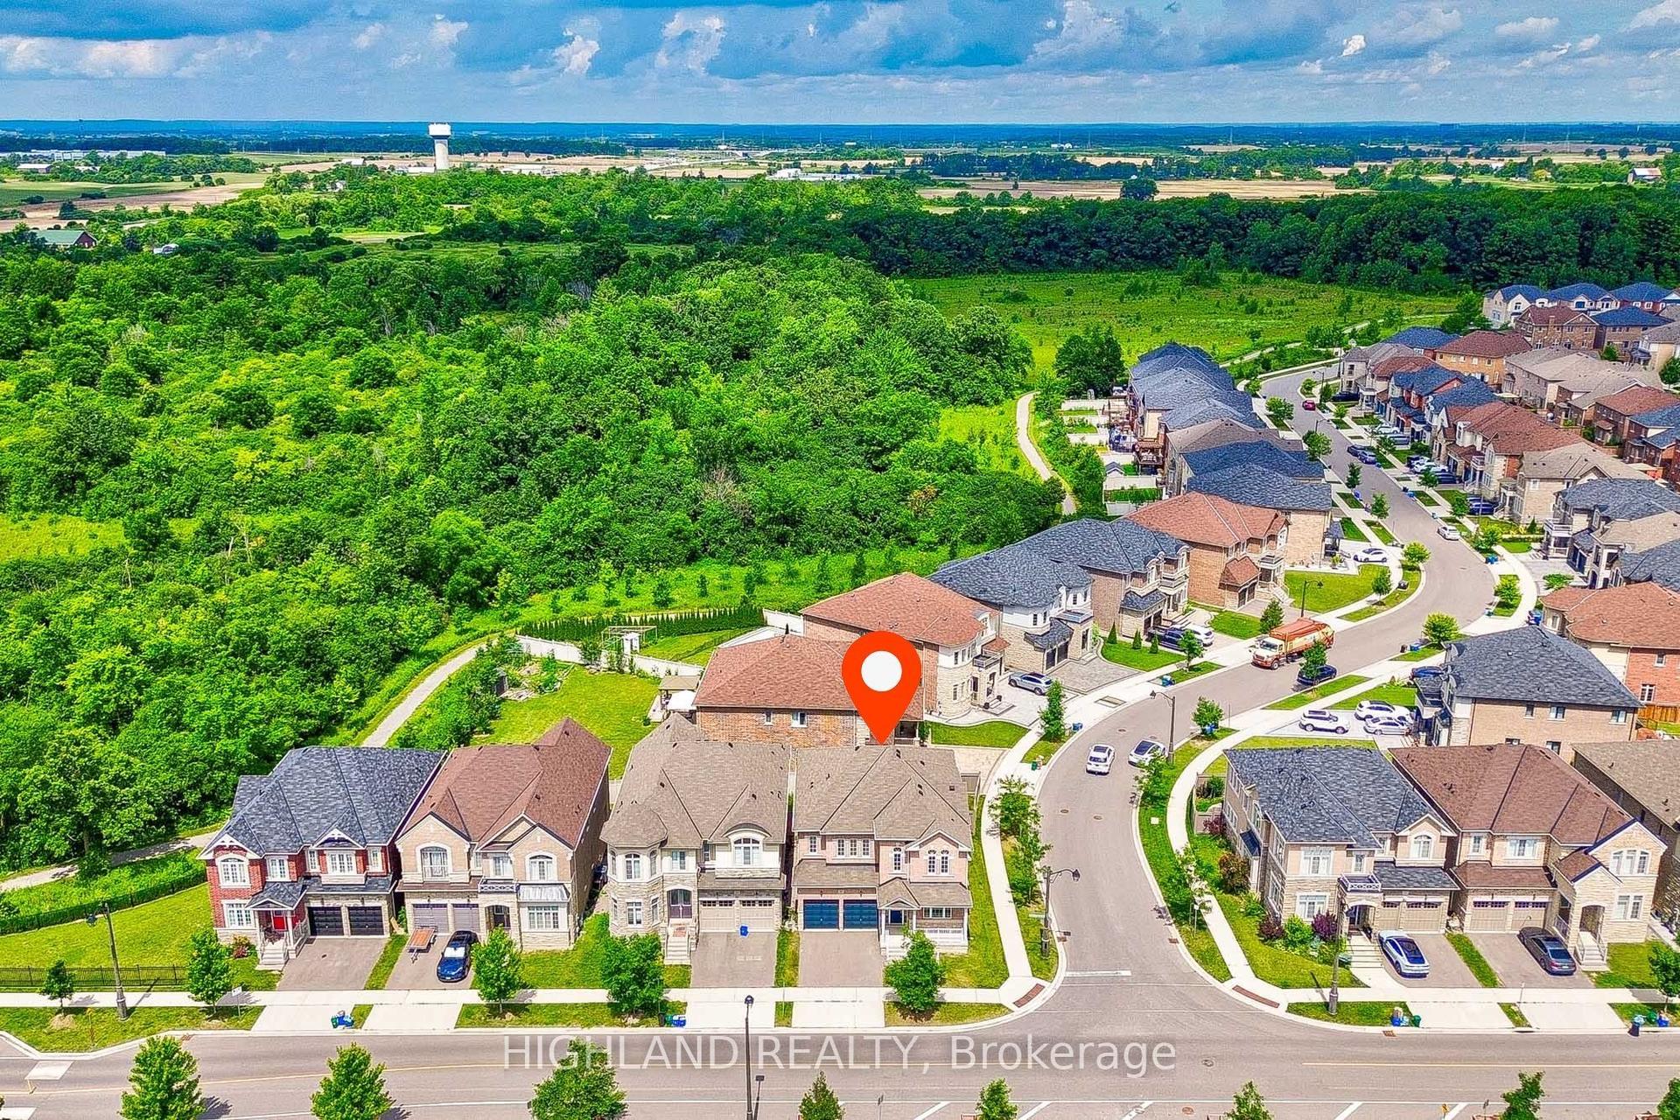
EXCEPTIONAL RAVINE LOT | OVER $150,000 IN PREMIUM UPGRADES | LUXURY LIVING IN OAKVILLE Backing onto a picturesque ravine and showcasing over $150,000 in premium upgrades, this beautifully appointed home offers an extraordinary combination of privacy, sophistication, and everyday comfort.The impressive curb appeal sets this home apart with a custom front porch finished with natural granite flagstone, elegant stonework, and beautifully landscaped grounds creates a striking first impression.Inviting interior defined by soaring 10-foot ceilings on the main level and 9-foot ceilings on the second floor, creating a remarkable sense of openness and natural light. Every bedroom features its own private ensuite bathroom and walk-in closet, offering exceptional comfort, privacy, and convenience for every member of the household! This layout delivers a level of functionality rarely found in family homes.This home has been thoughtfully enhanced with practical upgrades, including a sump pump, sewage ejector system, furnace UV light filtration, filtered drinking water at the kitchen faucet, and a garburator, adding convenience and peace of mind.A tranquil ravine backdrop provides a beautiful natural setting and a wonderful sense of privacy, creating an ideal space to relax, entertain, or simply enjoy the surrounding greenery.Ideally situated in one of Oakville's most desirable family-friendly communities, this home is close to excellent schools, parks, trails, shopping, and everyday amenities.A rare opportunity to own a meticulously upgraded, move-in-ready home on a premium ravine lot.
Ravine
Rooms
Main Floor
| Living Room | 3.66 × 2.69 m | Hardwood Floor Large Closet Overlooks Frontyard |
| Dining Room | 4.93 × 3.66 m | Hardwood Floor Large Window Overlooks Family |
| Kitchen | 6.10 × 5.18 m | Hardwood Floor Stainless Steel Appl Overlooks Backyard |
| Family Room | 5.18 × 3.96 m | Hardwood Floor Gas Fireplace Overlooks Backyard |
| Laundry | 3.66 × 2.44 m | Access To Garage Sunken Room |
Second Floor
| Primary Bedroom | 6.27 × 5.49 m | Hardwood Floor 5 Pc Ensuite Walk-In Closet(s) |
| Bedroom 2 | 4.88 × 3.91 m | Hardwood Floor 4 Pc Ensuite Walk-In Closet(s) |
| Bedroom 3 | 4.27 × 3.78 m | Hardwood Floor 4 Pc Ensuite Walk-In Closet(s) |
| Bedroom 4 | 5.51 × 4.60 m | Hardwood Floor 3 Pc Ensuite Walk-In Closet(s) |
Features
- Auto Garage Door Remote
- Central Vacuum
- Garburator
- Sump Pump
- Water Purifier
- Sewage Pump
- Unfinished
- Central Air
- 2-Storey
Financials
Annual Taxes
$9,590
Estimated Rental Income
Entire property$4,000 – $6,500/mo
Rental yield2.2% – 3.6%
*Estimates based on comparable rentals in the area. Actual income may vary.
Market Data — Oakville
Days on market0 days
Buyer's MarketSeller's Market
Based on active listings in Oakville. Data updates daily.
Demographics — Oakville
Population
213,759
Avg Household Income
$152,000
Age Distribution
0-19
22%
20-34
16%
35-49
21%
50-64
22%
65+
19%
Ownership78% own · 22% rent
EnglishMandarinUrduArabicFrench
Getting around
How walkable, bikeable, and transit-friendly this neighbourhood is.
53
/ 100
Walk Score
Somewhat Walkable
36
/ 100
Transit Score
Some Transit
43
/ 100
Bike Score
Somewhat Bikeable
Scores are estimates based on neighbourhood data and are for informational purposes only.
MLS® data courtesy of the Toronto Regional Real Estate Board (TRREB).
The information provided herein must only be used by consumers that have a bona fide interest in the purchase, sale, or lease of real estate and may not be used for any commercial purpose or any other purpose. Listing information is deemed reliable but is not guaranteed accurate by the Toronto Regional Real Estate Board, the listing brokerage, or this website. The trademarks REALTOR®, REALTORS® and the REALTOR® logo are controlled by The Canadian Real Estate Association (CREA) and identify real estate professionals who are members of CREA. MLS®, Multiple Listing Service®, and the associated logos are owned by CREA. Not intended to solicit properties currently listed for sale or buyers under contract.
You may also like
More homes in Oakville
Hand-picked listings with a similar price range and style.
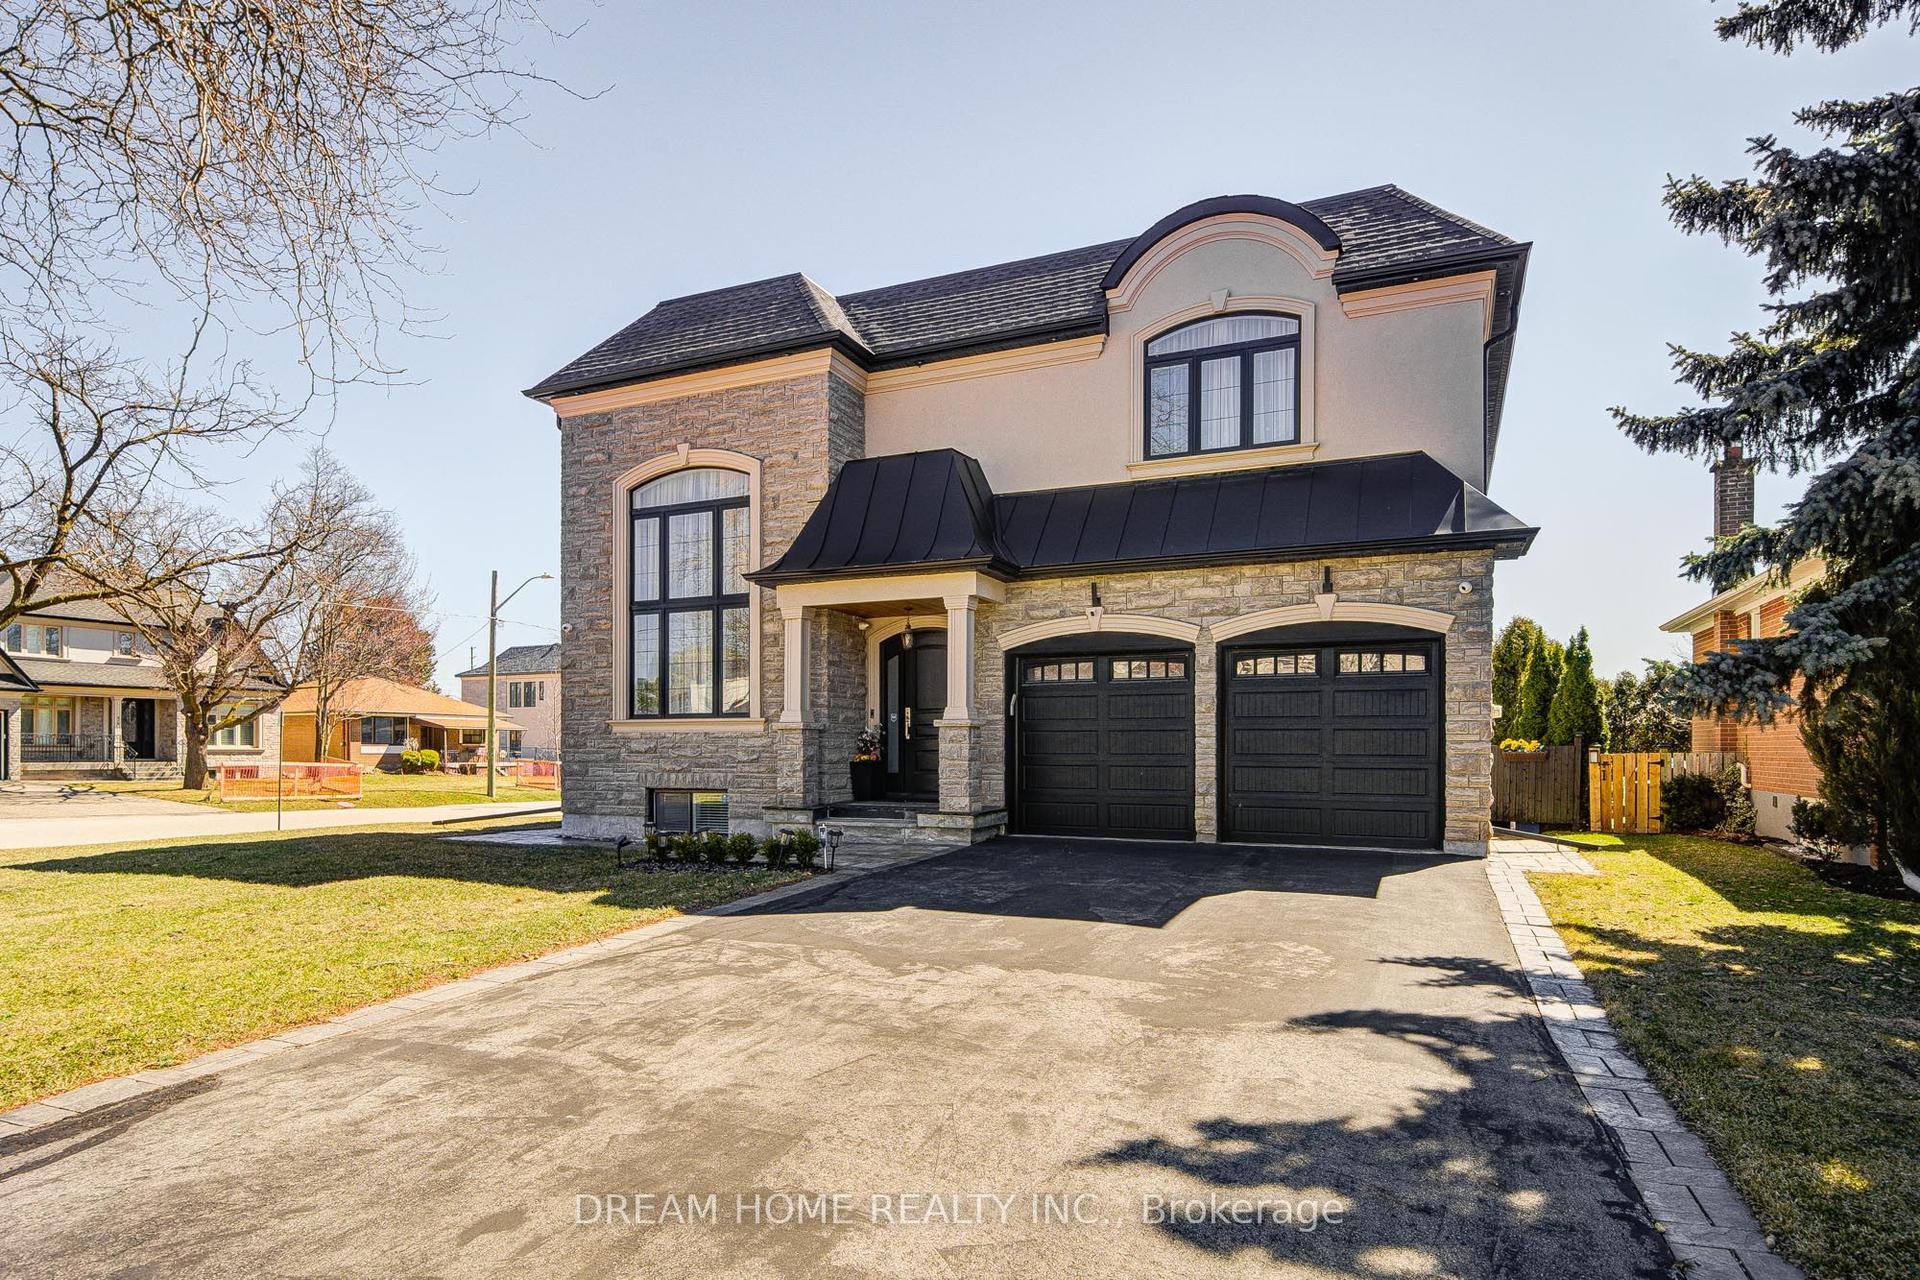
For Sale29 days ago
$2,490,000
Detached
est. $10,916/mo
476 TENNYSON Drive, 1020 - WO West
Oakville, ON
4+1 bd
5 ba
3,250
6
MLS# W13818126Dream Home Realty Inc.
WhatsApp Aman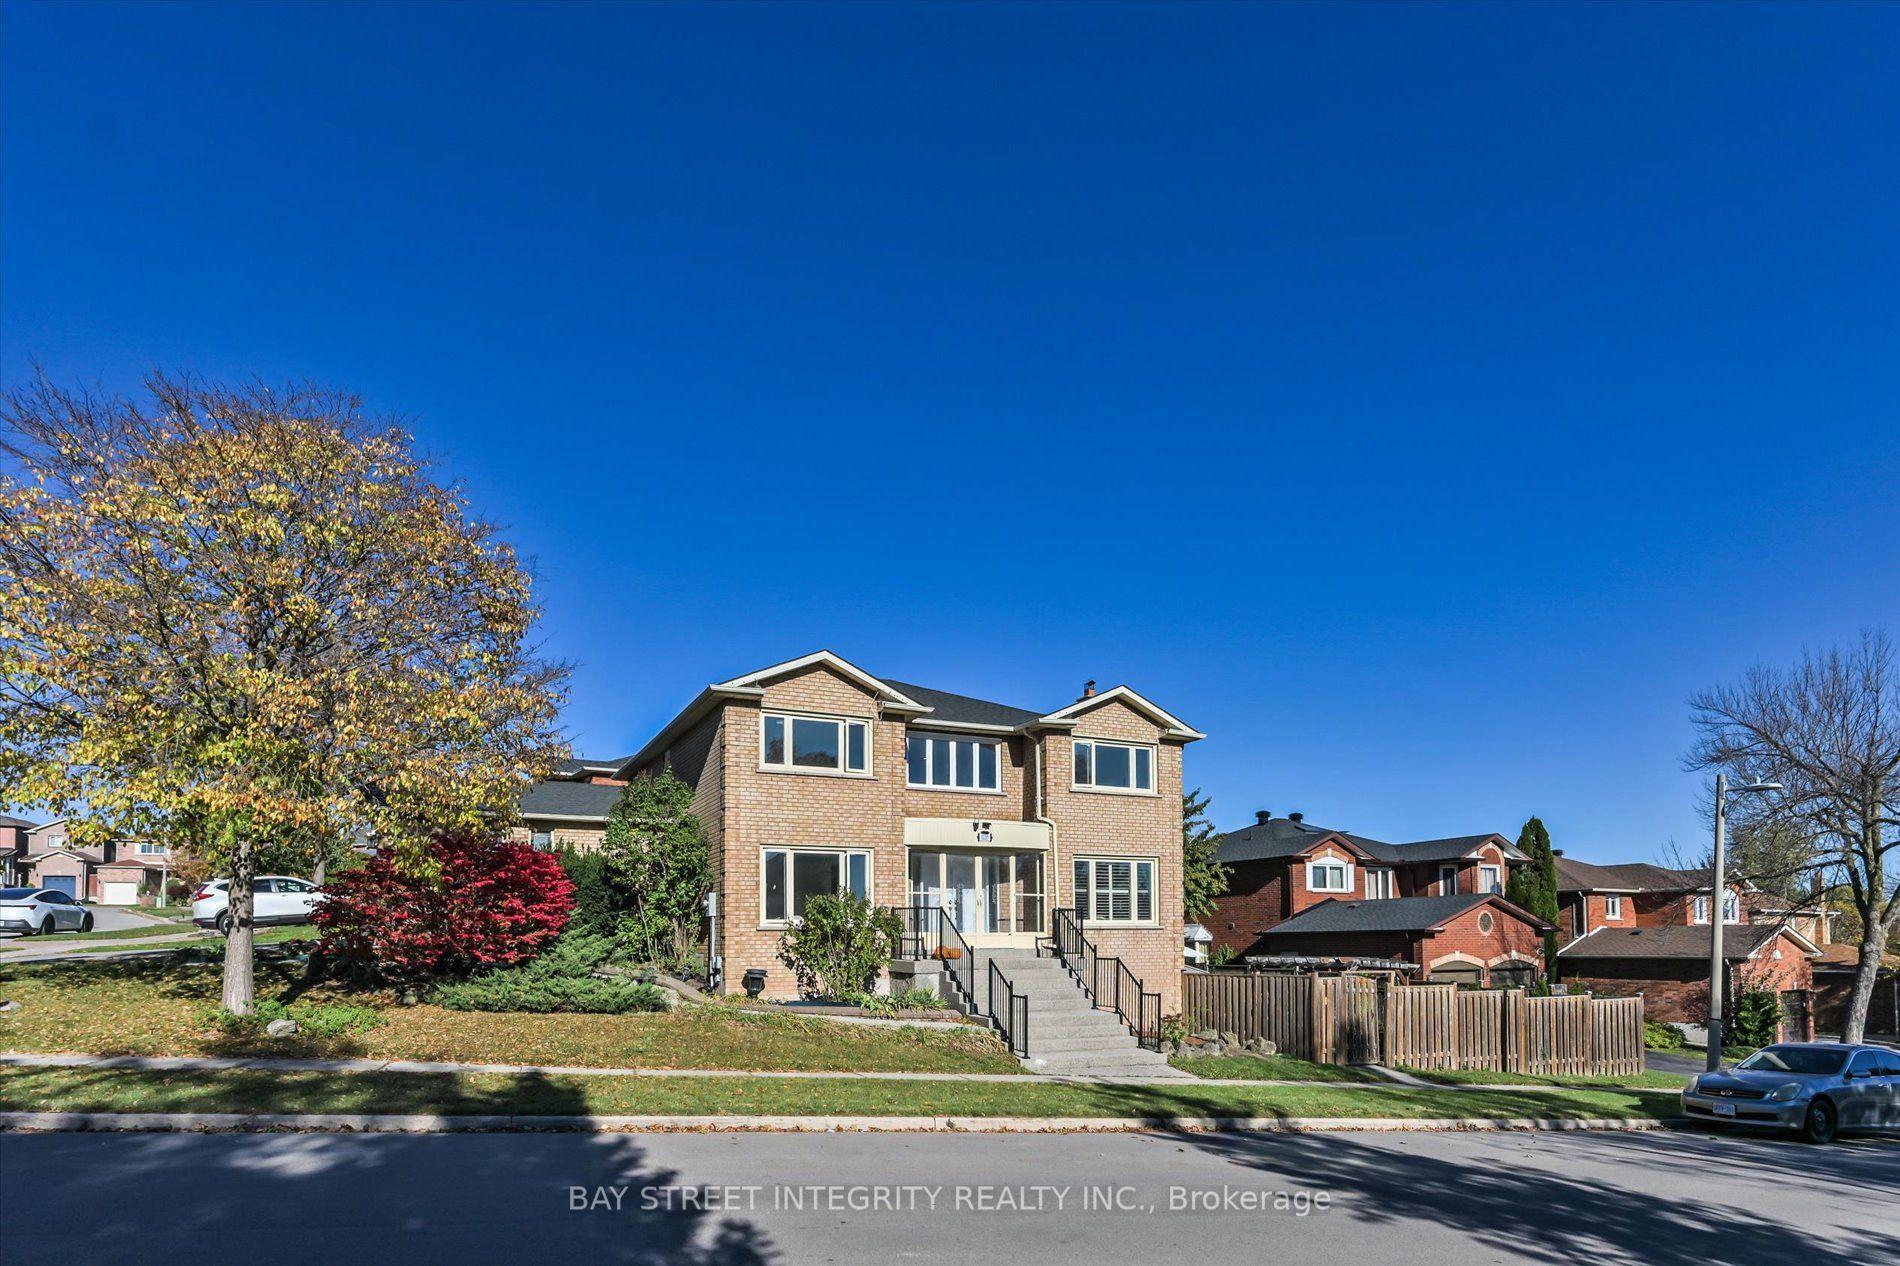
For Sale20 h ago
$1,668,000
Detached
est. $7,313/mo
1225 Winterbourne Drive, 1004 - CV Clearview
Oakville, ON
4+2 bd
4 ba
2,750
5
MLS# W14103054Bay Street Integrity Realty Inc.
WhatsApp Aman