For Lease
Just Listed
369 Lees Lane
1020 - WO West, Oakville, ON
$9,900
4Bd
6Ba
4,250+sqft
6Parking
$2/sqft
DetachedMLS# W14101952Listed 2026-10-211 DOM
Cooling
Central Vacuum
Basement
Finished
Just listed! New listings in Oakville often receive offers within the first week.
About this home
ELEGANT OAKVILLE ESTATE STEPS FROM THE LAKE & APPLEBY COLLEGE. Experience refined executive living in this custom-built residence situated on an ultra-private, sprawling lot just south of Lakeshore Road. A grand circular staircase, statement lighting, and large-format porcelain tile set an impressive tone upon entry, introducing a home designed for both elegant entertaining and effortless everyday living.The main floor balances formal and functional spaces, featuring a sun-lit living room with a feature fireplace, a quiet private library, and a dedicated mudroom with direct garage entry. At the heart of the home, a gourmet chef's kitchen and bright breakfast area flow into a spacious family room, surrounded by floor-to-ceiling garden views and direct access to the expansive rear grounds.The upper level offers four full bedroom suites, each complete with a dedicated walk-in closet and private ensuite bath. Three of the suites open directly onto a massive upper-level terrace overlooking the lush, quiet surroundings. Fine architectural details, high-end millwork, and refined crown moulding run throughout every floor.Located minutes from Lake Ontario, top-rated schools, and Oakville's vibrant downtown core, this exceptional home provides a rare blend of privacy, scale, and prestige.
GarageFireplace
Rooms
Second Floor
| Bedroom 2 | 0.00 × 0.00 m | 3 Pc Ensuite Walk-In Closet(s) |
| Bedroom 3 | 0.00 × 0.00 m | 3 Pc Ensuite Walk-In Closet(s) |
| Bedroom 4 | 0.00 × 0.00 m | 4 Pc Ensuite Walk-In Closet(s) |
| Primary Bedroom | 0.00 × 0.00 m | 5 Pc Ensuite Walk-In Closet(s) Centre Island |
Basement
| Common Room | 0.00 × 0.00 m | |
| Recreation | 0.00 × 0.00 m |
Other
| Living Room | 0.00 × 0.00 m | Gas Fireplace |
| Family Room | 0.00 × 0.00 m | Gas Fireplace |
| Library | 0.00 × 0.00 m | |
| Dining Room | 0.00 × 0.00 m | |
| Kitchen | 0.00 × 0.00 m | Open Concept Breakfast Area |
| Mud Room | 0.00 × 0.00 m | Pantry |
Features
- Auto Garage Door Remote
- Carpet Free
- Central Vacuum
- Finished
- Full
- Central Air
- 2-Storey
Financials
Estimated Rental Income
Entire property$4,000 – $6,500/mo
Basement apartment$1,800 – $2,500/mo
Rental yield484.8% – 787.9%
*Estimates based on comparable rentals in the area. Actual income may vary.
Market Data — Oakville
Days on market1 days
Buyer's MarketSeller's Market
Based on active listings in Oakville. Data updates daily.
Demographics — Oakville
Population
213,759
Avg Household Income
$152,000
Age Distribution
0-19
22%
20-34
16%
35-49
21%
50-64
22%
65+
19%
Ownership78% own · 22% rent
EnglishMandarinUrduArabicFrench
Other rentals like this
Similar rentals in Oakville
Same property type, similar price, similar size — currently for rent.
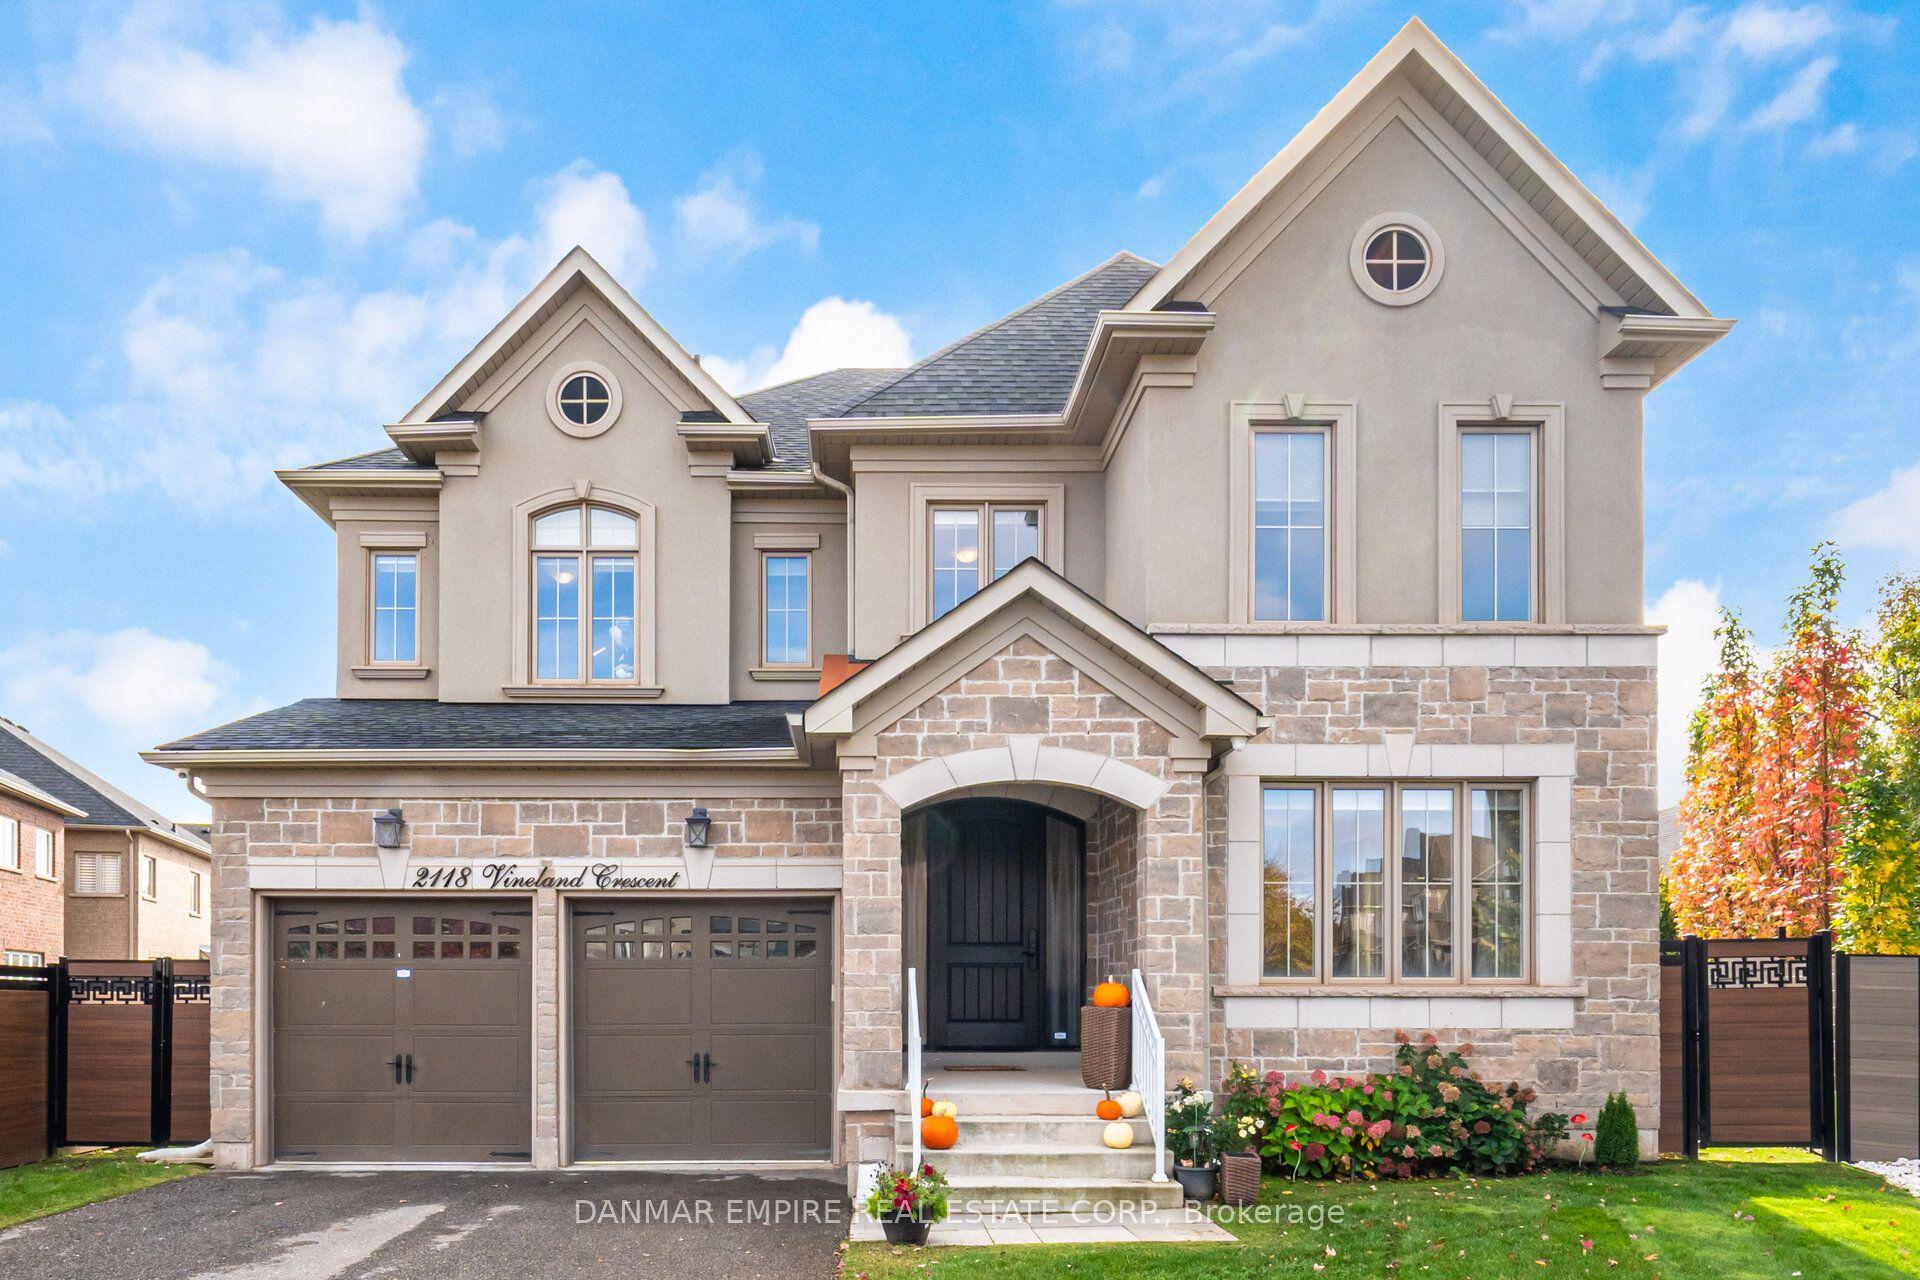
For Lease2 days ago
$7,750
Detached
2118 Vineland Crescent, 1015 - RO River Oaks
Oakville, ON
4 bd
5 ba
3,250
4
MLS# W14096412Danmar Empire Real Estate Corp.
WhatsApp Aman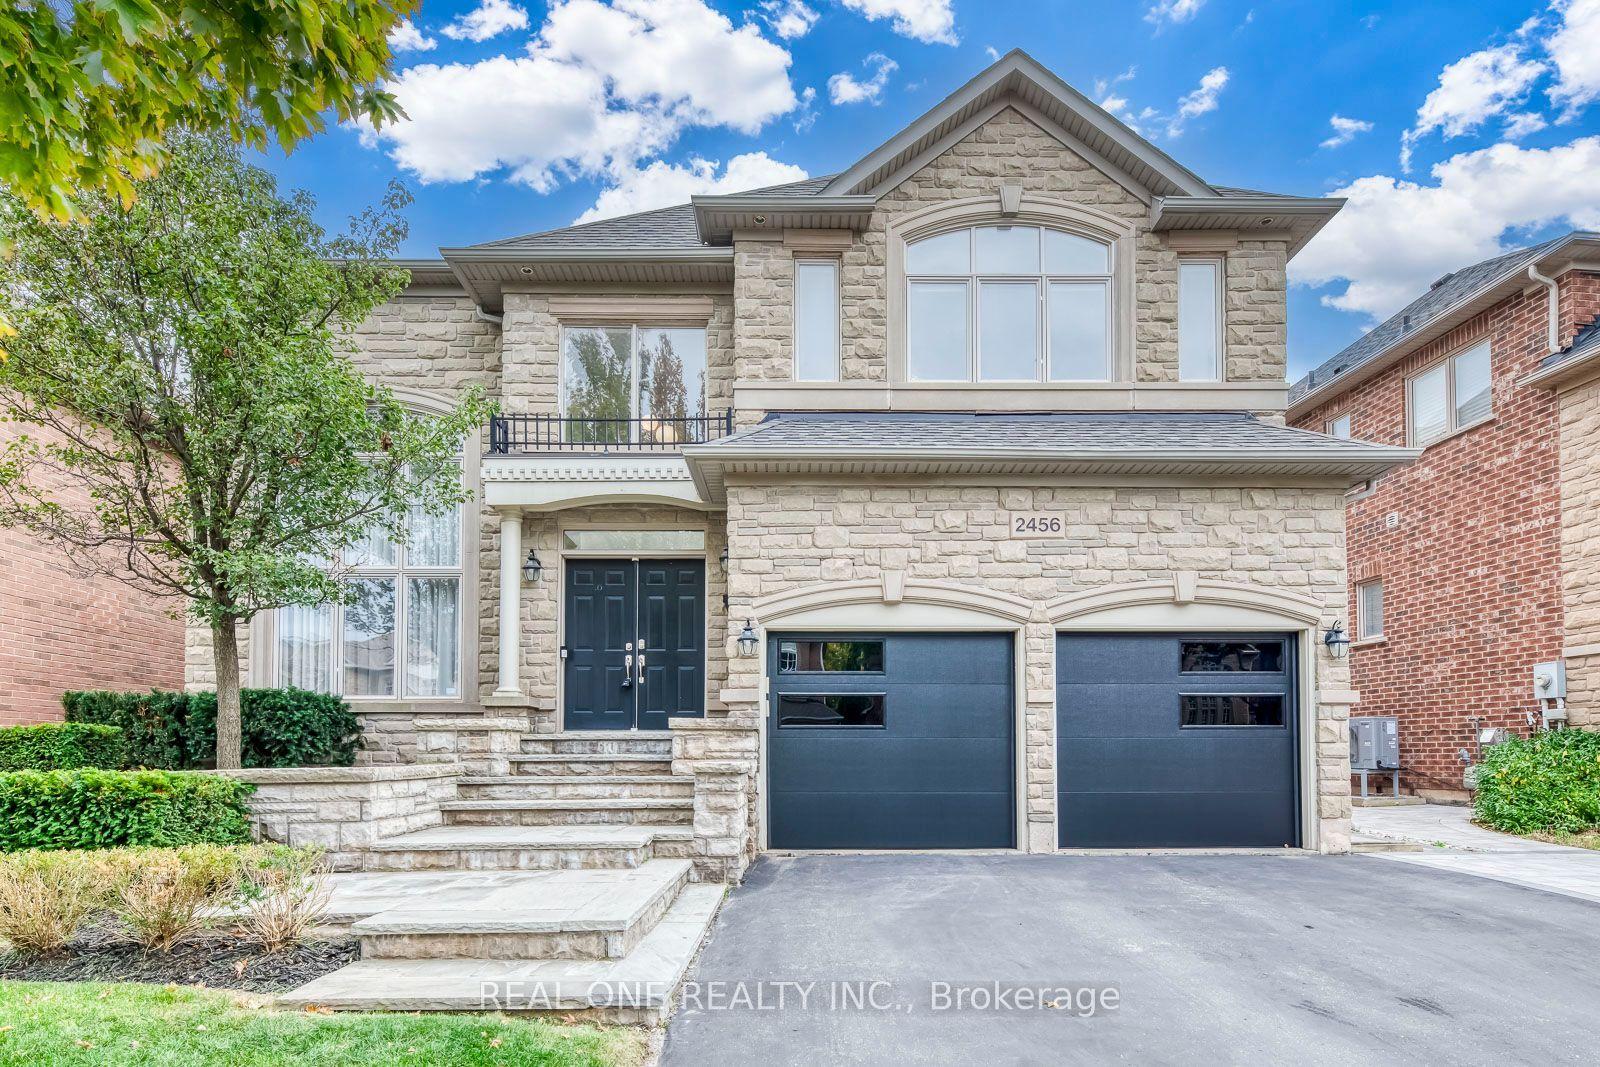
For Lease2 days ago
$7,500
Detached
2456 Bon Echo Drive, 1009 - JC Joshua Creek
Oakville, ON
4+1 bd
5 ba
4,250
4
MLS# W14096870Real One Realty Inc.
WhatsApp Aman
Getting around
How walkable, bikeable, and transit-friendly this neighbourhood is.
57
/ 100
Walk Score
Somewhat Walkable
36
/ 100
Transit Score
Some Transit
49
/ 100
Bike Score
Somewhat Bikeable
Scores are estimates based on neighbourhood data and are for informational purposes only.
MLS® data courtesy of the Toronto Regional Real Estate Board (TRREB).
The information provided herein must only be used by consumers that have a bona fide interest in the purchase, sale, or lease of real estate and may not be used for any commercial purpose or any other purpose. Listing information is deemed reliable but is not guaranteed accurate by the Toronto Regional Real Estate Board, the listing brokerage, or this website. The trademarks REALTOR®, REALTORS® and the REALTOR® logo are controlled by The Canadian Real Estate Association (CREA) and identify real estate professionals who are members of CREA. MLS®, Multiple Listing Service®, and the associated logos are owned by CREA. Not intended to solicit properties currently listed for sale or buyers under contract.