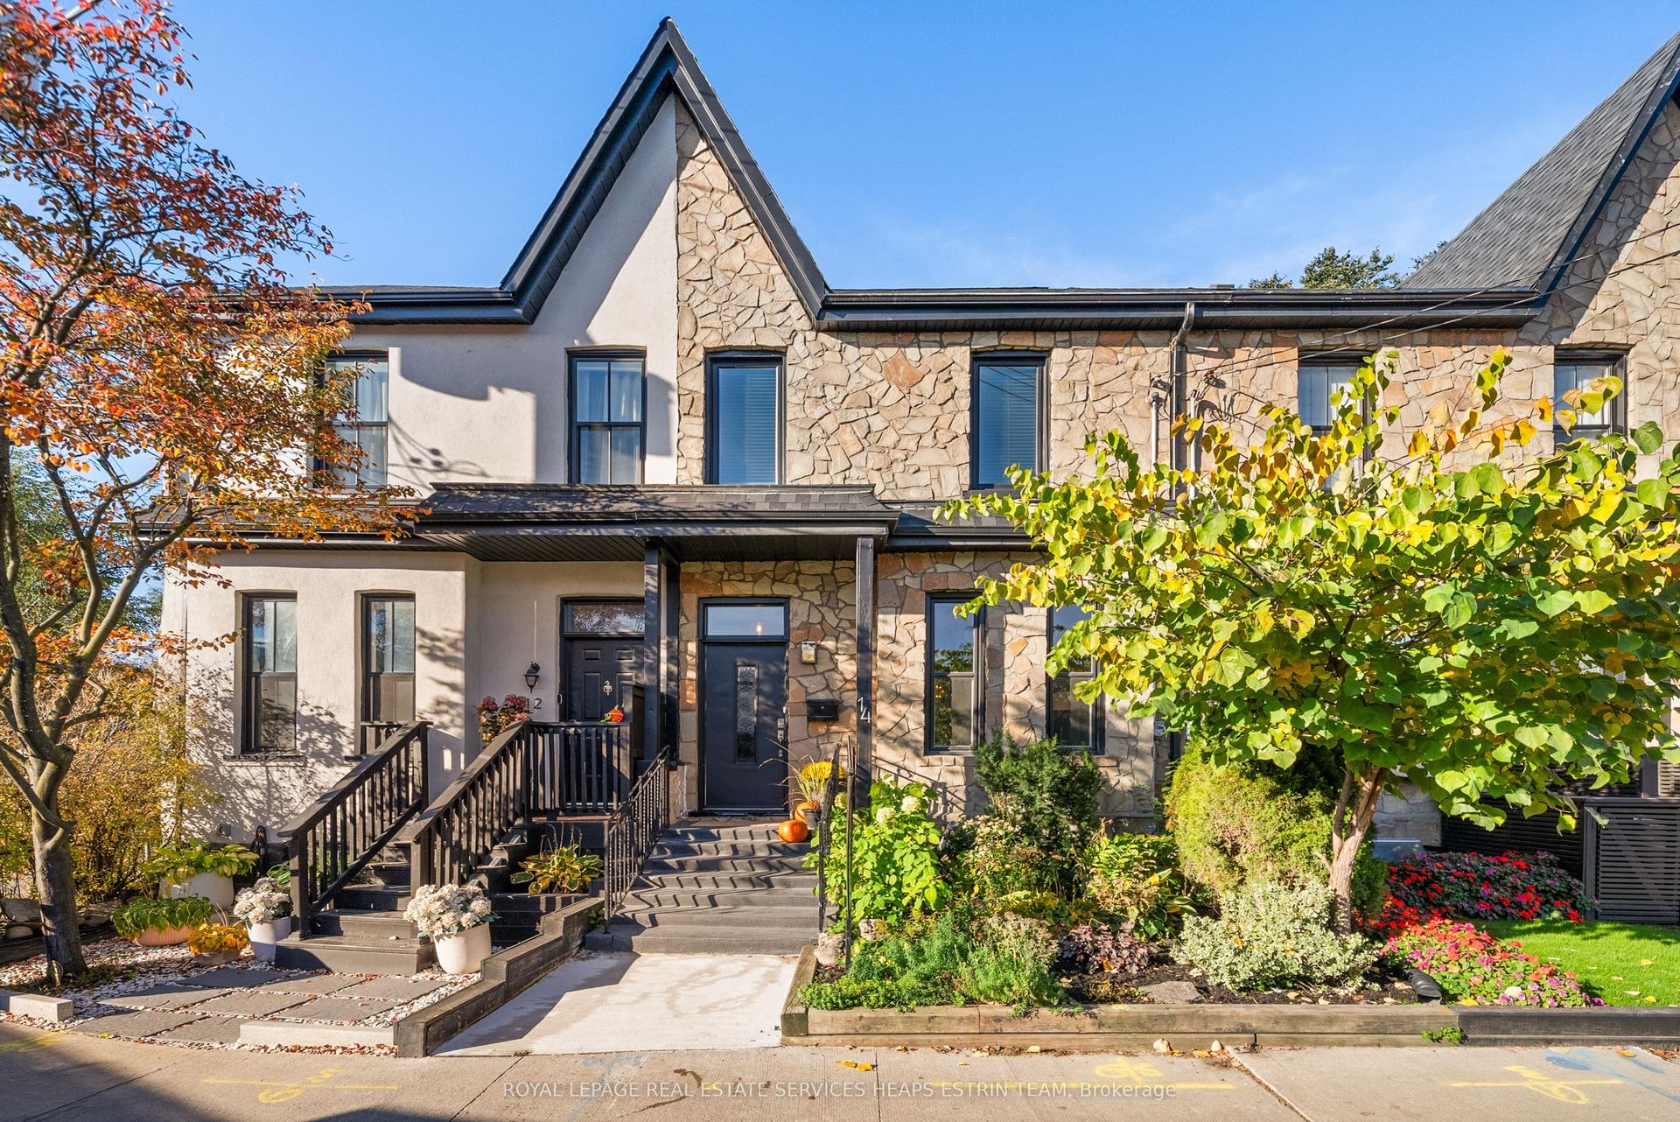
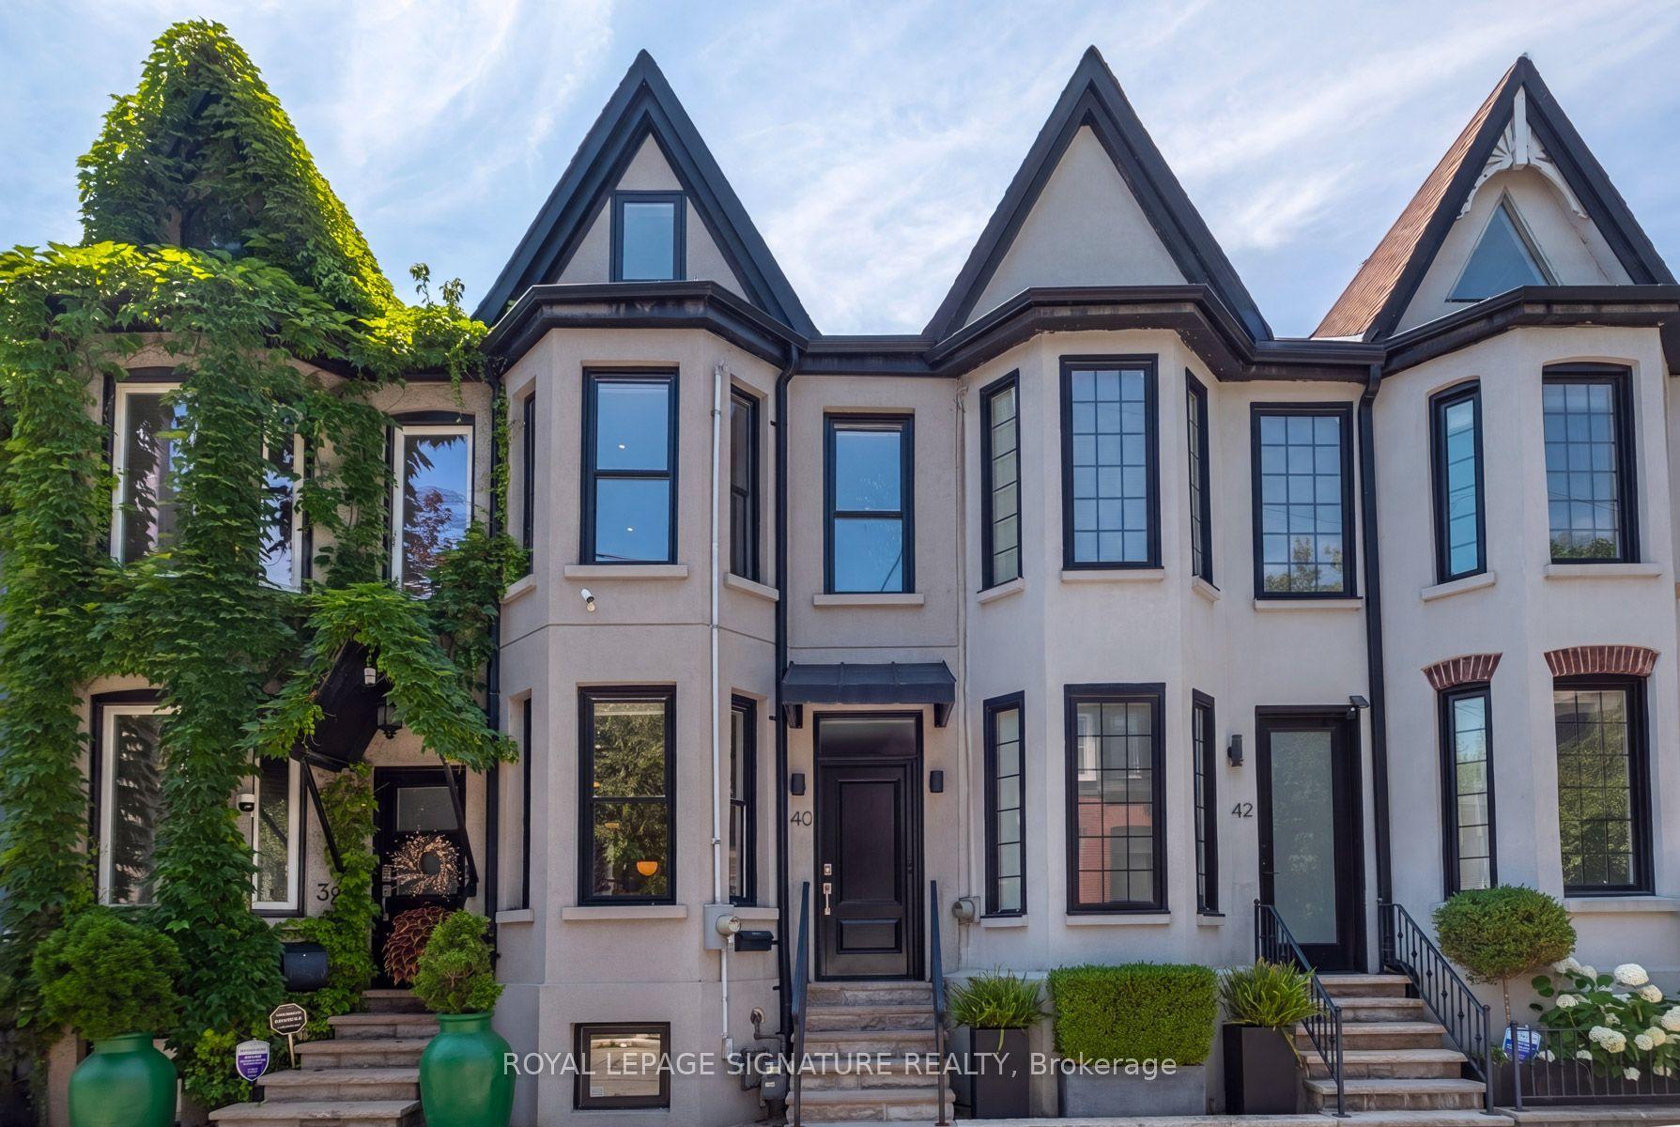
For Sale
958 The Queensway
Stonegate-Queensway, Toronto, ON
$1,575,000
3Bd
3Ba
2,250+sqft
2Parking
14.01 x 59.8 ftlot
$700/sqft
TownhouseMLS# W14102250Listed 2026-10-2114 DOM
Cooling
Central Vacuum
Basement
Finished
About this home
Tired Of Fighting Traffic To and From Work? Here, Your Commute is Just One Set Of Stairs! Say Goodbye to Traffic, Stress & Spending Money on Gas in this Rare, Fabulously Renovated, Modern Open Concept Live/Work Home on the Queensway! Extensively Updated W/ Soaring 9 Ft Smooth Ceilings! Renovated Kitchen W/ Brand New Appliances & Walkout To Patio, Perfect for Entertaining W/ BBQ Gas Line! 3rd Flr Primary Retreat W/ its Own Walkout Patio, Plus All New Doors, Windows & Sliding Doors, Fire-Rated Door & All New Hardware. New 2nd Flr Bath. Gleaming New Baseboards, Railings & Stairs to the 2nd and 3rd Floors. Two Separate Entrances, Freshly Painted Garage W/ Epoxy Floor & New Insulated Garage Door, Outdoor Parking Space, Visitor Parking & Gated Rear Entrance! Sprinklers on Every Floor. (Hardwood Floors are Engineered Hardwood). Exterior Waterproofing Completed. Bonus: Main Floor Business Tenant Paying $2,800/Mth All-Inclusive, Month-to-Month, Willing to Stay or Vacate. Let the Business Help Pay the Mortgage or Use the Space for Your Own! Unbeatable Location W/ High Street Exposure. Steps to TTC, Shops, Restaurants, Grocery & Big Box Retail Along the Queensway. Minutes to Gardiner, QEW & Hwy 427, Sherway Gardens, Downtown & Pearson Airport. Move-In Ready!
GarageRenovatedWalkoutHardwood
Rooms
Main Floor
| Room | — | |
| Room | — |
Second Floor
| Bedroom 2 | 4.83 × 4.11 m | Walk-In Closet(s) Large Window Hardwood Floor |
| Bedroom 3 | 3.53 × 4.11 m | Closet Window Hardwood Floor |
Third Floor
| Primary Bedroom | 4.22 × 4.11 m | Walk-In Closet(s) 5 Pc Ensuite W/O To Balcony |
Upper
| Living Room | 4.47 × 4.11 m | Large Window Hardwood Floor Combined w/Dining |
| Dining Room | 4.97 × 4.11 m | Pot Lights Hardwood Floor Combined w/Living |
| Kitchen | 3.86 × 4.11 m | W/O To Balcony Updated Family Size Kitchen |
Basement
| Room | — | |
| Room | — |
Other
| Room | — |
Features
- Auto Garage Door Remote
- Carpet Free
- Sump Pump
- Central Vacuum
- Finished
- Central Air
- 3-Storey
Financials
Annual Taxes
$7,405.53
Estimated Rental Income
Entire property$3,200 – $4,800/mo
Basement apartment$1,800 – $2,500/mo
Rental yield2.4% – 3.7%
*Estimates based on comparable rentals in the area. Actual income may vary.
Market Data — Toronto
Days on market14 days
Buyer's MarketSeller's Market
Based on active listings in Toronto. Data updates daily.
Demographics — Toronto
Population
2,794,356
Avg Household Income
$102,000
Age Distribution
0-19
19%
20-34
24%
35-49
21%
50-64
19%
65+
17%
Ownership53% own · 47% rent
EnglishMandarinCantoneseTagalogTamil
Getting around
How walkable, bikeable, and transit-friendly this neighbourhood is.
73
/ 100
Walk Score
Very Walkable
65
/ 100
Transit Score
Good Transit
65
/ 100
Bike Score
Bikeable
Scores are estimates based on neighbourhood data and are for informational purposes only.
MLS® data courtesy of the Toronto Regional Real Estate Board (TRREB).
The information provided herein must only be used by consumers that have a bona fide interest in the purchase, sale, or lease of real estate and may not be used for any commercial purpose or any other purpose. Listing information is deemed reliable but is not guaranteed accurate by the Toronto Regional Real Estate Board, the listing brokerage, or this website. The trademarks REALTOR®, REALTORS® and the REALTOR® logo are controlled by The Canadian Real Estate Association (CREA) and identify real estate professionals who are members of CREA. MLS®, Multiple Listing Service®, and the associated logos are owned by CREA. Not intended to solicit properties currently listed for sale or buyers under contract.
You may also like
More homes in Toronto
Hand-picked listings with a similar price range and style.
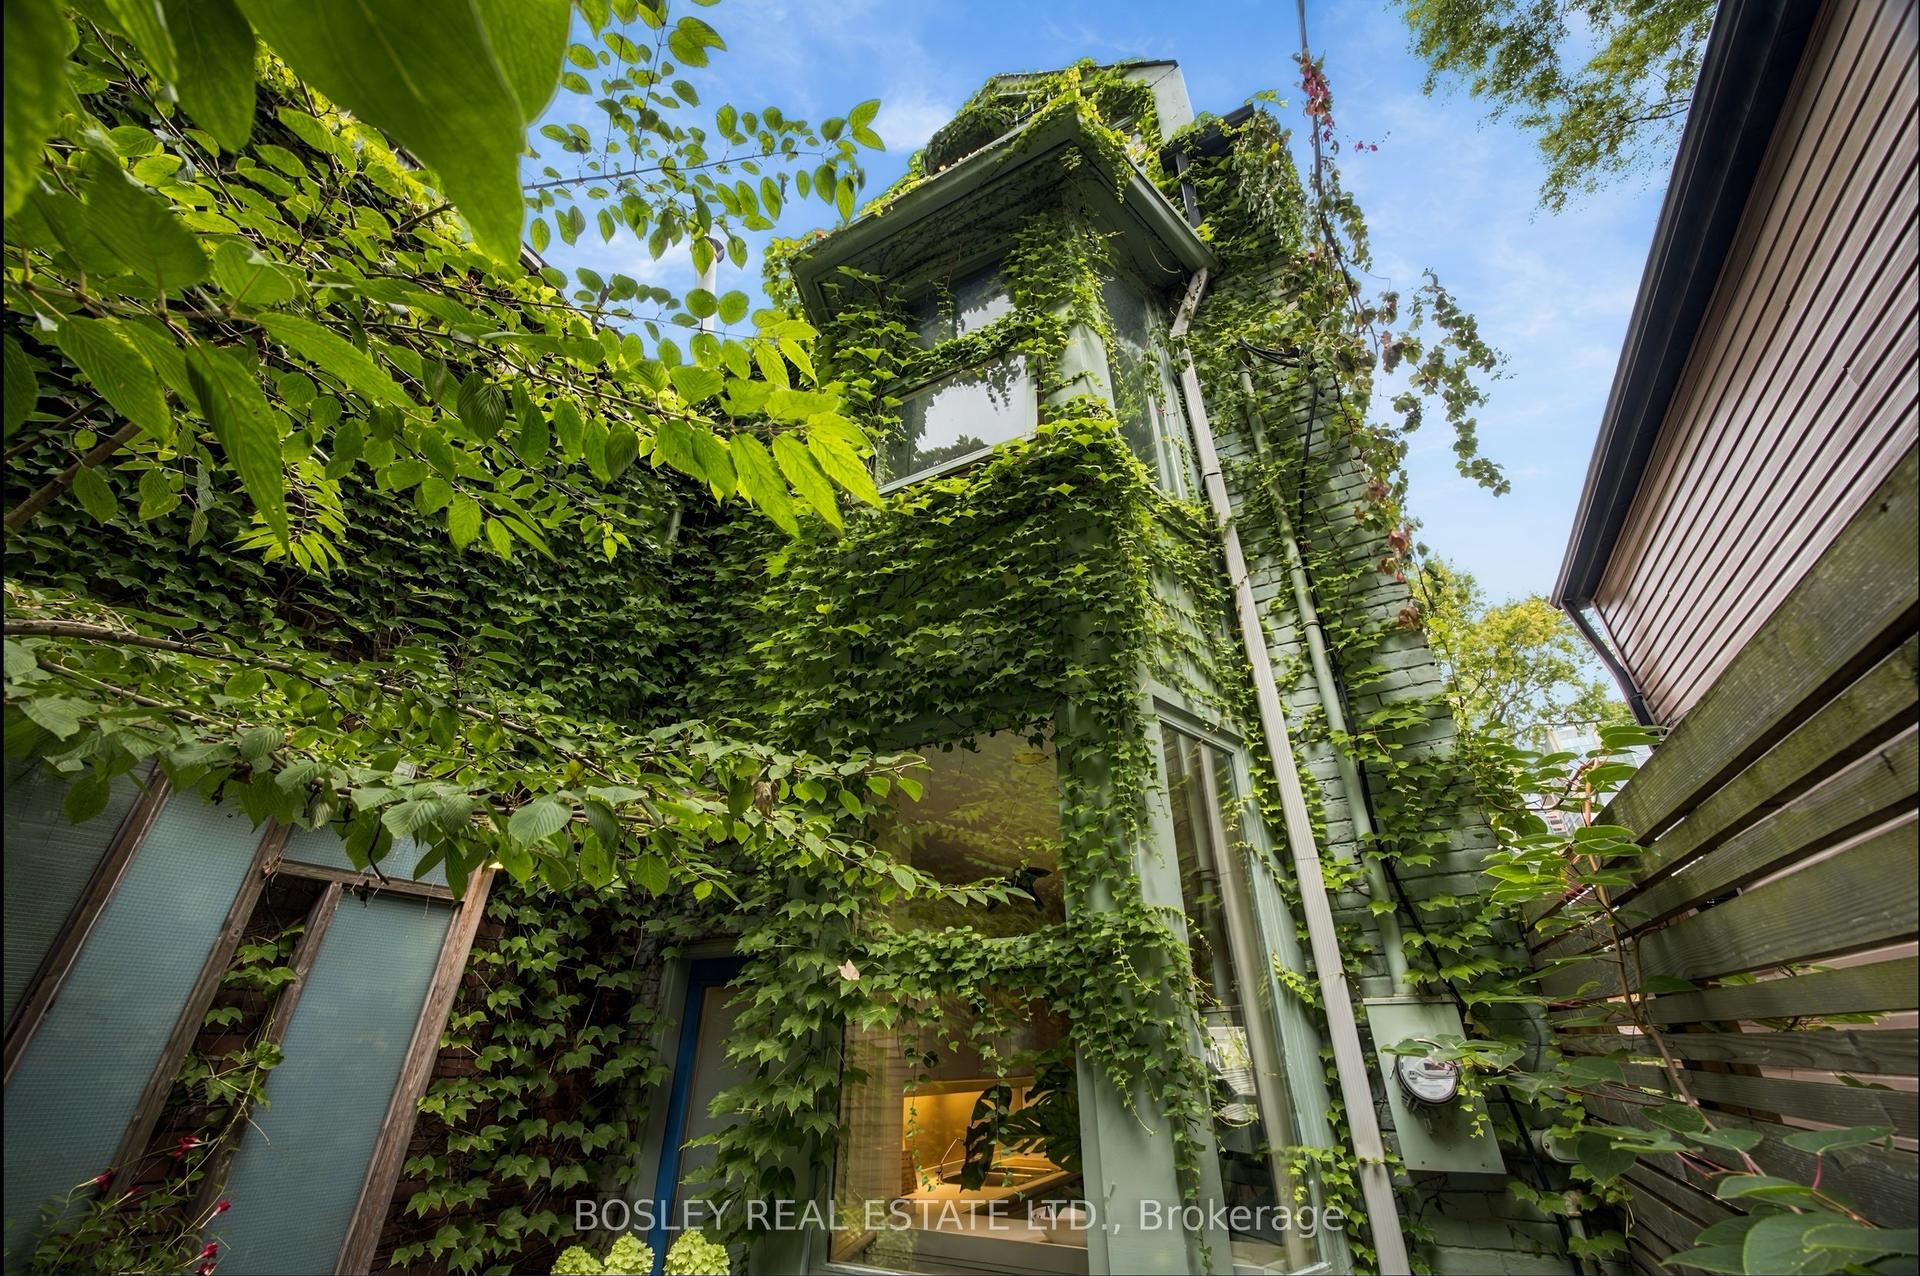
For Sale28 days ago
$1,799,000
Townhouse
est. $7,887/mo
33A Henry Street, Kensington-Chinatown
Toronto, ON
3+1 bd
3 ba
1,750
1
MLS# C13875942Bosley Real Estate Ltd.
WhatsApp Aman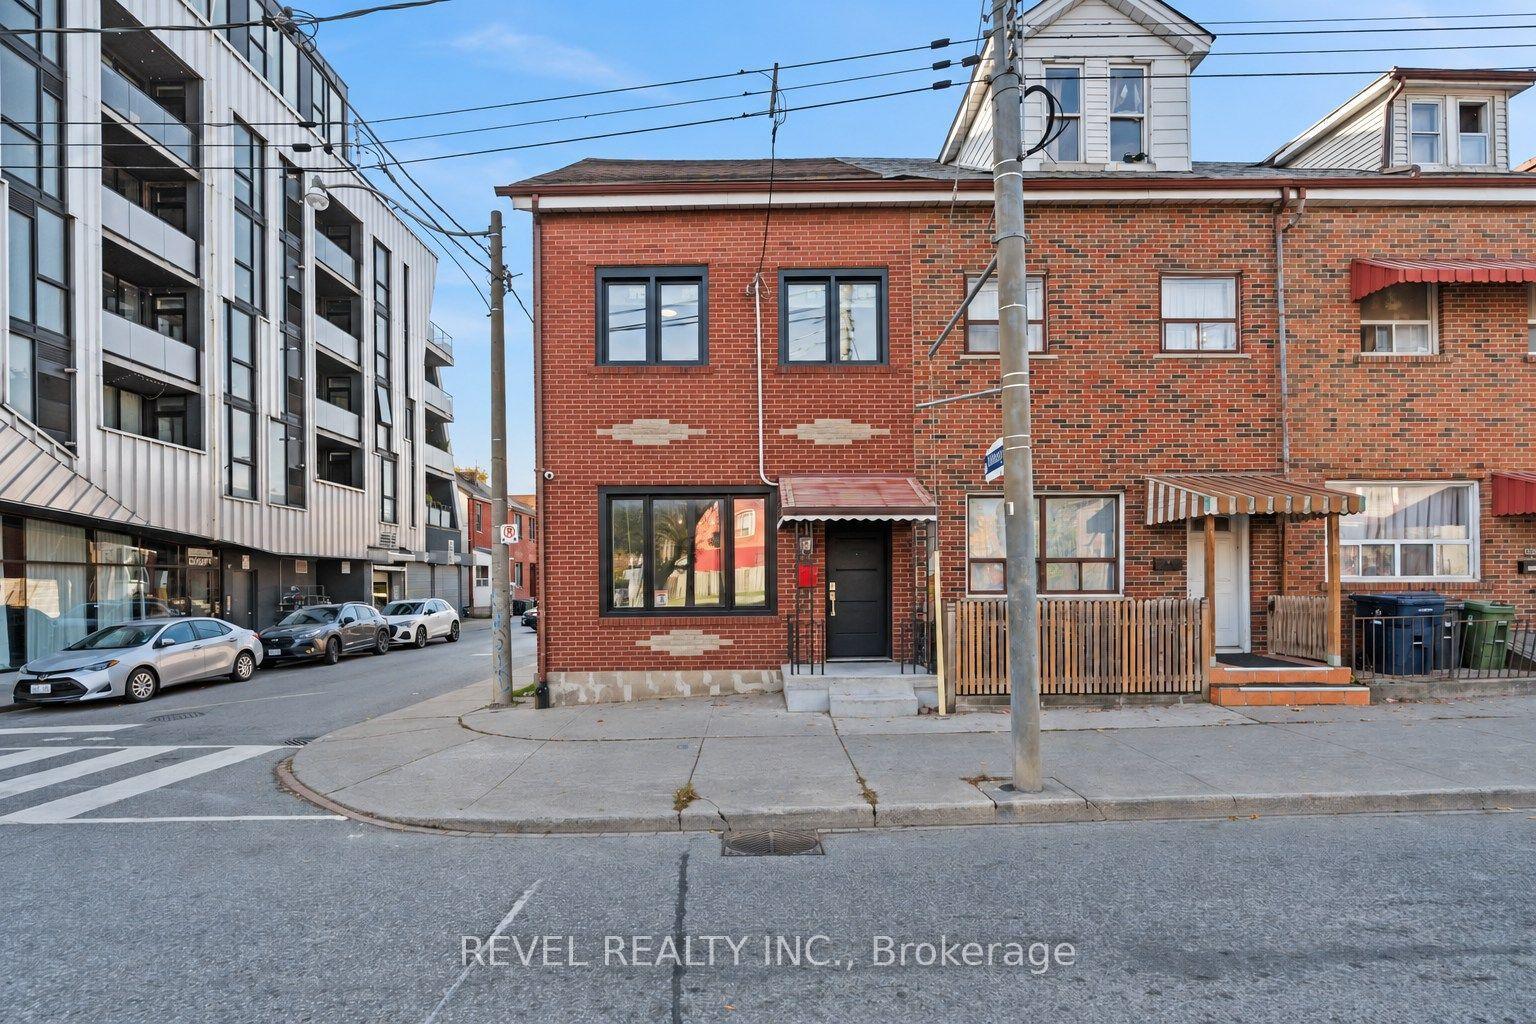
For Sale12 h ago
$1,295,000
Townhouse
est. $5,677/mo
206 Bathurst Street, Trinity-Bellwoods
Toronto, ON
3+2 bd
2 ba
1,300
2
MLS# C14150286Revel Realty Inc.
WhatsApp Aman