For Lease
Just Listed
300 Manitoba Street 212 #212
Mimico, Toronto, ON
$2,850
1+1Bd
1Ba
850+sqft
1Parking
$3/sqft
CondoMLS# W14102836Listed 2026-10-212 DOM
Cooling
Central Air
Just listed! New listings in Toronto often receive offers within the first week.
About this home
Soak in all-day natural light with this stunning south-facing loft featuring soaring 17-foot ceilings, wall-to-wall windows, floating stairs, and polished modern finishes throughout. The open-concept main level boasts a cozy fireplace, granite counters, stainless steel appliances, and a dining room - ideal for hosting. Upstairs, the spacious primary suite includes custom built-in closets alongside an open den perfect for a dedicated home office. The unit includes parking and a large storage locker conveniently located right by your parking spot. Enjoy premium building amenities including a rooftop deck, fully equipped gym, visitor parking, and squash courts. Unbeatable location just minutes from Lakeshore Trails, SanRemo Bakery, Mamma Martino's, local parks, trails, transit, and quick highway access to downtown or Pearson Airport. Ideal for a professional couple looking for a vibrant boutique living space. * Note: Photos were taken prior to current tenancy.
Fireplace
Rooms
Main Floor
| Living Room | 5.60 × 3.60 m | Fireplace Open Concept Combined w/Dining |
| Dining Room | 2.88 × 2.40 m | Combined w/Living Pot Lights Breakfast Area |
| Kitchen | 3.60 × 4.70 m | Stainless Steel Appl Backsplash Granite Counters |
Second Floor
| Bedroom | 7.30 × 3.00 m | Pot Lights Combined w/Den |
| Den | 0.00 × 0.00 m | Pot Lights Combined w/Br |
Features
- Auto Garage Door Remote
- None
- Central Air
- Loft
Financials
Estimated Rental Income
Entire property$2,100 – $2,800/mo
Rental yield884.2% – 1178.9%
*Estimates based on comparable rentals in the area. Actual income may vary.
Market Data — Toronto
Days on market2 days
Buyer's MarketSeller's Market
Based on active listings in Toronto. Data updates daily.
Demographics — Toronto
Population
2,794,356
Avg Household Income
$102,000
Age Distribution
0-19
19%
20-34
24%
35-49
21%
50-64
19%
65+
17%
Ownership53% own · 47% rent
EnglishMandarinCantoneseTagalogTamil
Other rentals like this
Similar rentals in Toronto
Same property type, similar price, similar size — currently for rent.
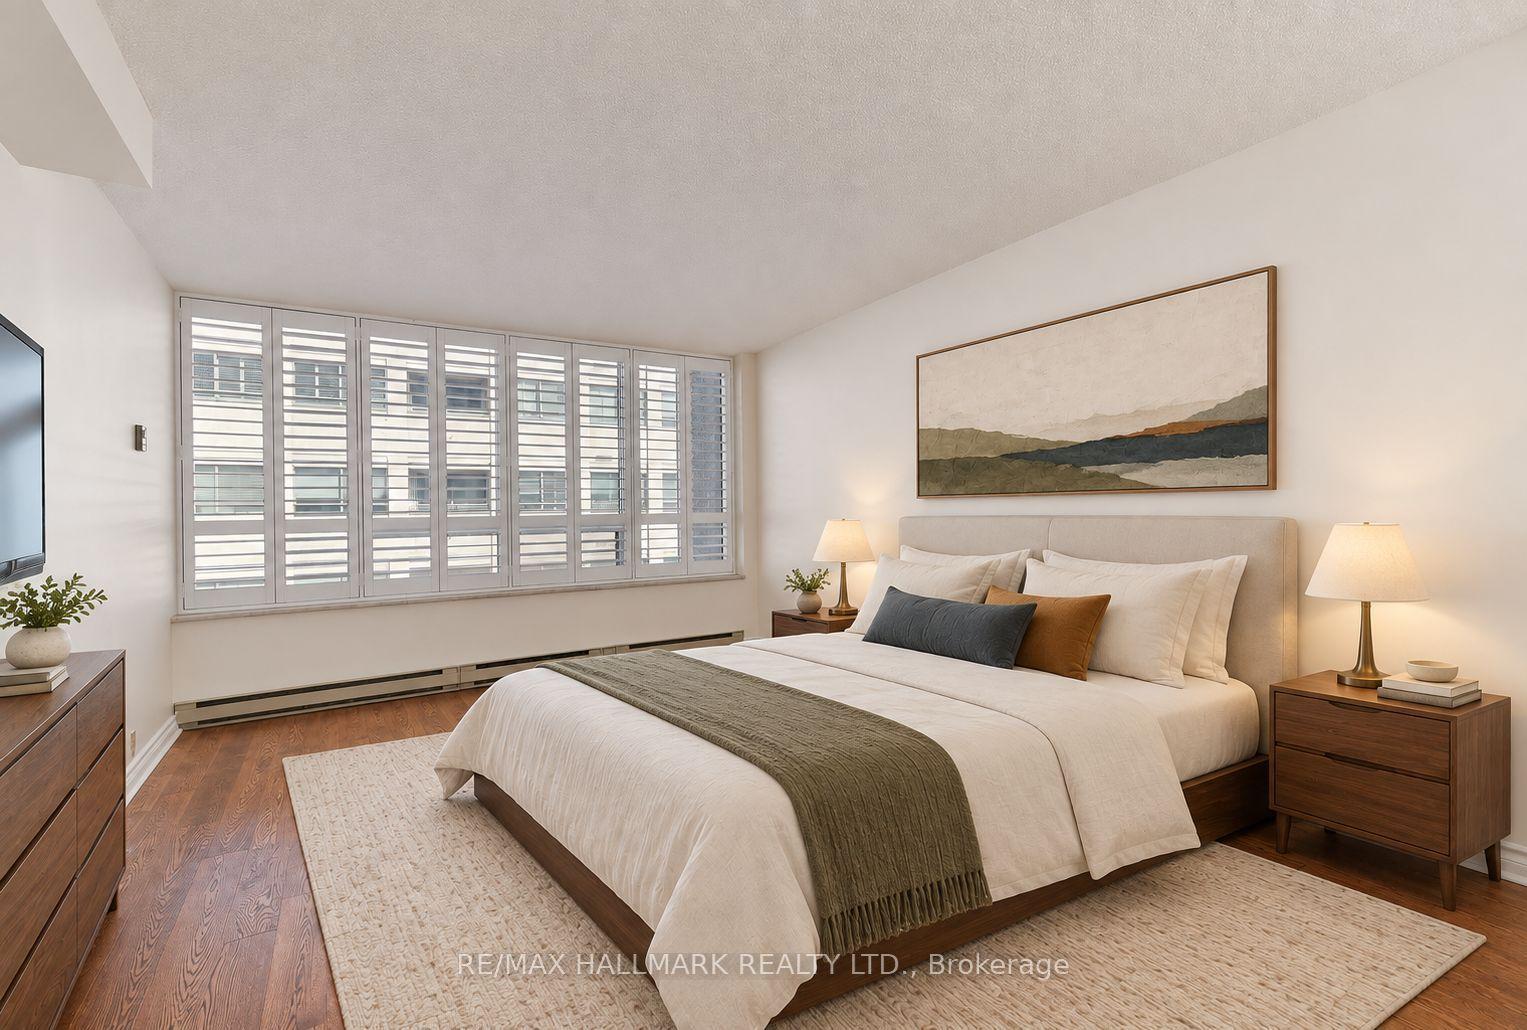
For Lease7 days ago
$2,895
Condo
1177 Yonge Street 403 #403, Rosedale-Moore Park
Toronto, ON
1+1 bd
1 ba
950
1
MLS# C14090052Re/Max Hallmark Realty Ltd.
WhatsApp Aman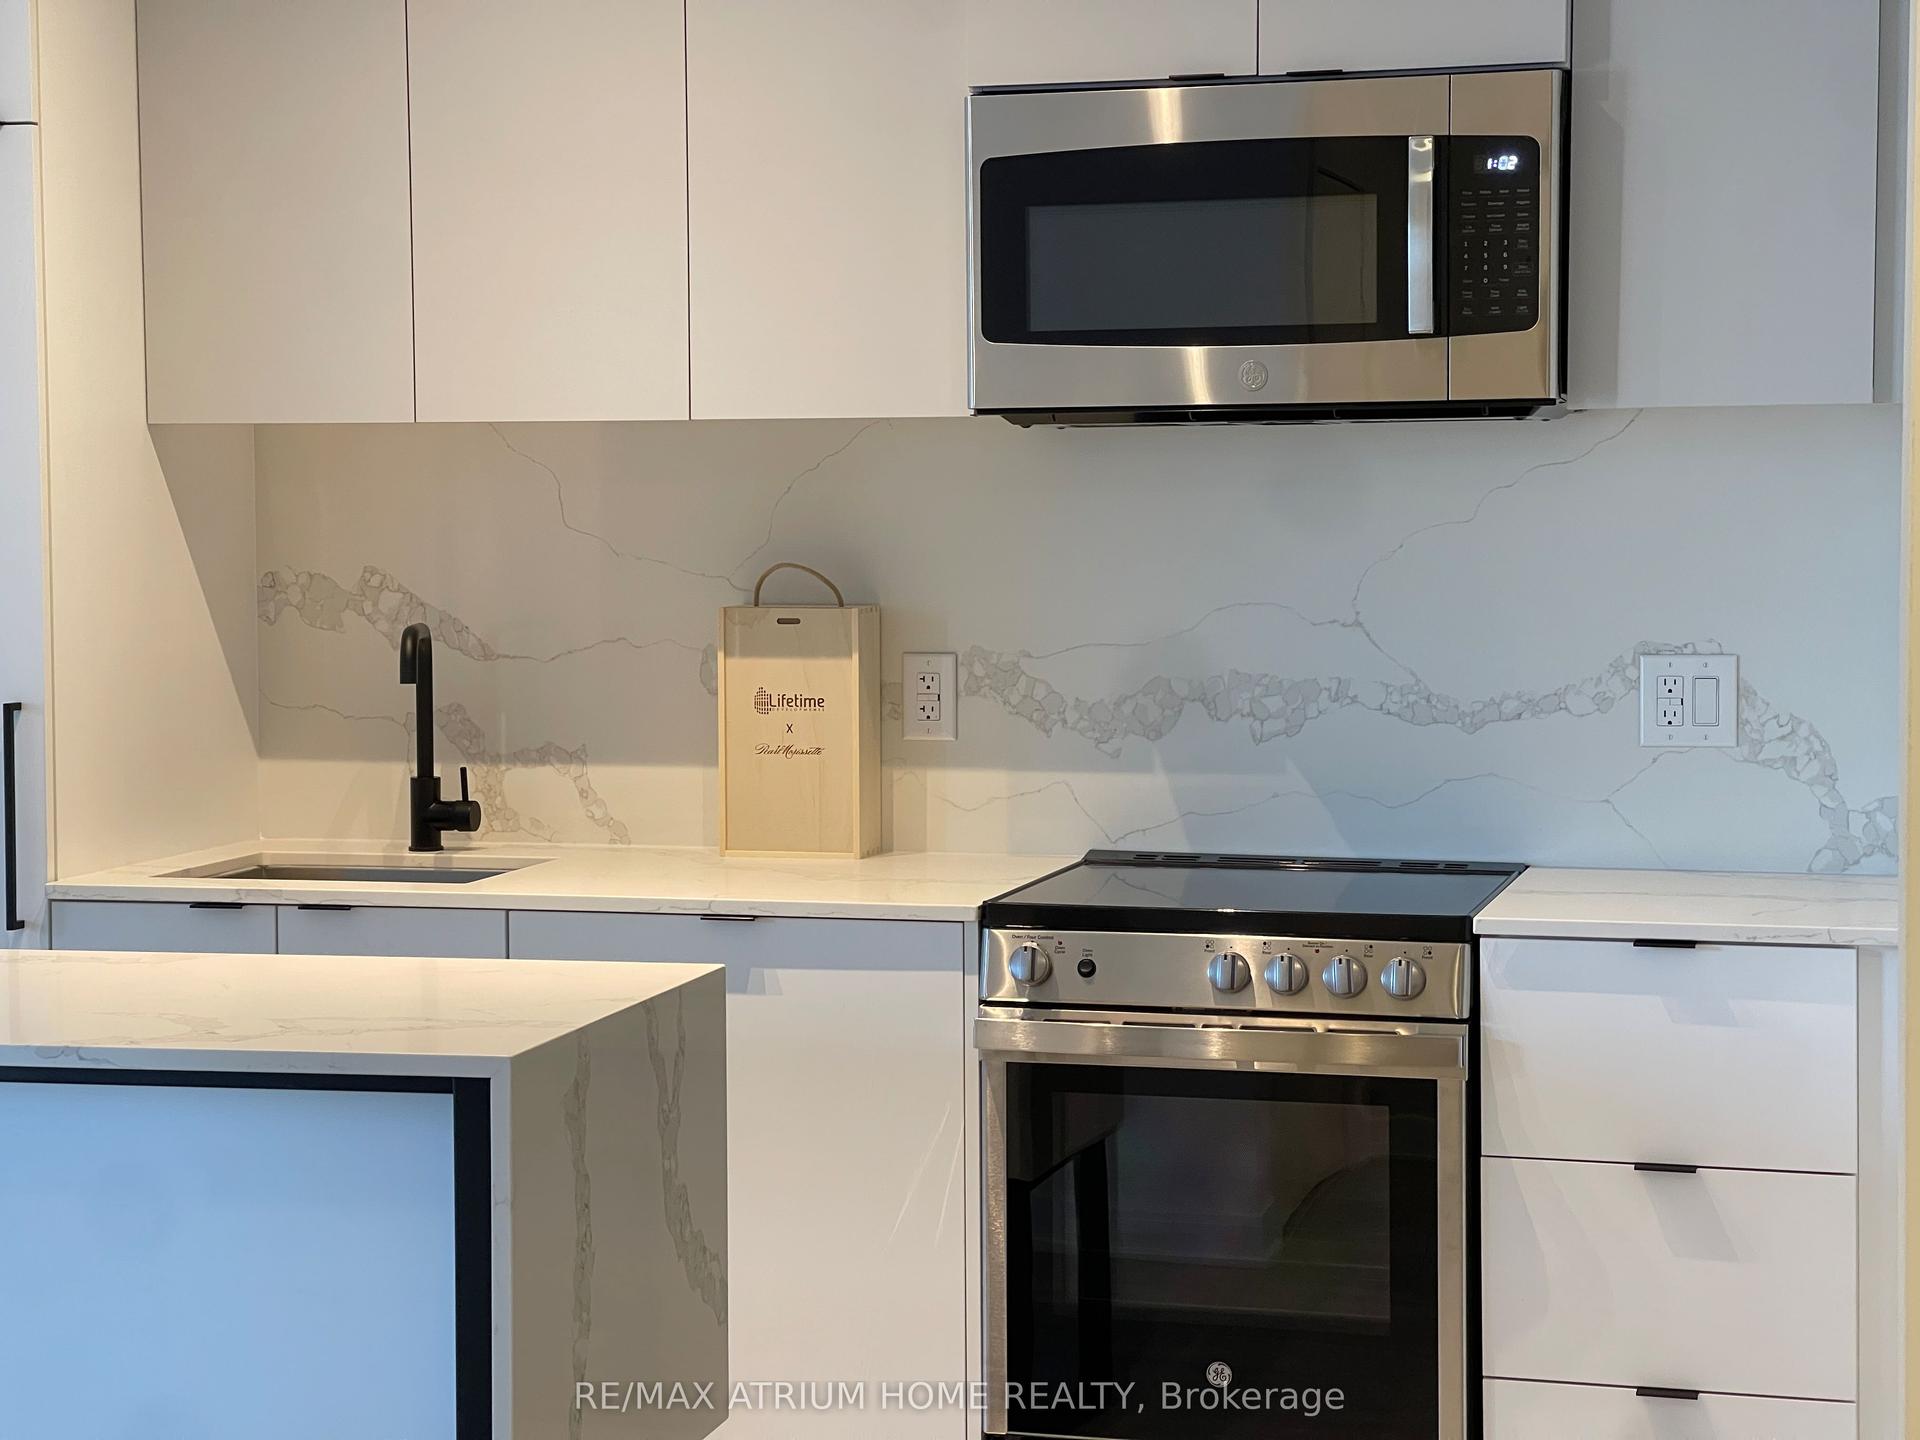
For Lease12 h ago
$2,800
Condo
285 Dufferin Street W 630 #630, South Parkdale
Toronto, ON
2 bd
2 ba
750
0
MLS# W14113466Re/Max Atrium Home Realty
WhatsApp Aman
Getting around
How walkable, bikeable, and transit-friendly this neighbourhood is.
84
/ 100
Walk Score
Very Walkable
84
/ 100
Transit Score
Excellent Transit
75
/ 100
Bike Score
Very Bikeable
Scores are estimates based on neighbourhood data and are for informational purposes only.
MLS® data courtesy of the Toronto Regional Real Estate Board (TRREB).
The information provided herein must only be used by consumers that have a bona fide interest in the purchase, sale, or lease of real estate and may not be used for any commercial purpose or any other purpose. Listing information is deemed reliable but is not guaranteed accurate by the Toronto Regional Real Estate Board, the listing brokerage, or this website. The trademarks REALTOR®, REALTORS® and the REALTOR® logo are controlled by The Canadian Real Estate Association (CREA) and identify real estate professionals who are members of CREA. MLS®, Multiple Listing Service®, and the associated logos are owned by CREA. Not intended to solicit properties currently listed for sale or buyers under contract.