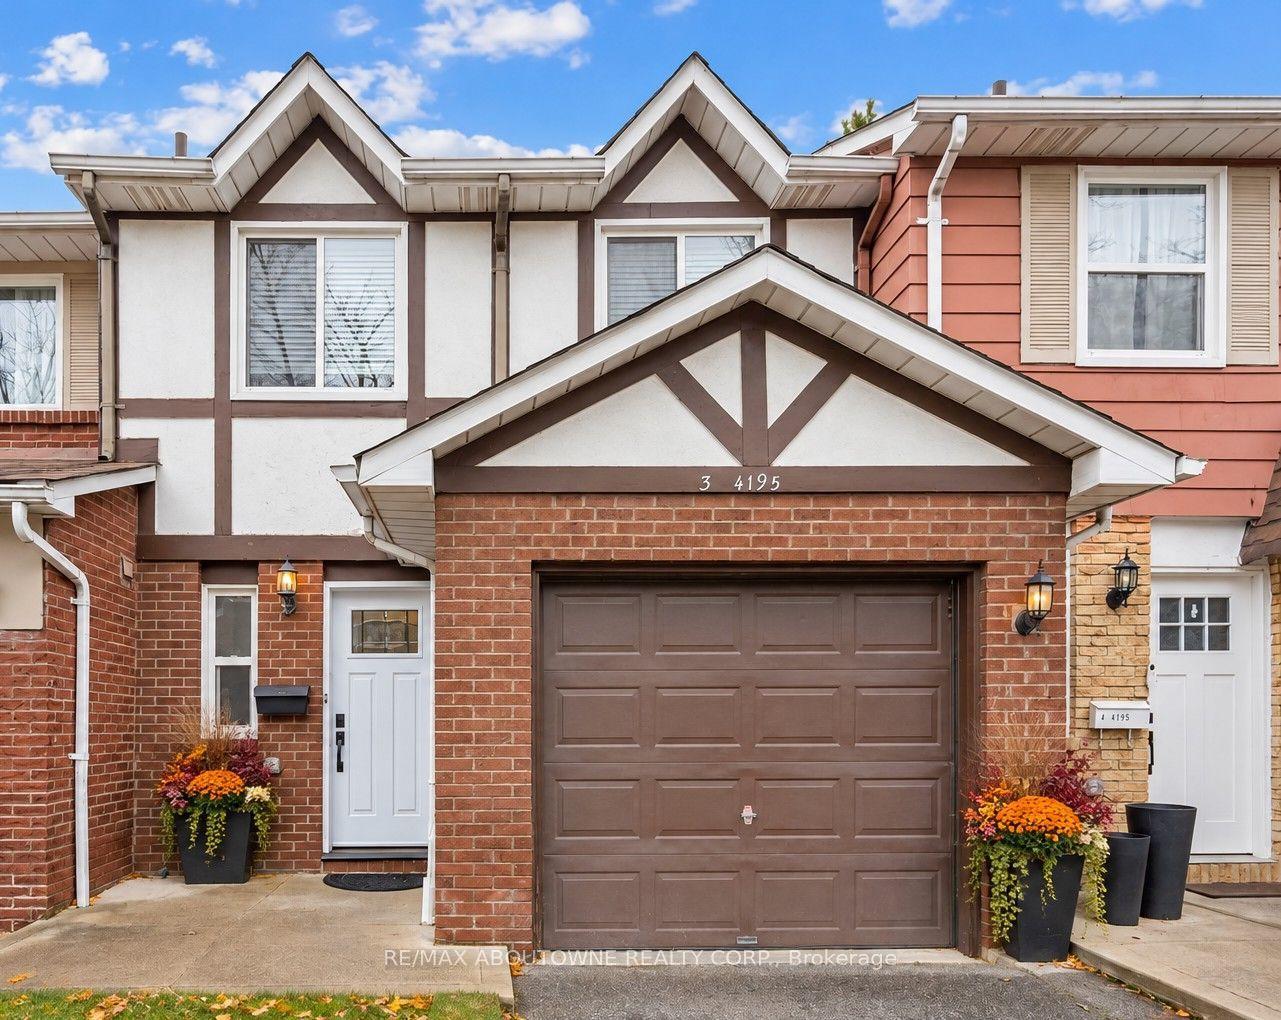
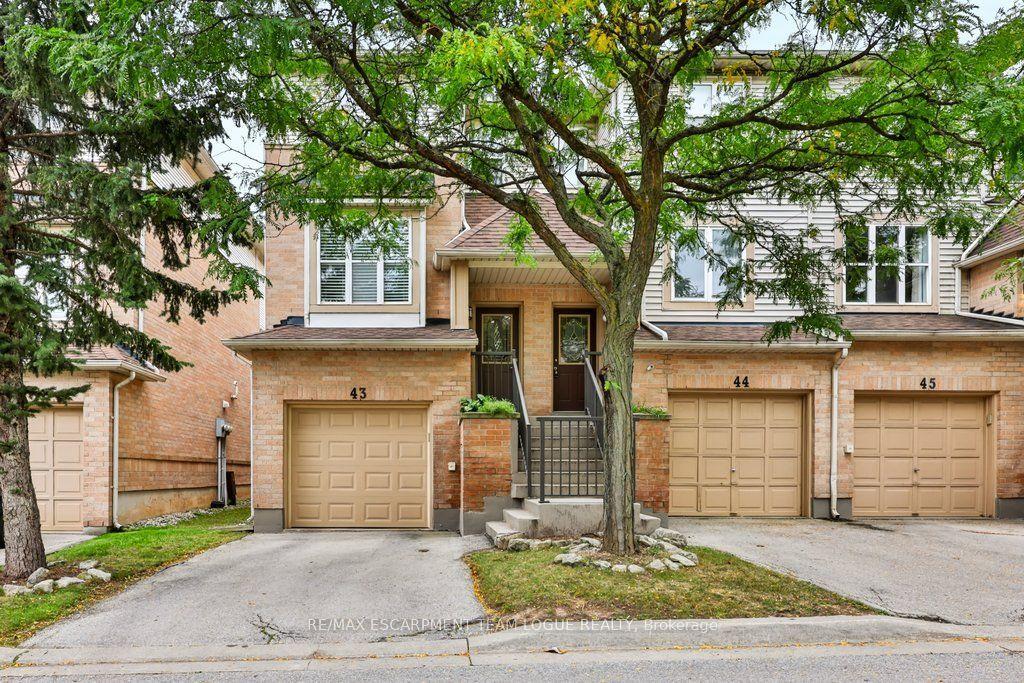
For Sale
Open House Sun 19–21
1375 Stephenson Drive 24 #24
Brant, Burlington, ON
$899,777
2+1Bd
3Ba
1,300+sqft
2Parking
$692/sqft
Condo TownMLS# W14103324Listed 2026-10-2110 DOM
Heating
Water Heater Owned
Cooling
Central Air
Basement
Finished
About this home
Some homes are more than just a place to live, they're where memories are made, family comes together, and life's best moments happen. Located within walking distance of downtown Burlington, this 2-bedroom, 3-bathroom condo townhome offers the perfect opportunity to create a home of your own. With a functional layout, a newly renovated basement offering extra space for movie nights, family gatherings, or simply relaxing at the end of the day, there's room to make it your own. A private garage and driveway parking for a second vehicle add everyday convenience, while the nearby restaurants, cafés, shops, parks, and schools make it easy to enjoy everything Burlington has to offer. Whether it's morning walks by the lake, weekends exploring downtown, or quiet evenings spent at home with the people who matter most, this is a place where you can picture your next chapter beginning. Some things are hard to capture in words, this is one of them. You truly have to see it in person to get the full feel of the home and everything it has to offer.
GarageRenovated
Rooms
Main Floor
| Living Room | 5.97 × 3.99 m | |
| Kitchen | 2.59 × 3.36 m | |
| Dining Room | 3.75 × 2.20 m | |
| Foyer | 3.08 × 5.67 m |
Second Floor
| Bedroom | 3.81 × 5.55 m | |
| Bedroom | 2.79 × 4.86 m | |
| Bathroom | 0.00 × 0.00 m | 4 Pc Bath |
| Office | 3.08 × 4.24 m |
Basement
| Family Room | 4.14 × 4.34 m | |
| Laundry | 1.51 × 4.34 m | |
| Bathroom | 0.00 × 0.00 m | 3 Pc Bath |
| Utility Room | 2.97 × 1.59 m |
Features
- Auto Garage Door Remote
- Water Heater Owned
- Water Softener
- Full
- Finished
- Central Air
- 2-Storey
Financials
Annual Taxes
$4,964.72
Estimated Rental Income
Entire property$2,600 – $3,500/mo
Rental yield3.5% – 4.7%
*Estimates based on comparable rentals in the area. Actual income may vary.
Market Data — Burlington
Days on market10 days
Buyer's MarketSeller's Market
Based on active listings in Burlington. Data updates daily.
Demographics — Burlington
Population
186,948
Avg Household Income
$125,000
Age Distribution
0-19
20%
20-34
16%
35-49
19%
50-64
22%
65+
23%
Ownership74% own · 26% rent
EnglishFrenchArabicPolishTagalog
Getting around
How walkable, bikeable, and transit-friendly this neighbourhood is.
71
/ 100
Walk Score
Very Walkable
62
/ 100
Transit Score
Good Transit
54
/ 100
Bike Score
Bikeable
Scores are estimates based on neighbourhood data and are for informational purposes only.
MLS® data courtesy of the Toronto Regional Real Estate Board (TRREB).
The information provided herein must only be used by consumers that have a bona fide interest in the purchase, sale, or lease of real estate and may not be used for any commercial purpose or any other purpose. Listing information is deemed reliable but is not guaranteed accurate by the Toronto Regional Real Estate Board, the listing brokerage, or this website. The trademarks REALTOR®, REALTORS® and the REALTOR® logo are controlled by The Canadian Real Estate Association (CREA) and identify real estate professionals who are members of CREA. MLS®, Multiple Listing Service®, and the associated logos are owned by CREA. Not intended to solicit properties currently listed for sale or buyers under contract.
You may also like
More homes in Burlington
Hand-picked listings with a similar price range and style.
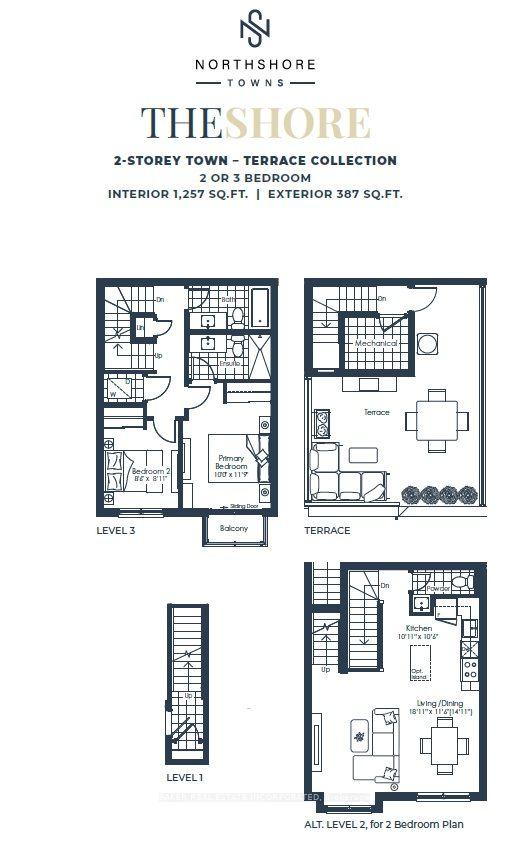
For Sale1 day ago
$677,867
Condo Town
est. $2,972/mo
498 Plains Road E TH08 #TH08, LaSalle
Burlington, ON
2 bd
3 ba
1,300
1
MLS# W14134436Baker Real Estate Incorporated
WhatsApp Aman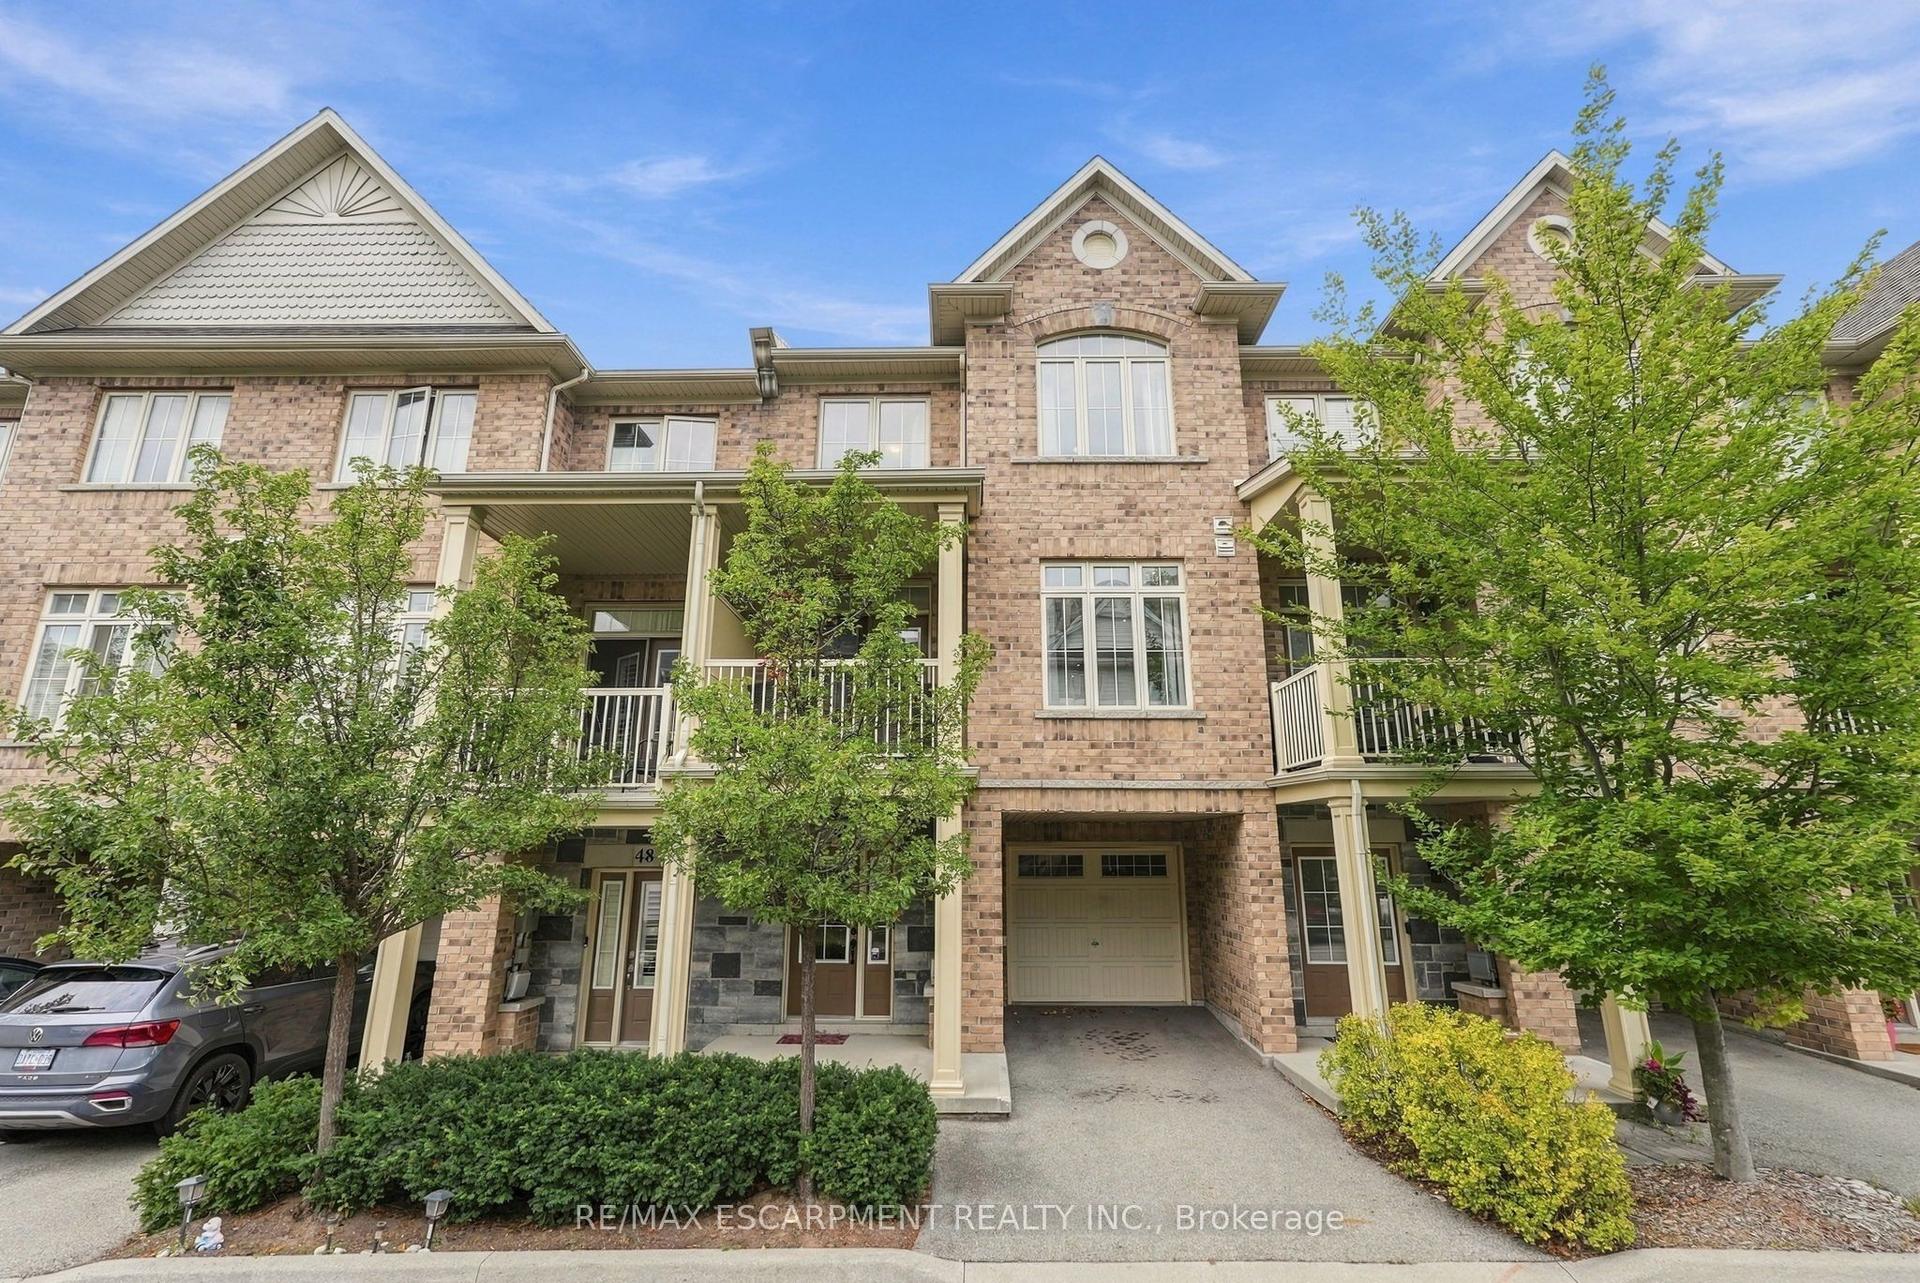
For Sale1 month ago
$699,000
Condo Town
est. $3,064/mo
181 Plains Road W 49 #49, Bayview
Burlington, ON
2 bd
2 ba
1,500
2
MLS# W13824638Re/Max Escarpment Realty Inc.
WhatsApp Aman