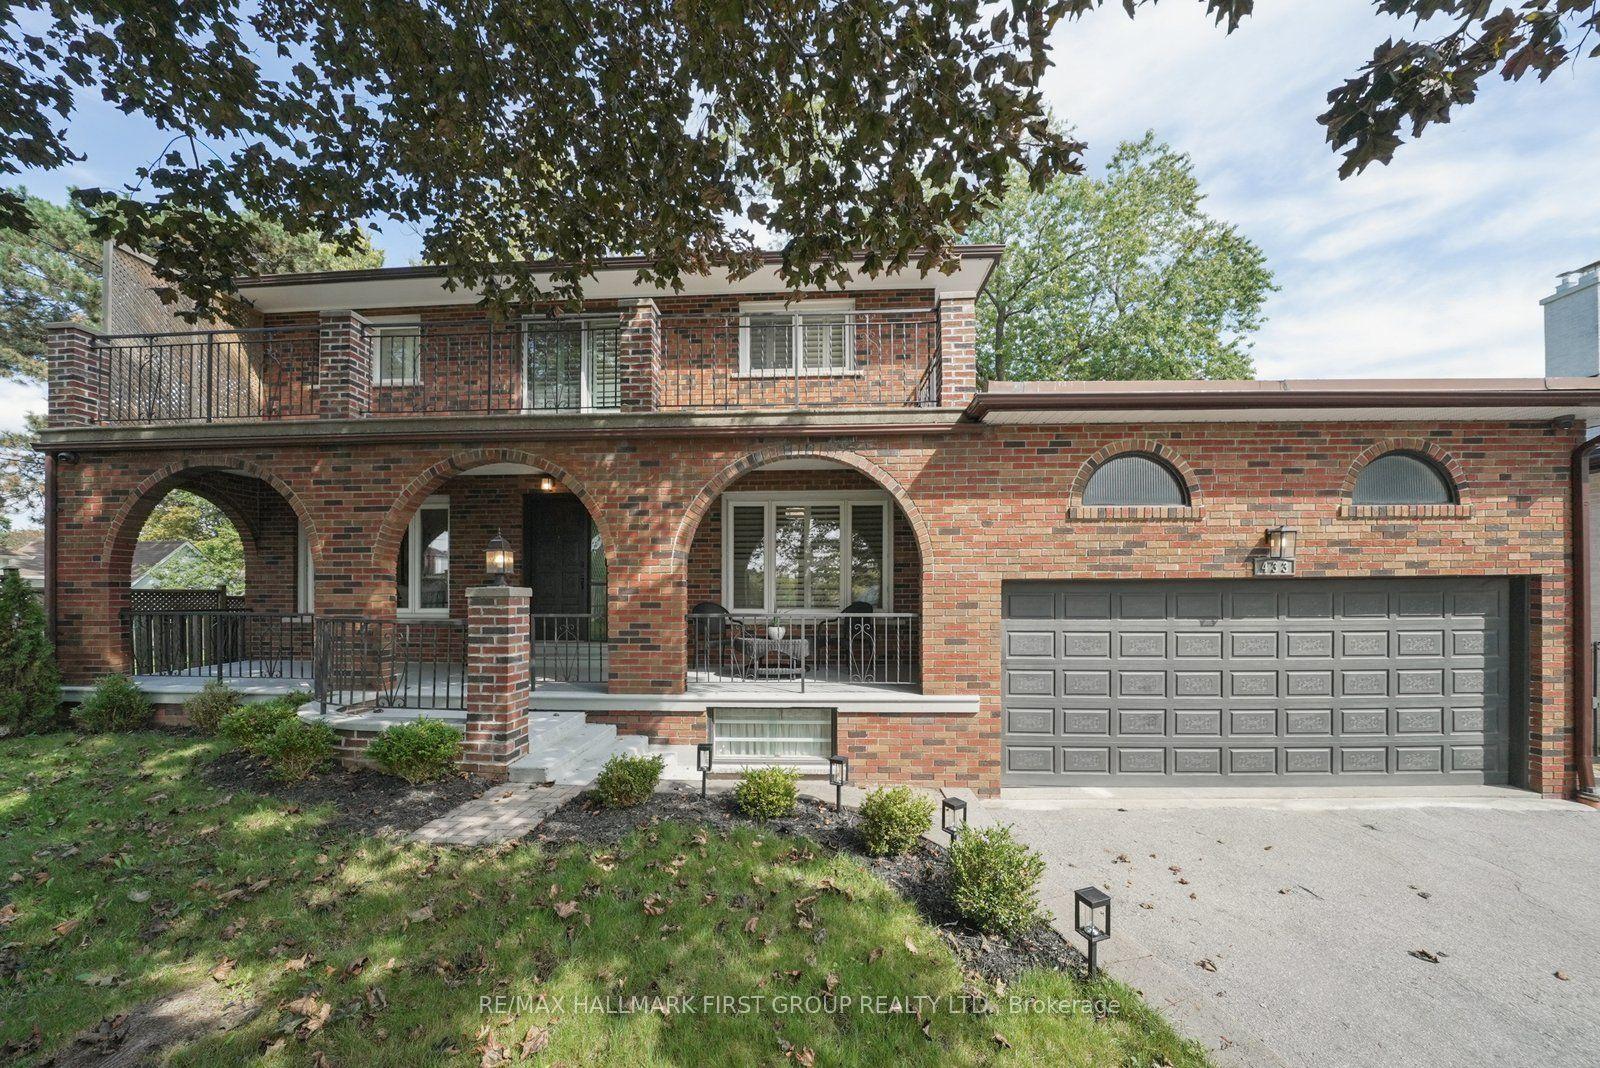
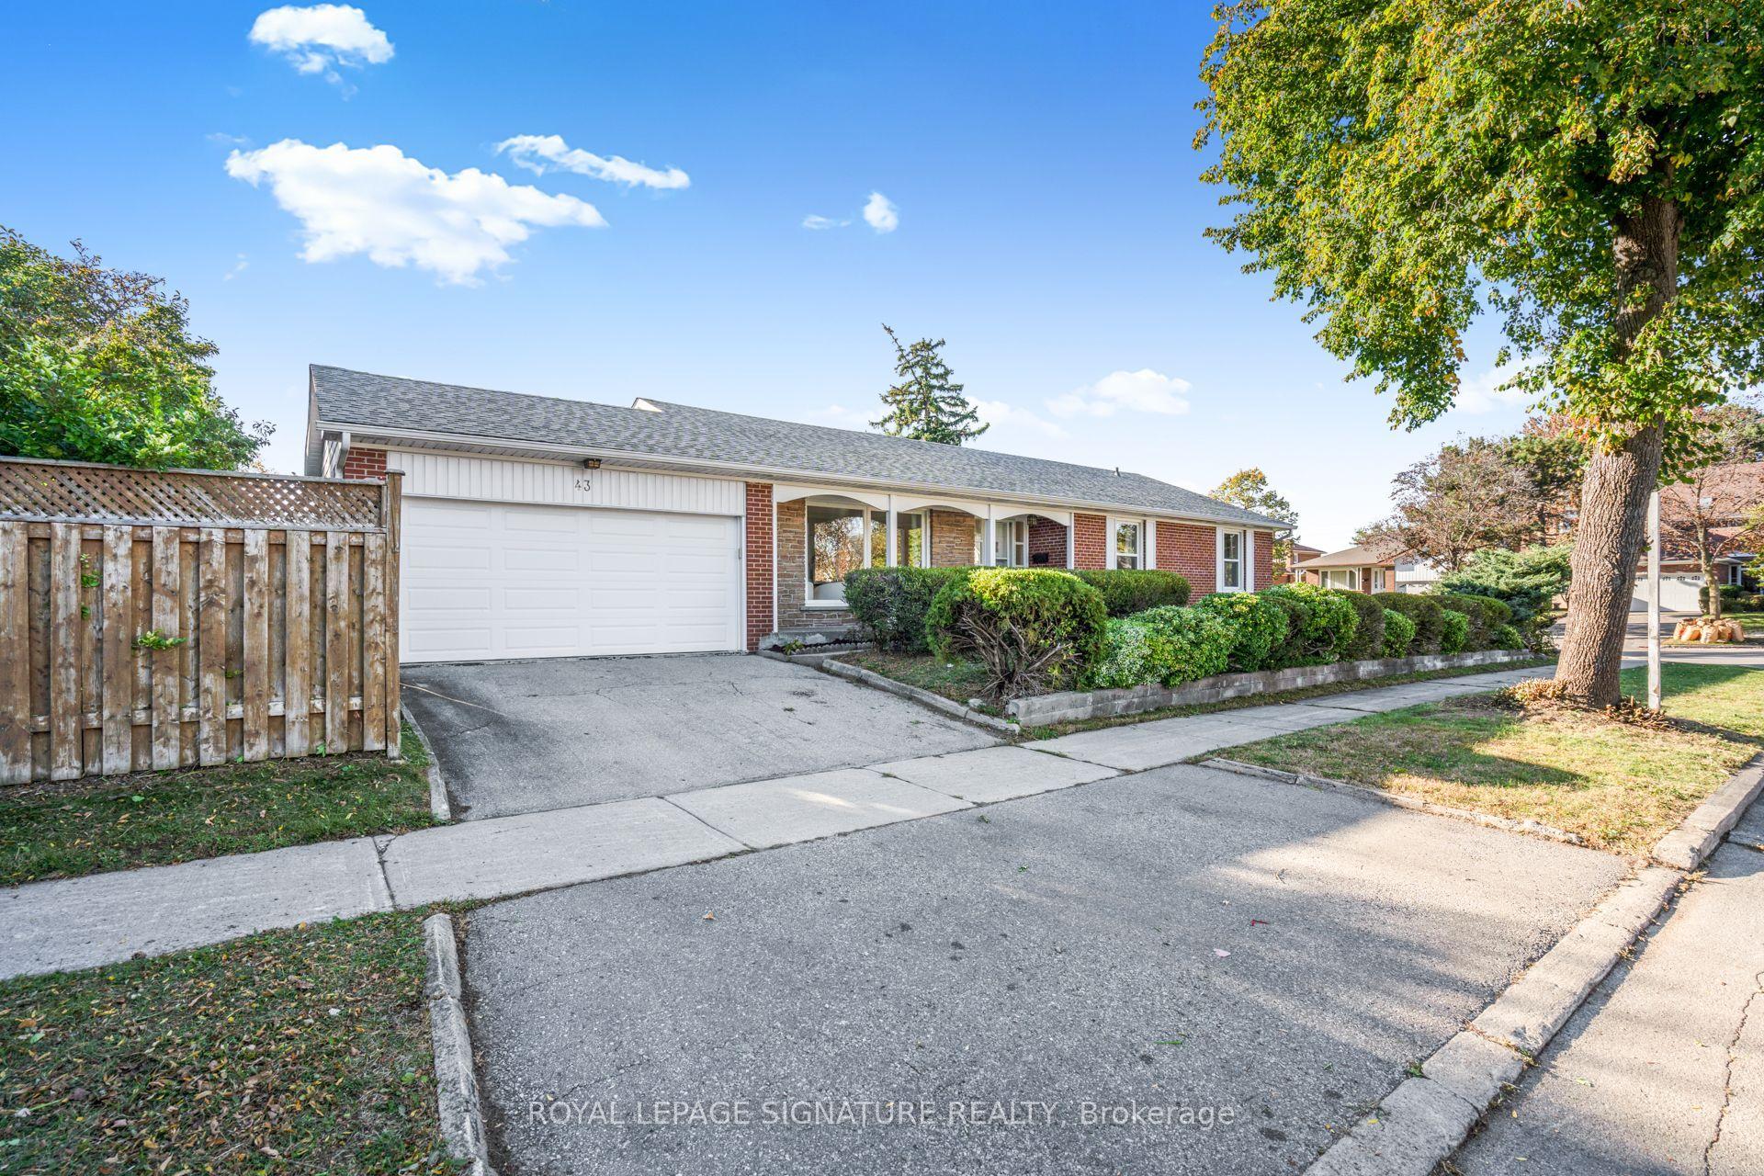
For Sale
Just Listed
42 Masseygrove Crescent
Mount Olive-Silverstone-Jamestown, Toronto, ON
$1,199,999
5+2Bd
3Ba
1,750+sqft
6Parking
50 x 110 ftlot
$686/sqft
DetachedMLS# W14104584Listed 2026-10-210 DOM
Heating
On Demand Water Heater
Cooling
Central Vacuum
Basement
Finished with Walk-Out
Just listed! New listings in Toronto often receive offers within the first week.
About this home
Step inside this beautiful and well-maintained home set on a private lot that backs onto greenspace. Perfect for growing and multi-generational families, this spacious home features 5 bedrooms plus a walk-out basement complete with in-law suite. The bright and welcoming foyer showcases a striking floating staircase, soaring ceiling with skylight plus an adjoining main floor fifth bedroom. The main level offers a generous family room with walk-out to a full-width deck overlooking the private backyard, a separate dining room and an updated kitchen featuring marble countertops, pantry, top of the line appliances, water filtration system and a second walk-out to the deck plus a main-floor laundry room with access to the garage and stairs leading to the backyard adds everyday convenience. Upstairs, you'll find four generous bedrooms, including a king-sized primary bedroom with walk-in closet along with an updated main bathroom featuring double sinks. The finished lower level offers flexibility for extended family or potential rental income with a separate entrance, rec room, kitchen with new appliances, water filtration system and pantry, spacious bedroom with walk-out to the back, 4 pc bathroom, separate washer/dryer plus an additional bedroom on the intermediate level. Recent updates include new appliances, new patio doors and basement entry door, updated flooring and freshly painted. Located close to LRT transit, schools, parks/trails, shopping, Etobicoke General Hospital and Humber College. Some images are virtually staged
GarageIn-law Suite
Rooms
Main Floor
| Family Room | 6.14 × 3.88 m | W/O To Deck Hardwood Floor Open Concept |
| Dining Room | 3.08 × 2.99 m | Large Window Hardwood Floor Separate Room |
| Kitchen | 4.41 × 3.26 m | W/O To Deck Ceramic Floor Updated |
Upper
| Primary Bedroom | 4.37 × 3.98 m | Window Hardwood Floor Walk-In Closet(s) |
| Bedroom 2 | 3.06 × 2.58 m | Window Hardwood Floor Closet |
| Bedroom 3 | 3.66 × 3.03 m | Window Hardwood Floor Closet |
| Bedroom 4 | 3.09 × 2.35 m | Window Hardwood Floor Closet |
Lower
| Recreation | 3.71 × 3.61 m | W/O To Patio Laminate |
| Kitchen | 3.83 × 3.80 m | W/O To Yard Ceramic Floor Stainless Steel Appl |
| Bedroom | 4.01 × 3.11 m | W/O To Patio Vinyl Floor Closet |
Other
| Bedroom 5 | 4.24 × 3.84 m | Large Window Vinyl Floor Closet |
| Bedroom | 3.98 × 3.48 m | Above Grade Window Vinyl Floor Double Closet |
Features
- Auto Garage Door Remote
- Bar Fridge
- Carpet Free
- Central Vacuum
- In-Law Suite
- On Demand Water Heater
- Storage
- Water Treatment
- Deck
- Patio
- Privacy
- Backs On Green Belt
- Finished with Walk-Out
- Apartment
- Separate Entrance
- Central Air
- Backsplit 5
Financials
Annual Taxes
$4,036.05
Estimated Rental Income
Entire property$4,500 – $7,000/mo
Rental yield4.5% – 7.0%
*Estimates based on comparable rentals in the area. Actual income may vary.
Market Data — Toronto
Days on market0 days
Buyer's MarketSeller's Market
Based on active listings in Toronto. Data updates daily.
Demographics — Toronto
Population
2,794,356
Avg Household Income
$102,000
Age Distribution
0-19
19%
20-34
24%
35-49
21%
50-64
19%
65+
17%
Ownership53% own · 47% rent
EnglishMandarinCantoneseTagalogTamil
Getting around
How walkable, bikeable, and transit-friendly this neighbourhood is.
71
/ 100
Walk Score
Very Walkable
71
/ 100
Transit Score
Excellent Transit
69
/ 100
Bike Score
Bikeable
Scores are estimates based on neighbourhood data and are for informational purposes only.
MLS® data courtesy of the Toronto Regional Real Estate Board (TRREB).
The information provided herein must only be used by consumers that have a bona fide interest in the purchase, sale, or lease of real estate and may not be used for any commercial purpose or any other purpose. Listing information is deemed reliable but is not guaranteed accurate by the Toronto Regional Real Estate Board, the listing brokerage, or this website. The trademarks REALTOR®, REALTORS® and the REALTOR® logo are controlled by The Canadian Real Estate Association (CREA) and identify real estate professionals who are members of CREA. MLS®, Multiple Listing Service®, and the associated logos are owned by CREA. Not intended to solicit properties currently listed for sale or buyers under contract.
You may also like
More homes in Toronto
Hand-picked listings with a similar price range and style.
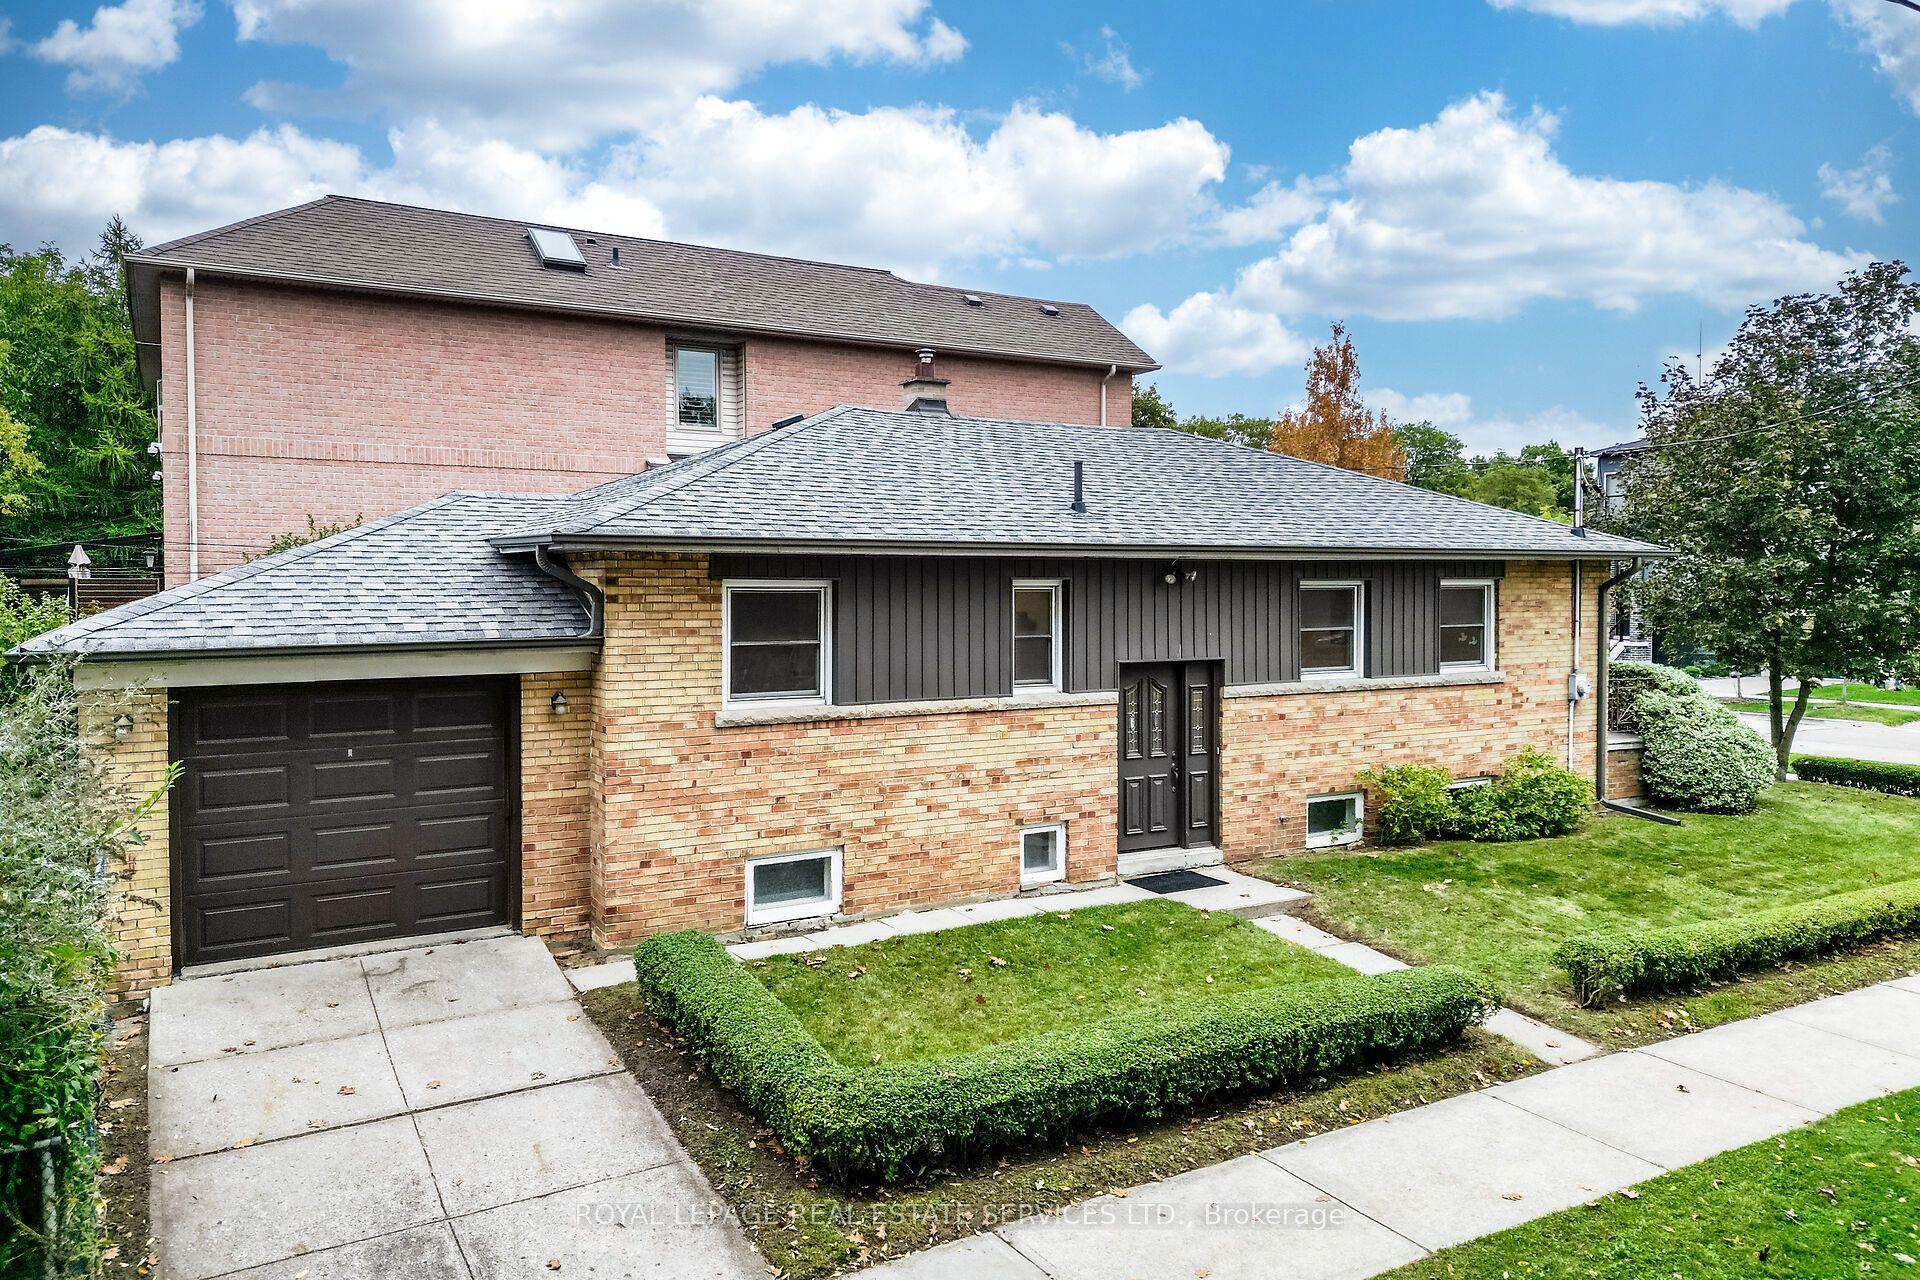
For Sale10 h ago
$1,089,000
Detached
est. $4,774/mo
454 Rimilton Avenue, Alderwood
Toronto, ON
3+1 bd
2 ba
1,300
2
MLS# W14102734Royal Lepage Real Estate Services…
WhatsApp Aman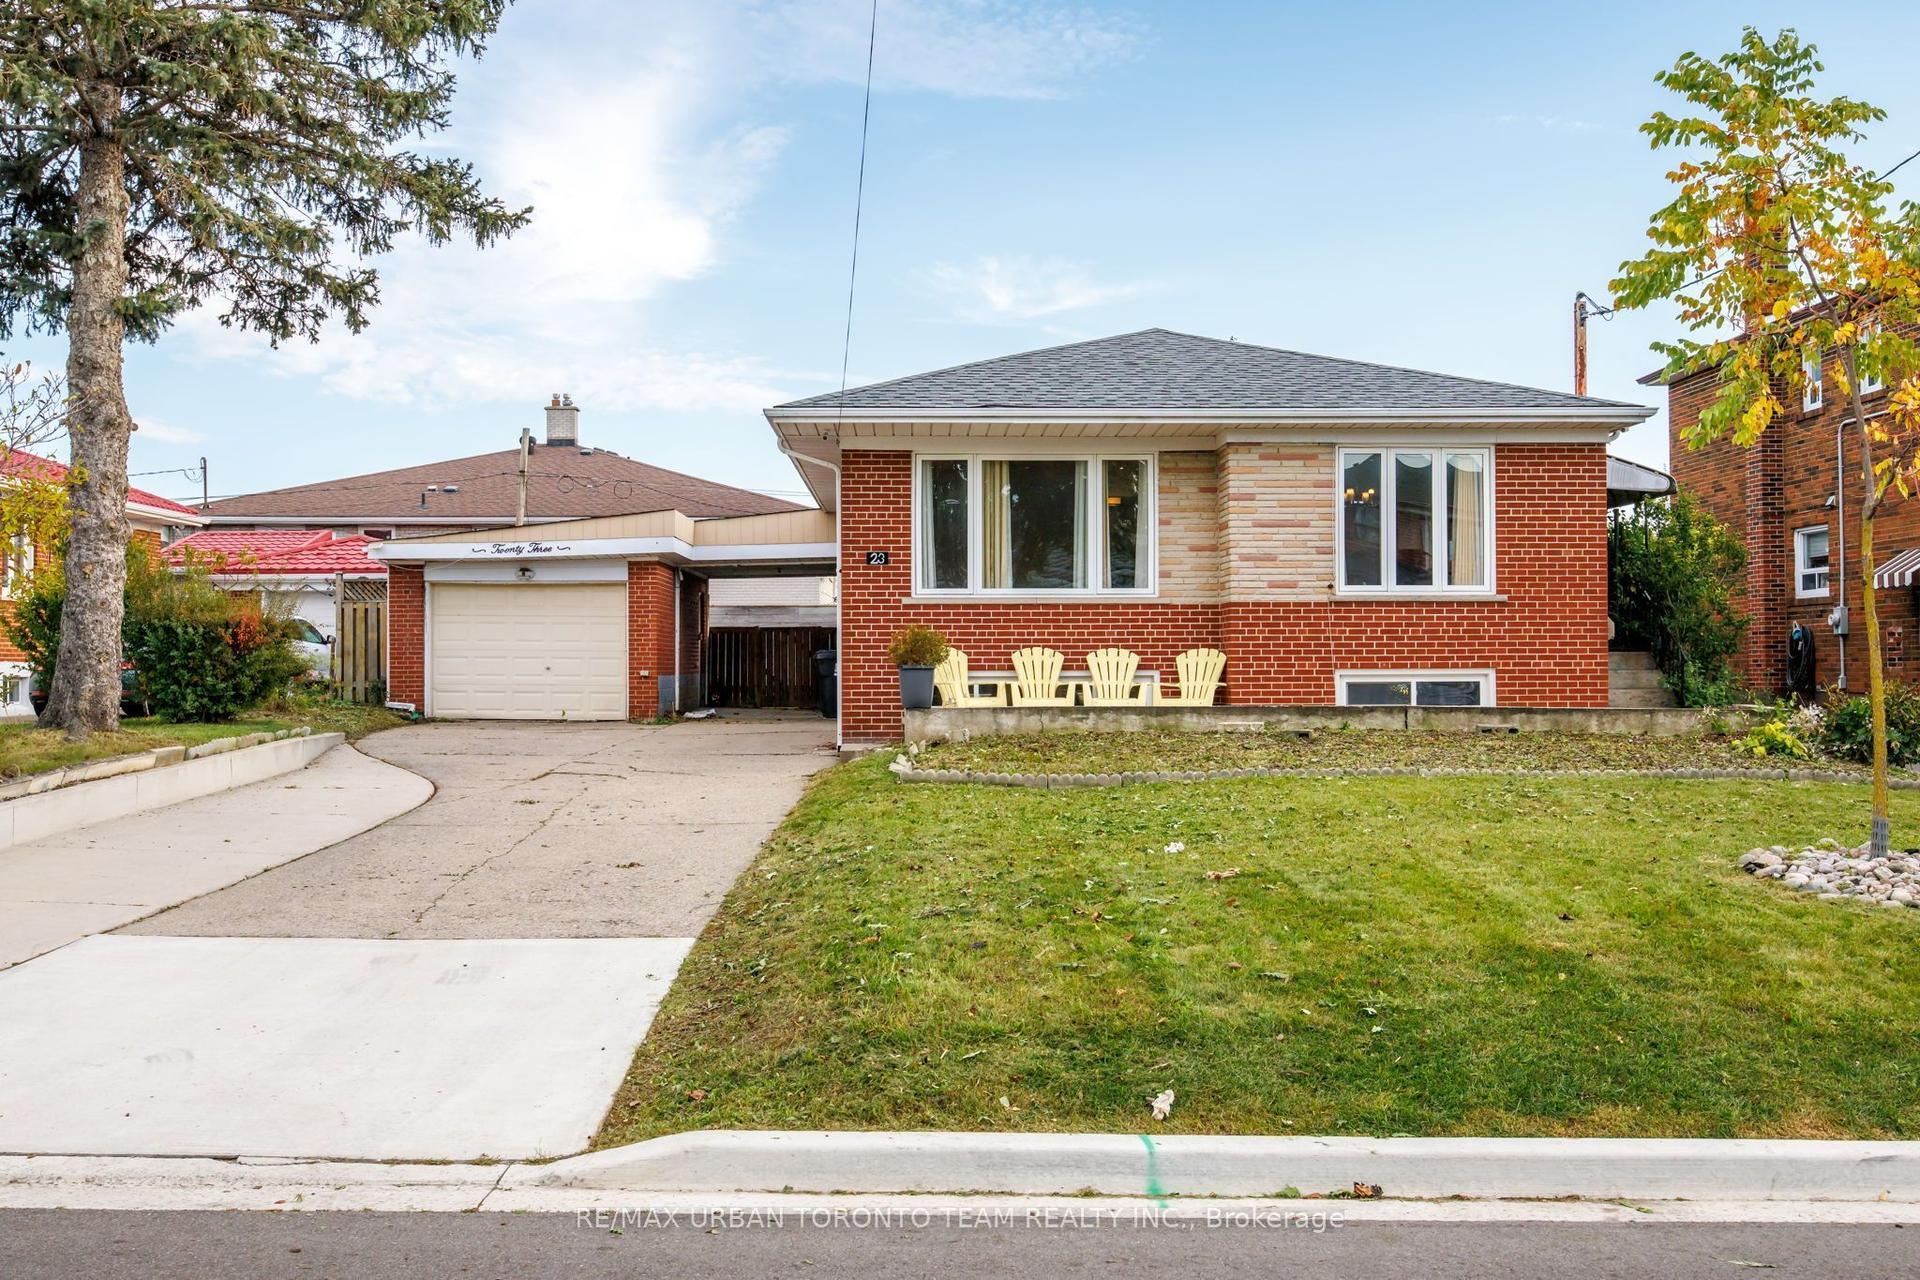
For Sale10 h ago
$1,149,900
Detached
est. $5,041/mo
23 Wishart Place, Glenfield-Jane Heights
Toronto, ON
3+2 bd
3 ba
1,300
5
MLS# W14104690Re/Max Urban Toronto Team Realty…
WhatsApp Aman