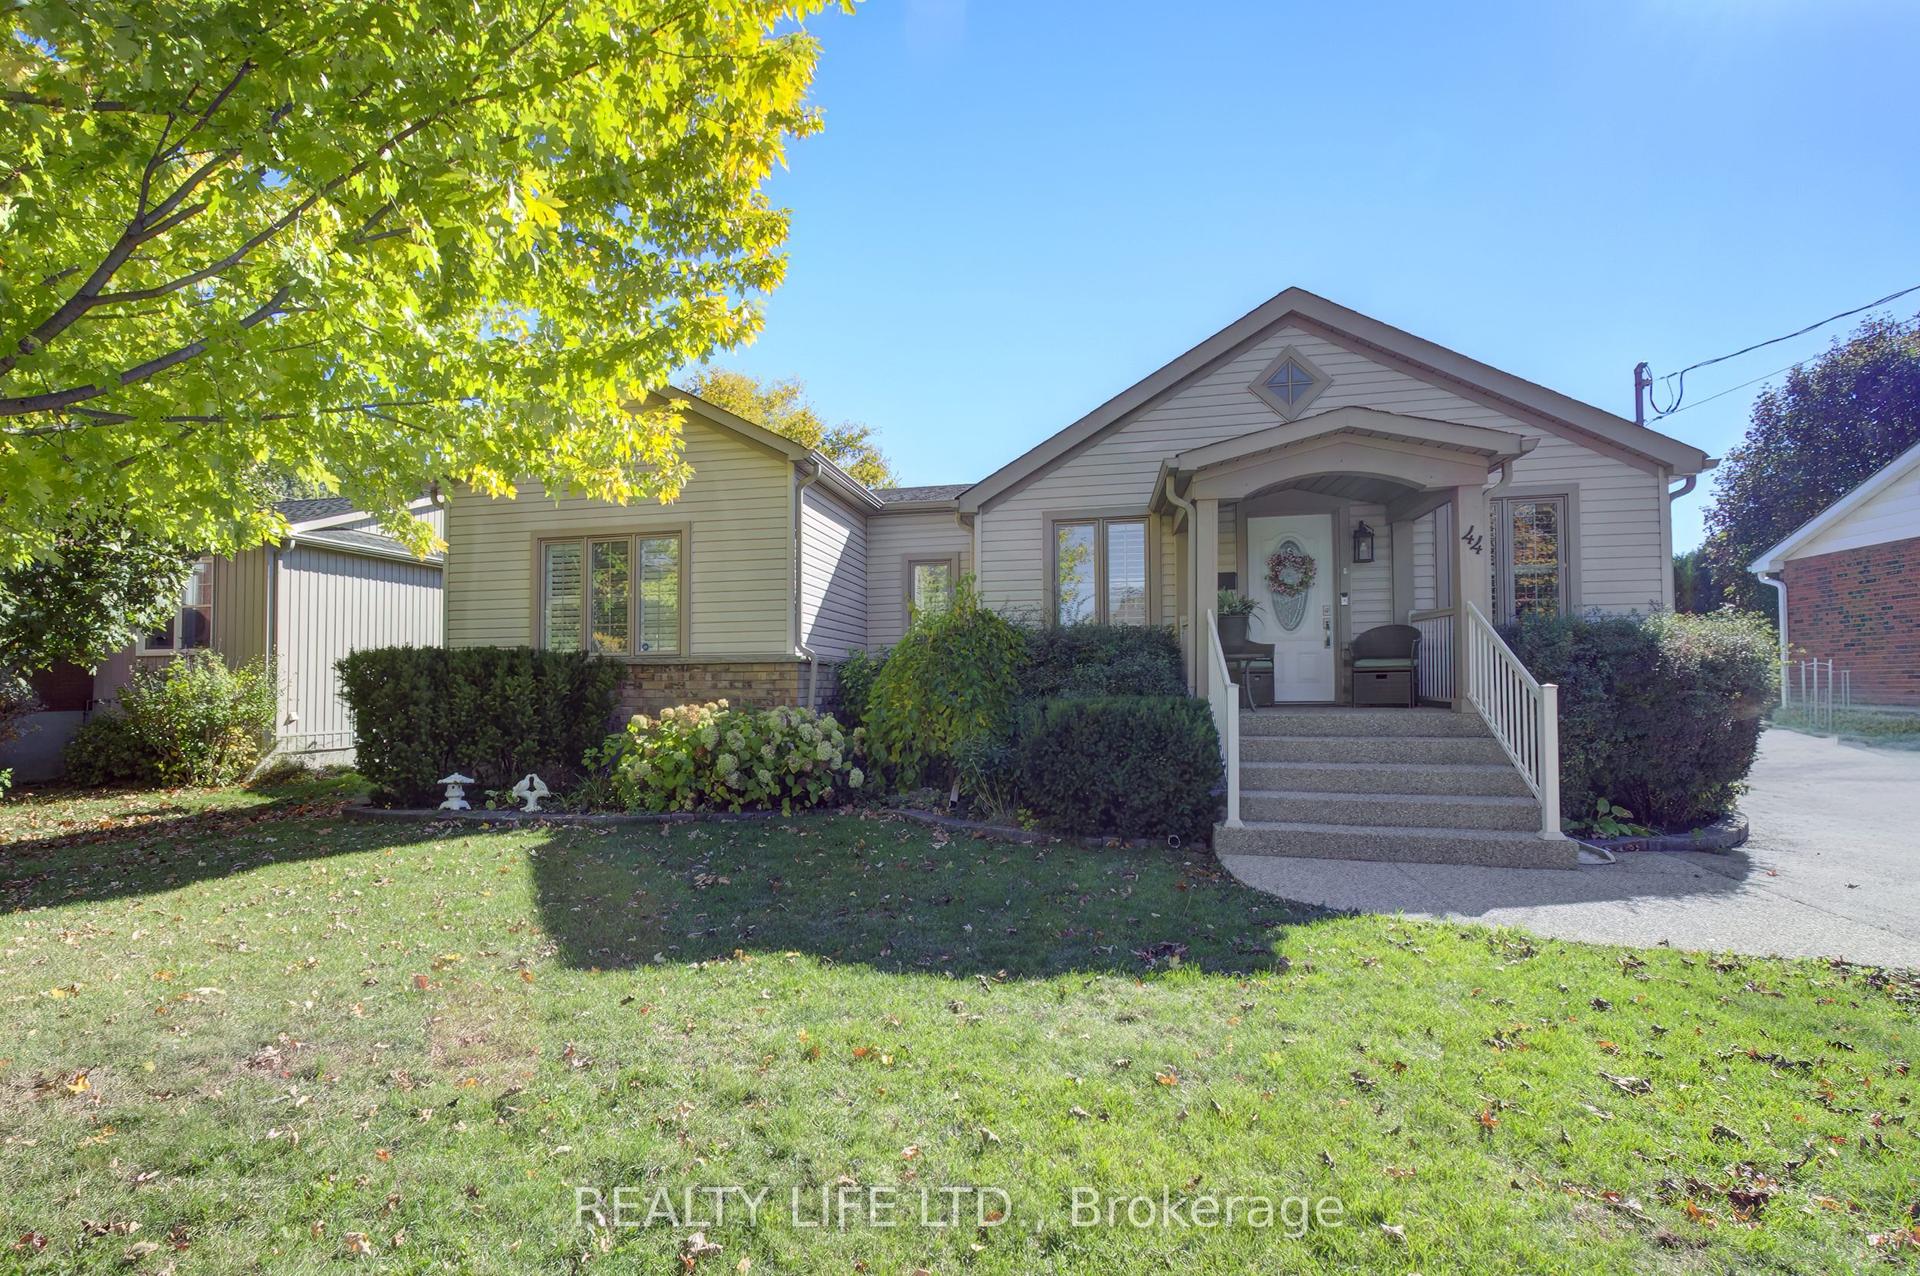
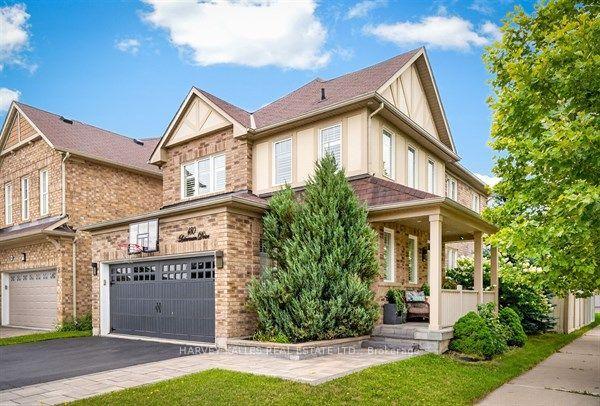
For Sale
Just Listed
Open House Sat 18–20
276 Sherwood Road
1029 - DE Dempsey, Milton, ON
$1,149,000
4+1Bd
4Ba
2,250+sqft
4Parking
40.26 x 102.49 ftlot
$511/sqft
DetachedMLS# W14105314Listed 2026-10-220 DOM
Cooling
Central Air
Basement
Finished
Just listed! New listings in Milton often receive offers within the first week.
About this home
Welcome to 276 Sherwood Road! This spacious all-brick 4+1 bedroom, 4-bathroom home offers over 3,200 sq. ft. of beautifully finished living space and is ideally located on a family-friendly street just steps from the park and only 2 minutes to the 401. The inviting main floor features a formal living and dining area, an eat-in kitchen with a breakfast bar, and a warm and welcoming family room complete with gas fireplace. Generous family-sized bedrooms provide plenty of space for everyone, while thoughtful details include dual closets for added storage. The spacious primary suite offers a relaxing retreat with his-and-hers closets and a luxurious 5-piece ensuite. The finished basement extends the living space with a versatile fifth bedroom and 3-piece bathroom-perfect for guests, a teenager, a home office or additional family space. Step outside to a beautifully manicured yard featuring a stone patio and 12 x 10 gazebo, creating a wonderful setting for summer entertaining or relaxing with family and friends. Enjoy the convenience of being within walking distance to everyday amenities, schools, parks and recreational facilities. Furnace and owned water heater 2025, dishwasher 2025, spray foam attic insulation 2024, energy-saving windows 2021, owned security system, Google Home thermostat. Floor plans attached.
Fireplace
Rooms
Second Floor
| Primary Bedroom | 5.03 × 3.40 m | |
| Bedroom 2 | 4.04 × 4.72 m | |
| Bedroom 3 | 5.36 × 3.33 m | |
| Bedroom 4 | 3.81 × 3.20 m |
Basement
| Recreation | 7.37 × 7.95 m | |
| Bedroom 5 | 6.45 × 4.24 m |
Other
| Living Room | 3.73 × 3.15 m | |
| Dining Room | 2.95 × 3.61 m | |
| Kitchen | 3.25 × 3.23 m | |
| Breakfast | 3.07 × 3.00 m | |
| Family Room | 3.81 × 4.55 m | |
| Laundry | 3.76 × 1.93 m | |
| Room | — |
Features
- Auto Garage Door Remote
- Separate Entrance
- Finished
- Central Air
- 2-Storey
Financials
Annual Taxes
$5,658.06
Estimated Rental Income
Entire property$4,000 – $6,500/mo
Basement apartment$1,800 – $2,500/mo
Rental yield4.2% – 6.8%
*Estimates based on comparable rentals in the area. Actual income may vary.
Market Data — Milton
Days on market0 days
Buyer's MarketSeller's Market
Based on active listings in Milton. Data updates daily.
Demographics — Milton
Population
132,979
Avg Household Income
$132,000
Age Distribution
0-19
26%
20-34
20%
35-49
26%
50-64
17%
65+
11%
Ownership87% own · 13% rent
EnglishUrduPunjabiArabicHindi
Getting around
How walkable, bikeable, and transit-friendly this neighbourhood is.
59
/ 100
Walk Score
Somewhat Walkable
42
/ 100
Transit Score
Some Transit
55
/ 100
Bike Score
Bikeable
Scores are estimates based on neighbourhood data and are for informational purposes only.
MLS® data courtesy of the Toronto Regional Real Estate Board (TRREB).
The information provided herein must only be used by consumers that have a bona fide interest in the purchase, sale, or lease of real estate and may not be used for any commercial purpose or any other purpose. Listing information is deemed reliable but is not guaranteed accurate by the Toronto Regional Real Estate Board, the listing brokerage, or this website. The trademarks REALTOR®, REALTORS® and the REALTOR® logo are controlled by The Canadian Real Estate Association (CREA) and identify real estate professionals who are members of CREA. MLS®, Multiple Listing Service®, and the associated logos are owned by CREA. Not intended to solicit properties currently listed for sale or buyers under contract.
You may also like
More homes in Milton
Hand-picked listings with a similar price range and style.
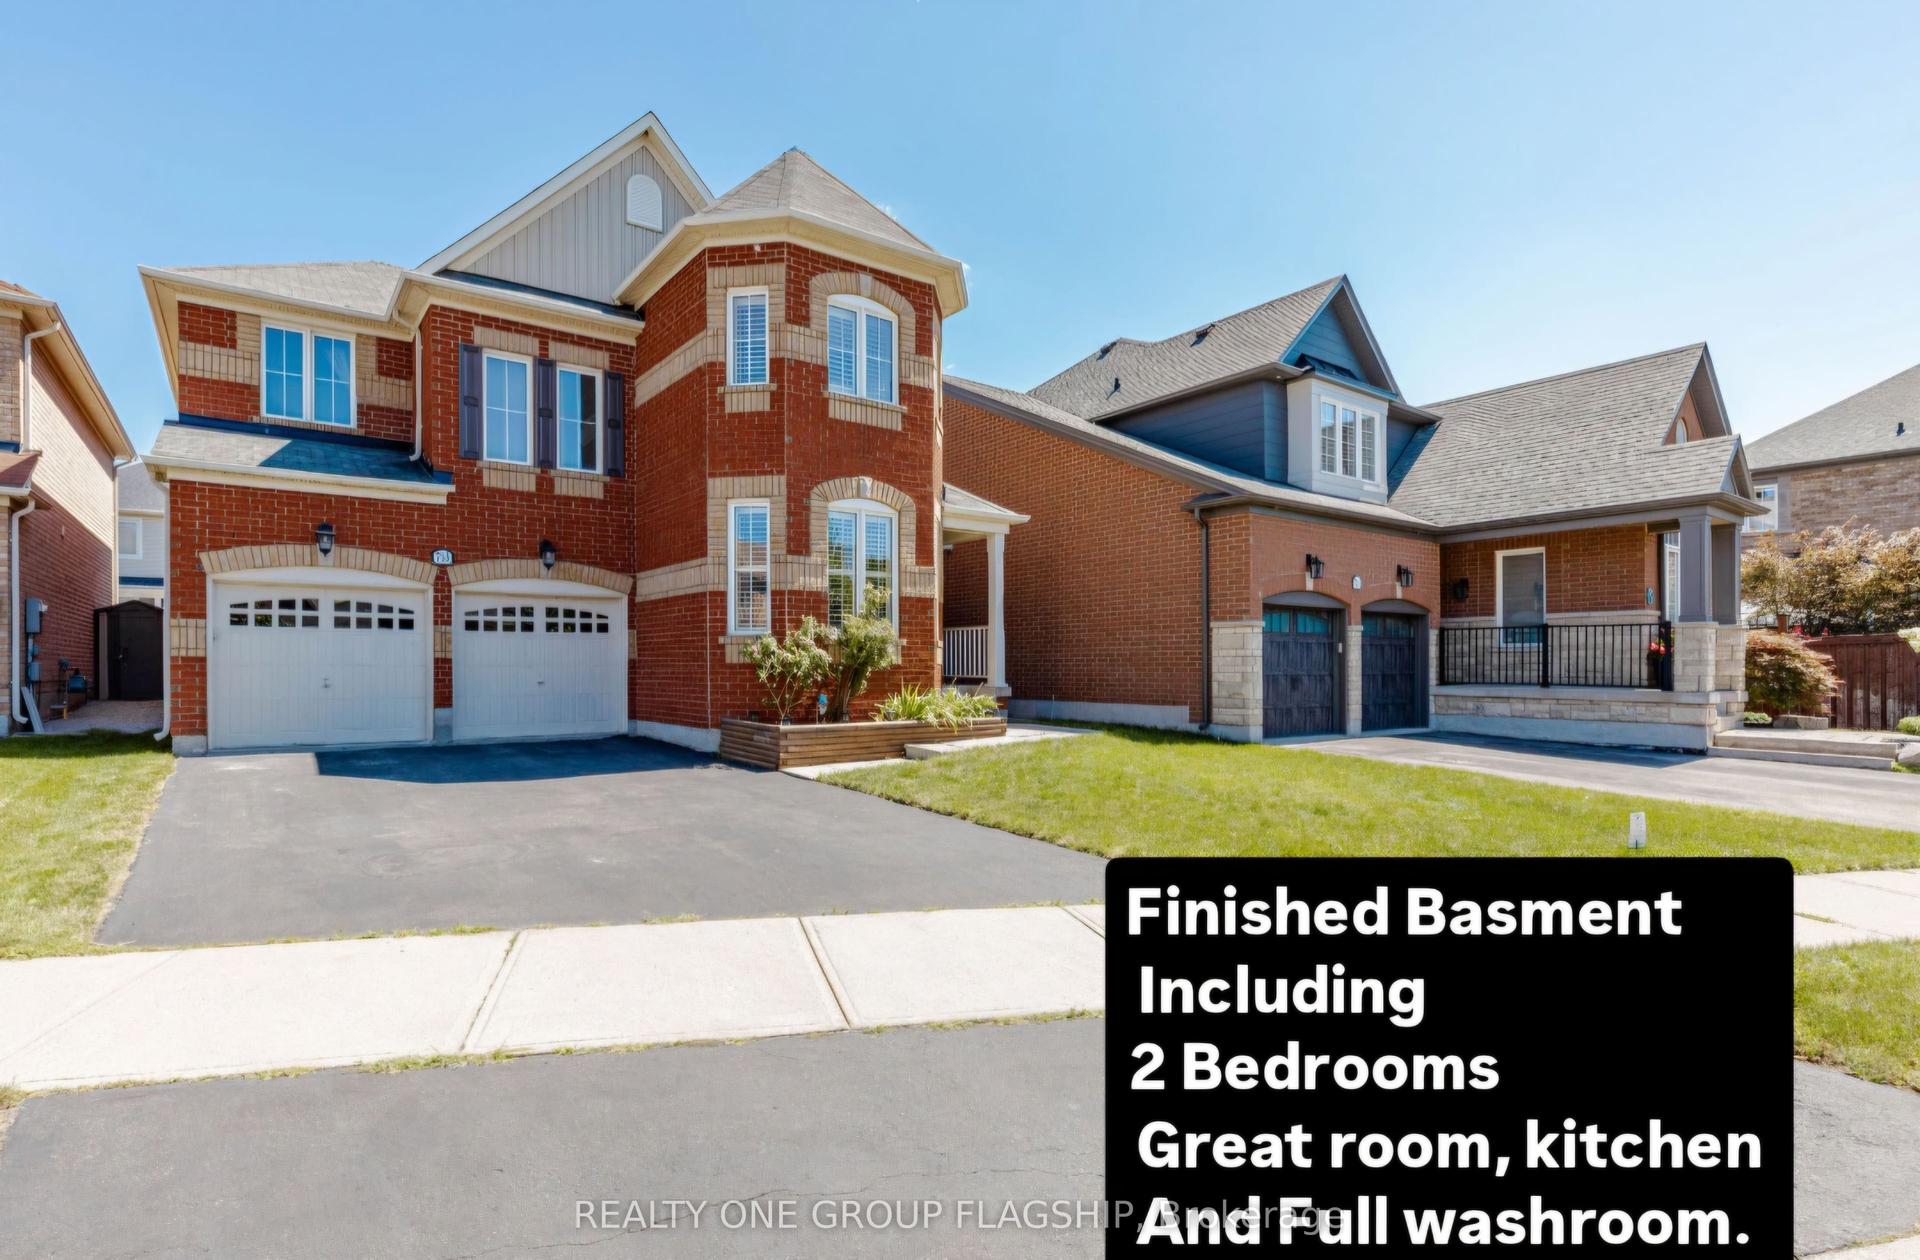
For Sale1 month ago
$1,399,000
Detached
est. $6,133/mo
715 Casarin Crescent, 1028 - CO Coates
Milton, ON
4+3 bd
5 ba
3,250
6
MLS# W13781824Realty One Group Flagship
WhatsApp Aman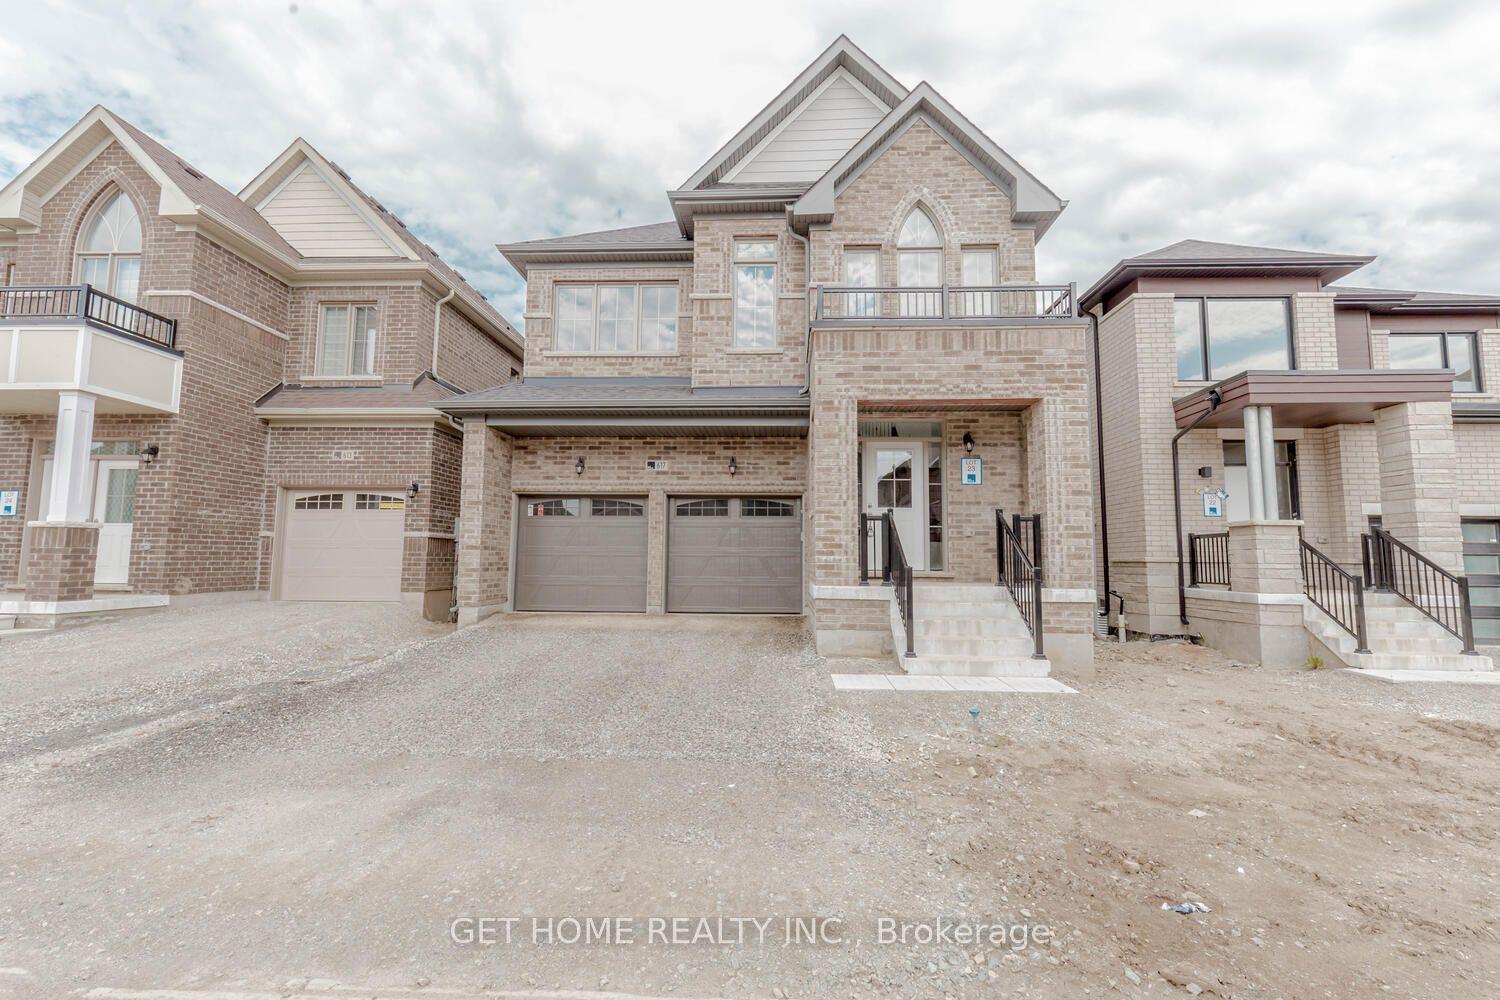
For SaleJust listed
$1,390,000
Detached
est. $6,094/mo
617 Fullum Landing, 1026 - CB Cobban
Milton, ON
4 bd
4 ba
2,250
4
MLS# W14105054Get Home Realty Inc.
WhatsApp Aman