For Lease
Just Listed
5164 Palomar Crescent Upper #Upper
Hurontario, Mississauga, ON
$3,500
3Bd
3Ba
1,750+sqft
5Parking
$2/sqft
DetachedMLS# W14105380Listed 2026-10-220 DOM
Heating
Separate Heating Controls
Cooling
Central Vacuum
Just listed! New listings in Mississauga often receive offers within the first week.
About this home
Fully furnished 3-bedroom, 2.5-bath detached home in Mississauga. Features hardwood flooring throughout, a spacious living room with seating for up to 15, and a modern kitchen with gas stove, dishwasher and French-door refrigerator with ice maker. Enjoy a large private backyard with an expansive deck, ideal for outdoor relaxation. Additional features include an EV charging station, keyless entry, smart thermostat, gigabit internet, 60-inch TV with international cable, accessible-height toilets and parking for up to 4 vehicles. Conveniently located near Square One, Erin Mills, Heartland Town Centre, UTM, Credit Valley Hospital, public transit, grocery stores and schools, with convenient access to Pearson International Airport and Downtown Mississauga. Rent includes utilities and internet. Basement excluded from the rental. *For Additional Property Details Click The Brochure Icon Below*
HardwoodEV Charger
Rooms
Main Floor
| Living Room | 3.84 × 3.84 m | |
| Family Room | 3.53 × 3.53 m | |
| Powder Room | 1.52 × 1.52 m | |
| Breakfast | 2.74 × 2.74 m | |
| Kitchen | 2.74 × 3.35 m | |
| Bedroom 2 | 3.05 × 4.04 m |
Second Floor
| Primary Bedroom | 4.88 × 3.66 m | |
| Bedroom 3 | 3.66 × 3.05 m | |
| Bathroom | 1.52 × 2.31 m | |
| Bathroom | 3.05 × 4.14 m |
Features
- Central Vacuum
- Separate Heating Controls
- Water Heater
- Apartment
- Central Air
- 2-Storey
Financials
Estimated Rental Income
Entire property$3,200 – $4,800/mo
Rental yield1097.1% – 1645.7%
*Estimates based on comparable rentals in the area. Actual income may vary.
Market Data — Mississauga
Days on market0 days
Buyer's MarketSeller's Market
Based on active listings in Mississauga. Data updates daily.
Demographics — Mississauga
Population
717,961
Avg Household Income
$105,000
Age Distribution
0-19
21%
20-34
20%
35-49
21%
50-64
20%
65+
18%
Ownership71% own · 29% rent
EnglishUrduArabicPunjabiPolish
Other rentals like this
Similar rentals in Mississauga
Same property type, similar price, similar size — currently for rent.
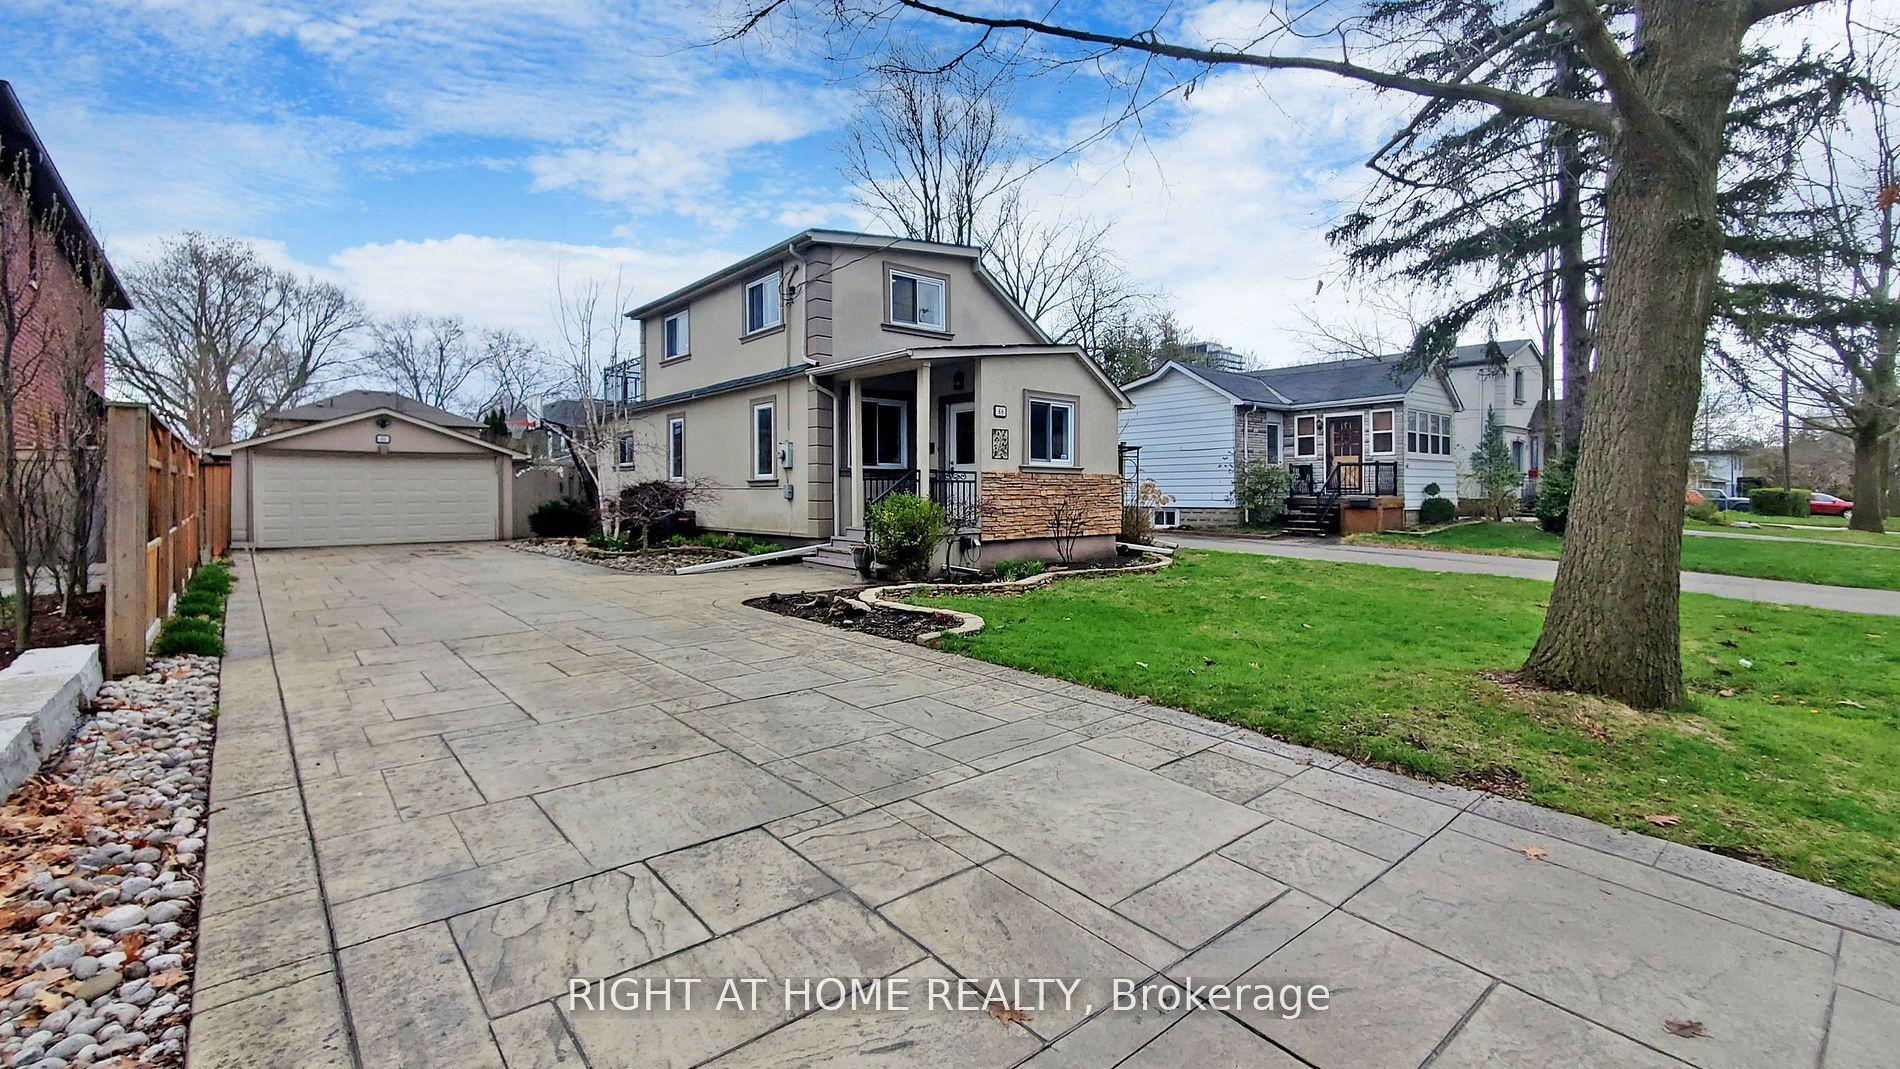
For Lease21 days ago
$4,000
Detached
68 Eaglewood Boulevard E, Mineola
Mississauga, ON
3+1 bd
3 ba
1,300
8
MLS# W13846646Right At Home Realty
WhatsApp Aman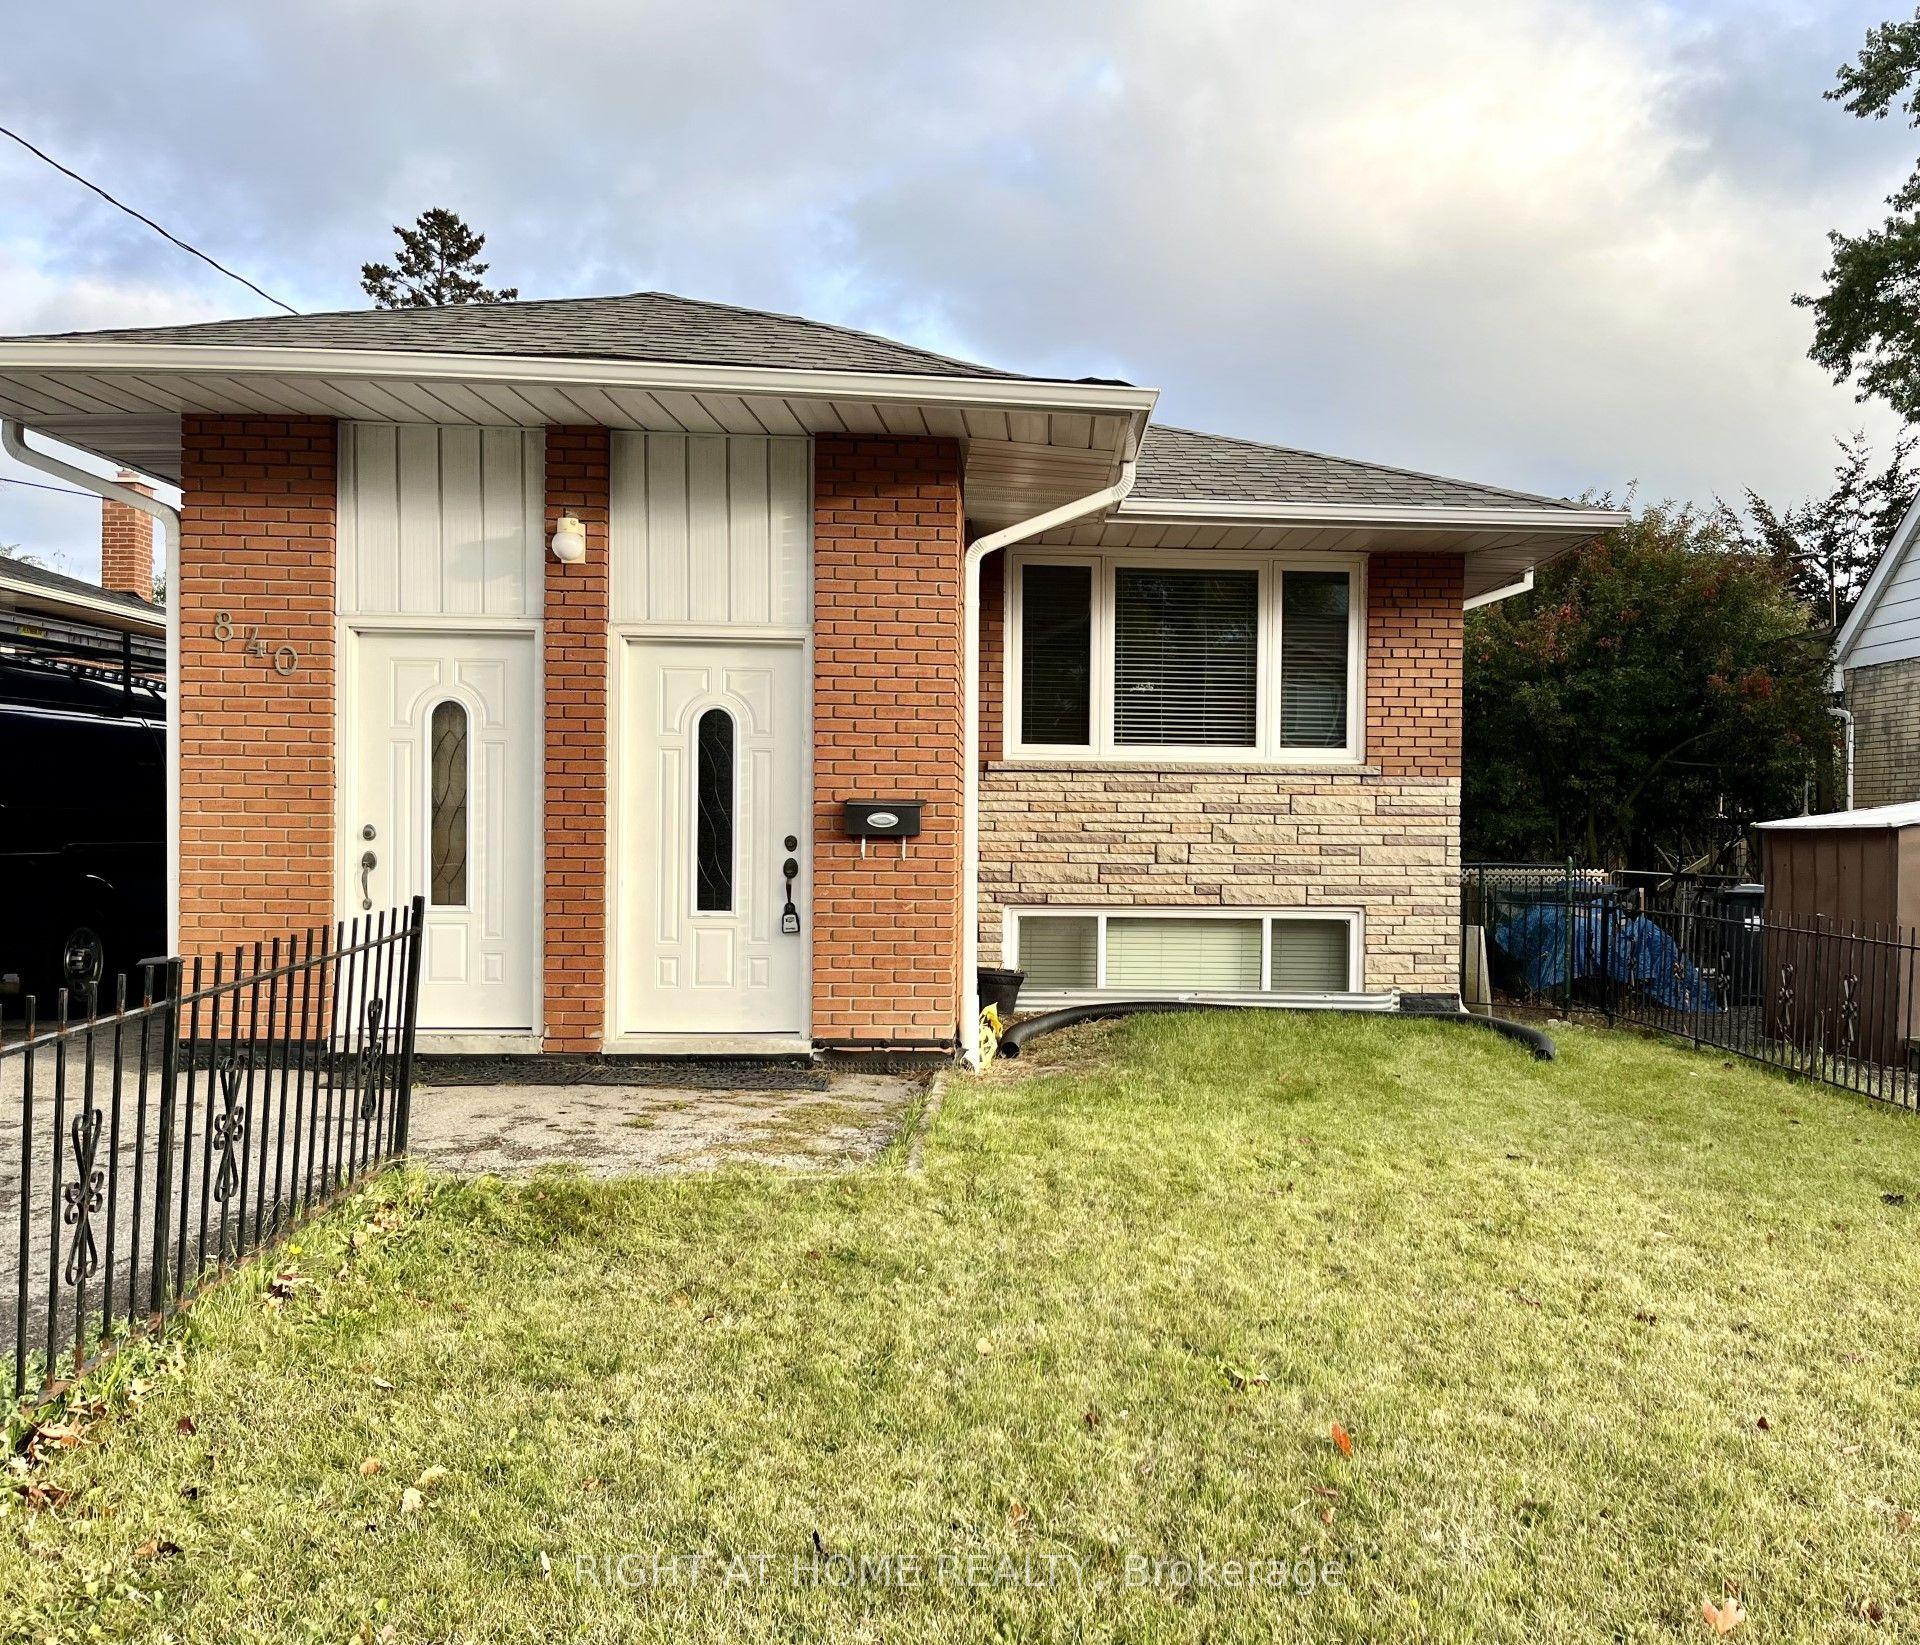
For LeaseJust listed
$3,000
Detached
840 Atwater Avenue, Lakeview
Mississauga, ON
3 bd
1 ba
900
2
MLS# W14105028Right At Home Realty
WhatsApp Aman
Getting around
How walkable, bikeable, and transit-friendly this neighbourhood is.
72
/ 100
Walk Score
Very Walkable
58
/ 100
Transit Score
Good Transit
70
/ 100
Bike Score
Very Bikeable
Scores are estimates based on neighbourhood data and are for informational purposes only.
MLS® data courtesy of the Toronto Regional Real Estate Board (TRREB).
The information provided herein must only be used by consumers that have a bona fide interest in the purchase, sale, or lease of real estate and may not be used for any commercial purpose or any other purpose. Listing information is deemed reliable but is not guaranteed accurate by the Toronto Regional Real Estate Board, the listing brokerage, or this website. The trademarks REALTOR®, REALTORS® and the REALTOR® logo are controlled by The Canadian Real Estate Association (CREA) and identify real estate professionals who are members of CREA. MLS®, Multiple Listing Service®, and the associated logos are owned by CREA. Not intended to solicit properties currently listed for sale or buyers under contract.