For Sale
Open House Sun 19–21
97 Sundridge Street
Snelgrove, Brampton, ON
$799,999
3+1Bd
3Ba
1,300+sqft
3Parking
34.78 x 109.91 ftlot
$615/sqft
DetachedMLS# W14105480Listed 2026-10-228 DOM
Cooling
Central Air
Basement
Finished
About this home
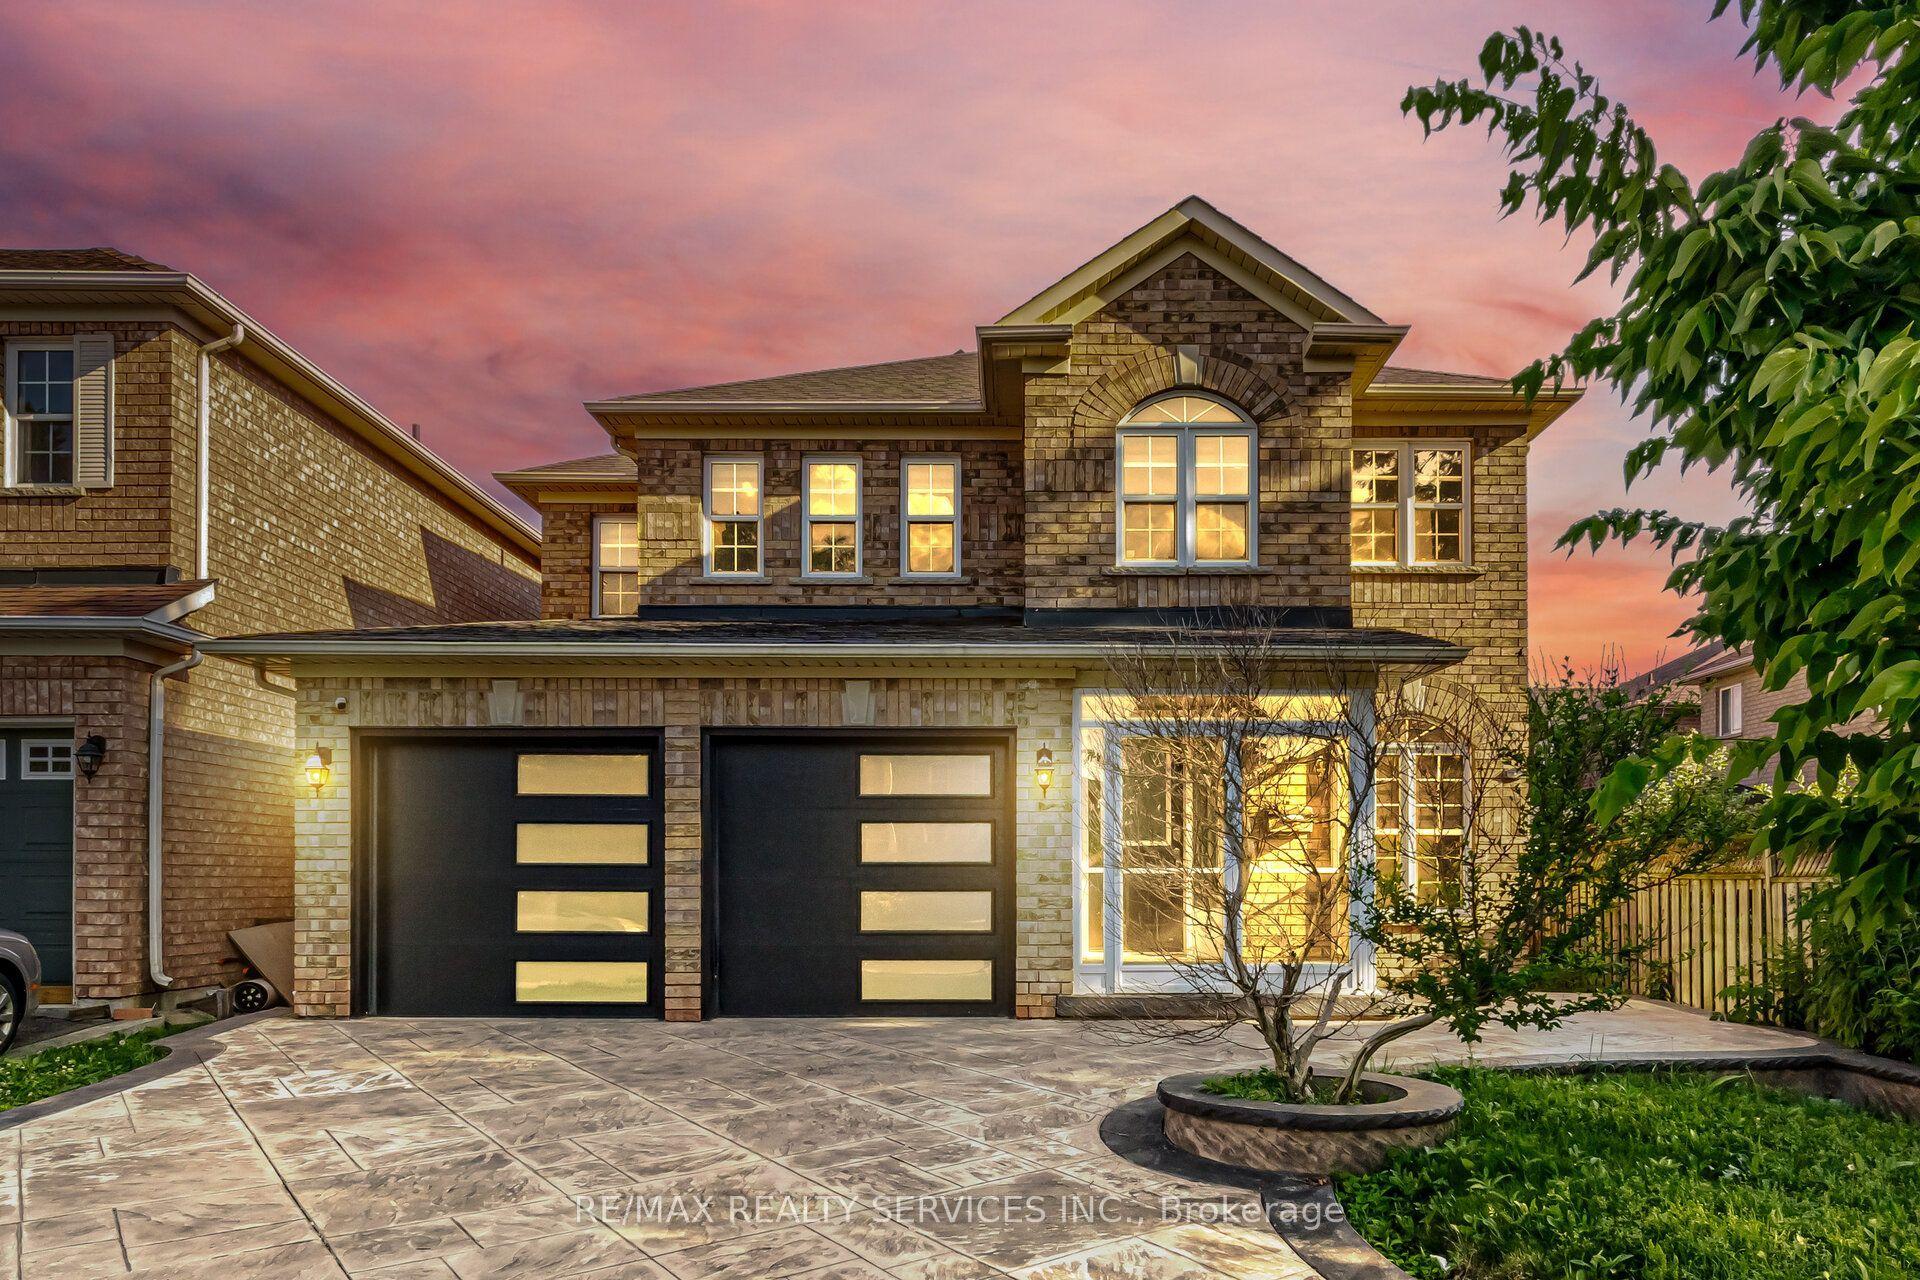
!!! YES - IT IS PRICED RIGHT !!! WOW - THIS IS A MUST SEE, AN ABSOLUTE SHOWSTOPPER !!! PRICED TO SELL IMMEDIATELY!!! Welcome To This Lovely Fully Detached 3 Bedroom Home Situated On A Premium Lot And Loaded With Upgrades! Impressive Huge Front Porch Welcomes You Into A Bright & Beautiful Carpet-Free Home Featuring Gleaming Hardwood Floors On The Main Level, Premium Laminate Flooring On The Second Floor & An Elegant Hardwood Staircase! Beautiful Designer-Choice Kitchen Features Extended Counter Space, Granite Countertops, Stainless Steel Appliances & Plenty Of Cabinetry - Perfect For Everyday Living & Entertaining! Spacious Bedrooms Offer Comfort, Natural Light & Functional Living Space! **Stunning Piano-Style Hardwood Staircase Enhanced With Elegant Wainscoting - A True Statement Feature That Adds Timeless Style & Sophistication To The Home!** Fully Finished Basement Features A Large Recreation Room With A Cozy Gas Fireplace & 4-Piece Washroom - Perfect For Family Gatherings, Entertaining Or Additional Living Space! Children's Paradise With A Functional Carpet-Free Layout Throughout! **Expansive Concrete In Backyard - Low-Maintenance Outdoor Space Perfect For BBQs, Entertaining, Family Gatherings & Summer Enjoyment!** Numerous Updates Include Newer Furnace (2016), Central Air (2016), Roof (2013), Newer Garage Door (2021), Newer Driveway & Newer Backyard Shed! Enjoy The Premium Lot With Great Outdoor Space For Family Entertainment! Conveniently Located Close To Shopping, Public Transit, Major Highways & Everyday Amenities! A Fantastic Opportunity Offering Space, Upgrades, Comfort & Value - MOVE-IN READY AND A PROPERTY NOT TO BE MISSED!!!
GarageHardwoodFireplace
Rooms
Main Floor
| Foyer | 2.13 × 1.83 m | Ceramic Floor Open Concept Closet |
| Living Room | 6.40 × 3.66 m | Hardwood Floor Open Concept Window |
| Dining Room | 6.40 × 3.66 m | Hardwood Floor Combined w/Dining |
| Kitchen | 4.27 × 3.05 m | Ceramic Floor Granite Counters Stainless Steel Appl |
| Breakfast | 4.27 × 3.05 m | Ceramic Floor Combined w/Kitchen W/O To Garden |
Second Floor
| Primary Bedroom | 4.27 × 3.66 m | Laminate Closet Semi Ensuite |
| Bedroom 2 | 3.35 × 3.05 m | Laminate Closet Window |
| Bedroom 3 | 3.05 × 2.90 m | Laminate Closet Window |
Basement
| Recreation | 6.40 × 3.66 m | Laminate Gas Fireplace Window |
Features
- Carpet Free
- Full
- Finished
- Central Air
- 2-Storey
Financials
Annual Taxes
$5,559
Estimated Rental Income
Entire property$3,200 – $4,800/mo
Basement apartment$1,800 – $2,500/mo
Rental yield4.8% – 7.2%
*Estimates based on comparable rentals in the area. Actual income may vary.
Market Data — Brampton
Days on market8 days
Buyer's MarketSeller's Market
Based on active listings in Brampton. Data updates daily.
Demographics — Brampton
Population
656,480
Avg Household Income
$98,000
Age Distribution
0-19
24%
20-34
22%
35-49
22%
50-64
19%
65+
13%
Ownership79% own · 21% rent
EnglishPunjabiHindiUrduGujarati
Getting around
How walkable, bikeable, and transit-friendly this neighbourhood is.
65
/ 100
Walk Score
Somewhat Walkable
71
/ 100
Transit Score
Excellent Transit
75
/ 100
Bike Score
Very Bikeable
Scores are estimates based on neighbourhood data and are for informational purposes only.
MLS® data courtesy of the Toronto Regional Real Estate Board (TRREB).
The information provided herein must only be used by consumers that have a bona fide interest in the purchase, sale, or lease of real estate and may not be used for any commercial purpose or any other purpose. Listing information is deemed reliable but is not guaranteed accurate by the Toronto Regional Real Estate Board, the listing brokerage, or this website. The trademarks REALTOR®, REALTORS® and the REALTOR® logo are controlled by The Canadian Real Estate Association (CREA) and identify real estate professionals who are members of CREA. MLS®, Multiple Listing Service®, and the associated logos are owned by CREA. Not intended to solicit properties currently listed for sale or buyers under contract.
You may also like
More homes in Brampton
Hand-picked listings with a similar price range and style.
For Sale6 h ago
$939,000
Detached
est. $4,117/mo
4 Sunnybrook Crescent, Fletcher's Meadow
Brampton, ON
4 bd
3 ba
1,750
6
MLS# W14133096Re/Max Realty Services Inc.
WhatsApp Aman
For Sale6 h ago
$949,900
Detached
est. $4,164/mo
31 Vivians Crescent, Fletcher's West
Brampton, ON
3 bd
3 ba
1,750
6
MLS# W14132834Century 21 People`S Choice Realty…
WhatsApp Aman
