For Sale
Just Listed
1421 Costigan Road 506 #506
1027 - CL Clarke, Milton, ON
$399,900
1+1Bd
1Ba
850+sqft
2Parking
$470/sqft
CondoMLS# W14105830Listed 2026-10-227 DOM
Heating
Water Heater
Cooling
Central Air
About this home
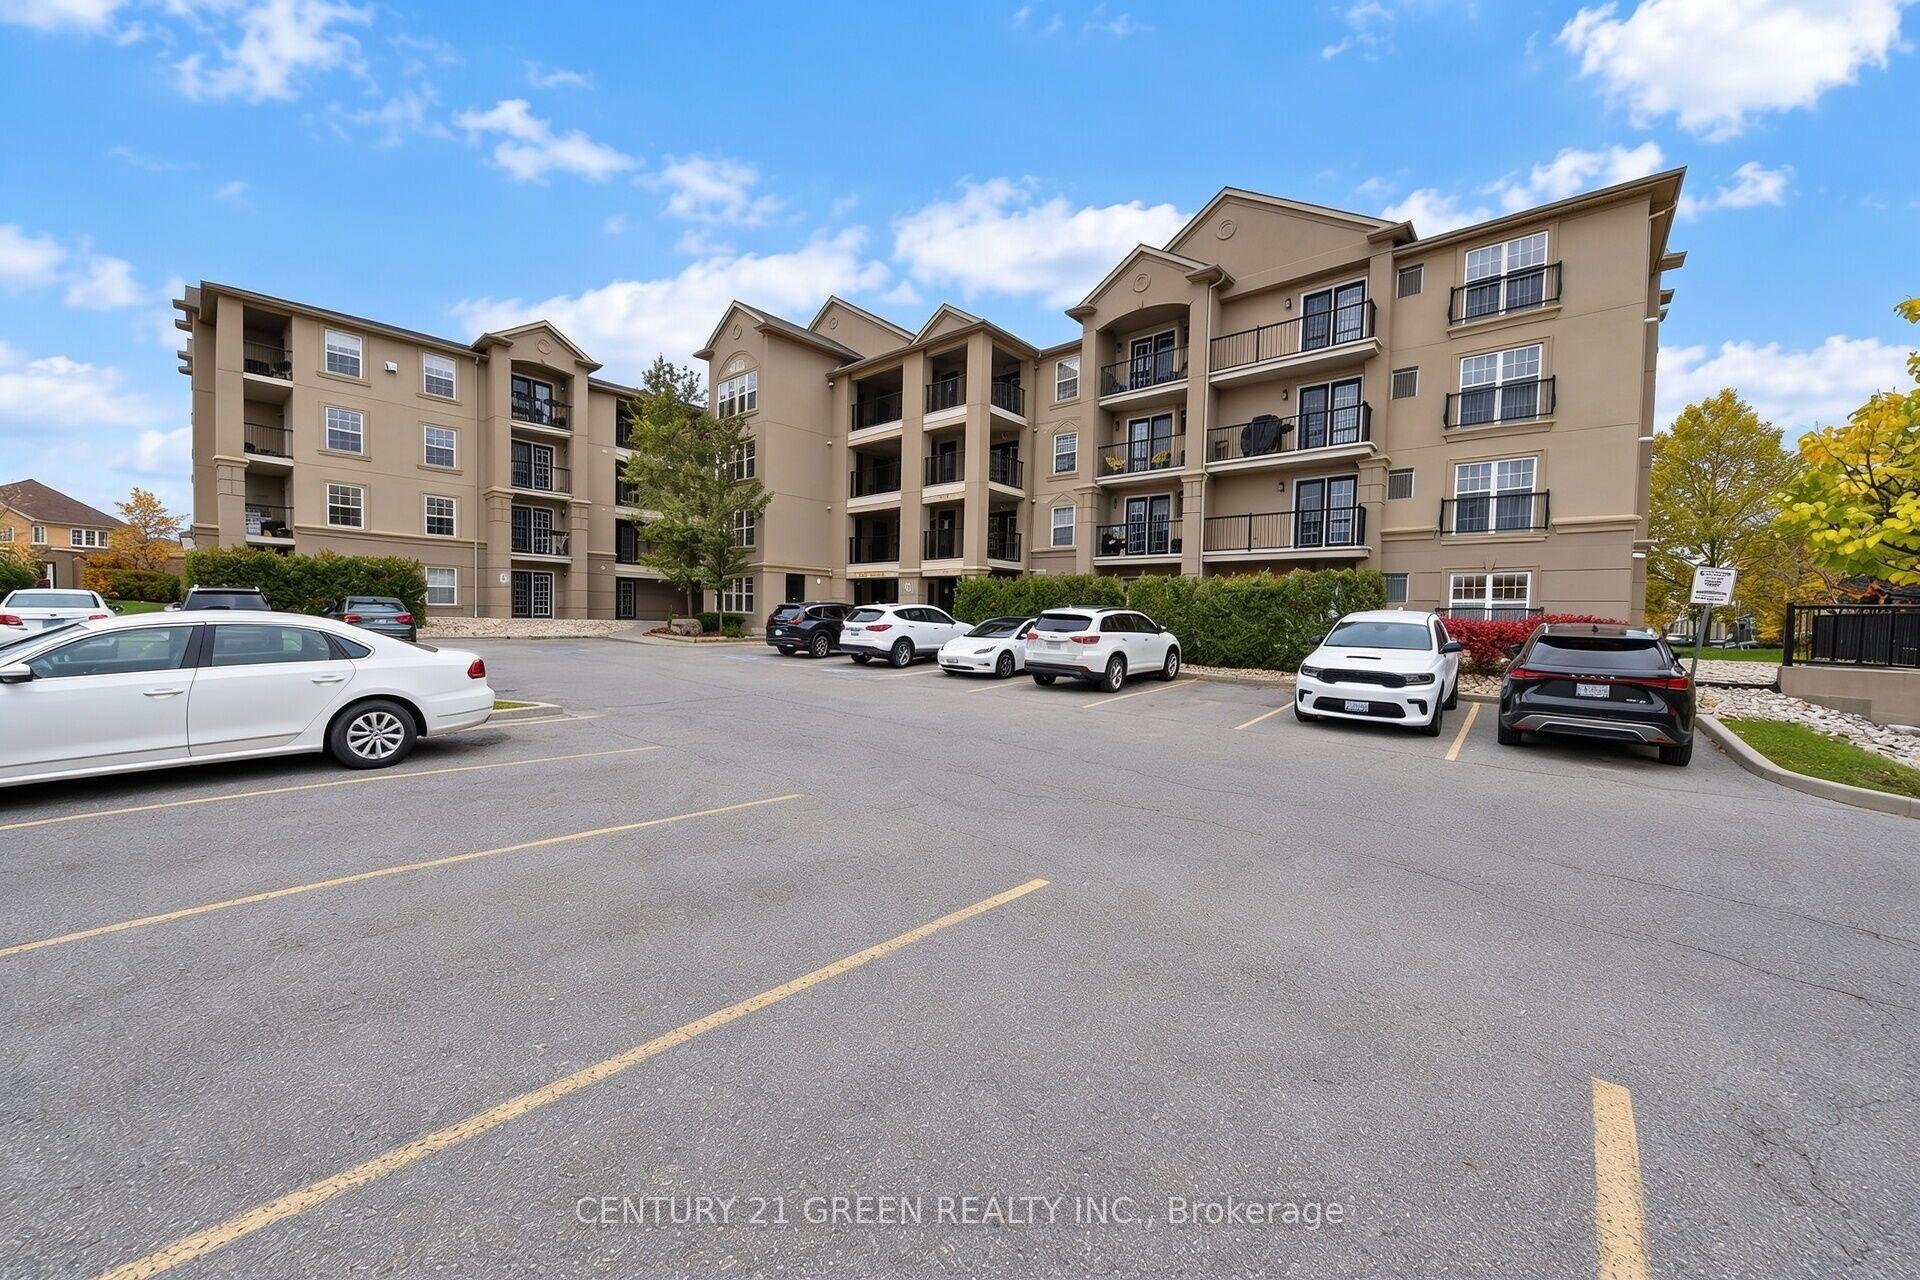
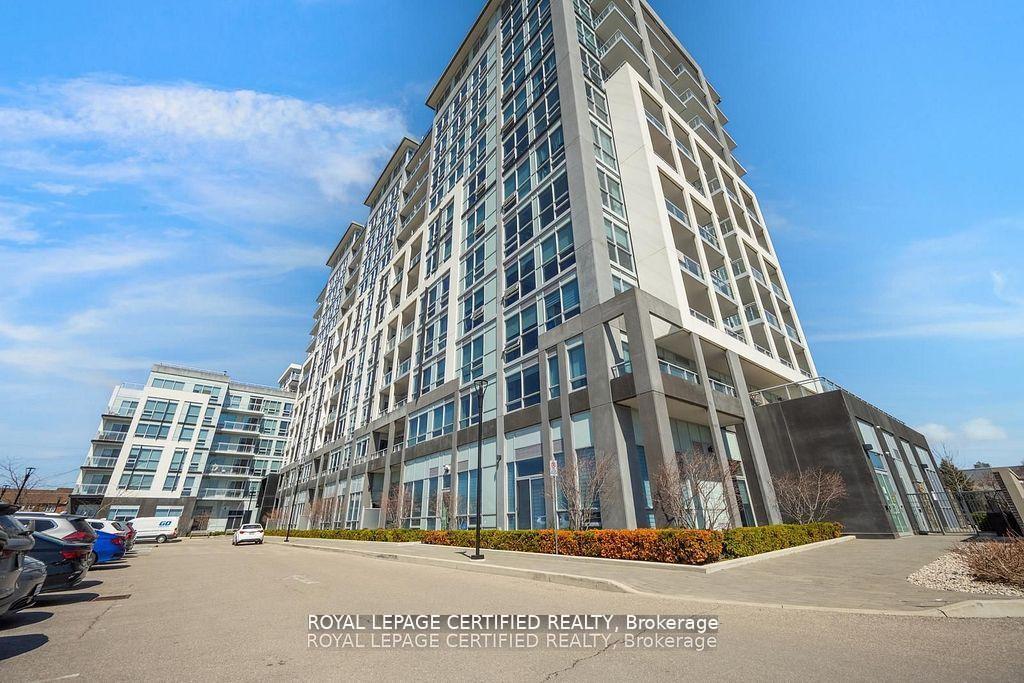
Welcome to The Ambassador Condominiums in Milton's highly desirable, commuter-friendly Clarke neighbourhood! This immaculate, fully upgraded "Vibe" model floor plan has a 1 bedroom plus den layout of intelligently designed, carpet-free interior space. Step into a welcoming private foyer featuring a separate, dedicated laundry room. The bright, open-concept great room features high-gloss porcelain tile flooring, a modern sliding barn door feature, and flows seamlessly onto a private 67 sq ft open balcony offering peaceful, completely unobstructed panoramic views of Clarke Neighbourhood Park (North) and the scenic walking trails of the adjacent Linear Park. Cook with ease in the modern chef's kitchen complete with white cabinetry, durable stone countertops, a breakfast bar island with seating for three, and stainless steel appliances. The separate den includes its own built-in closet and can easily function as a second bedroom, nursery, or large home office. Retreat to the massive primary bedroom showcasing modern wide-plank wood-look floors, a large window framing scenic views, and a private door leading into your own walk-in closet. Rare and highly valuable, this suite includes TWO owned underground garage parking spots and an owned separate storage locker! This unbeatable location is close to sports fields, splash pads, top-rated schools, shopping, groceries and so much more. Excellent transit options nearby with easy access to Milton GO Station, and rapid highway connections to both Hwy 401 and 407. A must see!
Garage
Rooms
Main Floor
| Living Room | 4.27 × 3.76 m | |
| Kitchen | 2.54 × 2.25 m | |
| Bathroom | 2.27 × 1.54 m | |
| Primary Bedroom | 4.05 × 3.49 m | |
| Den | 2.68 × 3.49 m |
Features
- Primary Bedroom - Main Floor
- Storage Area Lockers
- Water Heater
- None
- Central Air
- 1 Storey/Apt
Financials
Annual Taxes
$2,362
Estimated Rental Income
Entire property$2,100 – $2,800/mo
Rental yield6.3% – 8.4%
*Estimates based on comparable rentals in the area. Actual income may vary.
Market Data — Milton
Days on market7 days
Buyer's MarketSeller's Market
Based on active listings in Milton. Data updates daily.
Demographics — Milton
Population
132,979
Avg Household Income
$132,000
Age Distribution
0-19
26%
20-34
20%
35-49
26%
50-64
17%
65+
11%
Ownership87% own · 13% rent
EnglishUrduPunjabiArabicHindi
Getting around
How walkable, bikeable, and transit-friendly this neighbourhood is.
67
/ 100
Walk Score
Somewhat Walkable
52
/ 100
Transit Score
Good Transit
50
/ 100
Bike Score
Bikeable
Scores are estimates based on neighbourhood data and are for informational purposes only.
MLS® data courtesy of the Toronto Regional Real Estate Board (TRREB).
The information provided herein must only be used by consumers that have a bona fide interest in the purchase, sale, or lease of real estate and may not be used for any commercial purpose or any other purpose. Listing information is deemed reliable but is not guaranteed accurate by the Toronto Regional Real Estate Board, the listing brokerage, or this website. The trademarks REALTOR®, REALTORS® and the REALTOR® logo are controlled by The Canadian Real Estate Association (CREA) and identify real estate professionals who are members of CREA. MLS®, Multiple Listing Service®, and the associated logos are owned by CREA. Not intended to solicit properties currently listed for sale or buyers under contract.
You may also like
More homes in Milton
Hand-picked listings with a similar price range and style.
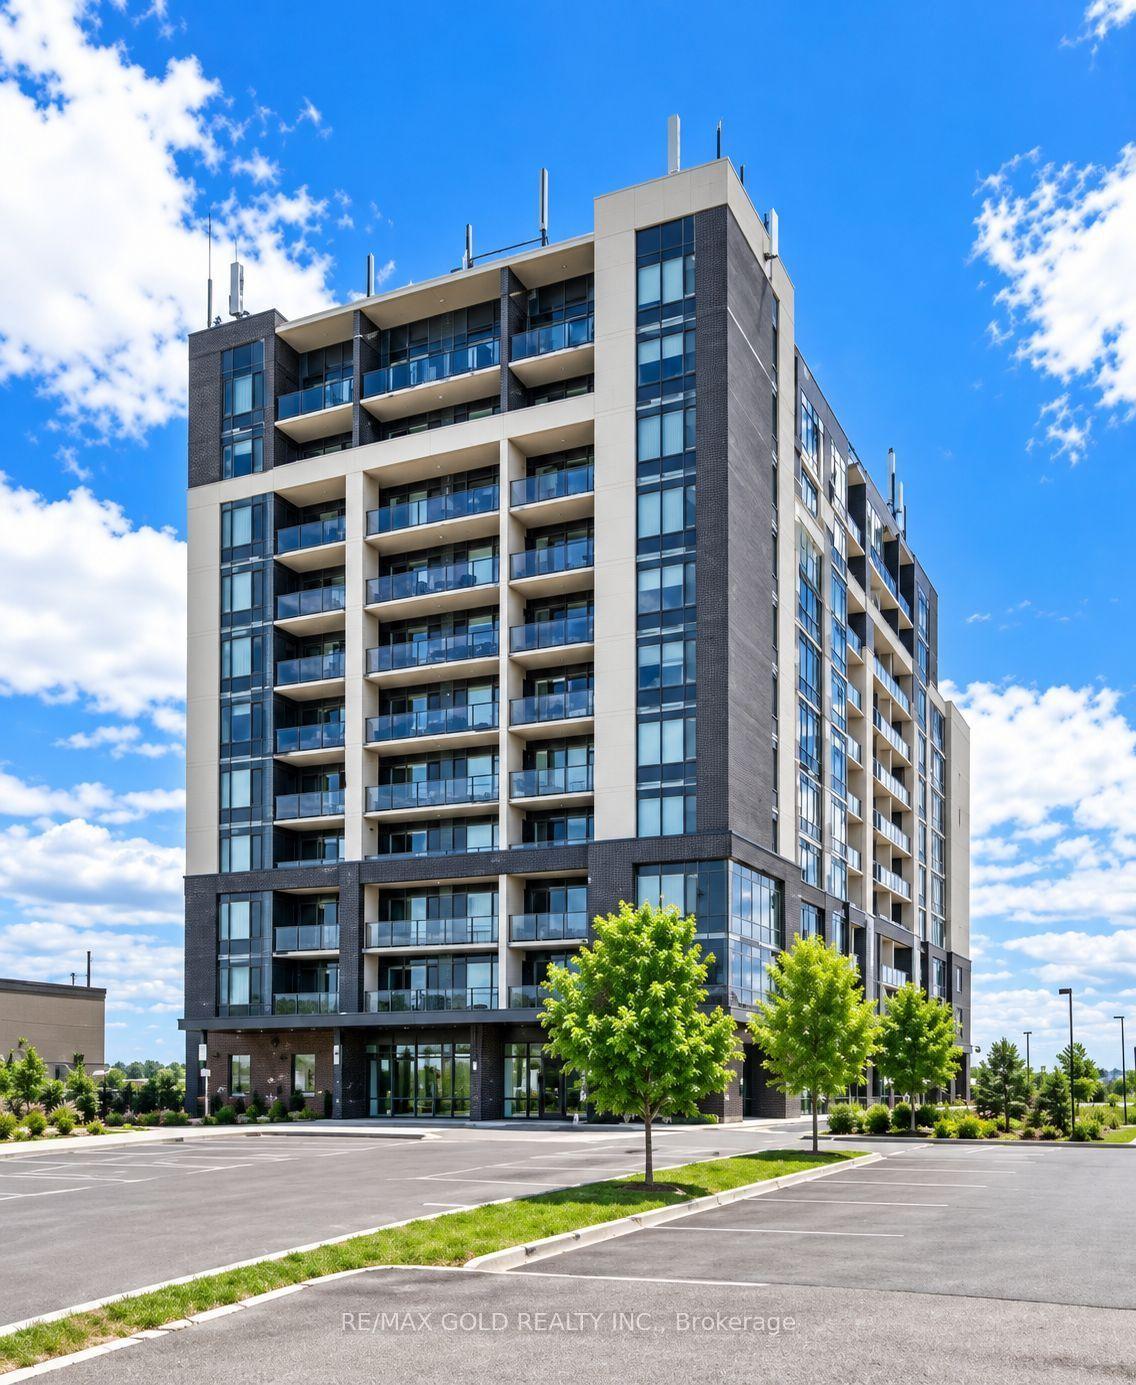
For Sale22 days ago
$450,000
Condo
est. $1,973/mo
716 Main Street E 309 #309, 1037 - TM Timberlea
Milton, ON
1+1 bd
1 ba
650
1
MLS# W13870034Re/Max Gold Realty Inc.
WhatsApp Aman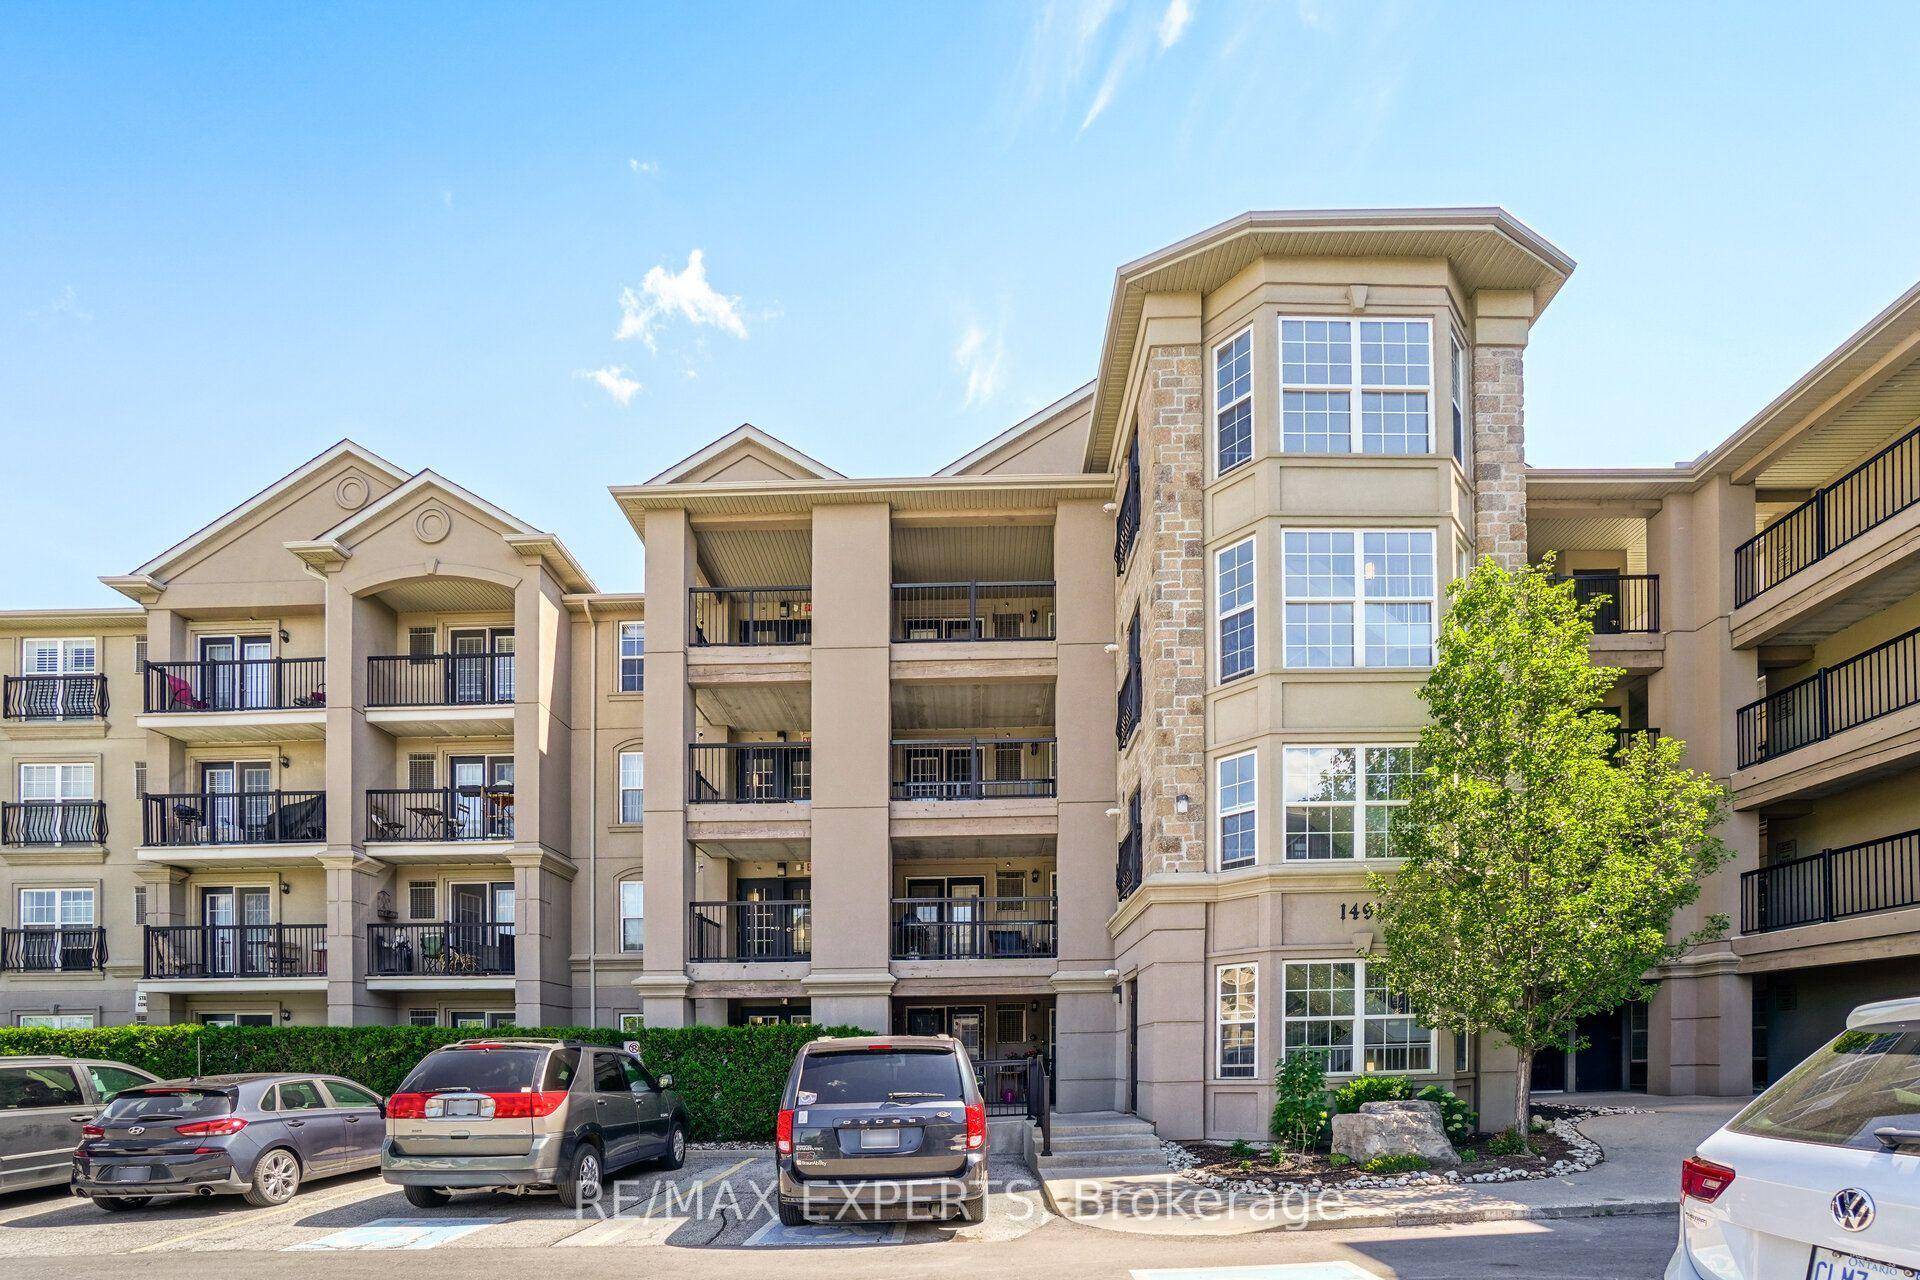
For Sale16 days ago
$349,900
Condo
est. $1,534/mo
1491 Maple Avenue 206 #206, 1029 - DE Dempsey
Milton, ON
1+1 bd
1 ba
750
1
MLS# W14004300Re/Max Experts
WhatsApp Aman