For Sale
17 Elmcrest Drive
Credit Valley, Brampton, ON
$1,249,900
4+1Bd
5Ba
2,750+sqft
4Parking
38.06 x 90.22 ftlot
$455/sqft
DetachedMLS# W14105878Listed 2026-10-2219 DOM
Cooling
Central Air
Basement
Finished
About this home
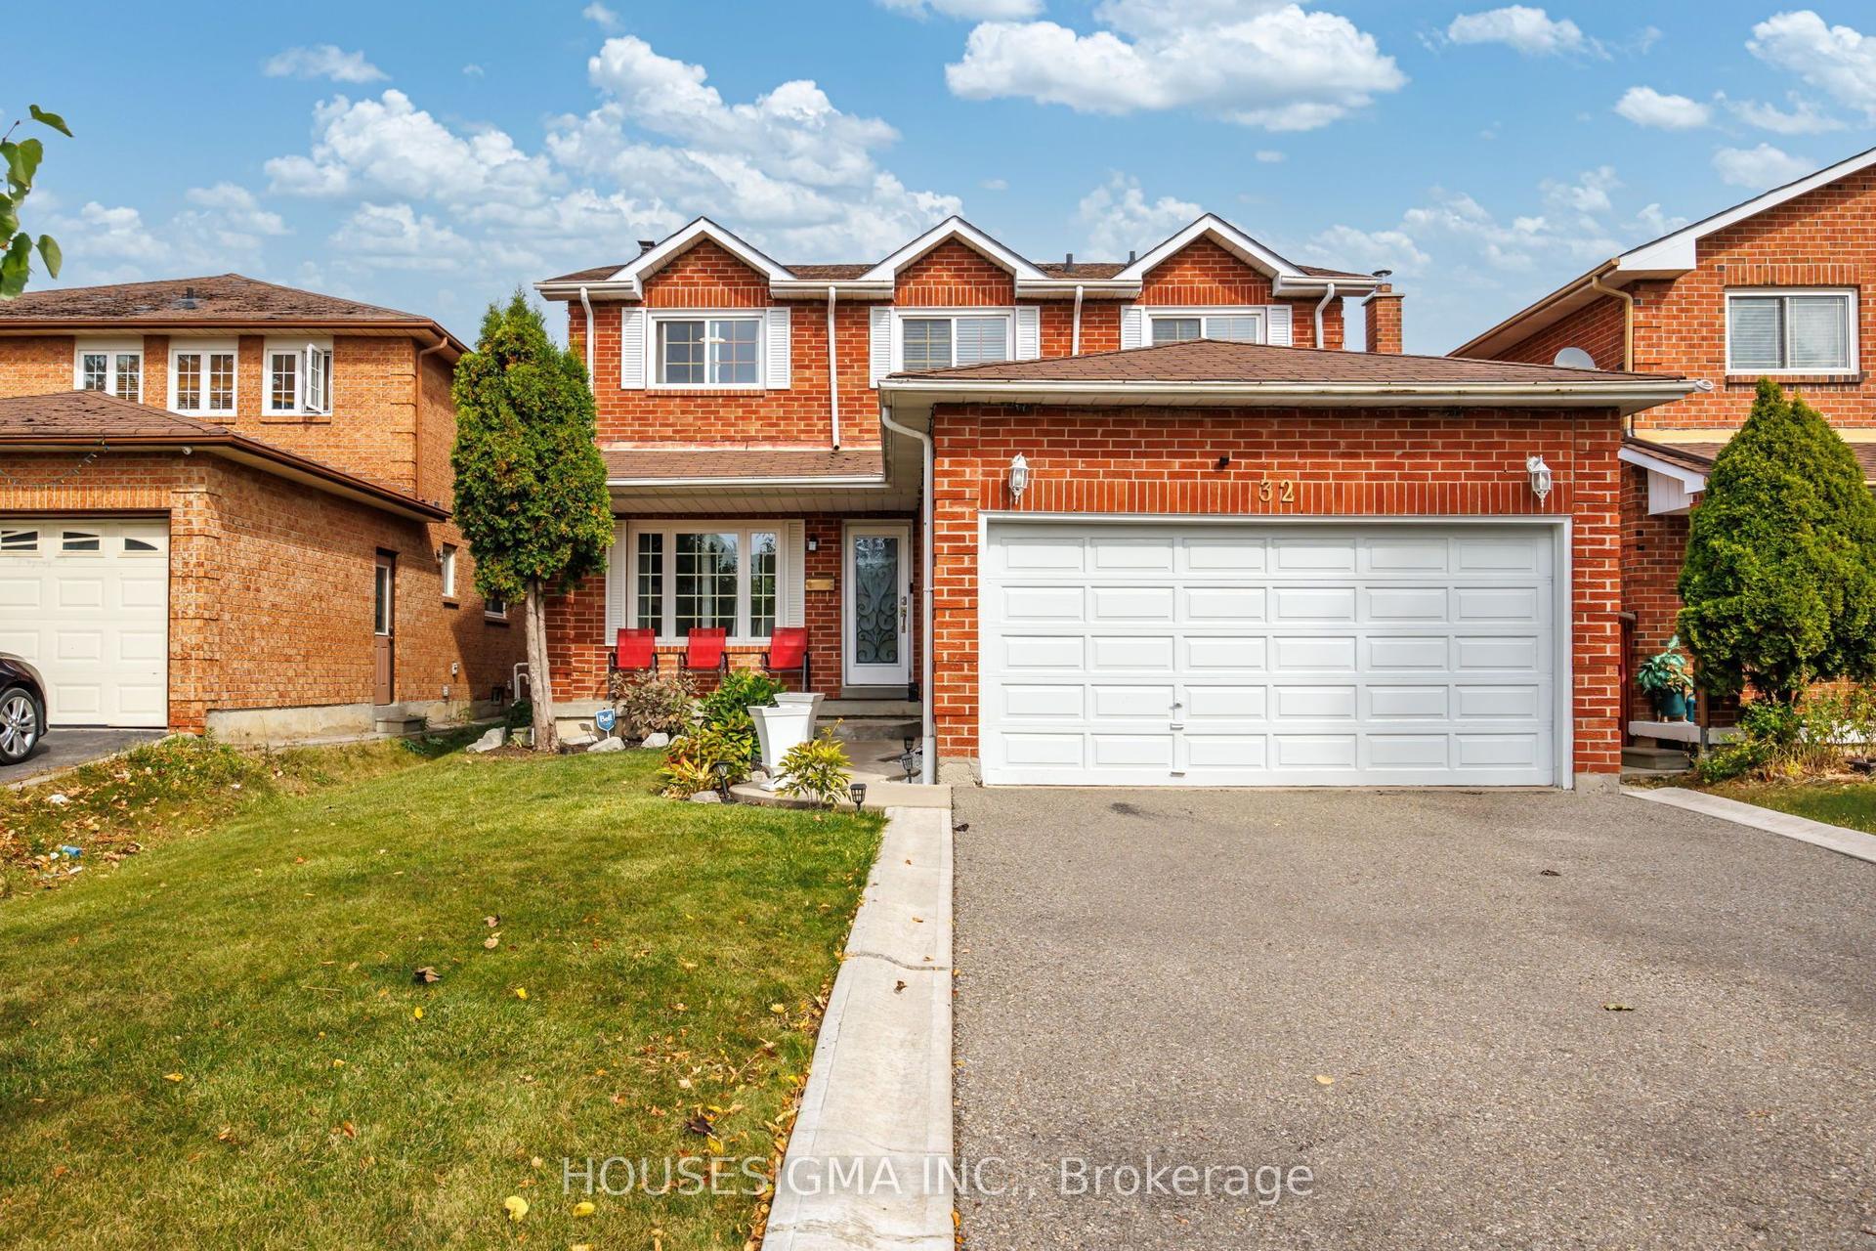
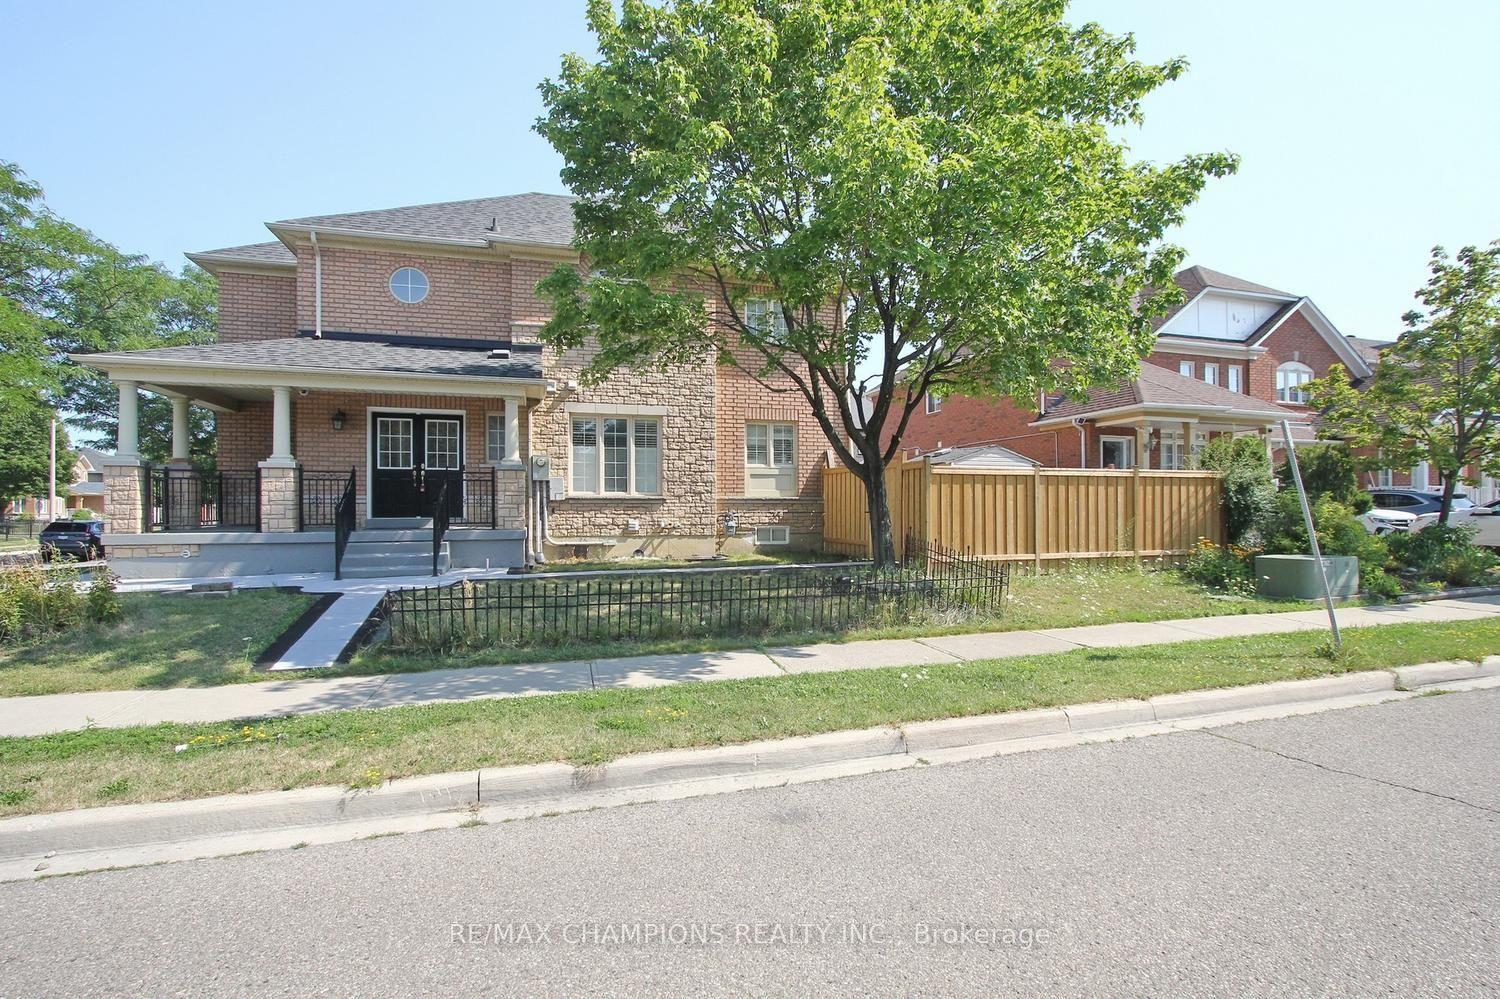
Welcome to 17 Elmcrest Drive, a beautifully upgraded 4-bedroom detached home in Brampton's highly desirable Credit Valley community! This stunning residence features a freshly painted main floor, elegant porcelain tiles in the entrance and powder room, hardwood flooring throughout the main floor, staircase, upper hallway and second-floor loft/family room. The spacious main-floor family room offers a cozy fireplace, tray ceiling and feature wall with TV, while the upgraded kitchen features granite countertops, stainless steel appliances, new fridge (2026), dishwasher (2024) and a bright breakfast area with walkout to the backyard. Convenient main-floor laundry with washer (2024) and dryer (2025). The second level offers 4 generously sized bedrooms with carpeting, including a primary suite with walk-in closet and 5-piece ensuite, and a second bedroom with private 4-piece ensuite and custom closet organizers. Granite countertops enhance the washrooms throughout. Enjoy extensive upgrades including interior and exterior pot lights, stamped concrete (2021) on the driveway, front porch, pillars and backyard, along with exterior post lighting. The builder-installed side entrance provides access to the laundry room and basement staircase. The finished basement features a kitchen with fridge and stove, bedroom, washroom with quartz countertop and standing shower, living room, office/recreation room, cold room and egress windows, offering excellent potential for future secondary suite use, subject to municipal approvals. Additional improvements include upgraded 200-amp electrical service with permit and dedicated second-floor electrical connection. Complete with a double-car garage, parking for 4 vehicles and close to schools, parks, shopping and transit. A Must-See Property!
GarageWalkoutHardwoodFireplace
Rooms
Main Floor
| Family Room | 5.84 × 4.57 m | Hardwood Floor Fireplace Window |
| Living Room | 3.96 × 6.71 m | |
| Living Room | 4.29 × 3.05 m | Hardwood Floor Pot Lights Window |
| Dining Room | 2.95 × 3.05 m | Hardwood Floor Pot Lights Window |
| Kitchen | 3.25 × 3.15 m | Tile Floor Stainless Steel Appl Granite Counters |
| Breakfast | 3.25 × 3.15 m | Tile Floor Pot Lights W/O To Yard |
Second Floor
| Loft | 4.27 × 3.15 m | Hardwood Floor Pot Lights Window |
| Primary Bedroom | 5.59 × 3.76 m | Broadloom Walk-In Closet(s) 5 Pc Ensuite |
| Bedroom 2 | 4.60 × 3.43 m | Broadloom Walk-In Closet(s) 4 Pc Ensuite |
| Bedroom 3 | 4.98 × 4.34 m | Broadloom Closet Semi Ensuite |
| Bedroom 4 | 3.48 × 3.25 m | Broadloom Closet Semi Ensuite |
Basement
| Living Room | 3.48 × 4.57 m | Laminate Fireplace Pot Lights |
| Kitchen | 4.57 × 1.96 m | Tile Floor Stainless Steel Appl Pot Lights |
| Bedroom | 3.94 × 5.54 m | Laminate 4 Pc Bath Pot Lights |
| Den | 3.35 × 3.20 m | Laminate Window Pot Lights |
Other
| Room | — |
Features
- Other
- Finished
- Separate Entrance
- Central Air
- 2-Storey
Financials
Annual Taxes
$9,500.62
Estimated Rental Income
Entire property$4,000 – $6,500/mo
Basement apartment$1,800 – $2,500/mo
Rental yield3.8% – 6.2%
*Estimates based on comparable rentals in the area. Actual income may vary.
Market Data — Brampton
Days on market19 days
Buyer's MarketSeller's Market
Based on active listings in Brampton. Data updates daily.
Demographics — Brampton
Population
656,480
Avg Household Income
$98,000
Age Distribution
0-19
24%
20-34
22%
35-49
22%
50-64
19%
65+
13%
Ownership79% own · 21% rent
EnglishPunjabiHindiUrduGujarati
Getting around
How walkable, bikeable, and transit-friendly this neighbourhood is.
74
/ 100
Walk Score
Very Walkable
58
/ 100
Transit Score
Good Transit
60
/ 100
Bike Score
Bikeable
Scores are estimates based on neighbourhood data and are for informational purposes only.
MLS® data courtesy of the Toronto Regional Real Estate Board (TRREB).
The information provided herein must only be used by consumers that have a bona fide interest in the purchase, sale, or lease of real estate and may not be used for any commercial purpose or any other purpose. Listing information is deemed reliable but is not guaranteed accurate by the Toronto Regional Real Estate Board, the listing brokerage, or this website. The trademarks REALTOR®, REALTORS® and the REALTOR® logo are controlled by The Canadian Real Estate Association (CREA) and identify real estate professionals who are members of CREA. MLS®, Multiple Listing Service®, and the associated logos are owned by CREA. Not intended to solicit properties currently listed for sale or buyers under contract.
You may also like
More homes in Brampton
Hand-picked listings with a similar price range and style.
For Sale11 h ago
$1,399,999
Detached
est. $6,138/mo
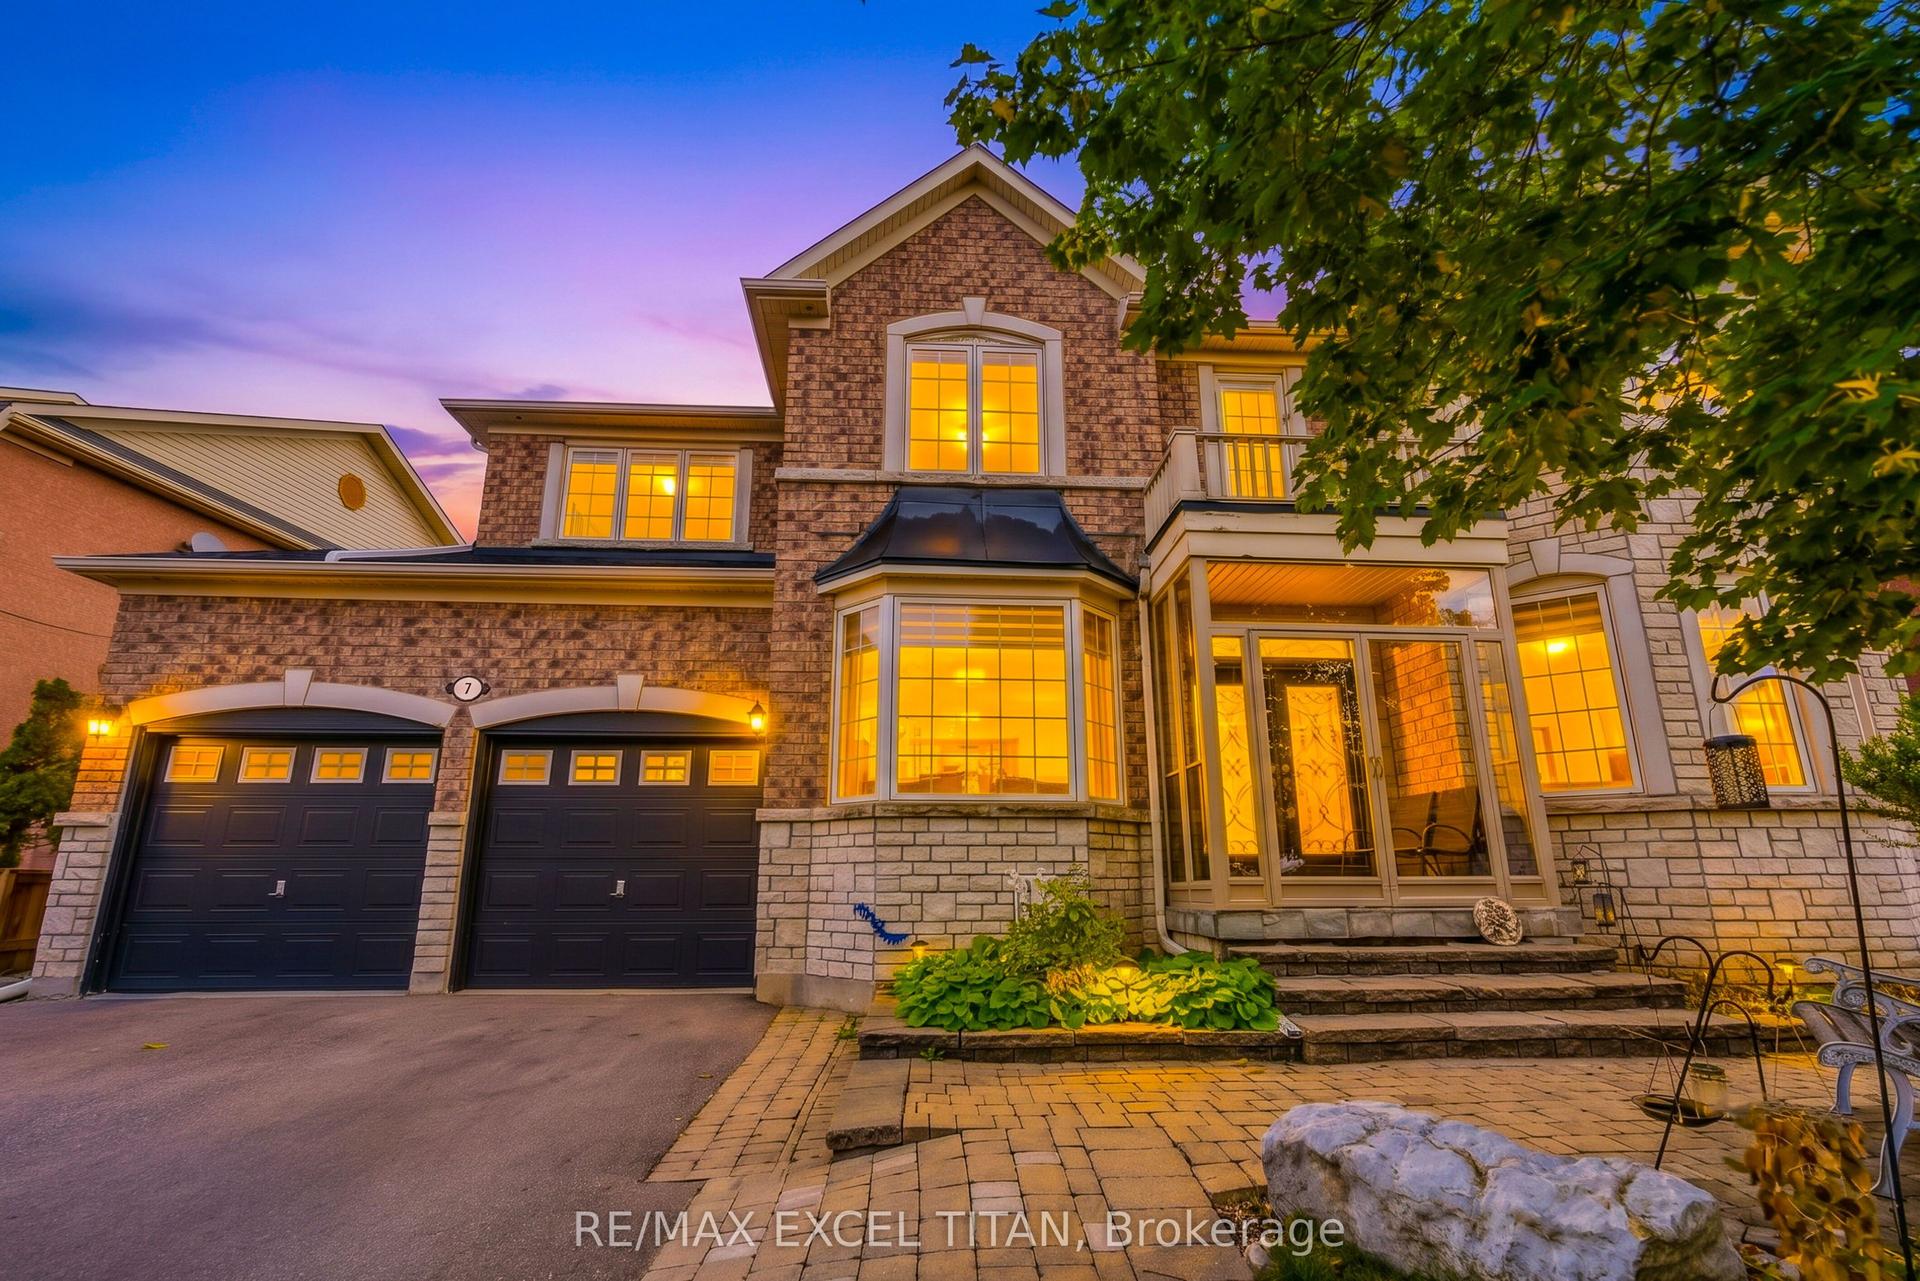
7 Braydon Boulevard, Vales of Castlemore
Brampton, ON
5+3 bd
6 ba
4,250
7
MLS# W14168688Re/Max Excel Titan
WhatsApp Aman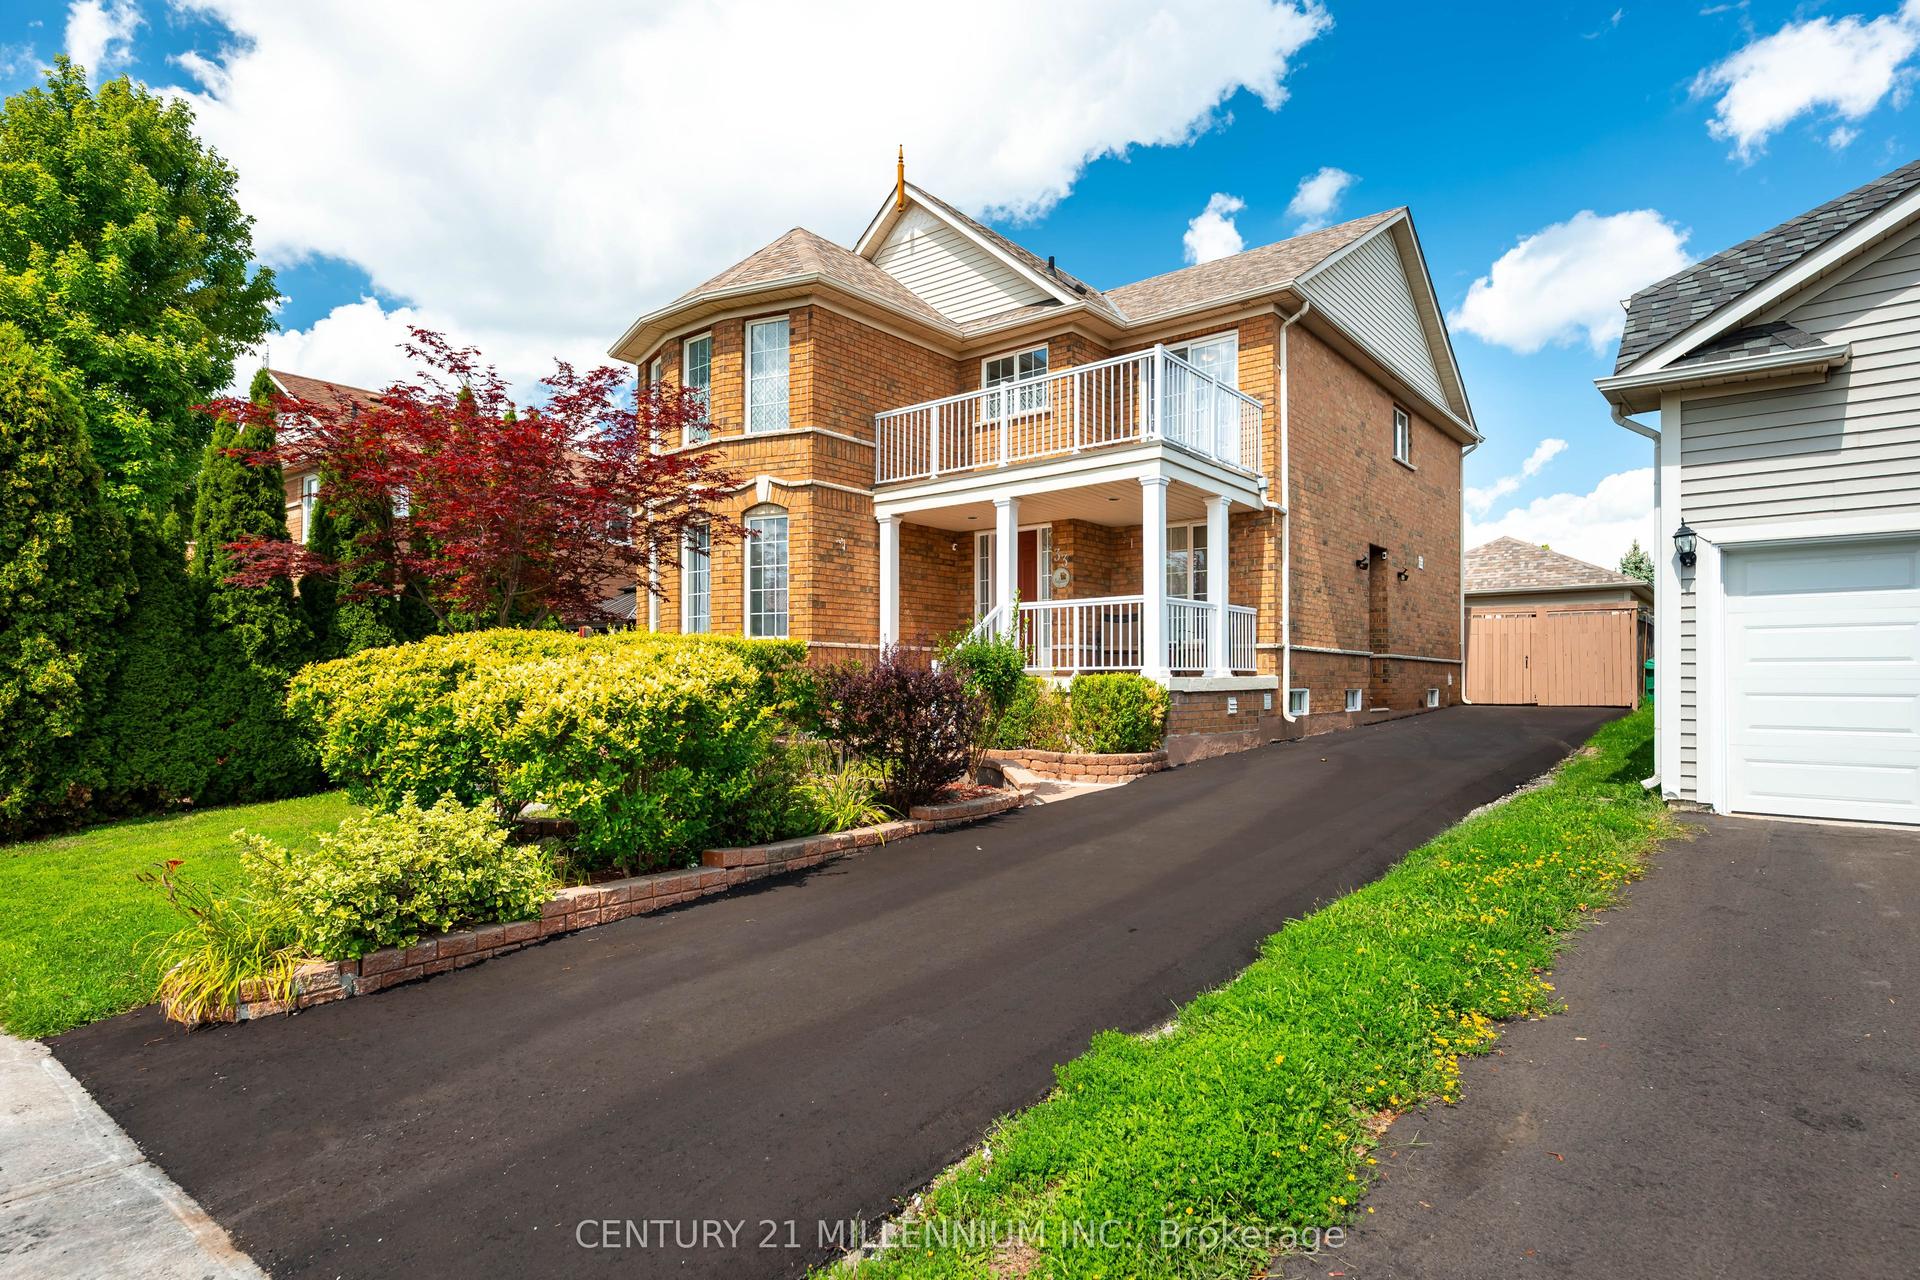
For Sale11 days ago
$949,900
Detached
est. $4,164/mo
33 Fletchers Creek Boulevard, Fletcher's Creek Village
Brampton, ON
3+1 bd
4 ba
2,250
7
MLS# W14133894Century 21 Millennium Inc.
WhatsApp Aman