For Sale
Just Listed
Open House Sun 18–20
109 Bristol Road E 143 #143
Hurontario, Mississauga, ON
$449,900
1+1Bd
1Ba
750+sqft
2Parking
$600/sqft
CondoMLS# W14106242Listed 2026-10-220 DOM
Cooling
Central Air
Just listed! New listings in Mississauga often receive offers within the first week.
About this home
Contemporary farmhouse charm, soaring vaulted ceilings & peaceful greenspace views define this beautifully updated 1+1 bdrm home. A flexible layout and highly functional, spacious design with NO wasted space! 2 parking spaces & plenty of storage offer comfort & convenience in a quiet, family friendly Mississauga community. Freshly painted throughout, with updated lighting, hardwood & ceramic flooring, beautifully upgraded trim & crown moulding, & stainless steel outlet covers, no details were spared. High vaulted ceilings create an airy open-concept living/dining space, with a walkout to a private balcony overlooking greenery, lovely for morning coffee or unwinding. The warm, practical upgraded farmhouse-style kitchen features glass-front upper cabinetry, stainless steel appliances, RO water filtration with dedicated tap, ceramic flooring & an extended breakfast bar connecting you to guests while cooking, with extra entertaining seating. A standout: the spacious, versatile den, with custom built-in Murphy bed & illuminated shelving. Create a home office, yoga/exercise space or comfortable overnight guest retreat, with potential to enclose for a 2nd bedroom, as other units have done. The king-sized primary bedroom enjoys greenspace views & a double closet, while an upgraded 4pc bathroom & ensuite washer/dryer add everyday convenience. Closet organizers & 2 exterior storage lockers offer extra space: a balcony locker & an oversized locker right outside the front door for convenient storage. HVAC coils were professionally replaced in 2021. Two exclusive-use parking spaces: 1 surface beside the main entrance & 1 garage-covered. Enjoy the community's outdoor pool, visitor parking & landscaped pathways, with parks, shopping, dining & everyday essentials nearby. Approx a 5 min walk to Hurontario St & future Hazel McCallion LRT, with convenient access to hwys 403/401, GO/Transit connections & destinations across the GTA. Book your private tour before this gem is gone!
PoolGarageWalkoutHardwood
Rooms
Main Floor
| Kitchen | 4.03 × 2.13 m | Breakfast Bar Stainless Steel Appl Ceramic Floor |
| Foyer | 2.31 × 1.58 m | Double Closet Ceramic Floor |
| Foyer | 1.42 × 2.59 m | Double Closet Ceramic Floor |
| Living Room | 3.33 × 2.34 m | Hardwood Floor Combined w/Dining Vaulted Ceiling(s) |
| Foyer | 1.42 × 2.59 m | Double Closet Ceramic Floor |
| Kitchen | 4.00 × 2.13 m | Breakfast Bar Updated Stainless Steel Appl |
| Living Room | 3.33 × 2.34 m | Hardwood Floor Vaulted Ceiling(s) Combined w/Dining |
| Dining Room | 3.97 × 2.69 m | Hardwood Floor Overlooks Park W/O To Balcony |
| Den | 2.87 × 2.36 m | Murphy Bed B/I Shelves Hardwood Floor |
| Primary Bedroom | 3.02 × 4.31 m | Hardwood Floor Double Closet Overlooks Park |
| Bathroom | 2.59 × 1.50 m | 4 Pc Bath Updated B/I Shelves |
Other
| Room | — |
Features
- Carpet Free
- Storage
- Storage Area Lockers
- Water Purifier
- Landscaped
- Privacy
- None
- Central Air
- Stacked Townhouse
Financials
Annual Taxes
$2,458.66
Estimated Rental Income
Entire property$2,100 – $2,800/mo
Rental yield5.6% – 7.5%
*Estimates based on comparable rentals in the area. Actual income may vary.
Market Data — Mississauga
Days on market0 days
Buyer's MarketSeller's Market
Based on active listings in Mississauga. Data updates daily.
Demographics — Mississauga
Population
717,961
Avg Household Income
$105,000
Age Distribution
0-19
21%
20-34
20%
35-49
21%
50-64
20%
65+
18%
Ownership71% own · 29% rent
EnglishUrduArabicPunjabiPolish
Getting around
How walkable, bikeable, and transit-friendly this neighbourhood is.
85
/ 100
Walk Score
Very Walkable
79
/ 100
Transit Score
Excellent Transit
74
/ 100
Bike Score
Very Bikeable
Scores are estimates based on neighbourhood data and are for informational purposes only.
MLS® data courtesy of the Toronto Regional Real Estate Board (TRREB).
The information provided herein must only be used by consumers that have a bona fide interest in the purchase, sale, or lease of real estate and may not be used for any commercial purpose or any other purpose. Listing information is deemed reliable but is not guaranteed accurate by the Toronto Regional Real Estate Board, the listing brokerage, or this website. The trademarks REALTOR®, REALTORS® and the REALTOR® logo are controlled by The Canadian Real Estate Association (CREA) and identify real estate professionals who are members of CREA. MLS®, Multiple Listing Service®, and the associated logos are owned by CREA. Not intended to solicit properties currently listed for sale or buyers under contract.
You may also like
More homes in Mississauga
Hand-picked listings with a similar price range and style.
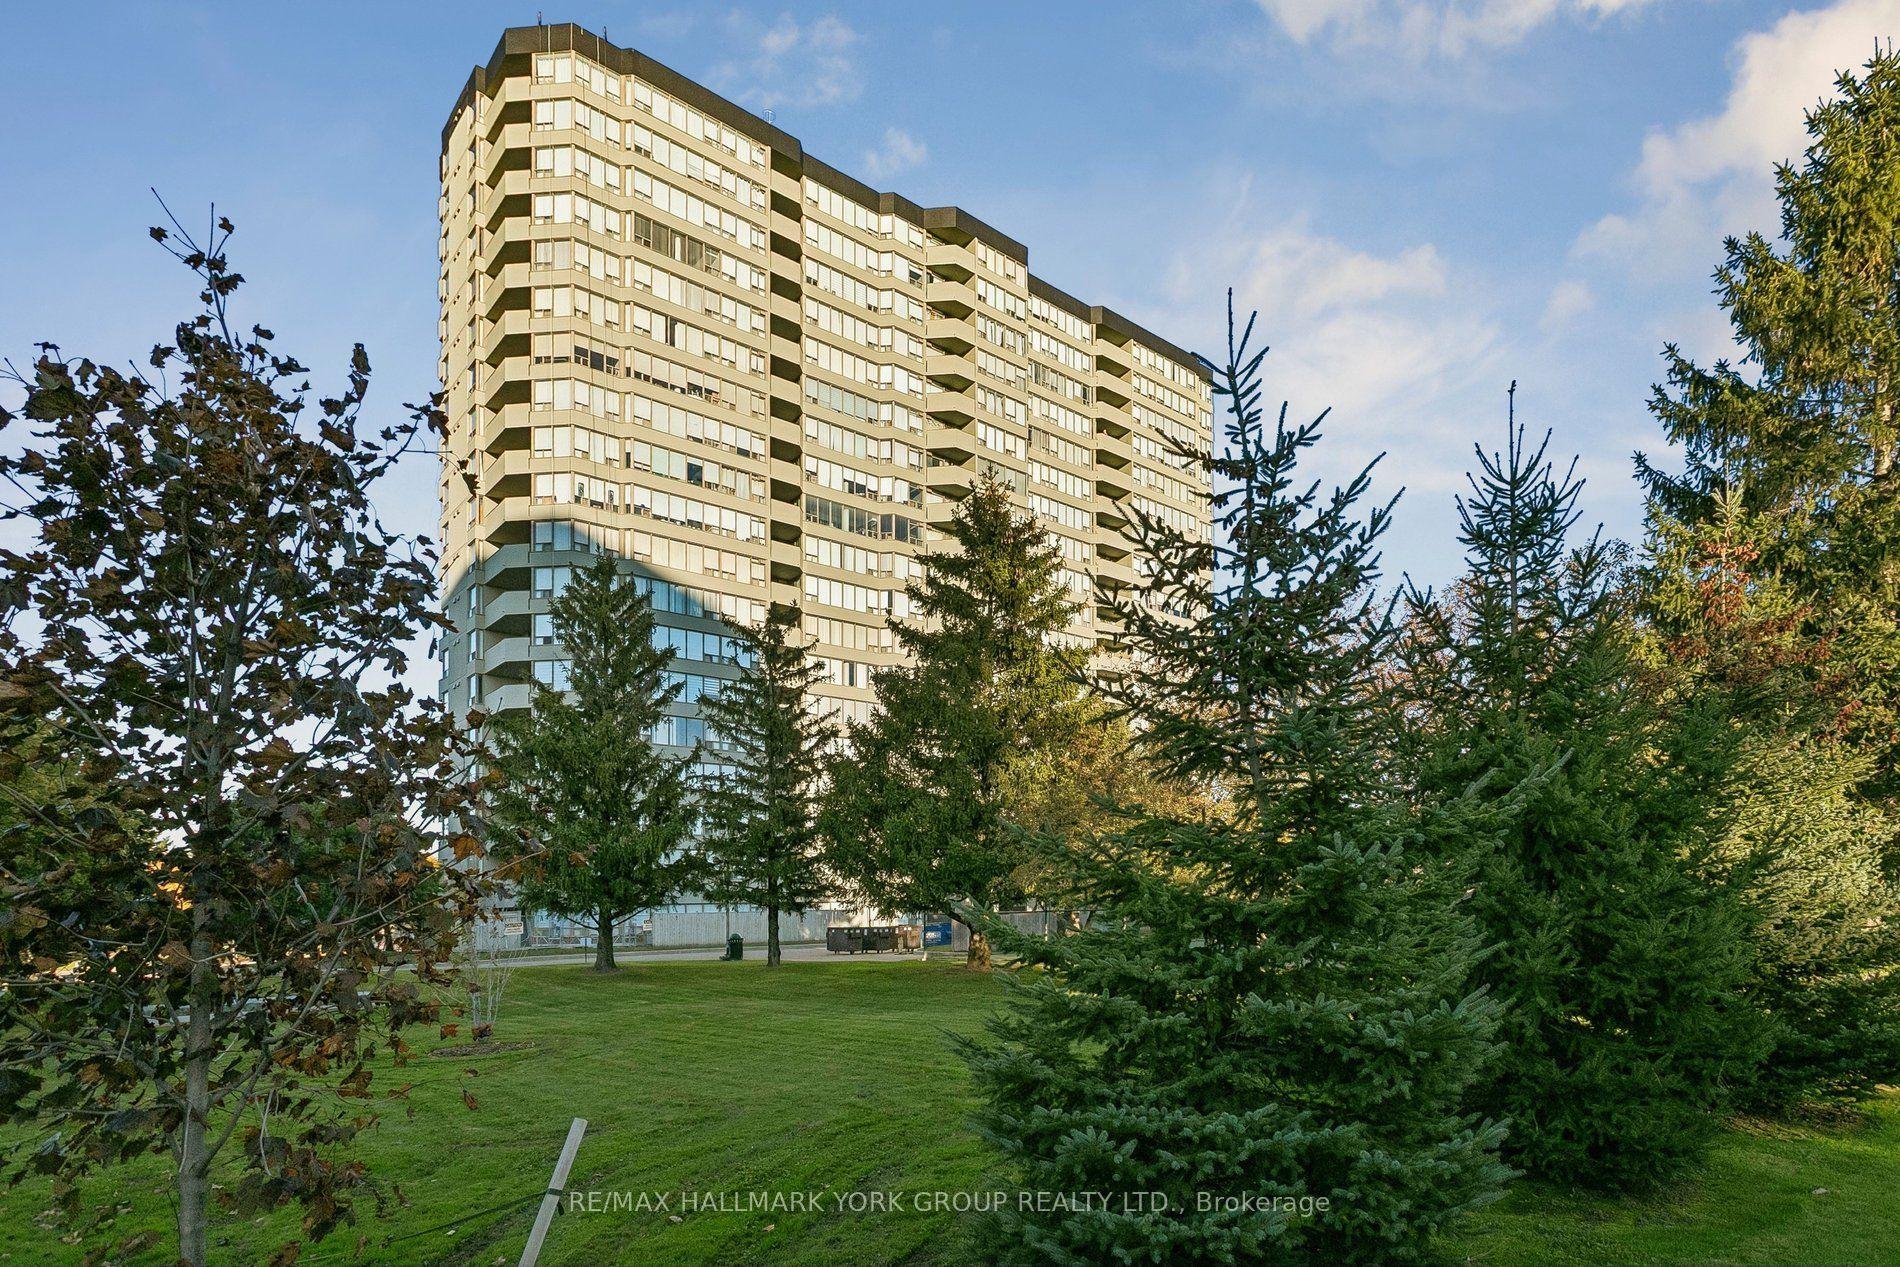
For Sale22 h ago
$518,888
Condo
est. $2,275/mo
700 Constellation Drive 1909 #1909, Hurontario
Mississauga, ON
2 bd
2 ba
1,500
2
MLS# W14108392Re/Max Hallmark York Group Realty…
WhatsApp Aman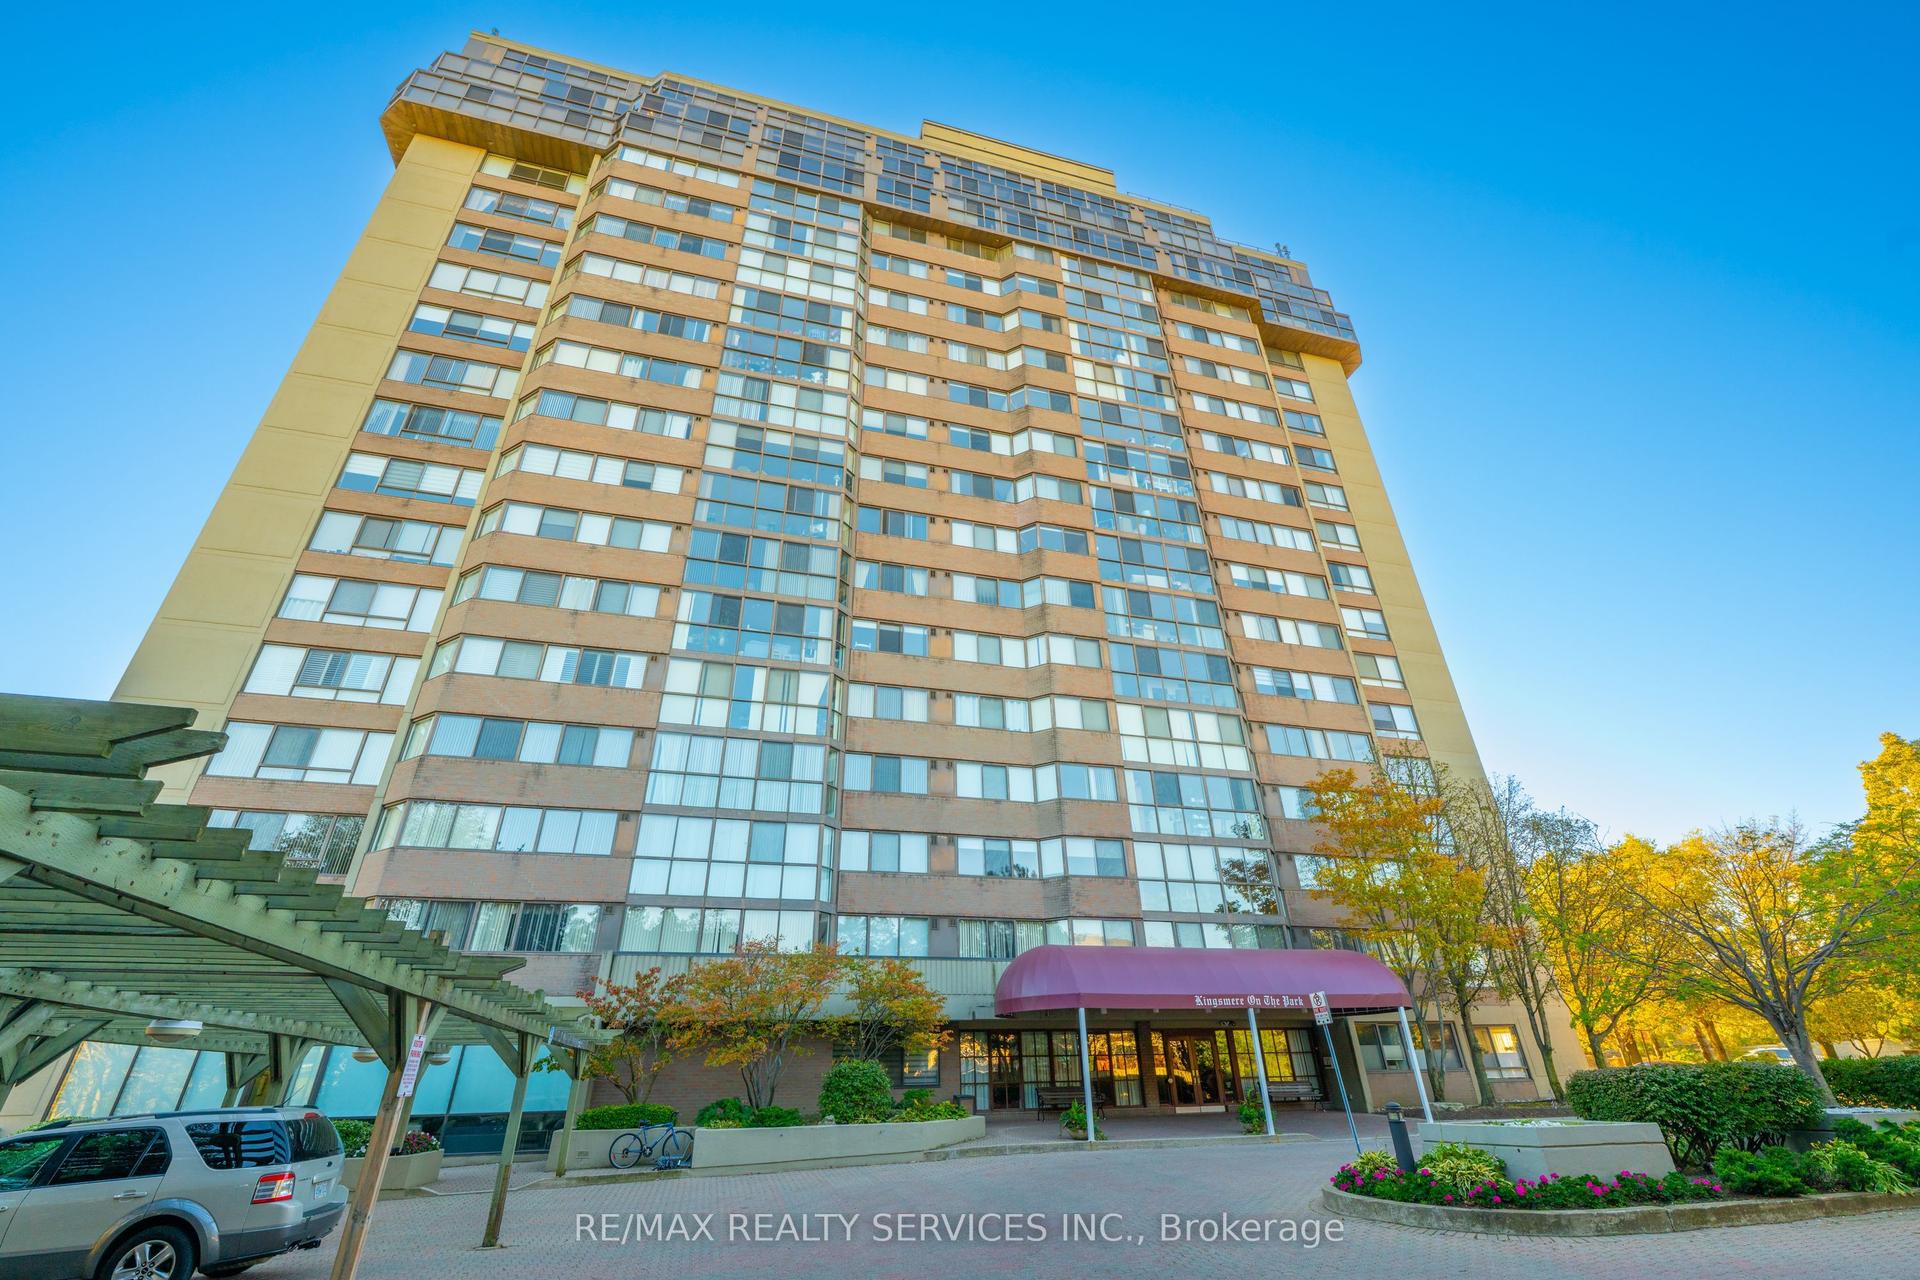
For Sale22 h ago
$549,800
Condo
est. $2,410/mo
880 Dundas Street W 1104 #1104, Erindale
Mississauga, ON
2 bd
2 ba
950
2
MLS# W14109038Re/Max Realty Services Inc.
WhatsApp Aman
