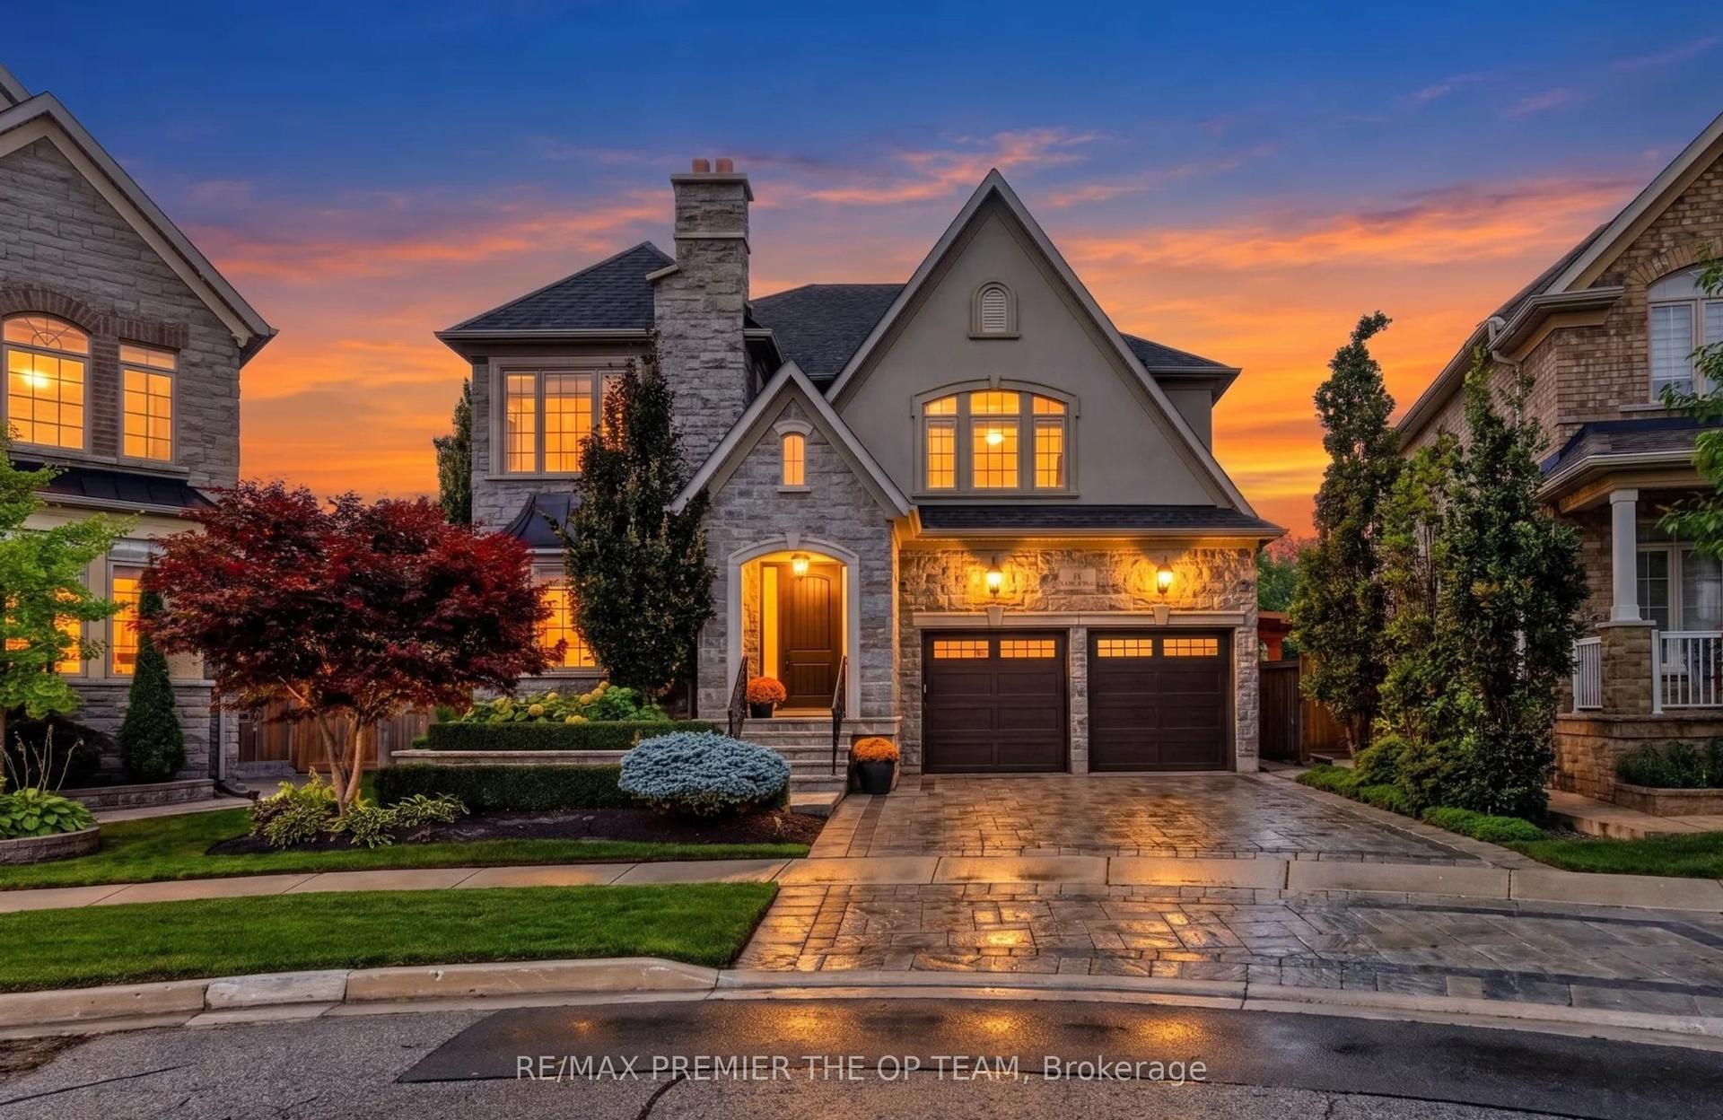
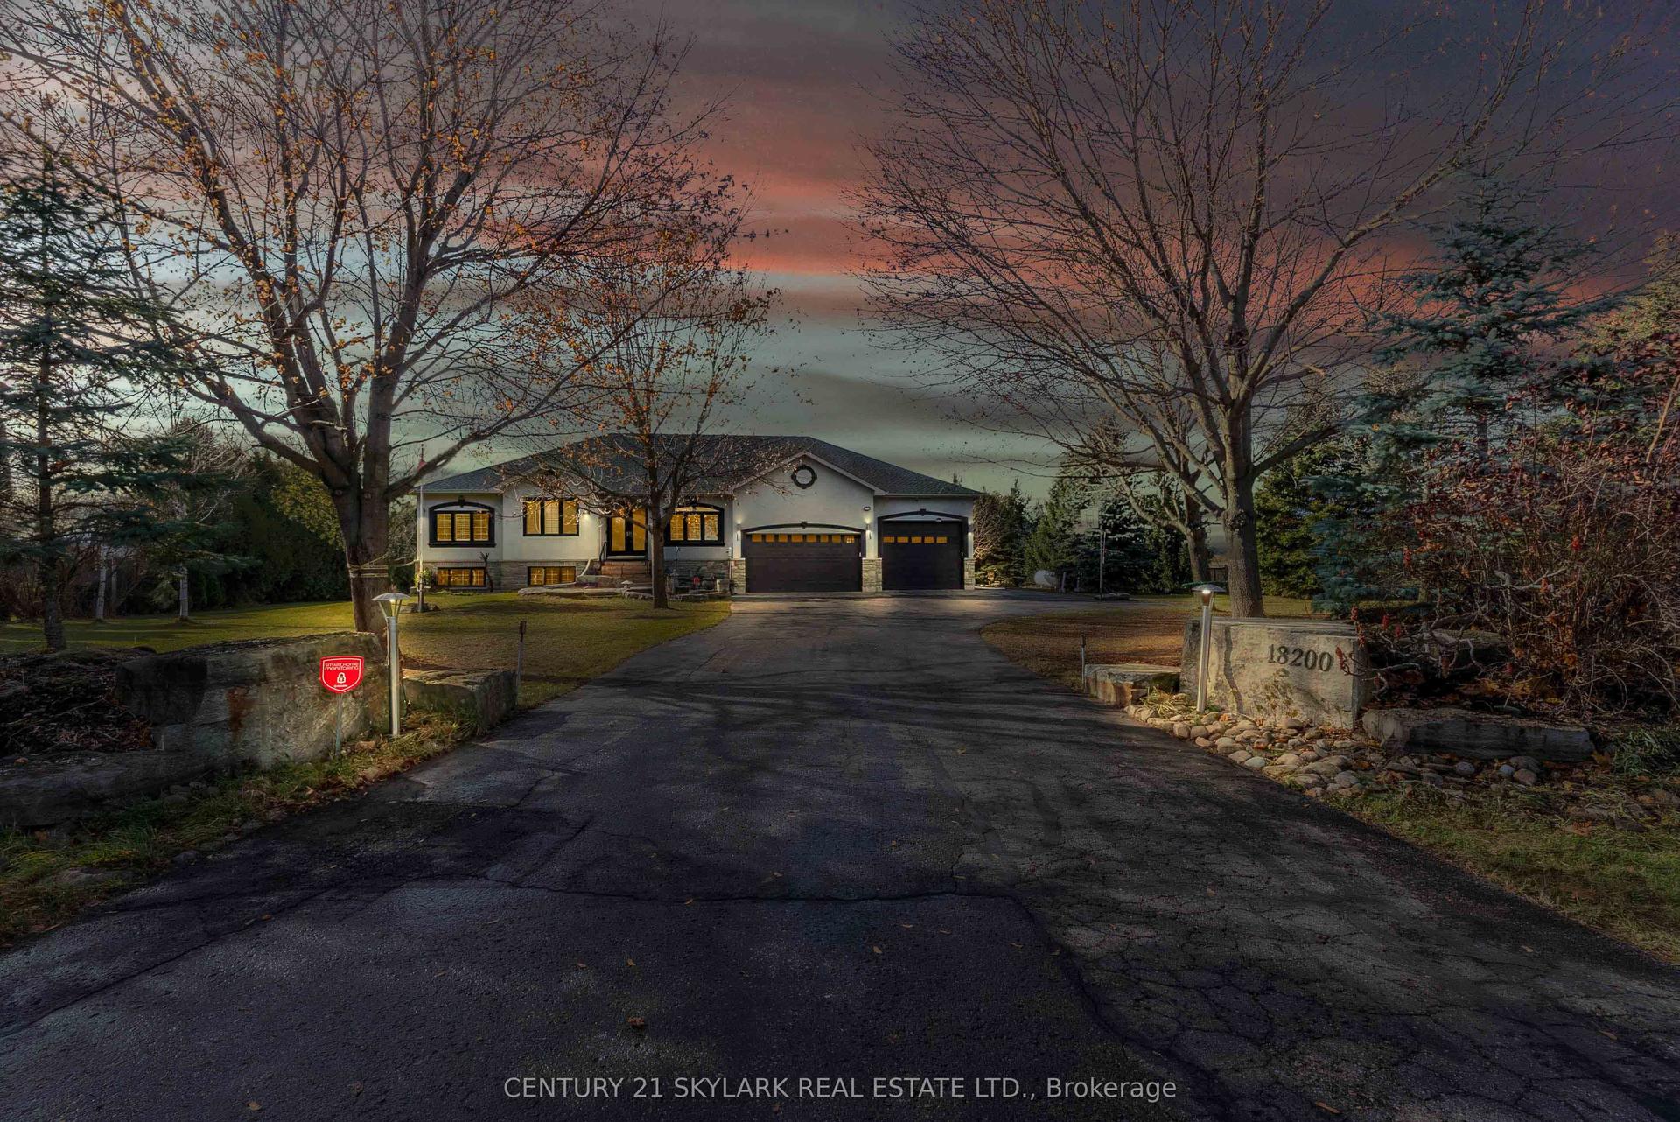
For Sale
71 Raspberry Ridge Avenue
Caledon East, Caledon, ON
$1,619,000
5Bd
7Ba
4,250+sqft
5Parking
47.81 x 130.73 ftlot
$381/sqft
DetachedMLS# W14107008Listed 2026-10-2225 DOM
Cooling
Central Air
Basement
Unfinished
About this home
{STEP INSIDE} Built by Countrywide just 2 years ago, this Caledon East home sits on a premium lot that backs onto green space. Step into the foyer with its 20 ft ceiling and the backyard is already pulling you through. The ground floor bdrm has a walk-in closet & 3pc ensuite, a real option for parents, guests or anyone who prefers to skip the stairs. With 5 bdrms and an ensuite for each, nobody has to share. {MAIN LEVEL} 10 ft ceilings on this level, with hardwood flooring in the combined living & dining room and tile flooring in the foyer, kitchen & breakfast area. The kitchen has granite countertops & a centre island, and it overlooks the backyard, so whoever is cooking never misses what is happening outside. The eat-in area walks out to the deck for easy mornings outside. The family room has a natural gas fireplace, large windows & a 20 ft ceiling, the room this house will live in. A butler's kitchen with a sink & a pantry with built-in shelving keep the prep work out of sight when you entertain. The laundry room has a tub, coat closet & access to the garage & basement, so the daily drop zone is sorted. {SECOND LEVEL} The primary bdrm has his & hers walk-in closets and a 5pc ensuite. Bdrms 2, 3 & 4 each have hardwood flooring, a walk-in closet & their own ensuite (3pc, 3pc & 4pc). The open landing works as a den or sitting area, so everyone gets a place to settle in without leaving the floor. {LOWER LEVEL} Unfinished walkout basement with large windows, a bright blank canvas that makes finishing it your way easy to picture. {LOCATION} Caledon East PS (PK-8) & Humberview SS (9-12) are the catchment schools, with French catchment schools nearby too. Elizabeth Tarbox Park, Trans Canada Trail Pavilion Park & the Caledon East Community Complex are close, with a playground, arboretum, botanical garden & trail within a 20 min walk. The fire station is nearby on Old Church Rd.
GarageWalkoutHardwoodFireplace
Rooms
Second Floor
| Primary Bedroom | 6.55 × 4.39 m | 5 Pc Ensuite His and Hers Closets Hardwood Floor |
| Bathroom | 4.83 × 3.92 m | 5 Pc Ensuite Tile Floor |
| Bedroom 3 | 5.23 × 3.66 m | 3 Pc Ensuite Walk-In Closet(s) Hardwood Floor |
| Bathroom | 2.63 × 1.51 m | 3 Pc Ensuite Tile Floor |
| Bedroom 4 | 4.09 × 3.73 m | 3 Pc Ensuite Walk-In Closet(s) Hardwood Floor |
| Bathroom | 2.74 × 1.52 m | 3 Pc Ensuite Tile Floor |
| Bedroom 5 | 4.56 × 3.66 m | 4 Pc Ensuite Walk-In Closet(s) Hardwood Floor |
| Bathroom | 2.92 × 1.51 m | 4 Pc Ensuite Tile Floor |
| Den | 4.53 × 3.68 m | Open Concept |
Other
| Foyer | 2.72 × 2.50 m | Tile Floor |
| Kitchen | 5.07 × 4.32 m | Centre Island Granite Counters Open Concept |
| Breakfast | 4.27 × 2.21 m | Tile Floor W/O To Deck |
| Family Room | 5.47 × 4.24 m | Hardwood Floor Gas Fireplace Pot Lights |
| Other | 1.82 × 1.62 m | Tile Floor Stainless Steel Sink |
| Pantry | 2.13 × 1.68 m | B/I Shelves Tile Floor |
| Living Room | 6.45 × 4.26 m | Combined w/Dining Hardwood Floor Window |
| Dining Room | 6.45 × 4.26 m | Combined w/Living Hardwood Floor Window |
| Bedroom | 3.68 × 3.70 m | 3 Pc Ensuite Walk-In Closet(s) Hardwood Floor |
| Bathroom | 2.63 × 1.99 m | 3 Pc Ensuite Tile Floor |
| Powder Room | 2.55 × 1.48 m | 2 Pc Ensuite Tile Floor |
| Laundry | 2.33 × 2.14 m | Tile Floor Laundry Sink Access To Garage |
Features
- None
- Unfinished
- Walk-Out
- Full
- Central Air
- 2-Storey
Financials
Annual Taxes
$12,906.2
Estimated Rental Income
Entire property$4,500 – $7,000/mo
Rental yield3.3% – 5.2%
*Estimates based on comparable rentals in the area. Actual income may vary.
Market Data — Caledon
Days on market25 days
Buyer's MarketSeller's Market
Based on active listings in Caledon. Data updates daily.
Demographics — Caledon
Population
76,581
Avg Household Income
$142,000
Age Distribution
0-19
23%
20-34
16%
35-49
22%
50-64
23%
65+
16%
Ownership90% own · 10% rent
EnglishItalianPunjabiPortugueseTagalog
Getting around
How walkable, bikeable, and transit-friendly this neighbourhood is.
53
/ 100
Walk Score
Somewhat Walkable
44
/ 100
Transit Score
Some Transit
39
/ 100
Bike Score
Somewhat Bikeable
Scores are estimates based on neighbourhood data and are for informational purposes only.
MLS® data courtesy of the Toronto Regional Real Estate Board (TRREB).
The information provided herein must only be used by consumers that have a bona fide interest in the purchase, sale, or lease of real estate and may not be used for any commercial purpose or any other purpose. Listing information is deemed reliable but is not guaranteed accurate by the Toronto Regional Real Estate Board, the listing brokerage, or this website. The trademarks REALTOR®, REALTORS® and the REALTOR® logo are controlled by The Canadian Real Estate Association (CREA) and identify real estate professionals who are members of CREA. MLS®, Multiple Listing Service®, and the associated logos are owned by CREA. Not intended to solicit properties currently listed for sale or buyers under contract.
You may also like
More homes in Caledon
Hand-picked listings with a similar price range and style.
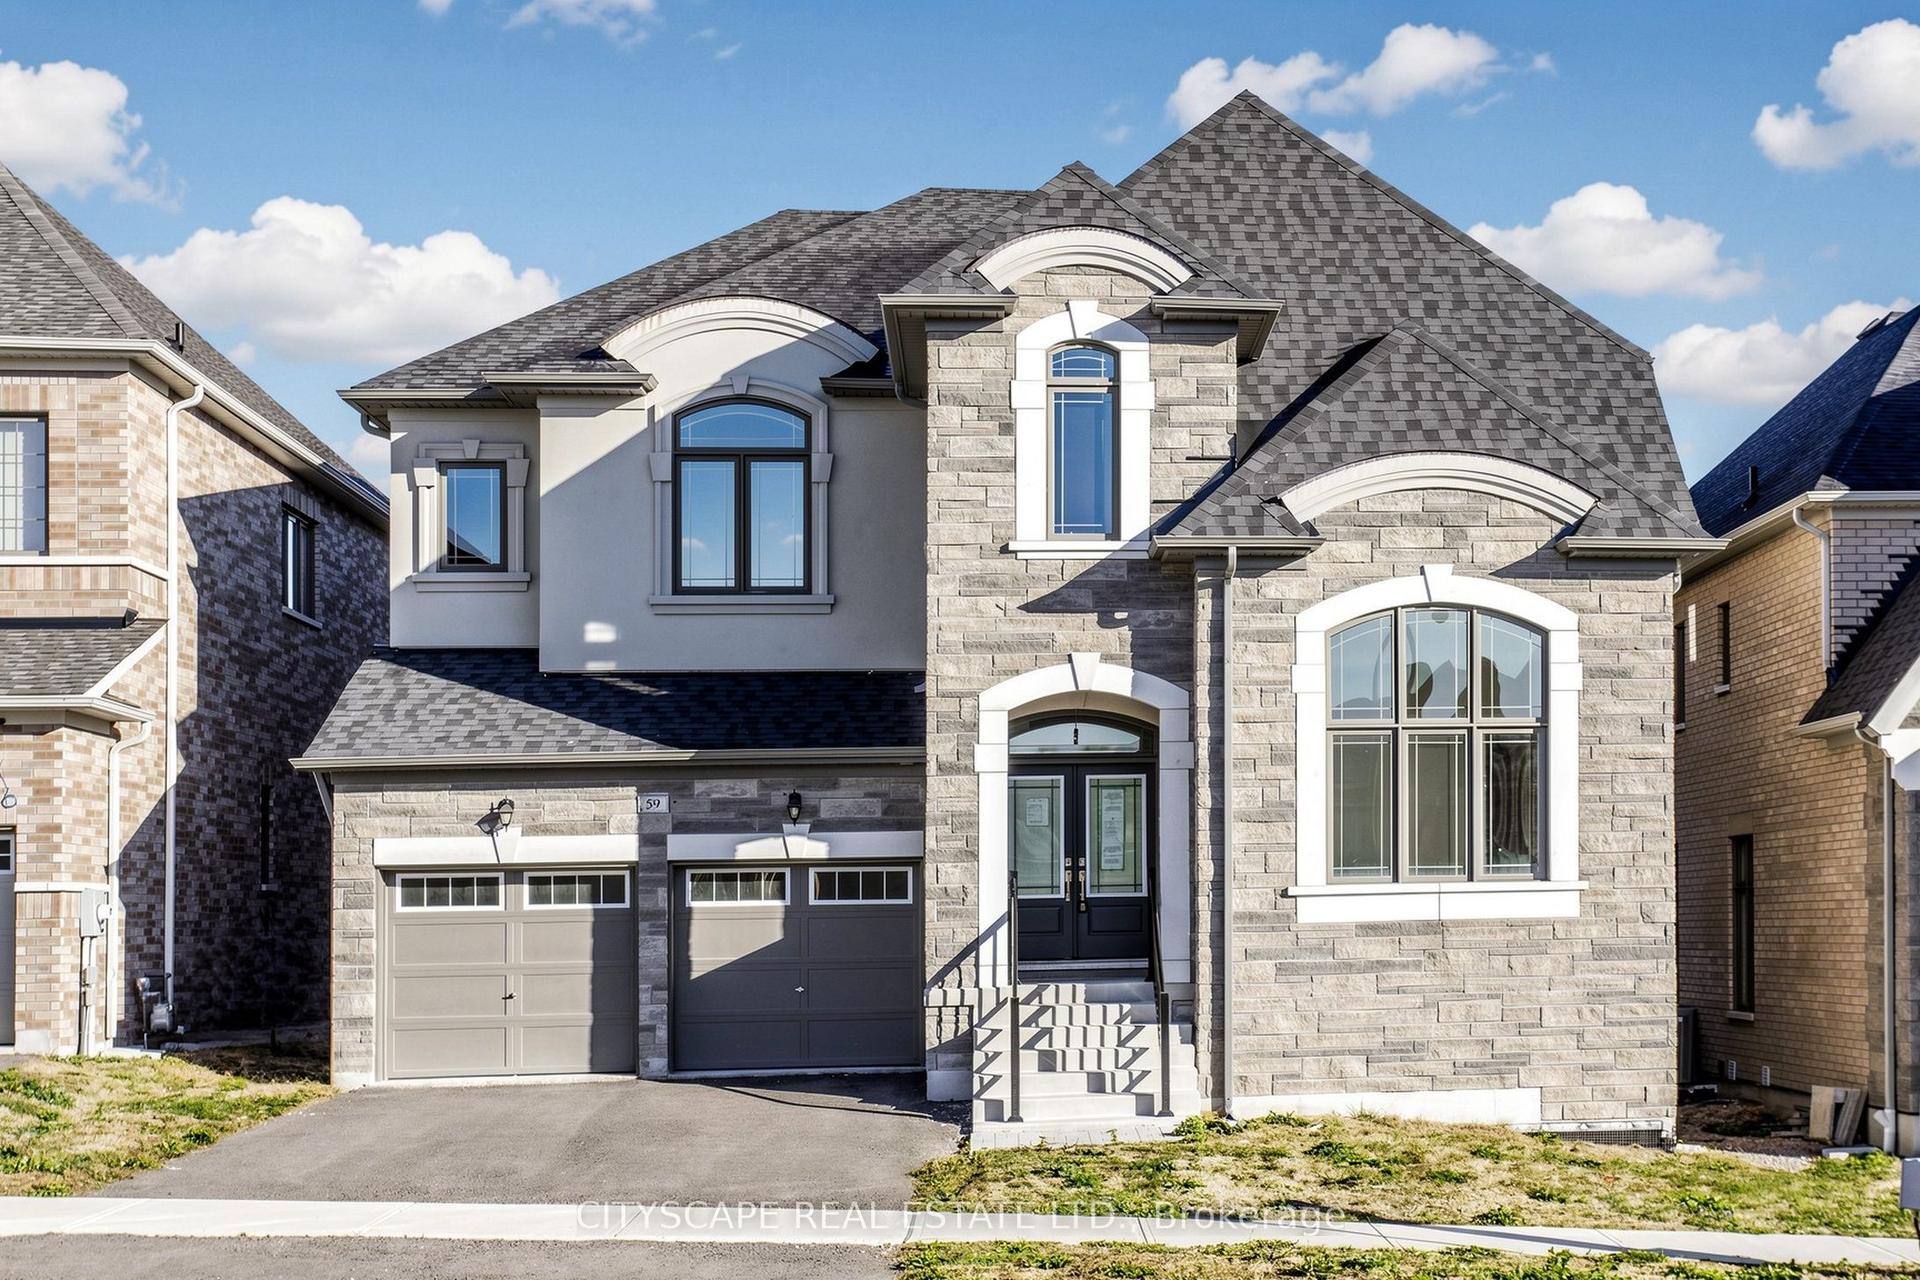
For Sale25 days ago
$1,499,000
Detached
est. $6,572/mo
59 Raspberry Ridge Avenue, Caledon East
Caledon, ON
5 bd
6 ba
4,250
4
MLS# W14107032Cityscape Real Estate Ltd.
WhatsApp Aman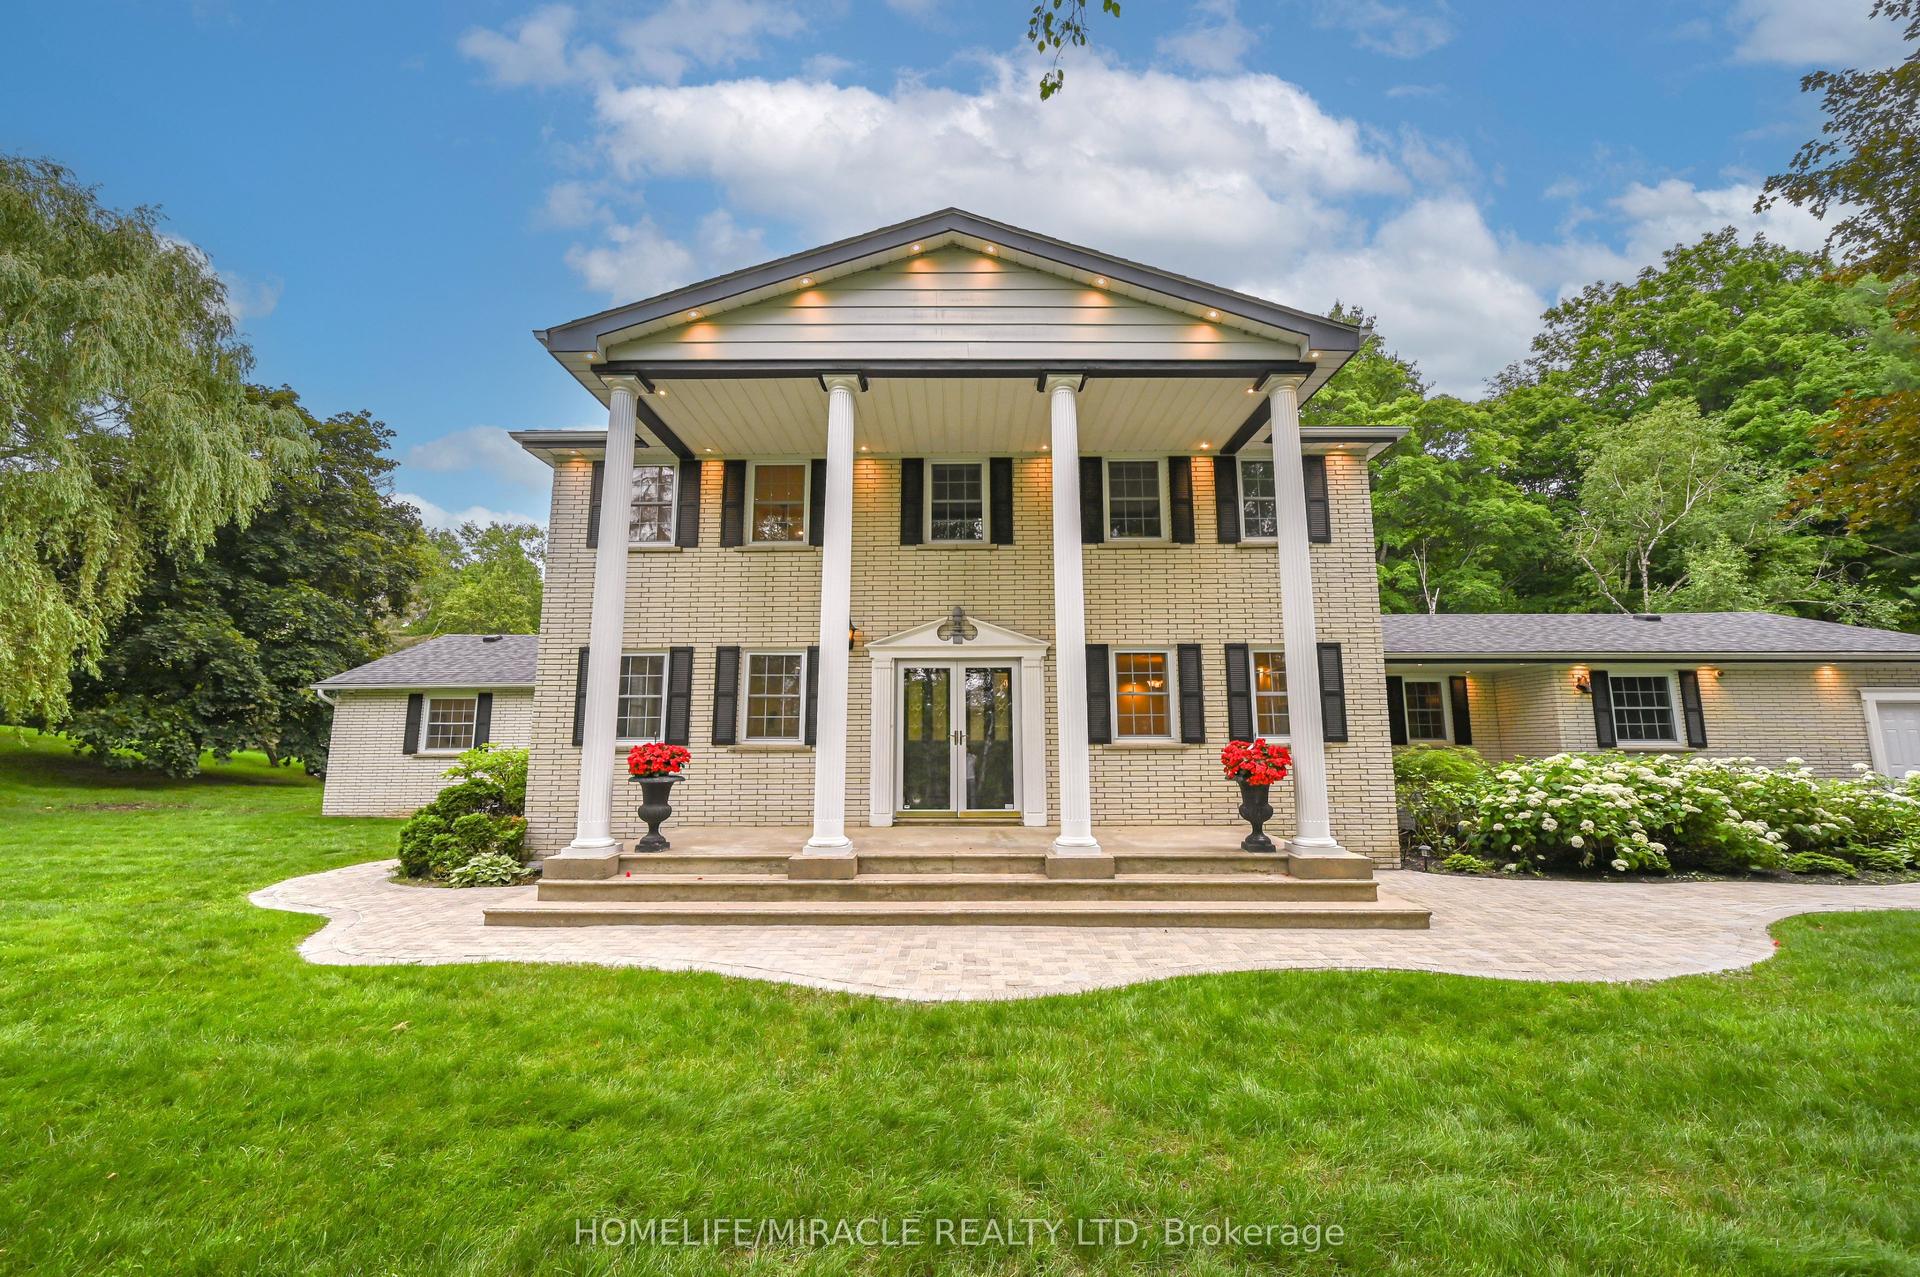
For Sale7 months ago
$1,999,999
Detached
est. $8,768/mo
62 Gibson Lake Drive, Palgrave
Caledon, ON
3+1 bd
5 ba
4,250
15
MLS# W12968958Homelife/Miracle Realty Ltd
WhatsApp Aman