For Lease
Just Listed
35 Citadel Crescent Upper Level #Upper Level
Vales of Castlemore North, Brampton, ON
$3,500
4Bd
3Ba
1,750+sqft
4Parking
46 x 85.9 ftlot
$2/sqft
DetachedMLS# W14107048Listed 2026-10-224 DOM
Heating
Water Heater Owned
Cooling
Central Air
About this home
Welcome to this beautiful, bright, and inviting 4-bedroom, 3-bathroom home, perfect for growing families! Featuring a spacious, open-concept layout, generously sized rooms, and plenty of natural light throughout, this home offers the perfect blend of comfort, space, and functionality for everyday living. Conveniently located near Mayfield Road and Airport Road, this home is just minutes from local schools, beautiful parks, grocery stores, shopping plazas, and everyday amenities. Commuters will love the easy access to Vaughan, Highway 400, and Highway 410, making travel simple and convenient. Don't miss out on the opportunity to lease this big, spacious home in the heart of Castlemore. It is an ideal choice for those who value comfort, convenience, and a vibrant community. No Pets and No Smoking.
Rooms
Main Floor
| Living Room | 6.35 × 3.66 m | Combined w/Dining Hardwood Floor |
| Dining Room | 6.35 × 3.66 m | Combined w/Living Hardwood Floor |
| Family Room | 5.43 × 3.66 m | Fireplace Hardwood Floor |
| Kitchen | 4.27 × 2.59 m | Ceramic Floor |
| Laundry | 0.00 × 0.00 m |
Second Floor
| Primary Bedroom | 5.23 × 3.66 m | Walk-In Closet(s) 4 Pc Ensuite |
| Bedroom 2 | 4.42 × 3.05 m | Parquet Closet |
| Bedroom 3 | 3.35 × 3.05 m | Parquet Closet |
| Bedroom 4 | 4.52 × 3.05 m | Parquet Closet |
Features
- Water Heater Owned
- Other
- Central Air
- 2-Storey
Financials
Estimated Rental Income
Entire property$4,000 – $6,500/mo
Rental yield1371.4% – 2228.6%
*Estimates based on comparable rentals in the area. Actual income may vary.
Market Data — Brampton
Days on market4 days
Buyer's MarketSeller's Market
Based on active listings in Brampton. Data updates daily.
Demographics — Brampton
Population
656,480
Avg Household Income
$98,000
Age Distribution
0-19
24%
20-34
22%
35-49
22%
50-64
19%
65+
13%
Ownership79% own · 21% rent
EnglishPunjabiHindiUrduGujarati
Other rentals like this
Similar rentals in Brampton
Same property type, similar price, similar size — currently for rent.

For Lease23 h ago
$4,000
Detached
25 Westbrook Avenue A #A, Bram East
Brampton, ON
4 bd
3 ba
1,750
6
MLS# W14117710Re/Max Premier Inc.
WhatsApp Aman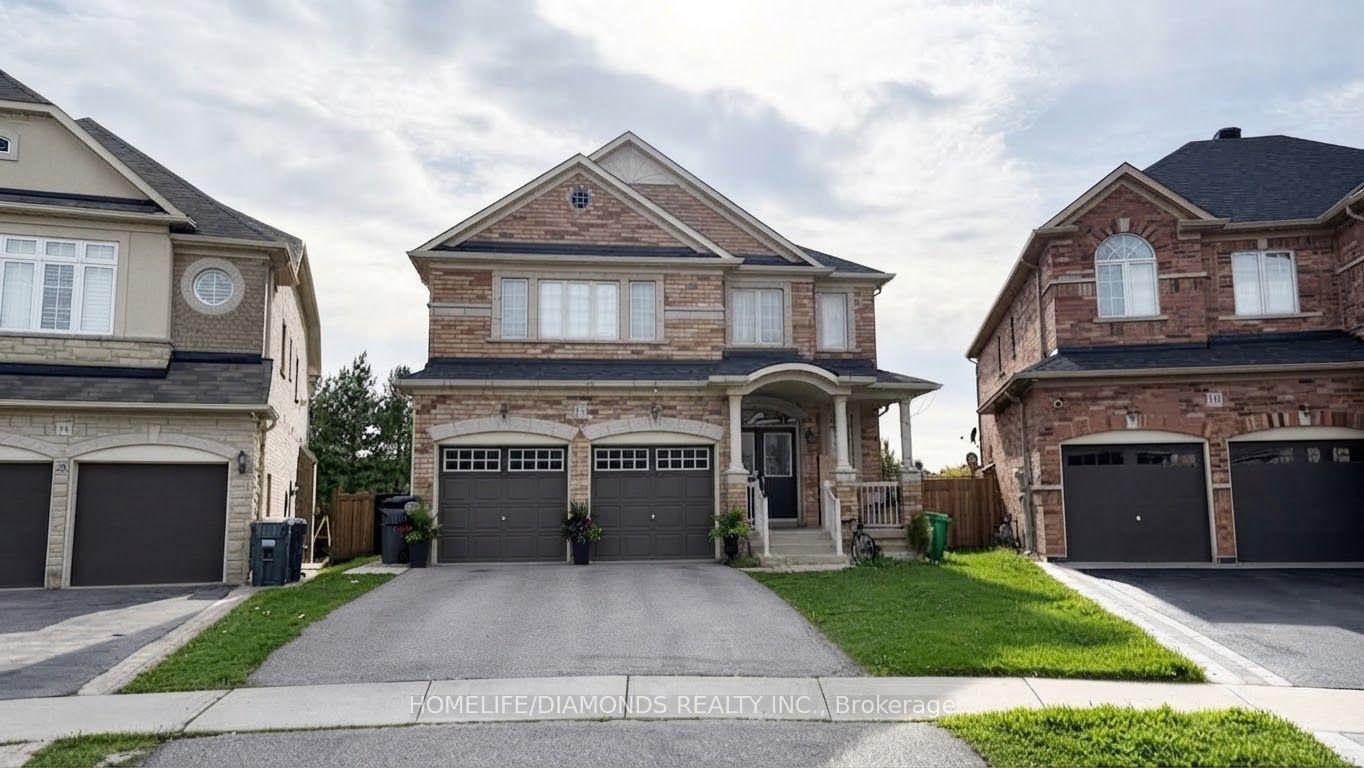
For Lease1 month ago
$3,600
Detached
12 OAKHAVEN Road, Bram East
Brampton, ON
5 bd
4 ba
2,750
3
MLS# W13824950Homelife/Diamonds Realty Inc.
WhatsApp Aman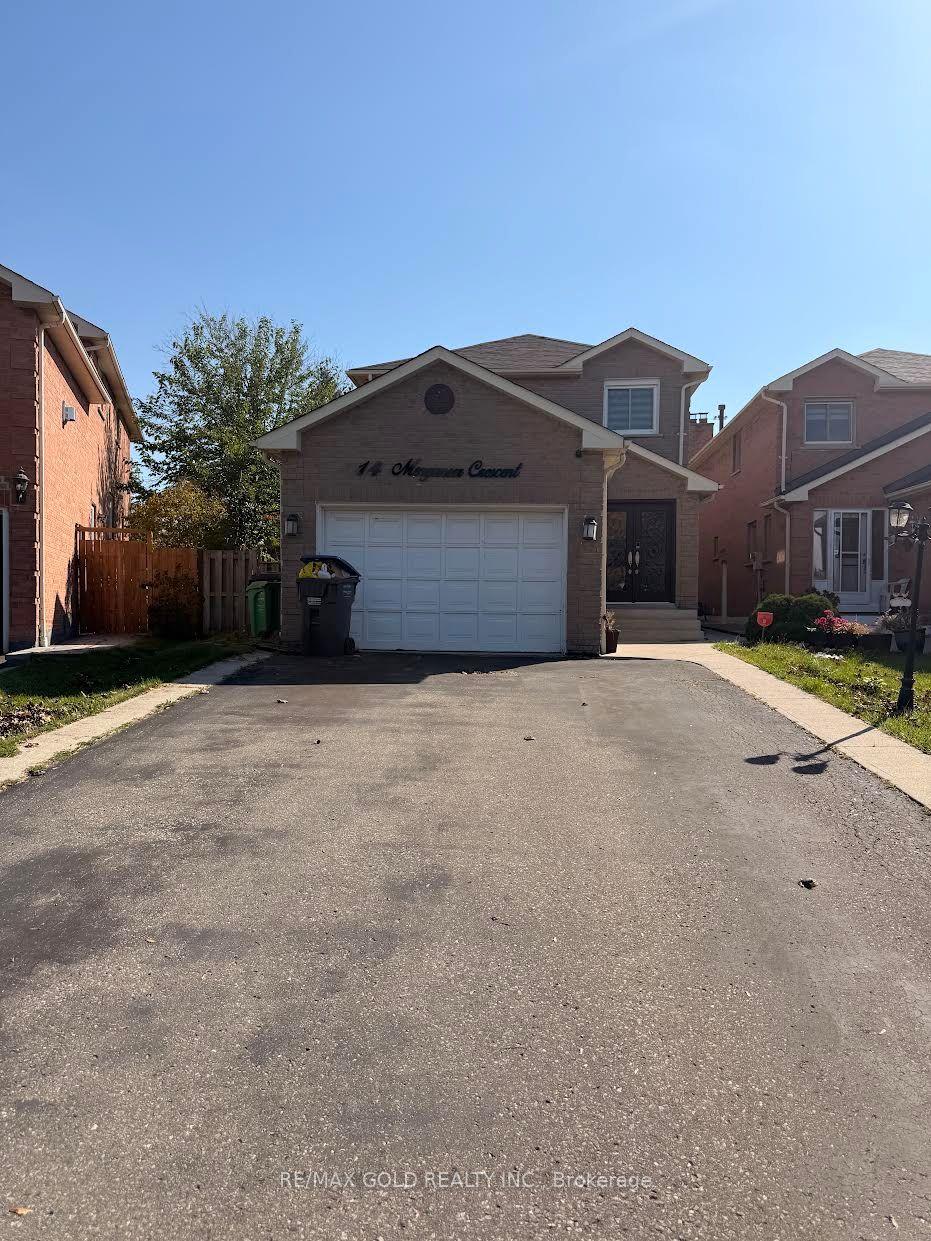
Getting around
How walkable, bikeable, and transit-friendly this neighbourhood is.
71
/ 100
Walk Score
Very Walkable
71
/ 100
Transit Score
Excellent Transit
75
/ 100
Bike Score
Very Bikeable
Scores are estimates based on neighbourhood data and are for informational purposes only.
MLS® data courtesy of the Toronto Regional Real Estate Board (TRREB).
The information provided herein must only be used by consumers that have a bona fide interest in the purchase, sale, or lease of real estate and may not be used for any commercial purpose or any other purpose. Listing information is deemed reliable but is not guaranteed accurate by the Toronto Regional Real Estate Board, the listing brokerage, or this website. The trademarks REALTOR®, REALTORS® and the REALTOR® logo are controlled by The Canadian Real Estate Association (CREA) and identify real estate professionals who are members of CREA. MLS®, Multiple Listing Service®, and the associated logos are owned by CREA. Not intended to solicit properties currently listed for sale or buyers under contract.