For Lease
Just Listed
80 Marine Parade Drive 2503 #2503
Mimico, Toronto, ON
$4,500
2+1Bd
2Ba
1,100+sqft
1Parking
$4/sqft
CondoMLS# W14107460Listed 2026-10-220 DOM
Cooling
Central Air
Just listed! New listings in Toronto often receive offers within the first week.
About this home
Sprawling Luxury 2-Bedroom + Den with Breathtaking Lake & City Views. Welcome to this stunning, sun-drenched corner suite in the heart of Humber Bay Shores offering amazing Million Dollar South East Views of the Lake, CN Tower, and spectacular evening sunsets. This expansive unit features 2 full bathrooms, a wraparound 245 sq.ft. Balcony, and floor-to-ceiling windows that flood the space with natural light. Step into the open-concept living area with soaring ceilings and designer finishes, including engineered hardwood floors throughout. The Modern Kitchen boasts sleek white glossy cabinetry, a custom granite-topped island with extra storage, a mosaic backsplash, and premium stainless-steel appliances perfect for entertaining. The Primary Bedroom comfortably fits a king-size bed and features a spa-inspired 3-Pc Ensuite + W/I Closet. A separate den/home office is tucked away from the main living space, ideal for working remotely. Additional features include in-suite laundry, 1 underground parking spot, and a storage locker. Resort-Style Amenities: Indoor Pool, Hot Tub Sauna, Gym, Yoga Studio, Rooftop Terrace with BBQs, Games & Theater Room, Party Room with Gourmet Kitchen - a true entertainer's dream. Steps to: The Lake, Waterfront Trails, Parks, Metro, Starbucks, and top Restaurants like La Vecchia, Eden Trattoria, and Firkin on the Bay. TTC at your doorstep and easy access to the QEW and Mimico GO Station make commuting effortless. Where Luxury meets lakeside living - the perfect blend of nature and city living. Don't miss this opportunity to live in one of Toronto's most desirable waterfront communities!
PoolWaterfrontHardwood
Rooms
Other
| Kitchen | 4.77 × 2.55 m | Modern Kitchen Stainless Steel Appl Centre Island |
| Living Room | 7.20 × 6.71 m | Hardwood Floor Combined w/Dining W/O To Balcony |
| Dining Room | 6.71 × 7.20 m | Hardwood Floor Combined w/Living Open Concept |
| Primary Bedroom | 3.96 × 3.74 m | Hardwood Floor 3 Pc Ensuite Walk-In Closet(s) |
| Bedroom 2 | 3.05 × 3.02 m | Hardwood Floor Double Closet Sliding Doors |
| Den | 2.84 × 2.24 m | Hardwood Floor Overlook Water Pot Lights |
Features
- Built-In Oven
- Auto Garage Door Remote
- Intercom
- Storage Area Lockers
- None
- Central Air
- Apartment
Financials
Estimated Rental Income
Entire property$2,600 – $3,500/mo
Rental yield693.3% – 933.3%
*Estimates based on comparable rentals in the area. Actual income may vary.
Market Data — Toronto
Days on market0 days
Buyer's MarketSeller's Market
Based on active listings in Toronto. Data updates daily.
Demographics — Toronto
Population
2,794,356
Avg Household Income
$102,000
Age Distribution
0-19
19%
20-34
24%
35-49
21%
50-64
19%
65+
17%
Ownership53% own · 47% rent
EnglishMandarinCantoneseTagalogTamil
Other rentals like this
Similar rentals in Toronto
Same property type, similar price, similar size — currently for rent.
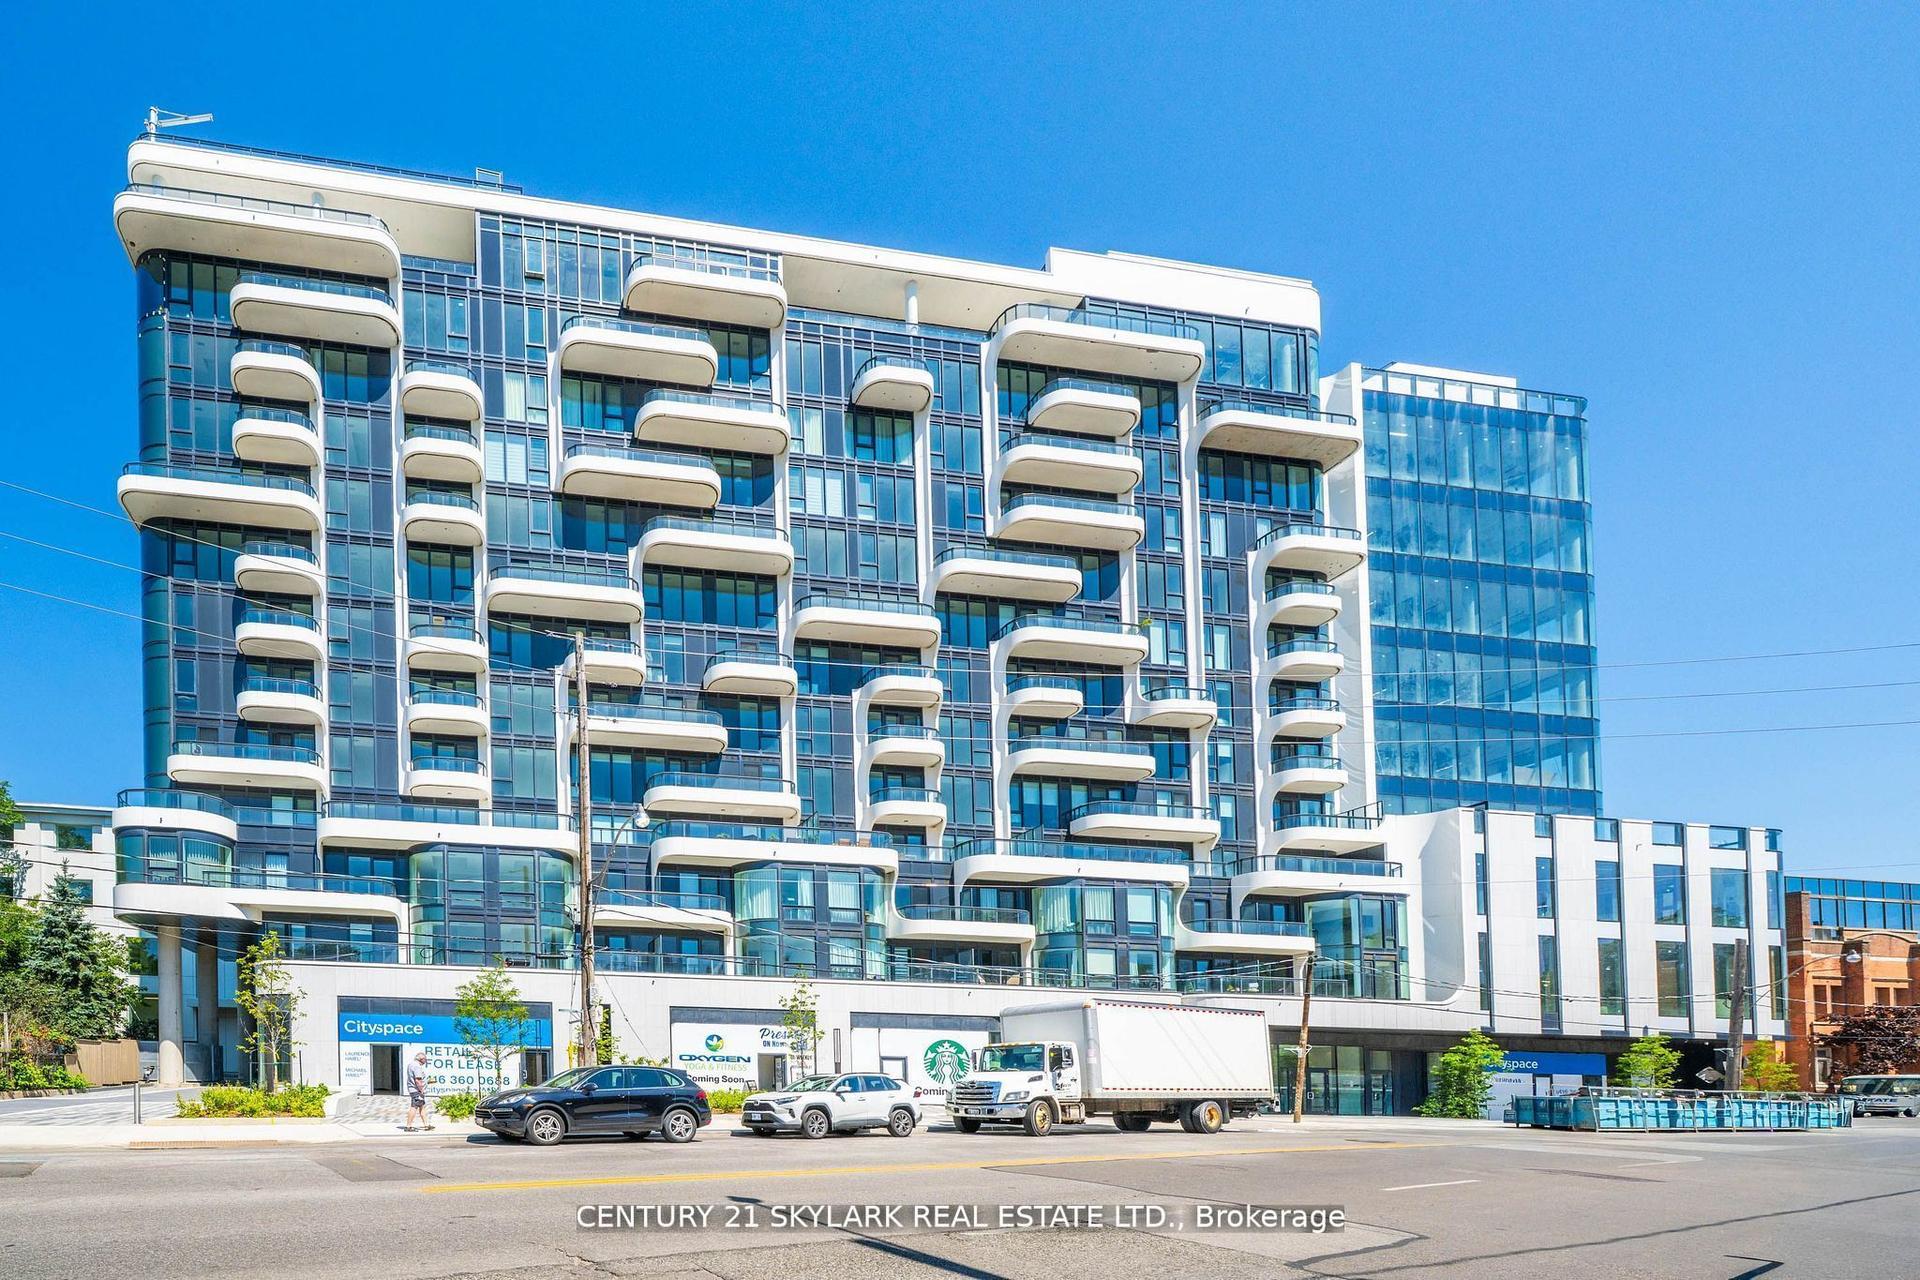
For Lease6 h ago
$5,500
Condo
322 Dupont Street 903 #903, Annex
Toronto, ON
3 bd
3 ba
1,300
1
MLS# C14107770Century 21 Skylark Real Estate Lt…
WhatsApp Aman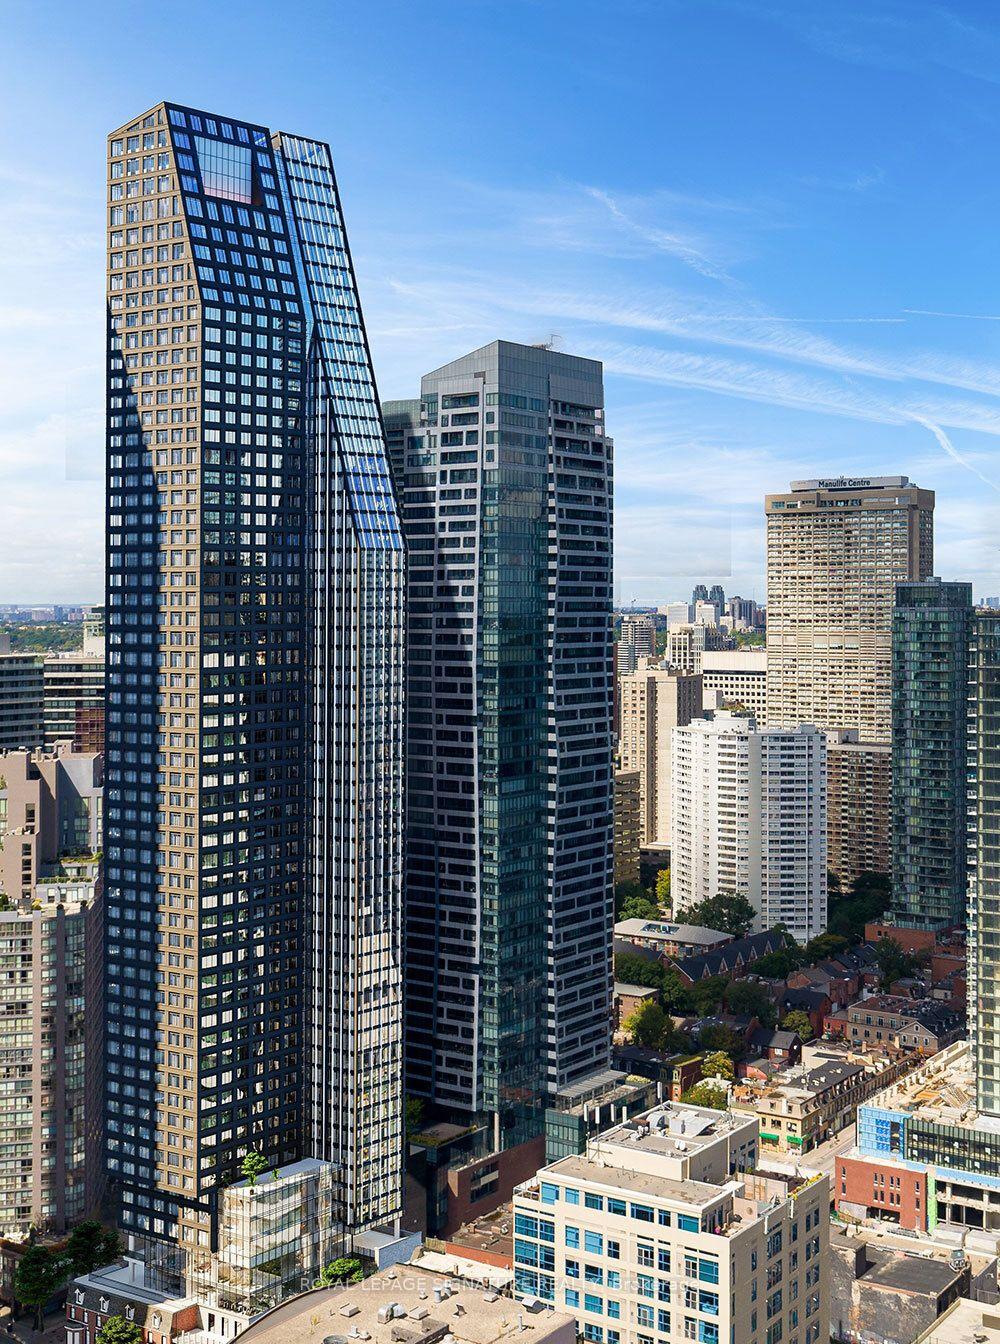
For Lease24 days ago
$3,750
Condo
8 Wellesley Street W 5703 #5703, Bay Street Corridor
Toronto, ON
2 bd
2 ba
750
0
MLS# C13836766Royal Lepage Signature Realty
WhatsApp Aman
Getting around
How walkable, bikeable, and transit-friendly this neighbourhood is.
82
/ 100
Walk Score
Very Walkable
74
/ 100
Transit Score
Excellent Transit
73
/ 100
Bike Score
Very Bikeable
Scores are estimates based on neighbourhood data and are for informational purposes only.
MLS® data courtesy of the Toronto Regional Real Estate Board (TRREB).
The information provided herein must only be used by consumers that have a bona fide interest in the purchase, sale, or lease of real estate and may not be used for any commercial purpose or any other purpose. Listing information is deemed reliable but is not guaranteed accurate by the Toronto Regional Real Estate Board, the listing brokerage, or this website. The trademarks REALTOR®, REALTORS® and the REALTOR® logo are controlled by The Canadian Real Estate Association (CREA) and identify real estate professionals who are members of CREA. MLS®, Multiple Listing Service®, and the associated logos are owned by CREA. Not intended to solicit properties currently listed for sale or buyers under contract.