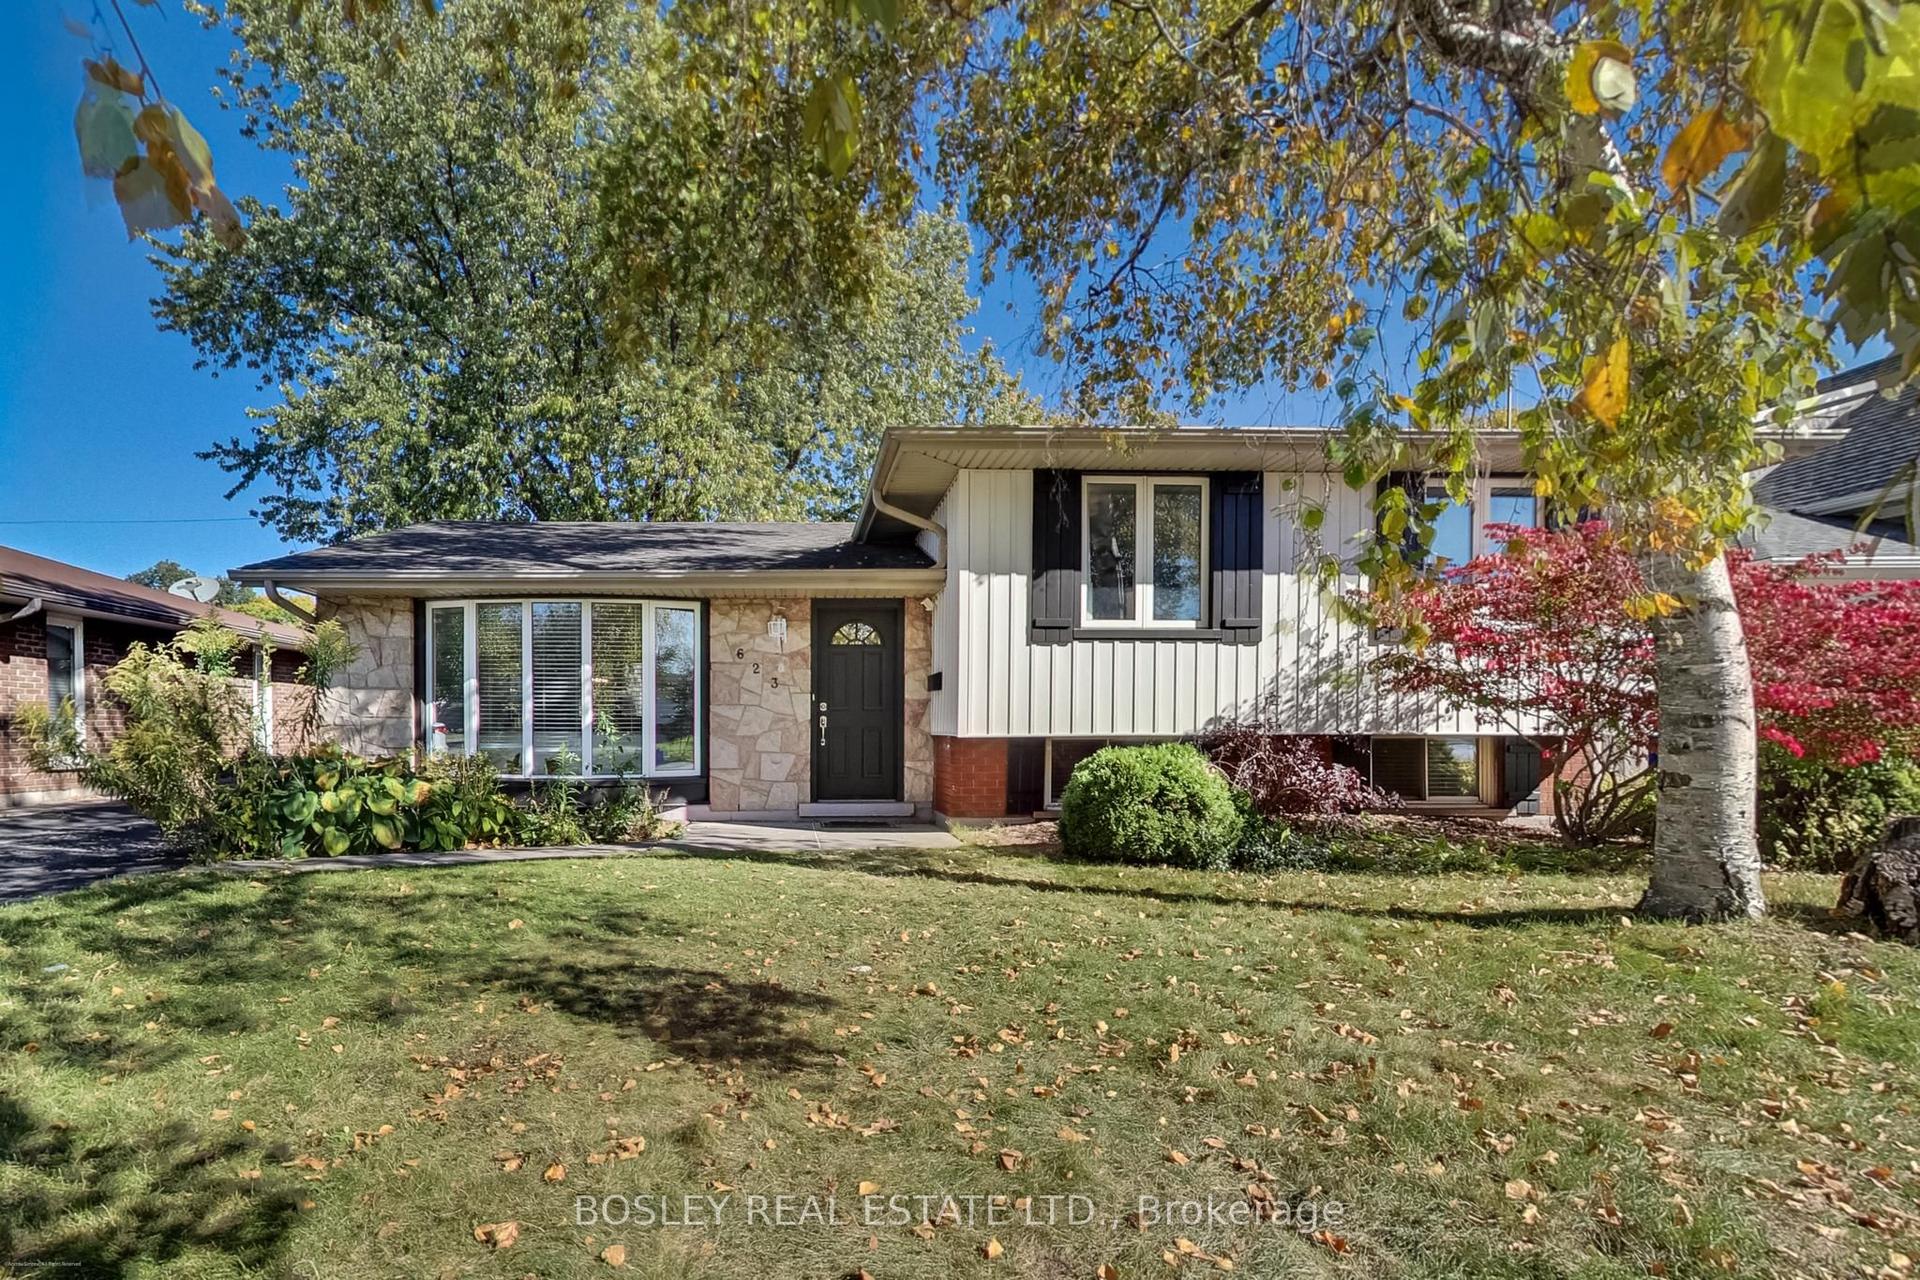
For Sale
Just Listed
2450 Overton Drive
Brant Hills, Burlington, ON
$1,080,000
3+2Bd
4Ba
1,750+sqft
4Parking
49.86 x 104.12 ftlot
$617/sqft
DetachedMLS# W14107850Listed 2026-10-222 DOM
Cooling
Central Air
Just listed! New listings in Burlington often receive offers within the first week.
About this home
f you're the family looking for room to grow, a neighbourhood you'll be proud to call home, and green space just outside your door, welcome to 2450 Overton Road. Nestled in the highly sought-after, family-friendly community of Brant Hills, just steps from the Greenbelt and minutes to top-rated schools, parks, restaurants, shopping, and convenient highway access, this detached two-storey carpet-free home offers 2,789 sq. ft. of finished living space with 3+2 bedrooms and 3.5 bathrooms. Thoughtfully designed for modern family living, the spacious layout offers exceptional flexibility with generous principal rooms, well-proportioned bedrooms, and a fully finished lower level ideal for guests, a home office, or additional living space. Outside, an expansive raised deck overlooks the fully fenced backyard, creating the perfect setting for entertaining, relaxing, or letting kids and pets enjoy the outdoors. Combining space, functionality, and an exceptional location, this is a home designed to accommodate every stage of family life.
Rooms
Main Floor
| Living Room | 4.37 × 3.35 m | |
| Dining Room | 3.48 × 3.00 m | |
| Kitchen | 3.35 × 3.05 m | |
| Breakfast | 3.38 × 3.02 m | |
| Laundry | 3.33 × 1.93 m | |
| Family Room | 5.56 × 3.91 m | |
| Bedroom | 5.49 × 3.66 m | |
| Bathroom | 0.00 × 0.00 m | 2 Pc Bath |
Second Floor
| Bedroom | 4.22 × 3.48 m | |
| Bedroom | 0.43 × 3.25 m | |
| Bedroom | 3.43 × 3.33 m | |
| Bathroom | 0.00 × 0.00 m | 4 Pc Bath |
| Bathroom | 0.00 × 0.00 m | 4 Pc Bath |
Basement
| Bedroom | 3.66 × 3.05 m | |
| Bathroom | 0.00 × 0.00 m | 4 Pc Bath |
Features
- Auto Garage Door Remote
- Sump Pump
- Deck
- Full
- Central Air
- 2-Storey
Financials
Annual Taxes
$5,684
Estimated Rental Income
Entire property$3,200 – $4,800/mo
Basement apartment$1,800 – $2,500/mo
Rental yield3.6% – 5.3%
*Estimates based on comparable rentals in the area. Actual income may vary.
Market Data — Burlington
Days on market2 days
Buyer's MarketSeller's Market
Based on active listings in Burlington. Data updates daily.
Demographics — Burlington
Population
186,948
Avg Household Income
$125,000
Age Distribution
0-19
20%
20-34
16%
35-49
19%
50-64
22%
65+
23%
Ownership74% own · 26% rent
EnglishFrenchArabicPolishTagalog
Getting around
How walkable, bikeable, and transit-friendly this neighbourhood is.
52
/ 100
Walk Score
Somewhat Walkable
41
/ 100
Transit Score
Some Transit
52
/ 100
Bike Score
Bikeable
Scores are estimates based on neighbourhood data and are for informational purposes only.
MLS® data courtesy of the Toronto Regional Real Estate Board (TRREB).
The information provided herein must only be used by consumers that have a bona fide interest in the purchase, sale, or lease of real estate and may not be used for any commercial purpose or any other purpose. Listing information is deemed reliable but is not guaranteed accurate by the Toronto Regional Real Estate Board, the listing brokerage, or this website. The trademarks REALTOR®, REALTORS® and the REALTOR® logo are controlled by The Canadian Real Estate Association (CREA) and identify real estate professionals who are members of CREA. MLS®, Multiple Listing Service®, and the associated logos are owned by CREA. Not intended to solicit properties currently listed for sale or buyers under contract.
You may also like
More homes in Burlington
Hand-picked listings with a similar price range and style.
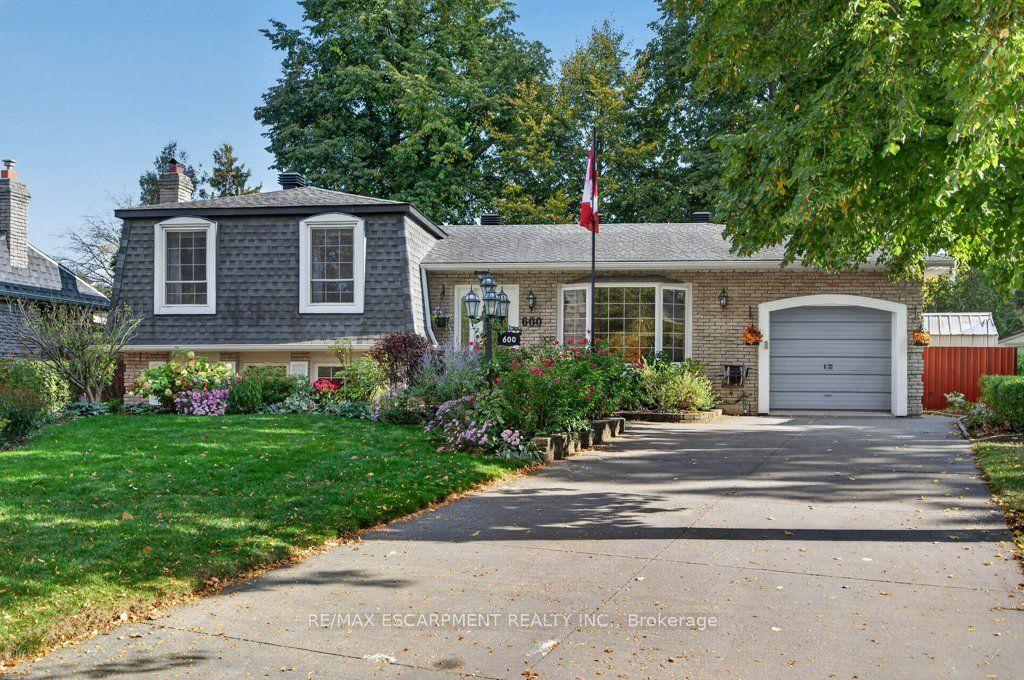
For Sale2 h ago
$1,029,000
Detached
est. $4,511/mo
600 Holly Hill Crescent, Appleby
Burlington, ON
2 bd
4 ba
1,300
5
MLS# W14113900Re/Max Escarpment Realty Inc.
WhatsApp Aman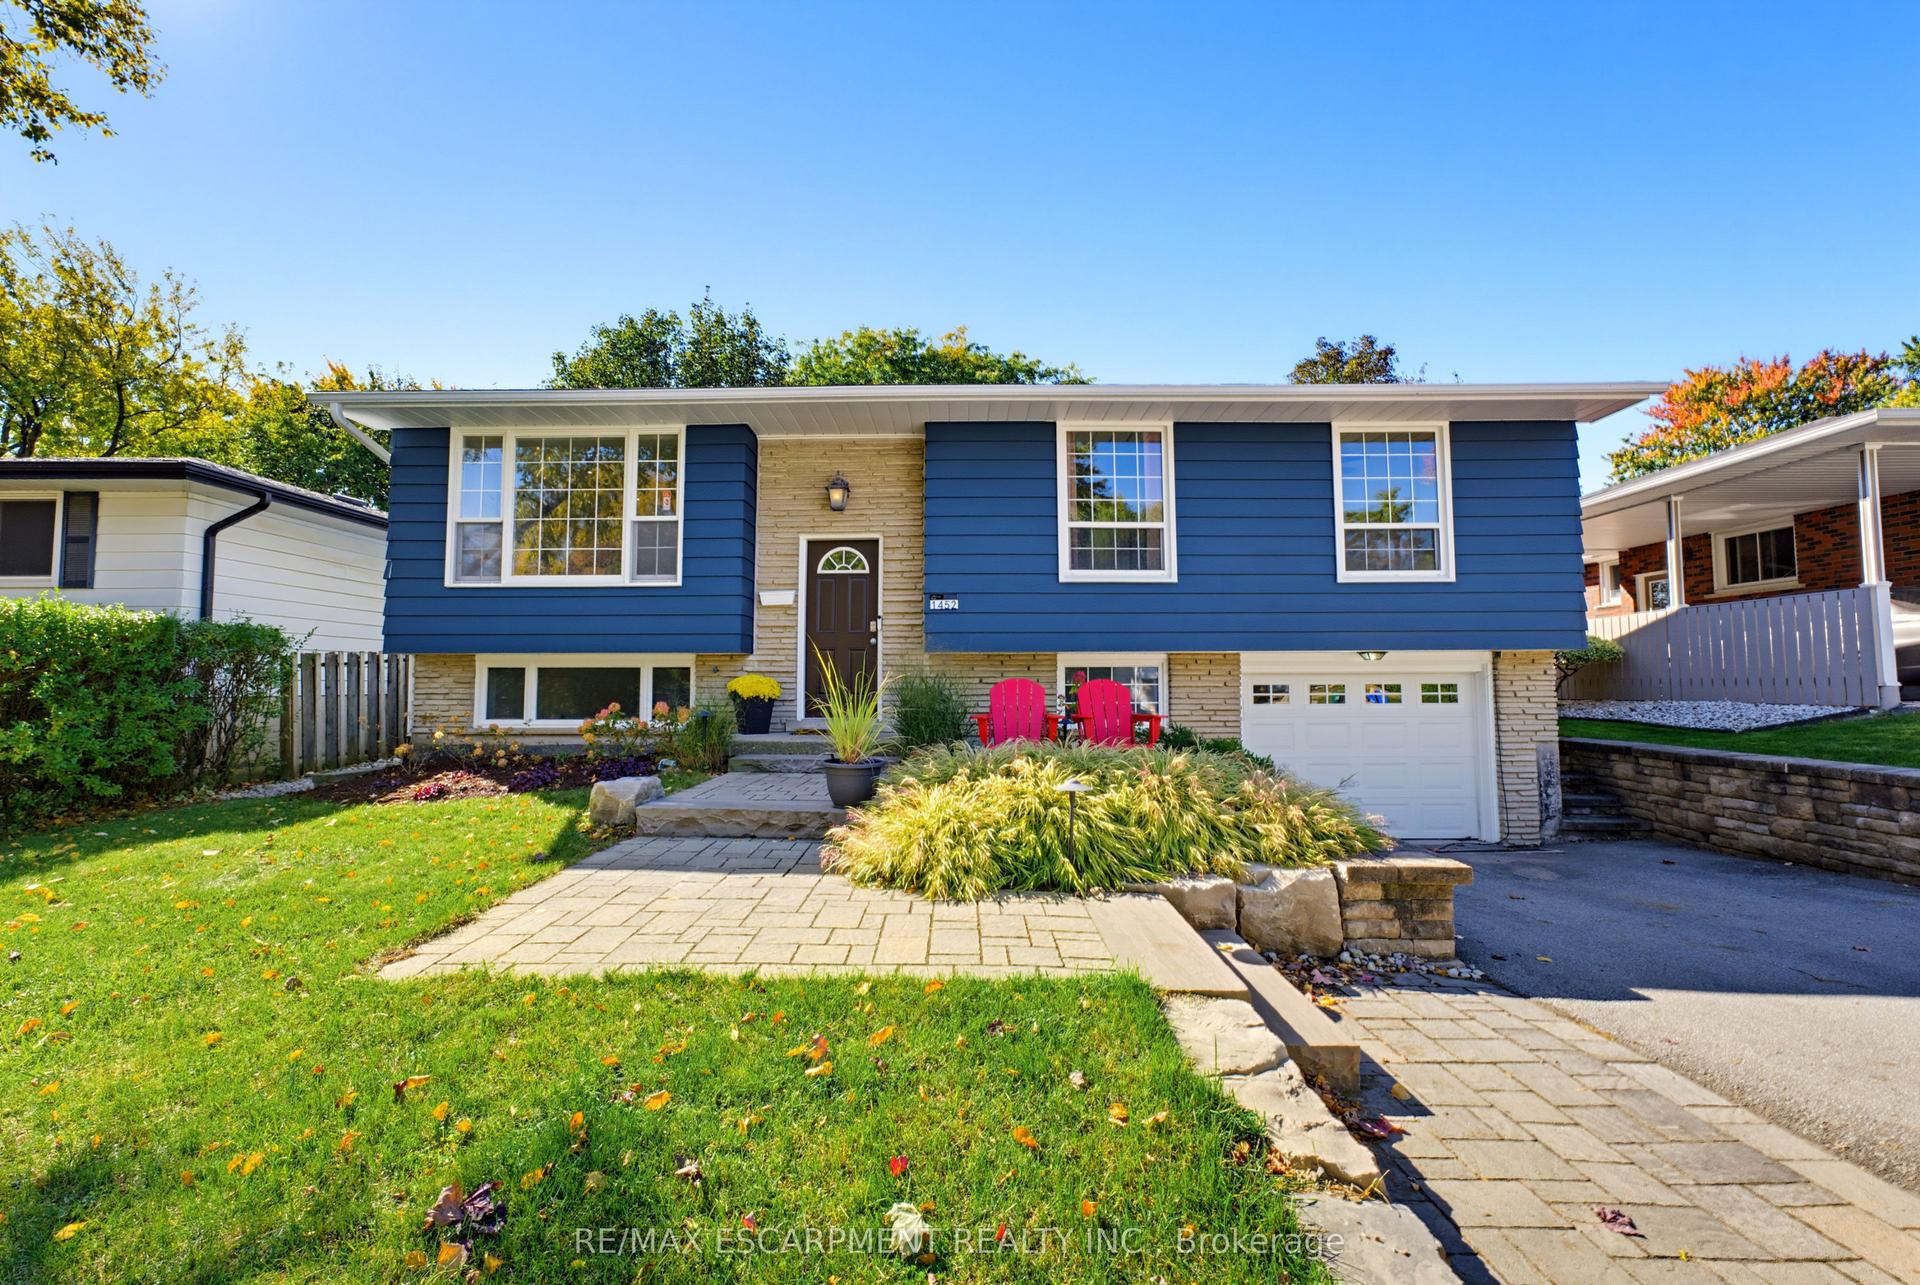
For Sale8 days ago
$954,900
Detached
est. $4,186/mo
1452 Jefferson Road, Mountainside
Burlington, ON
3+1 bd
2 ba
1,300
3
MLS# W14087280Re/Max Escarpment Realty Inc.
WhatsApp Aman