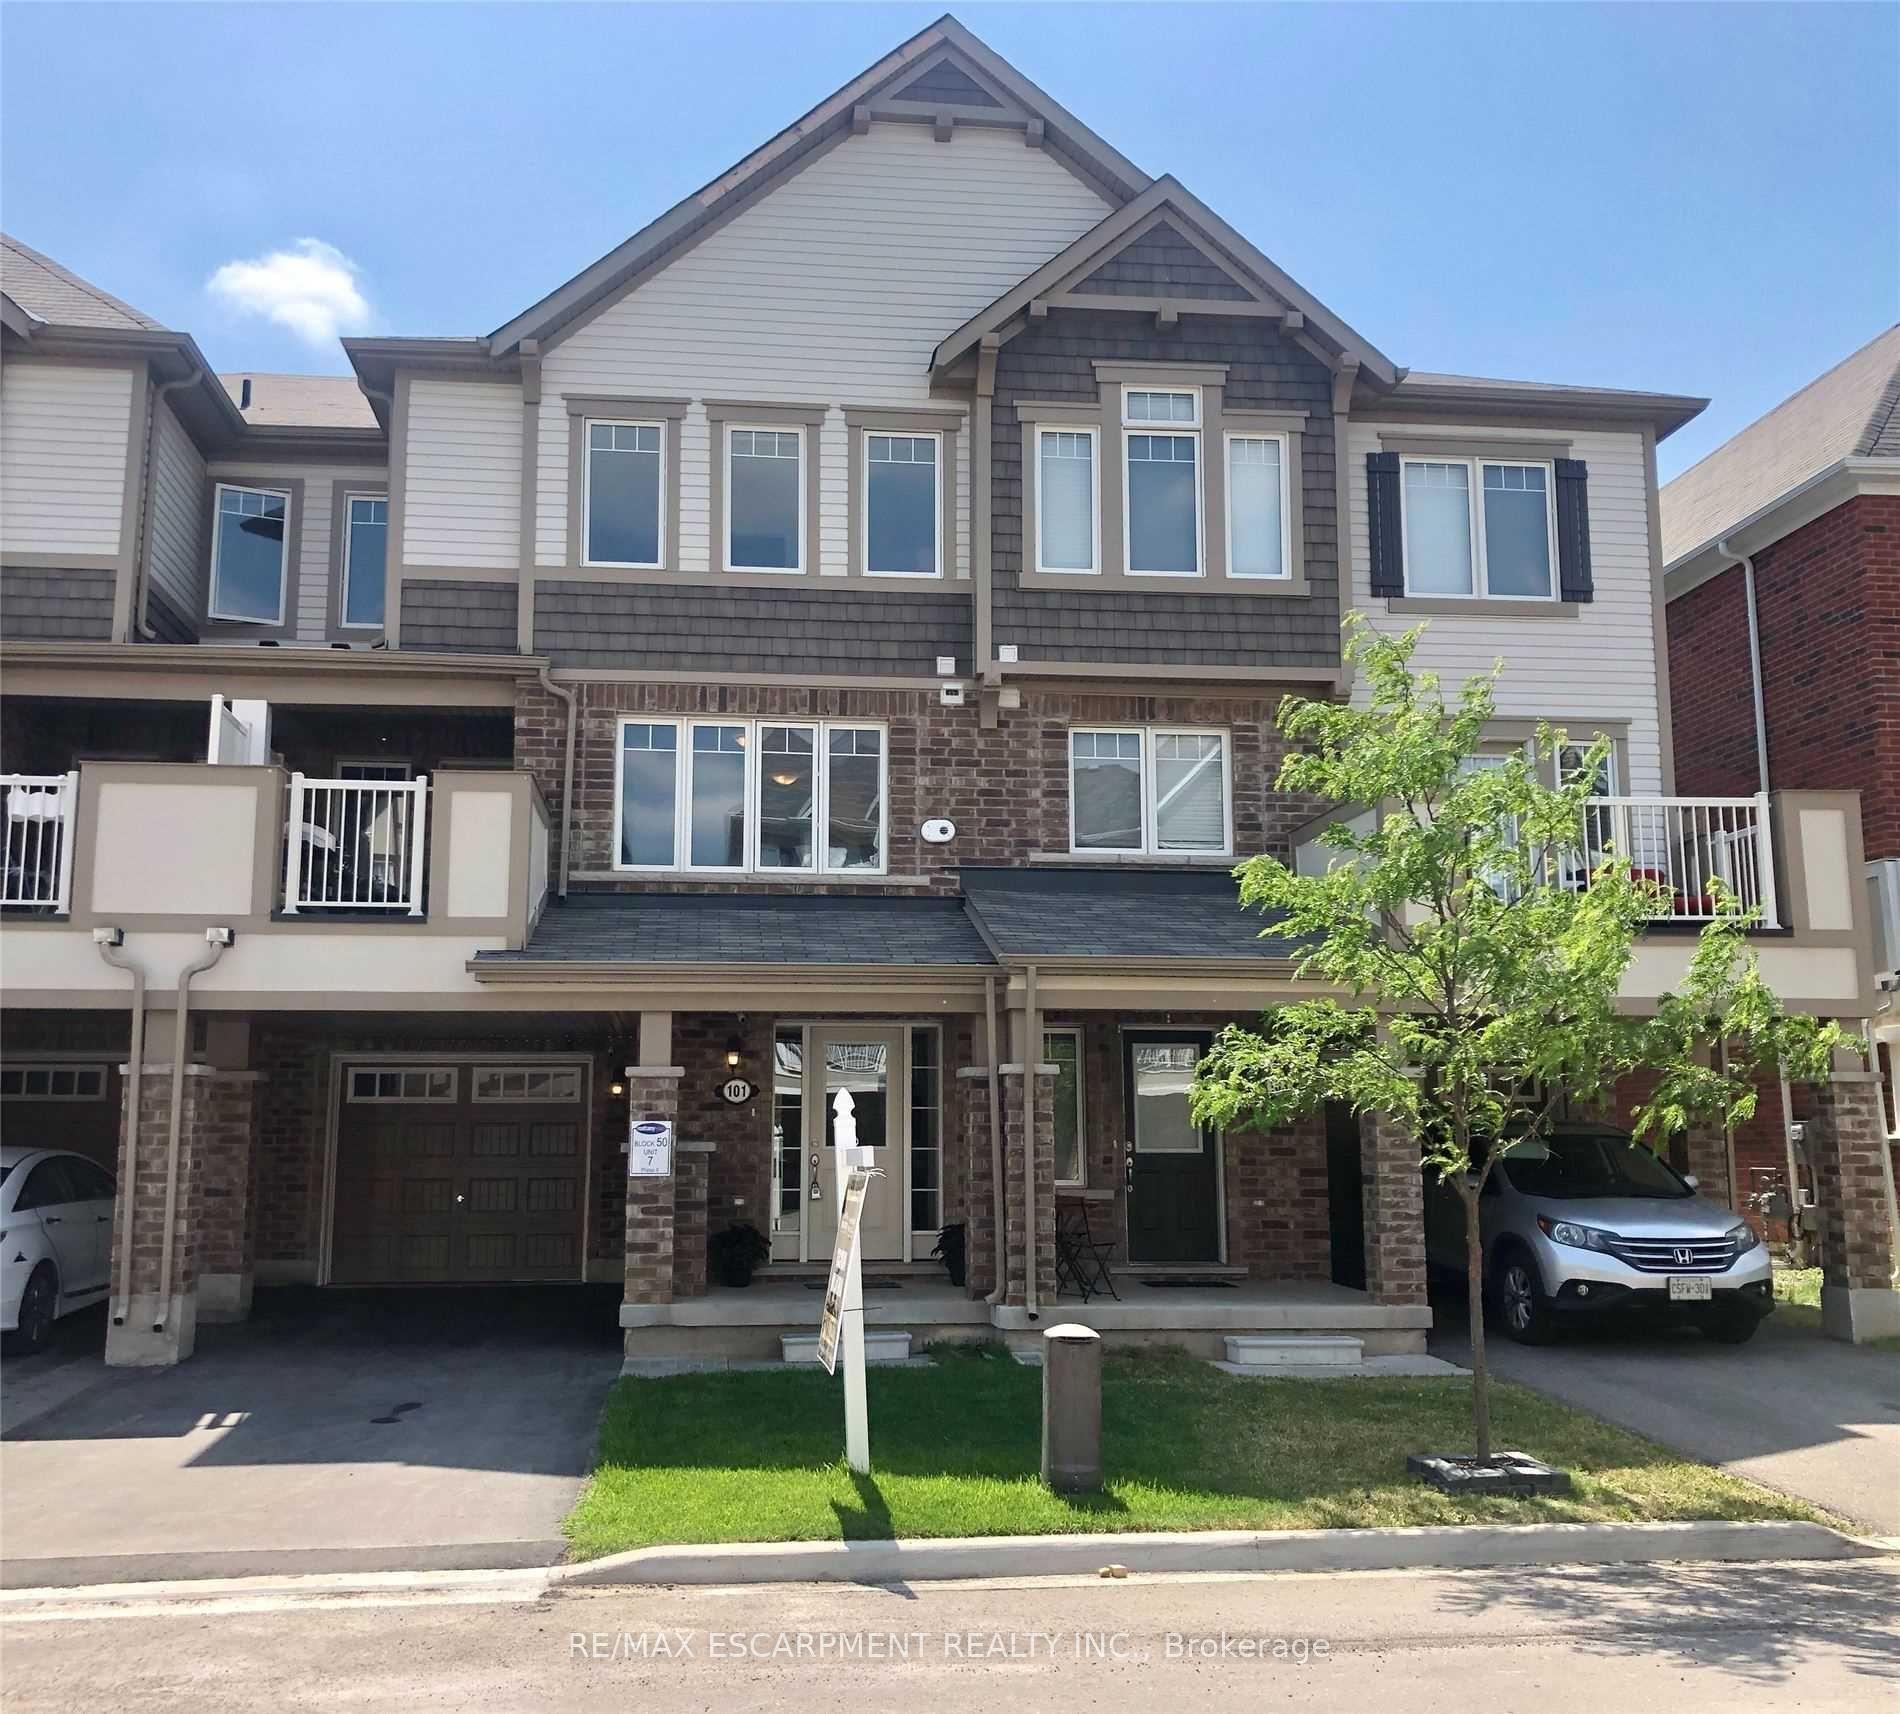
For Sale
Just Listed
1140 Bonin Crescent
1027 - CL Clarke, Milton, ON
$819,900
3Bd
3Ba
1,750+sqft
2Parking
22.01 x 120 ftlot
$469/sqft
TownhouseMLS# W14108176Listed 2026-10-224 DOM
Cooling
Central Air
Basement
Finished
About this home
A fantastic open concept freehold townhome with over 1,800 sf above grade + fully finished basement. Located on a quiet street with no neighbours behind, this spacious home offers generous bedrooms with room for your king size bed, plus space for a home office, gym or recreation room. Enjoy an upgraded kitchen with quartz counters and an island, engineered hardwood, 9 foot main floor ceilings, pot lights, a wood staircase and EV charging. Entertain indoors or step onto the deck to unwind. Furnace 2025, roof 2021 and dishwasher 2022. Walk to the GO Station, schools, library, shops, restaurants, parks and trails, with Highway 401 just five minutes away!
HardwoodEV Charger
Rooms
Main Floor
| Living Room | 6.00 × 5.34 m | Hardwood Floor Combined w/Dining Pot Lights |
| Dining Room | 5.40 × 3.75 m | Hardwood Floor Combined w/Living Pot Lights |
| Kitchen | 5.40 × 3.75 m | Hardwood Floor Granite Counters Breakfast Bar |
Second Floor
| Primary Bedroom | 4.75 × 4.54 m | Hardwood Floor Walk-In Closet(s) 4 Pc Ensuite |
| Bedroom 2 | 4.36 × 3.26 m | Hardwood Floor |
| Bedroom 3 | 3.70 × 3.17 m | Hardwood Floor |
| Den | 2.32 × 1.86 m | Hardwood Floor Pot Lights |
Basement
| Recreation | 5.50 × 3.30 m | Laminate Pot Lights |
| Exercise Room | 3.40 × 2.20 m | Laminate Pot Lights |
| Laundry | 2.52 × 1.72 m | Laminate Pot Lights B/I Shelves |
Features
- Carpet Free
- Finished
- Central Air
- 2-Storey
Financials
Annual Taxes
$3,927.76
Estimated Rental Income
Entire property$3,200 – $4,800/mo
Basement apartment$1,800 – $2,500/mo
Rental yield4.7% – 7.0%
*Estimates based on comparable rentals in the area. Actual income may vary.
Market Data — Milton
Days on market4 days
Buyer's MarketSeller's Market
Based on active listings in Milton. Data updates daily.
Demographics — Milton
Population
132,979
Avg Household Income
$132,000
Age Distribution
0-19
26%
20-34
20%
35-49
26%
50-64
17%
65+
11%
Ownership87% own · 13% rent
EnglishUrduPunjabiArabicHindi
Getting around
How walkable, bikeable, and transit-friendly this neighbourhood is.
68
/ 100
Walk Score
Somewhat Walkable
43
/ 100
Transit Score
Some Transit
42
/ 100
Bike Score
Somewhat Bikeable
Scores are estimates based on neighbourhood data and are for informational purposes only.
MLS® data courtesy of the Toronto Regional Real Estate Board (TRREB).
The information provided herein must only be used by consumers that have a bona fide interest in the purchase, sale, or lease of real estate and may not be used for any commercial purpose or any other purpose. Listing information is deemed reliable but is not guaranteed accurate by the Toronto Regional Real Estate Board, the listing brokerage, or this website. The trademarks REALTOR®, REALTORS® and the REALTOR® logo are controlled by The Canadian Real Estate Association (CREA) and identify real estate professionals who are members of CREA. MLS®, Multiple Listing Service®, and the associated logos are owned by CREA. Not intended to solicit properties currently listed for sale or buyers under contract.
You may also like
More homes in Milton
Hand-picked listings with a similar price range and style.
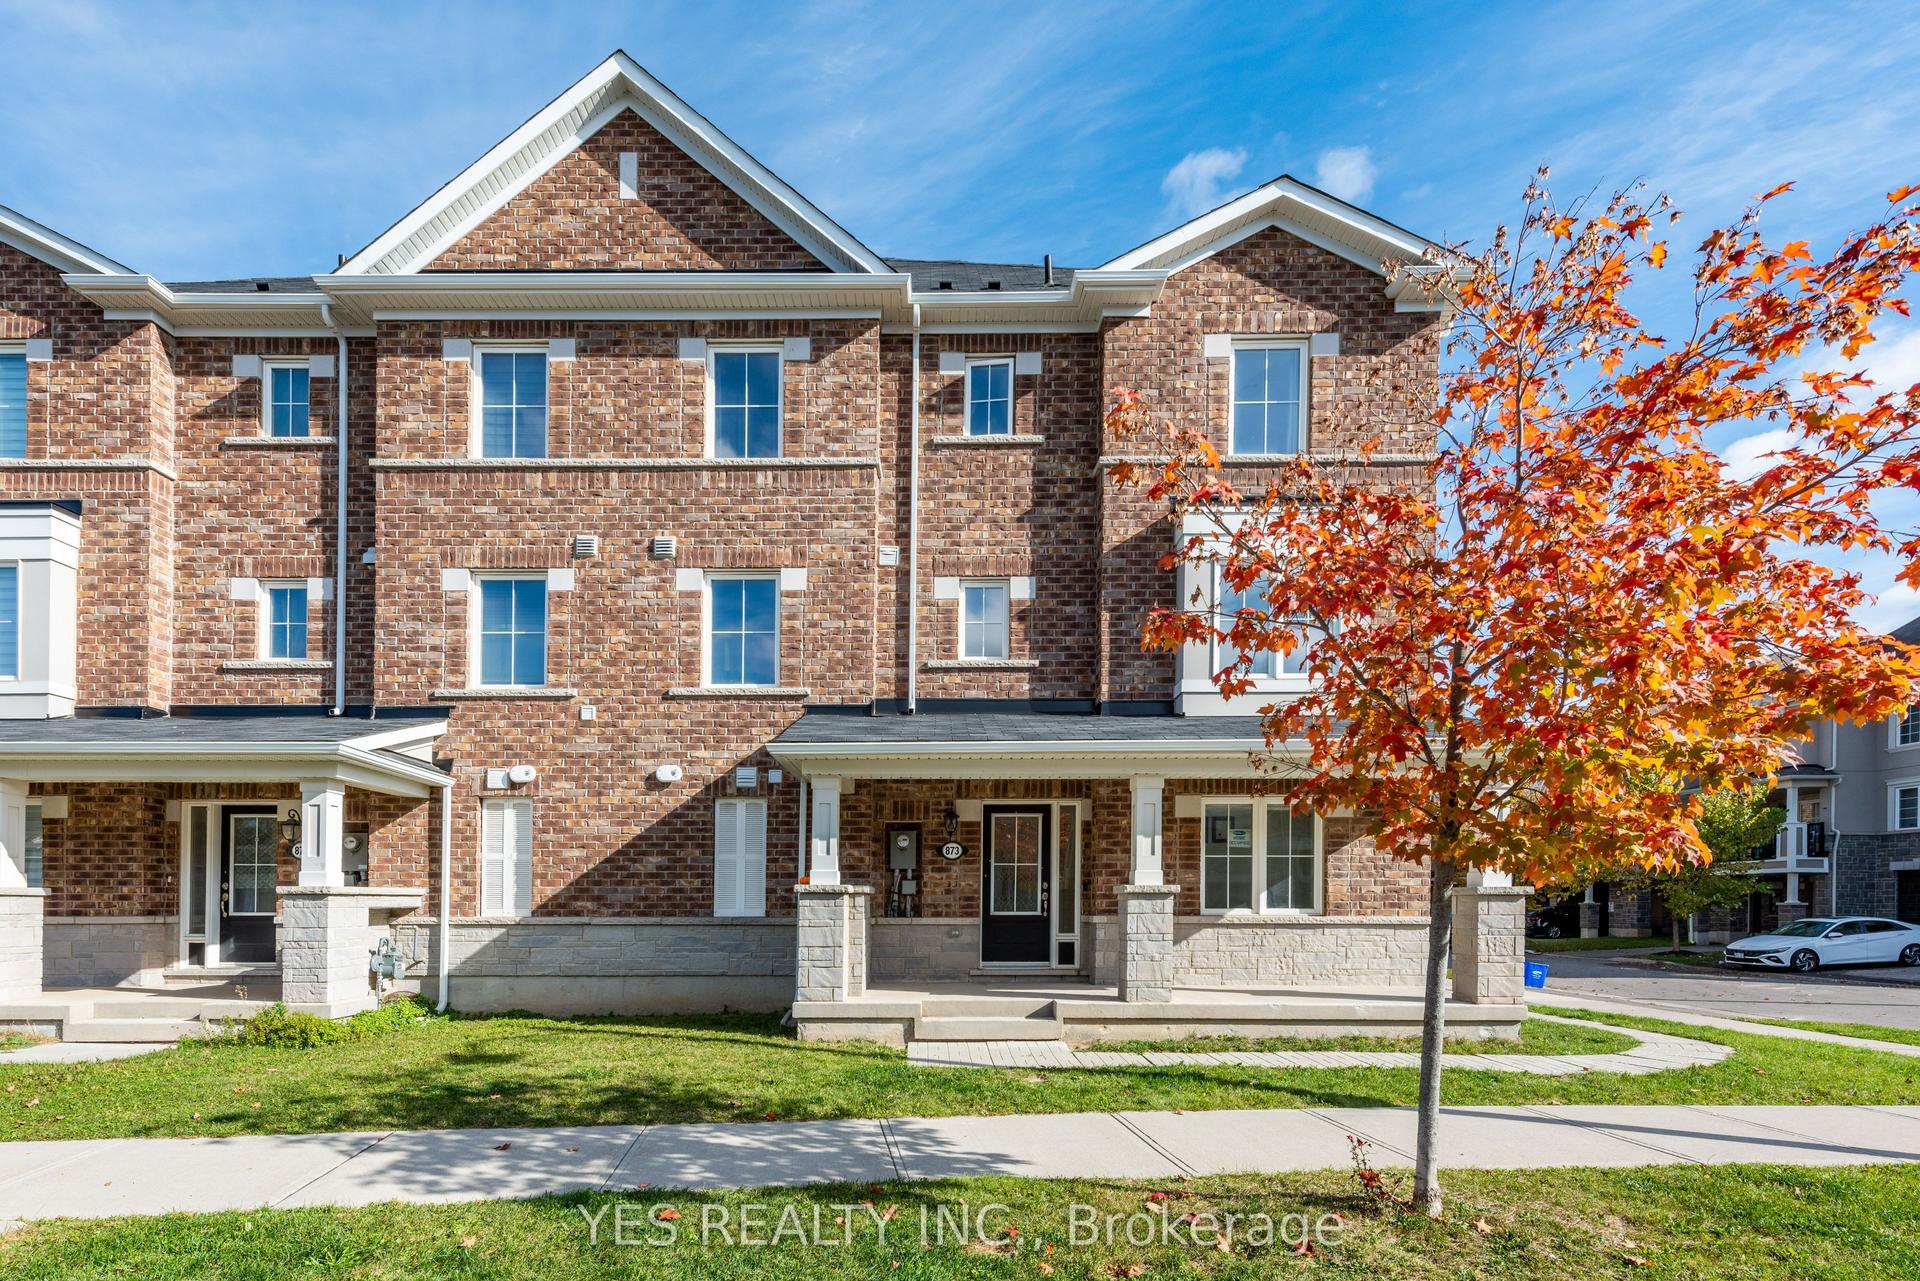
For Sale2 h ago
$779,000
Townhouse
est. $3,415/mo
873 Cactus Point E, 1026 - CB Cobban
Milton, ON
4 bd
3 ba
1,750
2
MLS# W14115630Yes Realty Inc.
WhatsApp Aman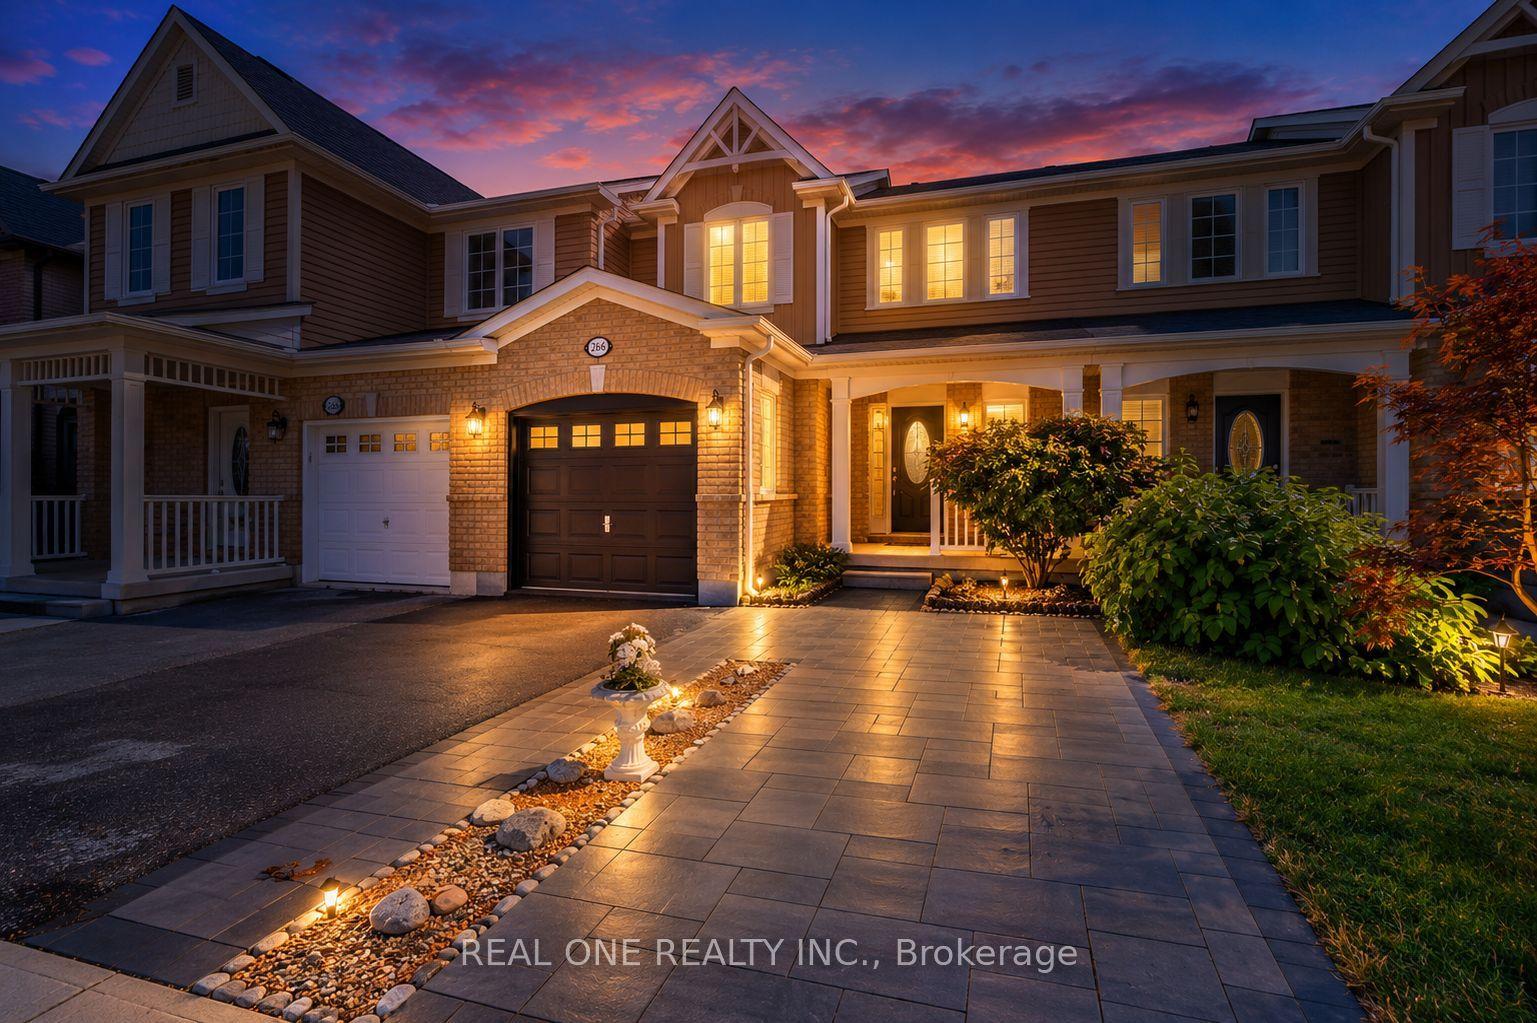
For Sale20 days ago
$775,000
Townhouse
est. $3,398/mo
266 Woodley Crescent, 1038 - WI Willmott
Milton, ON
3 bd
2 ba
1,300
3
MLS# W13865446Real One Realty Inc.
WhatsApp Aman